


Property
Beds
3
Full Baths
2
1/2 Baths
None
Year Built
1983
Sq.Footage
1,547
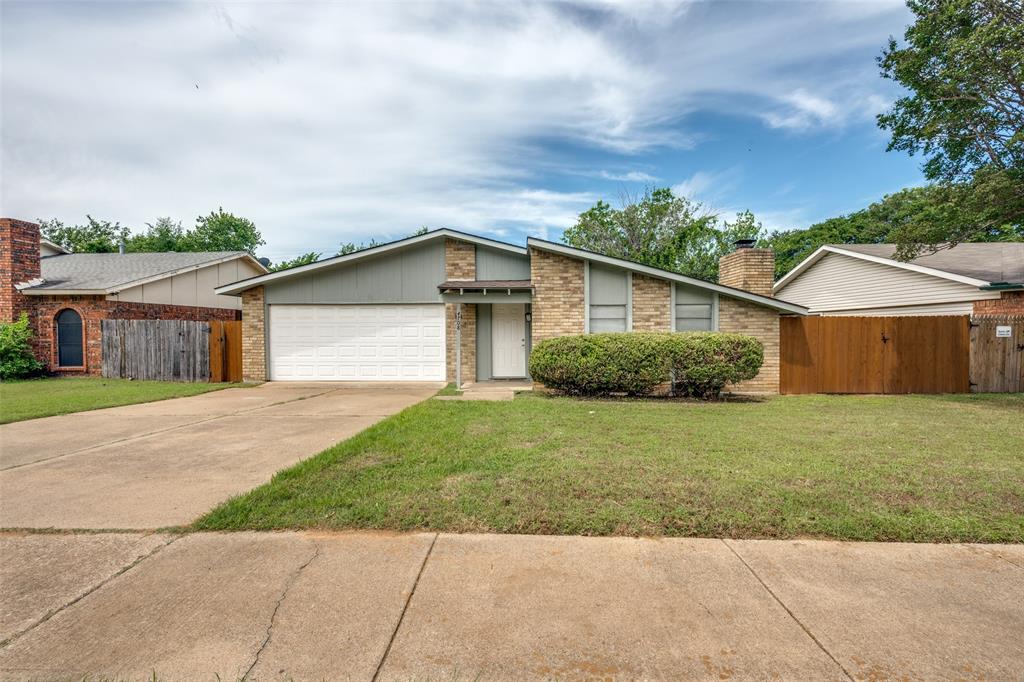
Welcome to 3917 Wrentham Dr in Arlington, TX! This charming 3-bedroom, 2-bathroom home offers a wonderful combination of character, comfort, and functionality, complete with a two-car garage and inviting indoor and outdoor living spaces. Step inside to discover sloped ceilings that add architectural interest and create an open, airy atmosphere throughout the main living areas. The spacious living room features a cozy fireplace that serves as a welcoming focal point, providing the perfect setting for relaxing evenings or entertaining guests. The kitchen showcases distinctive wood countertops that bring warmth and natural character to the space, while overhead skylights allow an abundance of natural light to brighten the room. The primary suite offers a comfortable retreat with an ensuite bathroom featuring dual vanities, two walk-in closets for ample storage, a separate walk-in shower, and a relaxing garden tub. Two additional bedrooms provide flexibility for guest accommodations, a home office, or a hobby space, allowing the home to adapt to a variety of needs. Outside, the inviting front patio sitting area offers a charming spot to enjoy morning coffee, unwind with a good book, or simply take in the outdoors. The fenced backyard provides additional space for entertaining, gardening, outdoor activities, or creating your own personal retreat. Conveniently situated in West Arlington, this home offers access to nearby shopping, dining, and everyday essentials along Green Oaks Boulevard and Little Road, with additional retail and entertainment options at The Parks Mall at Arlington. Easy access to I-20 provides convenient connections to surrounding communities, Fort Worth, Dallas, and the greater DFW area. With its distinctive architectural details, natural light, spacious primary suite, and inviting outdoor spaces, this home offers a wonderful blend of comfort and versatility. Don't miss the opportunity to make 3917 Wrentham Dr your own. Schedule your showing today!
Features & Amenities
Interior
-
Other Interior Features
Eat-in Kitchen, Vaulted Ceiling(s), Walk-In Closet(s)
-
Total Bedrooms
3
-
Bathrooms
2
-
Basement YN
NO
-
Cooling YN
YES
-
Cooling
Ceiling Fan(s), Central Air
-
Fireplace YN
YES
-
Heating YN
YES
-
Heating
Central, Fireplace(s)
-
Pet friendly
N/A
Exterior
-
Garage
Yes
-
Garage spaces
2
-
Construction Materials
Brick
-
Other Exterior Features
Rain Gutters
-
Parking
Driveway, Attached
-
Patio and Porch Features
Front Porch, Patio
-
Pool
No
-
Waterfront YN
NO
Area & Lot
-
Lot Size(acres)
0.162
-
Lot Size(square feet)
7,056
-
Property Type
Residential
-
Property Sub Type
Single Family Residence
Price
-
Sales Price
$325,000
-
Tax Amount
$4,410
-
Financing Options
Cash, Conventional, FHA, VA Loan
-
Sq. Footage
1,547
-
Price/SqFt
$210
HOA
-
Association
No
School District
-
Elementary School
Ditto
-
Middle School
Young
-
High School
Martin
Property Features
-
Foundation Details
Slab
-
Sewer
Public Sewer
-
Tax Lot
6
-
Water Source
Public
Schedule a Showing
Showing scheduled successfully.
Mortgage calculator
Estimate your monthly mortgage payment, including the principal and interest, property taxes, and HOA. Adjust the values to generate a more accurate rate.
Your payment
Principal and Interest:
$
Property taxes:
$
HOA fees:
$
Total loan payment:
$
Total interest amount:
$
Location
County
Tarrant
Elementary School
Ditto
Middle School
Young
High School
Martin
Listing Courtesy of Betty Joyce, Dewbrew Realty, Inc
RealHub Information is provided exclusively for consumers' personal, non-commercial use, and it may not be used for any purpose other than to identify prospective properties consumers may be interested in purchasing. All information deemed reliable but not guaranteed and should be independently verified. All properties are subject to prior sale, change or withdrawal. RealHub website owner shall not be responsible for any typographical errors, misinformation, misprints and shall be held totally harmless.

AGENT
Joe Boston
Call Joe today to schedule a private showing.

* Listings on this website come from the FMLS IDX Compilation and may be held by brokerage firms other than the owner of this website. The listing brokerage is identified in any listing details. Information is deemed reliable but is not guaranteed. If you believe any FMLS listing contains material that infringes your copyrighted work please review our DMCA policy and learn how to submit a takedown request.© 2024 FMLS.
Related Properties

Arlington
3610 Palomino Drive
3 Beds
2 Baths
1,524 Sq.Ft.
$320,000
MLS#: 21383477

Arlington
1205 Dockside Court
3 Beds
2 Baths
2,013 Sq.Ft.
$349,000
MLS#: 21424241

Arlington
5132 Southpoint Drive
3 Beds
2 Baths
2,144 Sq.Ft.
$389,999
MLS#: 21353265
Arlington
4708 Woodfield Drive
3 Beds
2 Baths
1,861 Sq.Ft.
$275,000
MLS#: 21264678

Arlington
707 Willington Drive
5 Beds
2 Baths
2,110 Sq.Ft.
$390,000
MLS#: 21421673

Arlington
2004 Stefani Court
3 Beds
2 Baths
1,785 Sq.Ft.
$270,000
MLS#: 21391501

Arlington
704 Charles City Drive
3 Beds
2 Baths
1,421 Sq.Ft.
$298,800
MLS#: 21387857

Arlington
1519 Tulip Drive
3 Beds
2 Baths
1,411 Sq.Ft.
$275,000
MLS#: 21407928

Arlington
1309 Dundee Drive
4 Beds
2 Baths
2,131 Sq.Ft.
$345,000
MLS#: 21398236

Arlington
1921 Meadow Lane
4 Beds
2 Baths
1,316 Sq.Ft.
$278,500
MLS#: 21428030
