


Property
Beds
4
Full Baths
4
1/2 Baths
1
Year Built
2026
Sq.Footage
4,898
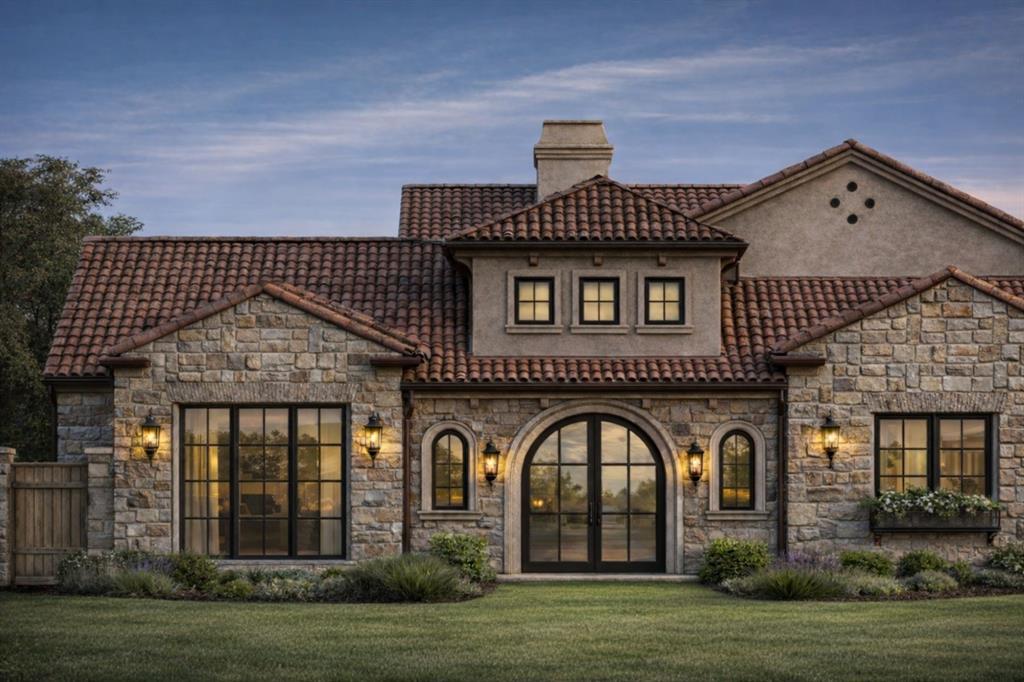
Experience exceptional luxury living in this beautiful Westlake Entrada home. Wide-plank white oak hardwood flooring, designer lighting, custom cabinetry, and refined finishes create an elegant atmosphere throughout. The spacious living room features a 60-inch gas fireplace with a decorative fluted tile surround. The chef's kitchen boasts a large natural stone island, custom cabinetry, walk-in pantry, and premium Wolf and Sub-Zero appliances. Expansive dining room windows and sliding glass doors provide abundant natural light and seamless access to the outdoor patio. The office provides a quiet space to work from home with custom built-ins and beautiful pool views. This home features elevator access to all floors. Upstairs, two spacious bedrooms feature en-suite baths and walk in closets. The luxurious primary suite overlooks the pool and outdoor entertainment area and features an elegant recessed ceiling, expansive windows, a spa-inspired bath with separate vanities and natural stone finishes, and a spacious custom closet. There is plenty of space for storage or parking with the three-car garage with epoxy flooring. The resort-style backyard is designed for entertaining, featuring a pool, built-in outdoor kitchen, dedicated dining area, and low-maintenance artificial turf. A remarkable blend of sophisticated design, premium amenities, and exceptional indoor-outdoor living with all the nearby amenities. Conveniently located near DFW Airport, Westlake Lifetime Fitness, Southlake Town Square, and more. Zoned to award-winning Carroll ISD and Westlake Academy (an IB World School) - residents are able to choose their school.
Features & Amenities
Interior
-
Other Interior Features
Built-in Features, Chandelier, Eat-in Kitchen, Elevator, Kitchen Island, Open Floorplan, Pantry, Walk-In Closet(s), High Speed Internet, Wired for Sound
-
Total Bedrooms
4
-
Bathrooms
4
-
1/2 Bathrooms
1
-
Basement YN
YES
-
Cooling YN
YES
-
Cooling
Central Air
-
Fireplace YN
YES
-
Heating YN
YES
-
Heating
Central, Fireplace(s)
-
Pet friendly
N/A
Exterior
-
Garage
Yes
-
Garage spaces
3
-
Construction Materials
Stucco, Stone
-
Other Exterior Features
Balcony, Courtyard, Rain Gutters, Outdoor Grill, Outdoor Kitchen, Private Yard, Uncovered Courtyard
-
Parking
Garage, Storage, Attached
-
Patio and Porch Features
Covered, Patio, Side Porch
-
Pool
Yes
-
Pool Features
In Ground
-
Waterfront YN
NO
Area & Lot
-
Lot Features
Zero Lot Line
-
Lot Size(acres)
0.142
-
Lot Size(square feet)
6,185
-
Property Type
Residential
-
Property Sub Type
Single Family Residence
-
Architectural Style
Mediterranean, Spanish
Price
-
Sales Price
$3,625,000
-
Financing Options
Cash, Conventional
-
Sq. Footage
4,898
-
Price/SqFt
$740
HOA
-
Association
YES
-
Association Fee
$2,112
-
Association Fee Frequency
Annually
-
Association Fee Includes
N/A
School District
-
Elementary School
Walnut Grove
-
Middle School
Carroll
-
High School
Carroll
Property Features
-
New Construction
YES
-
Foundation Details
Slab
-
Senior Community YN
NO
-
Sewer
Public Sewer
Schedule a Showing
Showing scheduled successfully.
Mortgage calculator
Estimate your monthly mortgage payment, including the principal and interest, property taxes, and HOA. Adjust the values to generate a more accurate rate.
Your payment
Principal and Interest:
$
Property taxes:
$
HOA fees:
$
Total loan payment:
$
Total interest amount:
$
Location
County
Tarrant
Elementary School
Walnut Grove
Middle School
Carroll
High School
Carroll
Listing Courtesy of Rosie Smelcer, Compass RE Texas, LLC
RealHub Information is provided exclusively for consumers' personal, non-commercial use, and it may not be used for any purpose other than to identify prospective properties consumers may be interested in purchasing. All information deemed reliable but not guaranteed and should be independently verified. All properties are subject to prior sale, change or withdrawal. RealHub website owner shall not be responsible for any typographical errors, misinformation, misprints and shall be held totally harmless.

AGENT
Joe Boston
Call Joe today to schedule a private showing.

* Listings on this website come from the FMLS IDX Compilation and may be held by brokerage firms other than the owner of this website. The listing brokerage is identified in any listing details. Information is deemed reliable but is not guaranteed. If you believe any FMLS listing contains material that infringes your copyrighted work please review our DMCA policy and learn how to submit a takedown request.© 2024 FMLS.
Related Properties
Westlake
56 Cardona Drive
4 Beds
4 Baths
4,955 Sq.Ft.
$3,595,000
MLS#: 21216162

Westlake
2106 Falcon Pass
4 Beds
4 Baths
5,885 Sq.Ft.
$3,800,000
MLS#: 21366377

Westlake
36 Cardona Drive
4 Beds
4 Baths
5,380 Sq.Ft.
$3,599,000
MLS#: 21405206

Westlake
34 Catalonia Drive
5 Beds
5 Baths
5,563 Sq.Ft.
$4,300,000
MLS#: 21313045

Westlake
2210 Cedar Elm Terrace
3 Beds
5 Baths
5,590 Sq.Ft.
$3,990,000
MLS#: 21340039

Westlake
2215 King Fisher Drive
4 Beds
5 Baths
4,084 Sq.Ft.
$3,849,000
MLS#: 21391086

Westlake
48 Cardona Drive
4 Beds
4 Baths
4,929 Sq.Ft.
$3,649,000
MLS#: 21365208

Westlake
2021 Granada Trail
4 Beds
4 Baths
7,101 Sq.Ft.
$4,249,000
MLS#: 21312000

Westlake
60 Cardona
3 Beds
3 Baths
4,605 Sq.Ft.
$3,395,000
MLS#: 21326926

Westlake
6 Castellon Drive
4 Beds
4 Baths
4,234 Sq.Ft.
$2,999,900
MLS#: 21375547
