


Property
Beds
5
Full Baths
4
1/2 Baths
1
Year Built
1984
Sq.Footage
3,621
Life near the lake has a different rhythm. Across the street from LAKE ARLINGTON, this spacious 5-bedroom, 4.5-bath home combines an exceptional location with room to gather, entertain, and make everyday life feel a little more like a getaway. Inside, VAULTED CEILINGS and 2 generous living areas create an open, welcoming feel, while warm wood cabinets, strand-woven BAMBOO FLOORING, plantation shutters, and gas logs add character and warmth. The FAMILY ROOM features a WET BAR, CUSTOM WOOD CABINETRY, and SEPARATE ENTRY, creating a versatile space for welcoming guests. The REMODELED KITCHEN offers an eat-in dining area and breakfast bar for casual mornings, while the spacious formal dining room is ready for holidays and dinner parties. Both the kitchen and baths have been thoughtfully updated and the oversized separate utility adds everyday convenience. With TWO BEDROOMS DOWNSTAIRS, the floor plan offers wonderful flexibility for guests, multigenerational living, or a home office. The SPACIOUS PRIMARY SUITE is set apart for privacy and features an en suite bath with dual sinks, separate shower, large garden tub, and walk-in closet. Outside, the IN-GROUND POOL with 3 waterfalls and bubbler creates a private backyard retreat, complemented by brick and wrought-iron fencing and a full sprinkler system. A 3-CAR GARAGE, front circle drive, and separate rear entry driveway provide abundant parking for family and guests. The metal roof is approximately nine years old. Two new HVAC units installed 2026. The location makes this home especially memorable. Set in a sought-after neighborhood just steps from Lake Arlington, residents enjoy COMMUNITY AMENITIES including a pool, tennis and pickleball courts, clubhouse, park, dock, and boat ramp. With space to spread out, amenities designed for fun, and the lake practically at your doorstep, this is more than a home—it's a lifestyle that's hard to duplicate.
Features & Amenities
Interior
-
Other Interior Features
Eat-in Kitchen, Granite Counters, Natural Woodwork, Open Floorplan, Pantry, Vaulted Ceiling(s), Wet Bar, High Speed Internet, Wired for Sound
-
Total Bedrooms
5
-
Bathrooms
4
-
1/2 Bathrooms
1
-
Basement YN
NO
-
Cooling YN
YES
-
Cooling
Central Air, Electric
-
Fireplace YN
YES
-
Heating YN
YES
-
Heating
Central, Electric
-
Pet friendly
N/A
Exterior
-
Garage
Yes
-
Garage spaces
3
-
Construction Materials
Wood Siding, Brick, Fiber Cement
-
Other Exterior Features
Rain Gutters, Lighting, Misting System
-
Parking
Additional Parking, Circular Driveway, Garage, Garage Door Opener, Garage Faces Rear, Inside Entrance, Kitchen Level, Lighted, Oversized, Attached
-
Patio and Porch Features
Covered, Front Porch, Rear Porch
-
Pool
Yes
-
Pool Features
Fenced, Gunite, In Ground, Pool Sweep, Waterfall
-
Waterfront YN
NO
-
View
Water
Area & Lot
-
Lot Features
Corner Lot, Few Trees, Interior Lot, Landscaped, Subdivided
-
Lot Size(acres)
0.293
-
Lot Size(square feet)
12,763
-
Property Type
Residential
-
Property Sub Type
Single Family Residence
-
Architectural Style
Traditional
Price
-
Sales Price
$628,000
-
Tax Amount
$10,598
-
Financing Options
Cash, Conventional, FHA, VA Loan
-
Sq. Footage
3,621
-
Price/SqFt
$173
HOA
-
Association
YES
-
Association Fee
$600
-
Association Fee Frequency
Annually
-
Association Fee Includes
N/A
Property Resources
-
Horse Property
NO
School District
-
Elementary School
Miller
-
Middle School
Young
-
High School
Martin
Property Features
-
Foundation Details
Slab
-
Sewer
Public Sewer
-
Tax Lot
33
-
Water Source
Public
Schedule a Showing
Showing scheduled successfully.
Mortgage calculator
Estimate your monthly mortgage payment, including the principal and interest, property taxes, and HOA. Adjust the values to generate a more accurate rate.
Your payment
Principal and Interest:
$
Property taxes:
$
HOA fees:
$
Total loan payment:
$
Total interest amount:
$
Location
County
Tarrant
Elementary School
Miller
Middle School
Young
High School
Martin
Listing Courtesy of Jean Christenberry, Keller Williams Lonestar DFW
RealHub Information is provided exclusively for consumers' personal, non-commercial use, and it may not be used for any purpose other than to identify prospective properties consumers may be interested in purchasing. All information deemed reliable but not guaranteed and should be independently verified. All properties are subject to prior sale, change or withdrawal. RealHub website owner shall not be responsible for any typographical errors, misinformation, misprints and shall be held totally harmless.

AGENT
Joe Boston
Call Joe today to schedule a private showing.

* Listings on this website come from the FMLS IDX Compilation and may be held by brokerage firms other than the owner of this website. The listing brokerage is identified in any listing details. Information is deemed reliable but is not guaranteed. If you believe any FMLS listing contains material that infringes your copyrighted work please review our DMCA policy and learn how to submit a takedown request.© 2024 FMLS.
Related Properties

Arlington
3817 Plum Vista Place
4 Beds
2 Baths
2,536 Sq.Ft.
$589,000
MLS#: 21425624

Arlington
1108 San Juan Court
4 Beds
2 Baths
3,678 Sq.Ft.
$675,000
MLS#: 21393123

Arlington
1307 Woodbine Street
4 Beds
3 Baths
3,175 Sq.Ft.
$525,000
MLS#: 21373304

Arlington
3710 Pelican Rest Way
3 Beds
3 Baths
2,011 Sq.Ft.
$525,000
MLS#: 21421261

Arlington
5401 Emerald Park Boulevard
5 Beds
3 Baths
3,574 Sq.Ft.
$530,000
MLS#: 21414491

Arlington
6516 Josephine Drive
4 Beds
2 Baths
3,198 Sq.Ft.
$610,000
MLS#: 21422502
Arlington
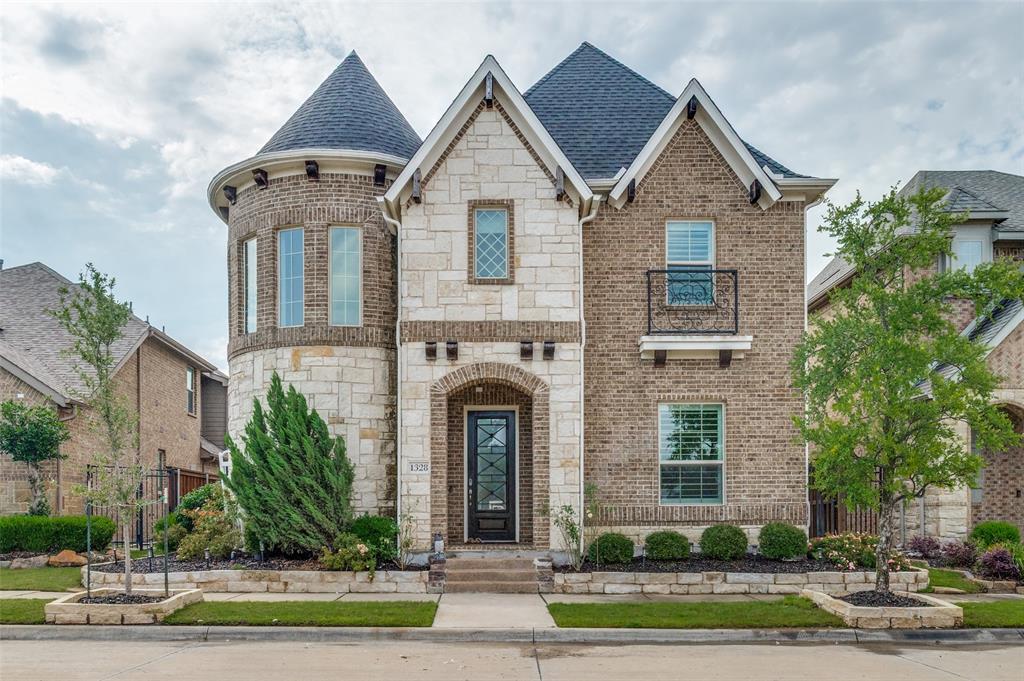
1328 Viridian Park Lane
4 Beds
3 Baths
3,238 Sq.Ft.
$720,000
MLS#: 21282743

Arlington
6542 Potomac Parkway
4 Beds
4 Baths
3,745 Sq.Ft.
$624,990
MLS#: 21407313

Arlington
4205 Bayside Court
5 Beds
3 Baths
4,210 Sq.Ft.
$579,500
MLS#: 21367533
Arlington
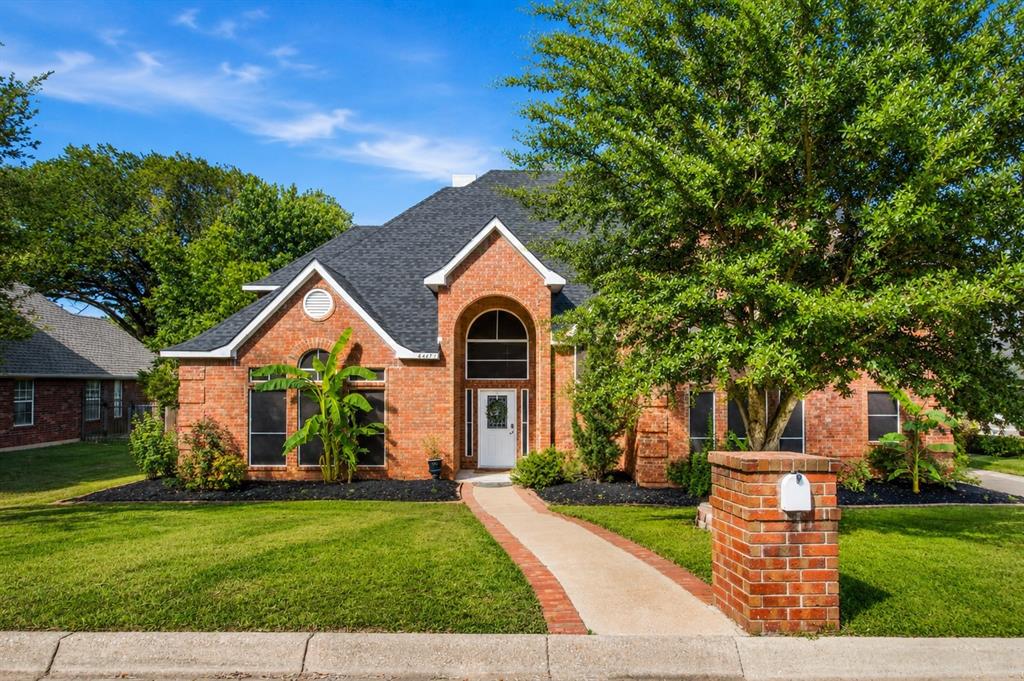
4407 Murwick Drive
4 Beds
3 Baths
3,759 Sq.Ft.
$565,000
MLS#: 21320789
