


Property
Beds
4
Full Baths
2
1/2 Baths
None
Year Built
1965
Sq.Footage
2,281
Welcome to this charming residence located at 401 Glenhaven Dr, Azle, TX 76020. This delightful house accords four spacious bedrooms and two full bathrooms, providing ample space for comfort and convenience. With a generous living area of 2,281 square feet, this home is designed to accommodate a variety of lifestyles and needs. Situated on a 0.28-acre lot, the property provides a wonderful blend of indoor and outdoor living spaces. The exterior showcases classic red brick with a contrasting snowy roof, lending a timeless appeal to the home's façade. The well-maintained front yard is accentuated with lush green grass and mature trees, offering a serene and inviting entrance. A notable feature is the inviting outdoor pool, appropriate for relaxation and entertainment during warm Texas days. The pool area is complemented by surrounding trees and a privacy fence, creating a secluded oasis for enjoyment. Inside, the living spaces are thoughtfully designed, ensuring a comfortable and functional flow throughout the home. The layout provides flexibility and ample natural light, enhancing the overall ambiance. This property at 401 Glenhaven Dr accords a wonderful opportunity to enjoy a comfortable and stylish living environment in the Woodland Terrace addition in Azle ISD.
Features & Amenities
Interior
-
Other Interior Features
Kitchen Island, Open Floorplan, Pantry, Vaulted Ceiling(s), High Speed Internet
-
Total Bedrooms
4
-
Bathrooms
2
-
Basement YN
NO
-
Cooling YN
YES
-
Cooling
Central Air
-
Fireplace YN
YES
-
Heating YN
YES
-
Heating
Exhaust Fan, Central
-
Pet friendly
N/A
Exterior
-
Garage
Yes
-
Garage spaces
2
-
Construction Materials
Brick
-
Other Exterior Features
Gas Grill, Rain Gutters, Lighting
-
Parking
Attached Carport, Garage, Attached
-
Pool
Yes
-
Pool Features
Diving Board, Gunite, In Ground, Pool Cover, Pool Sweep, Private
-
Waterfront YN
NO
Area & Lot
-
Lot Size(acres)
0.28
-
Lot Size(square feet)
12,196
-
Property Type
Residential
-
Property Sub Type
Single Family Residence
Price
-
Sales Price
$375,000
-
Tax Amount
$4,867
-
Financing Options
Cash, Conventional, FHA, VA Loan
-
Sq. Footage
2,281
-
Price/SqFt
$164
HOA
-
Association
No
School District
-
Elementary School
Eagle Heights
-
Middle School
Azle
-
High School
Azle
Property Features
-
Foundation Details
Slab
-
Sewer
Public Sewer
-
Tax Lot
1
-
Water Source
Public
Schedule a Showing
Showing scheduled successfully.
Mortgage calculator
Estimate your monthly mortgage payment, including the principal and interest, property taxes, and HOA. Adjust the values to generate a more accurate rate.
Your payment
Principal and Interest:
$
Property taxes:
$
HOA fees:
$
Total loan payment:
$
Total interest amount:
$
Location
County
Tarrant
Elementary School
Eagle Heights
Middle School
Azle
High School
Azle
Listing Courtesy of Steve Koleno, Beycome Brokerage Realty LLC
RealHub Information is provided exclusively for consumers' personal, non-commercial use, and it may not be used for any purpose other than to identify prospective properties consumers may be interested in purchasing. All information deemed reliable but not guaranteed and should be independently verified. All properties are subject to prior sale, change or withdrawal. RealHub website owner shall not be responsible for any typographical errors, misinformation, misprints and shall be held totally harmless.

AGENT
Joe Boston
Call Joe today to schedule a private showing.

* Listings on this website come from the FMLS IDX Compilation and may be held by brokerage firms other than the owner of this website. The listing brokerage is identified in any listing details. Information is deemed reliable but is not guaranteed. If you believe any FMLS listing contains material that infringes your copyrighted work please review our DMCA policy and learn how to submit a takedown request.© 2024 FMLS.
Related Properties
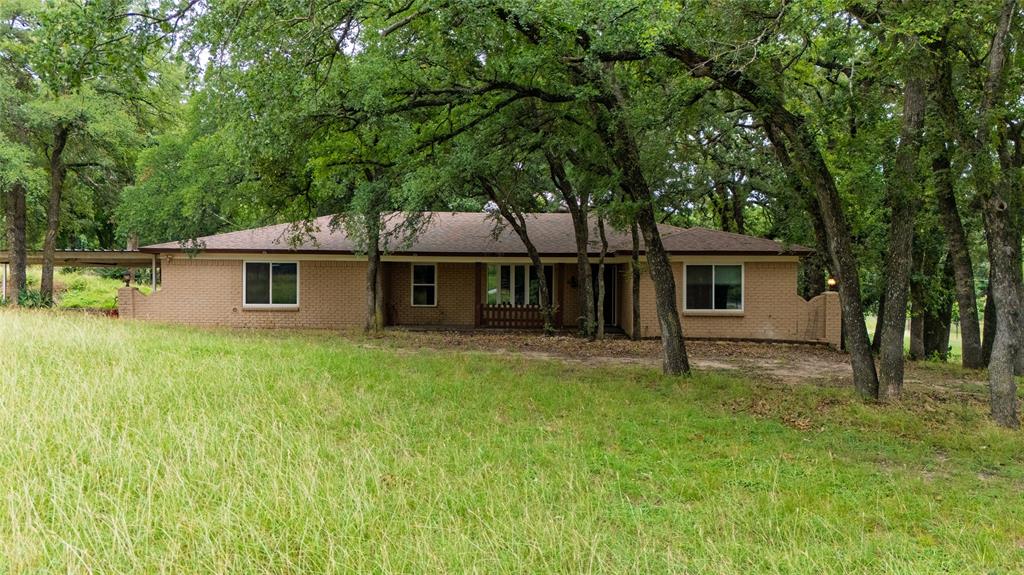
Azle
1517 Oakridge Court W
4 Beds
2 Baths
2,324 Sq.Ft.
$415,000
MLS#: 21291356
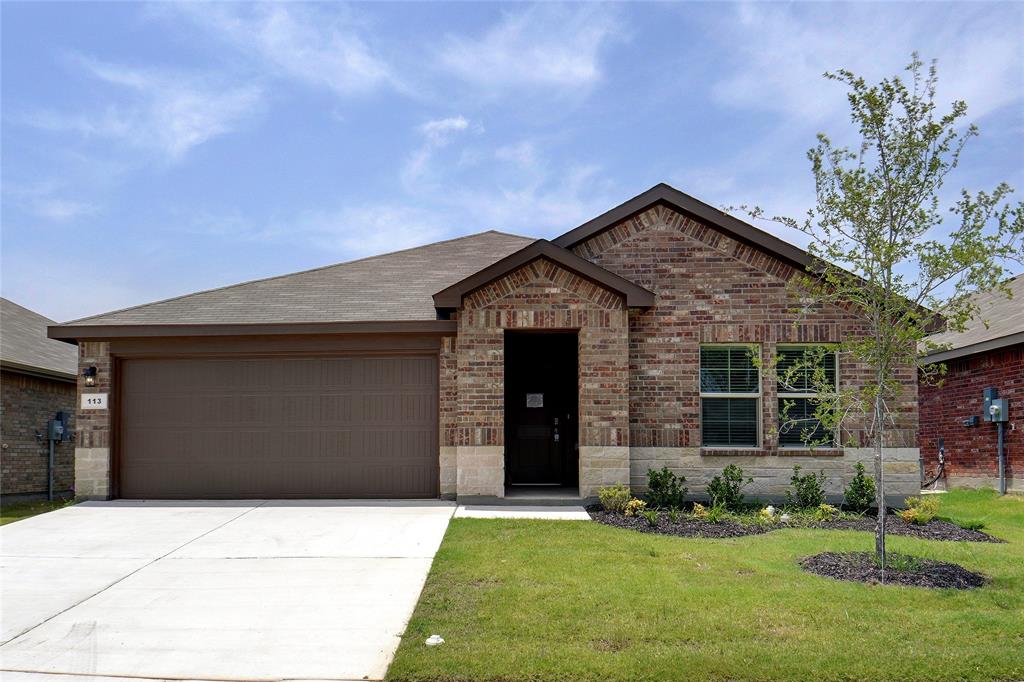
Azle
113 Anderson Mill Street
4 Beds
2 Baths
1,875 Sq.Ft.
$309,900
MLS#: 21278608

Azle
7971 Peden Road
3 Beds
2 Baths
1,917 Sq.Ft.
$400,000
MLS#: 21323891

Azle
432 Windsail Lane
4 Beds
2 Baths
1,848 Sq.Ft.
$419,900
MLS#: 21384156

Azle
2004 Adams Lane S
2 Beds
3 Baths
1,846 Sq.Ft.
$445,000
MLS#: 21417373

Azle
133 Bridlewood Street
4 Beds
2 Baths
2,883 Sq.Ft.
$359,000
MLS#: 21406160
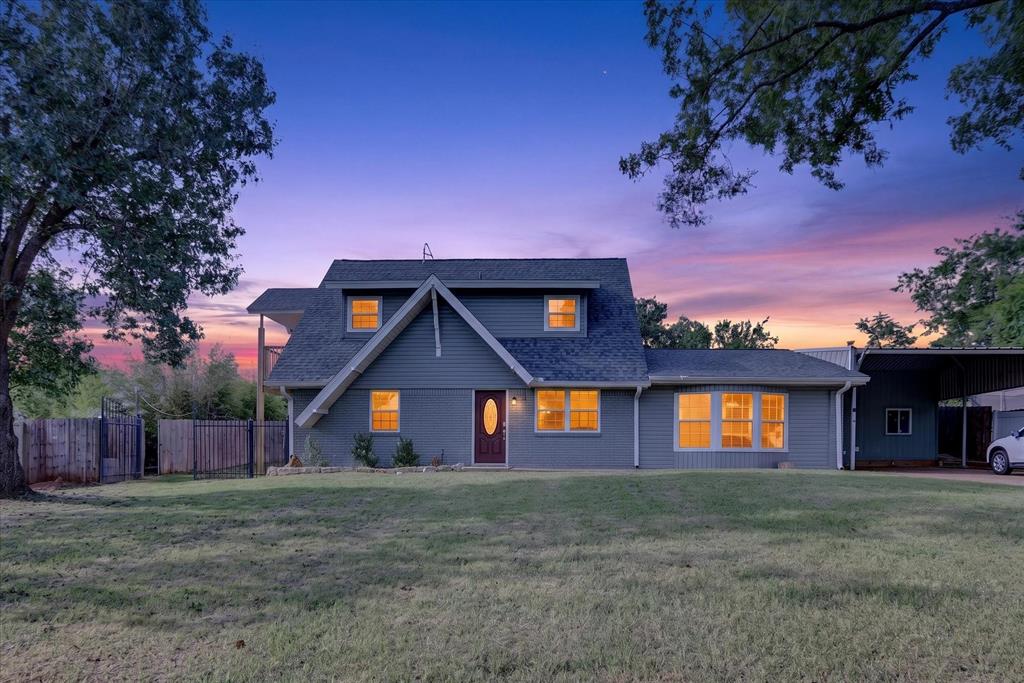
Azle
12410 Deeds Court
3 Beds
2 Baths
2,248 Sq.Ft.
$435,000
MLS#: 21262329

Azle
244 Richard Lane
3 Beds
2 Baths
1,646 Sq.Ft.
$330,000
MLS#: 21407533

Azle
2057 Spinnaker Lane
4 Beds
2 Baths
2,604 Sq.Ft.
$414,900
MLS#: 21309170
