


Property
Beds
4
Full Baths
3
1/2 Baths
None
Year Built
2025
Sq.Footage
2,499
This like-new home by Riverside Homebuilders is meticulous and ready for its new owner on a full acre of land! This gorgeous four-bedroom, three-bath home features a fully open concept, split bedrooms and a dedicated study with French doors. Huge living room with stone fireplace overlooking your very own acre of land - a blank palette ready to be transformed into a backyard oasis. Plenty of room to add a shop! This home already includes an underground propane tank. Warm and welcoming, this house offers modern country living in an area surrounded by retail amenities, including a new HEB grocery store, a highly rated school district and a growing area that has managed to maintain a peaceful lifestyle. Additional retailers to come include Kroger Marketplace, Aldi, Chase Bank, Bank of America, Home Goods, Hollywood Feed, Academy Sports & Outdoors and TJ Maxx. Builder and manufacturer warranties still in place. Make this meticulously maintained house your new home!
Features & Amenities
Interior
-
Other Interior Features
Double Vanity, Eat-in Kitchen, Kitchen Island, Open Floorplan, Pantry, Walk-In Closet(s), High Speed Internet
-
Total Bedrooms
4
-
Bathrooms
3
-
Basement YN
NO
-
Cooling YN
YES
-
Cooling
Ceiling Fan(s), Central Air, Electric, ENERGY STAR Qualified Equipment, Heat Pump
-
Fireplace YN
YES
-
Heating YN
YES
-
Heating
Exhaust Fan, Central, Electric, ENERGY STAR Qualified Equipment, Fireplace(s), Heat Pump
-
Pet friendly
N/A
Exterior
-
Garage
Yes
-
Garage spaces
3
-
Construction Materials
Brick
-
Parking
Driveway, Garage, Attached
-
Patio and Porch Features
Covered, Front Porch, Rear Porch
-
Pool
No
-
Waterfront YN
NO
Area & Lot
-
Lot Features
Cleared, Interior Lot
-
Lot Size(acres)
1.009
-
Lot Size(square feet)
43,952
-
Property Type
Residential
-
Property Sub Type
Single Family Residence
-
Architectural Style
Traditional
Price
-
Sales Price
$625,000
-
Tax Amount
$16,281
-
Financing Options
Cash, Conventional, FHA, VA Loan
-
Sq. Footage
2,499
-
Price/SqFt
$250
HOA
-
Association
YES
-
Association Fee
$450
-
Association Fee Frequency
Annually
-
Association Fee Includes
N/A
School District
-
Elementary School
Bob and Lola Sanford
-
Middle School
Van Alstyne
-
High School
Van Alstyne
Property Features
-
Foundation Details
Slab
-
Sewer
Septic Tank
-
Water Source
Private
Schedule a Showing
Showing scheduled successfully.
Mortgage calculator
Estimate your monthly mortgage payment, including the principal and interest, property taxes, and HOA. Adjust the values to generate a more accurate rate.
Your payment
Principal and Interest:
$
Property taxes:
$
HOA fees:
$
Total loan payment:
$
Total interest amount:
$
Location
County
Grayson
Elementary School
Bob and Lola Sanford
Middle School
Van Alstyne
High School
Van Alstyne
Listing Courtesy of Tanya Rutledge, Coldwell Banker Realty Frisco
RealHub Information is provided exclusively for consumers' personal, non-commercial use, and it may not be used for any purpose other than to identify prospective properties consumers may be interested in purchasing. All information deemed reliable but not guaranteed and should be independently verified. All properties are subject to prior sale, change or withdrawal. RealHub website owner shall not be responsible for any typographical errors, misinformation, misprints and shall be held totally harmless.

AGENT
Joe Boston
Call Joe today to schedule a private showing.

* Listings on this website come from the FMLS IDX Compilation and may be held by brokerage firms other than the owner of this website. The listing brokerage is identified in any listing details. Information is deemed reliable but is not guaranteed. If you believe any FMLS listing contains material that infringes your copyrighted work please review our DMCA policy and learn how to submit a takedown request.© 2024 FMLS.
Related Properties
Van Alstyne
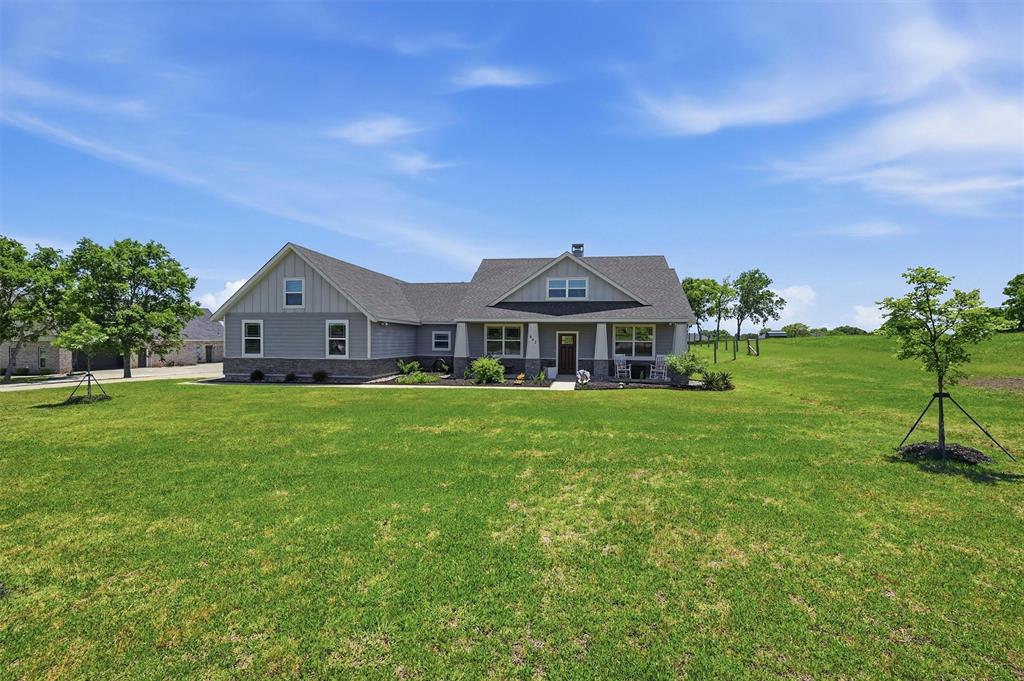
662 Preakness Place Road
4 Beds
2 Baths
2,311 Sq.Ft.
$649,000
MLS#: 21273473
Van Alstyne
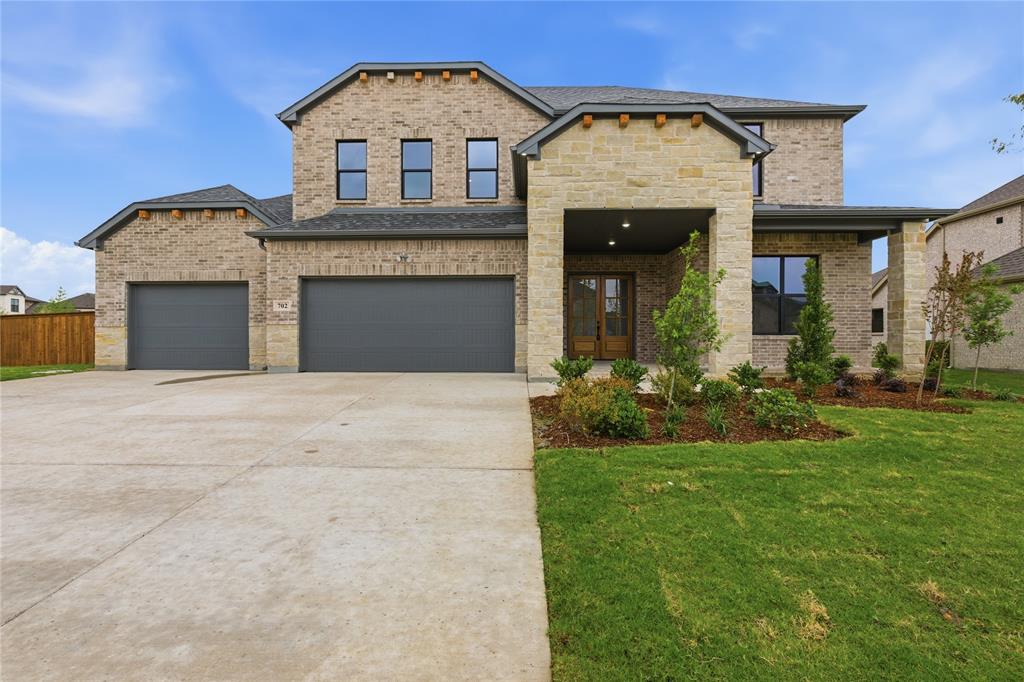
702 Anne Road
5 Beds
3 Baths
3,287 Sq.Ft.
$625,000
MLS#: 21200981

Van Alstyne
1329 Benjamin Trail
5 Beds
3 Baths
2,999 Sq.Ft.
$600,000
MLS#: 21201054

Van Alstyne
1333 Benjamin Trail
4 Beds
3 Baths
2,992 Sq.Ft.
$600,000
MLS#: 21202415

Van Alstyne
709 Water Side Drive
4 Beds
2 Baths
2,857 Sq.Ft.
$639,900
MLS#: 21259011

Van Alstyne
1613 Chicot Lane
4 Beds
3 Baths
3,118 Sq.Ft.
$624,500
MLS#: 21401636

Van Alstyne
1113 Perrin Lane
4 Beds
3 Baths
3,104 Sq.Ft.
$674,373
MLS#: 21415772

Van Alstyne
1604 Swan Street
3 Beds
2 Baths
2,317 Sq.Ft.
$549,797
MLS#: 21355770
Van Alstyne
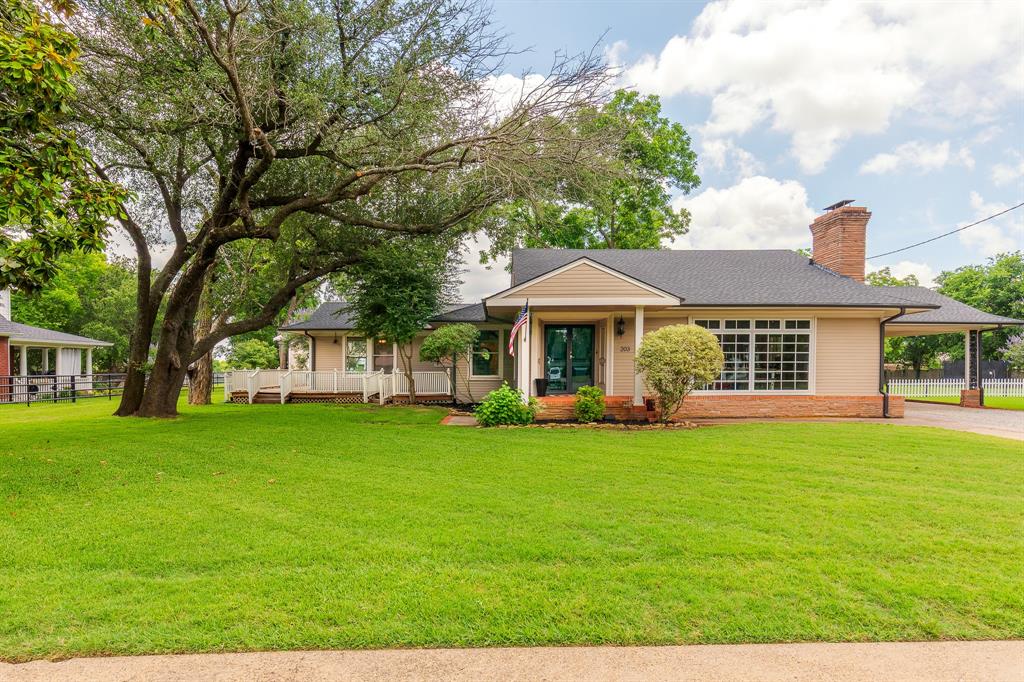
203 E Umphress Street
5 Beds
3 Baths
3,043 Sq.Ft.
$599,900
MLS#: 21279271

Van Alstyne
1493 Hawn Drive
4 Beds
3 Baths
2,816 Sq.Ft.
$549,776
MLS#: 21352278
