


Property
Beds
2
Full Baths
2
1/2 Baths
None
Year Built
1925
Sq.Footage
1,177
Best of both worlds! 1920's charm meets 2026 premium living in the heart of Oaklawn. 95 out of 100 walkabilty score! Completely remodeled to the studs and framed by fresh landscaping, this unit has tech forward modern spaces while maintaining the original and restored hardwood floors, topped by new kitchens and bathrooms. Charming vaulted ceiling with beams in the primary bath. Unit 4 has BOTH a front balcony covered by picture perfect awning and large outdoor area in the back. Parking is steps from front door or utilize covered parking in the back gated parking lot. Back parking area is surrounded by a wooden privacy fence and automatic gate. Low monthly HOA covers water, structure, trash and management. information deemed reliable, but not confirmed. Buyere and Buyers agent to confirm all MLS details including schools, square footage and features.
Features & Amenities
Interior
-
Other Interior Features
Eat-in Kitchen, Natural Woodwork, Open Floorplan, Vaulted Ceiling(s)
-
Total Bedrooms
2
-
Bathrooms
2
-
Basement YN
NO
-
Cooling YN
YES
-
Cooling
Central Air
-
Fireplace YN
YES
-
Heating YN
YES
-
Heating
Central
-
Pet friendly
N/A
Exterior
-
Garage
No
-
Construction Materials
Stucco
-
Other Exterior Features
Awning(s), Balcony, Other
-
Parking
Additional Parking, Alley Access, Asphalt, Common, Community Structure, Covered, Driveway, Electric Gate, Inside Entrance, On Street, Parking Lot, Private
-
Pool
No
-
Waterfront YN
NO
Area & Lot
-
Lot Features
Landscaped
-
Lot Size(acres)
172.521
-
Lot Size(square feet)
7,515,014
-
Property Type
Residential
-
Property Sub Type
Condominium
-
Architectural Style
Traditional
Price
-
Sales Price
$469,000
-
Financing Options
1031 Exchange, Cash, Conventional
-
Sq. Footage
1,177
-
Price/SqFt
$398
HOA
-
Association
YES
-
Association Fee
$225
-
Association Fee Frequency
Monthly
-
Association Fee Includes
N/A
Property Resources
-
Horse Property
NO
School District
-
Elementary School
Houston
-
Middle School
Rusk
-
High School
North Dallas
Property Features
-
Stories
2
-
Foundation Details
Pillar/Post/Pier
-
Senior Community YN
NO
-
Sewer
Public Sewer
-
Water Source
Public
Schedule a Showing
Showing scheduled successfully.
Mortgage calculator
Estimate your monthly mortgage payment, including the principal and interest, property taxes, and HOA. Adjust the values to generate a more accurate rate.
Your payment
Principal and Interest:
$
Property taxes:
$
HOA fees:
$
Total loan payment:
$
Total interest amount:
$
Location
County
Dallas
Elementary School
Houston
Middle School
Rusk
High School
North Dallas
Listing Courtesy of KJ Murphy, Allie Beth Allman & Assoc.
RealHub Information is provided exclusively for consumers' personal, non-commercial use, and it may not be used for any purpose other than to identify prospective properties consumers may be interested in purchasing. All information deemed reliable but not guaranteed and should be independently verified. All properties are subject to prior sale, change or withdrawal. RealHub website owner shall not be responsible for any typographical errors, misinformation, misprints and shall be held totally harmless.

AGENT
Joe Boston
Call Joe today to schedule a private showing.

* Listings on this website come from the FMLS IDX Compilation and may be held by brokerage firms other than the owner of this website. The listing brokerage is identified in any listing details. Information is deemed reliable but is not guaranteed. If you believe any FMLS listing contains material that infringes your copyrighted work please review our DMCA policy and learn how to submit a takedown request.© 2024 FMLS.
Related Properties
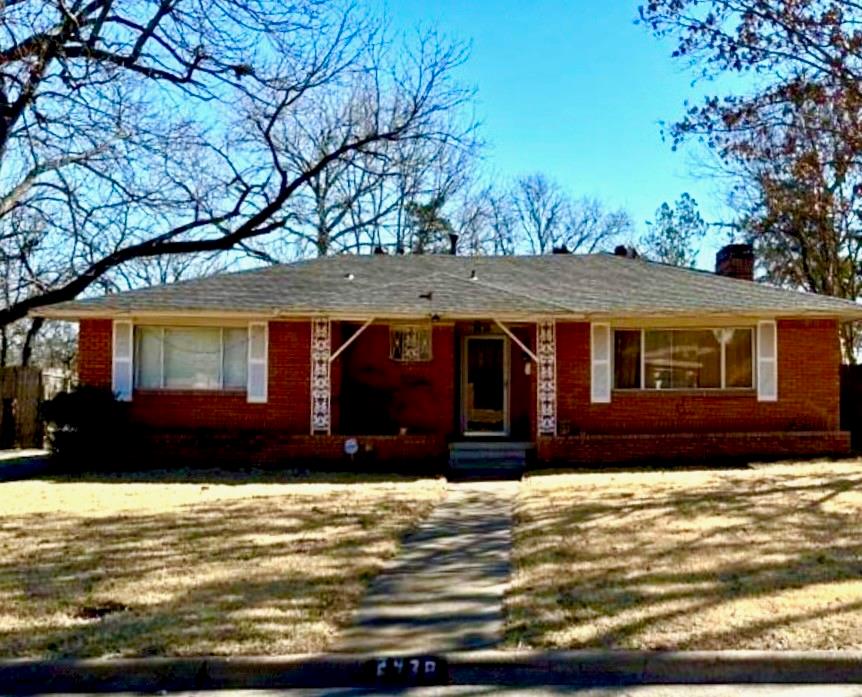
Dallas
2438 Five Mile Circle
3 Beds
2 Baths
1,904 Sq.Ft.
$417,000
MLS#: 21201942
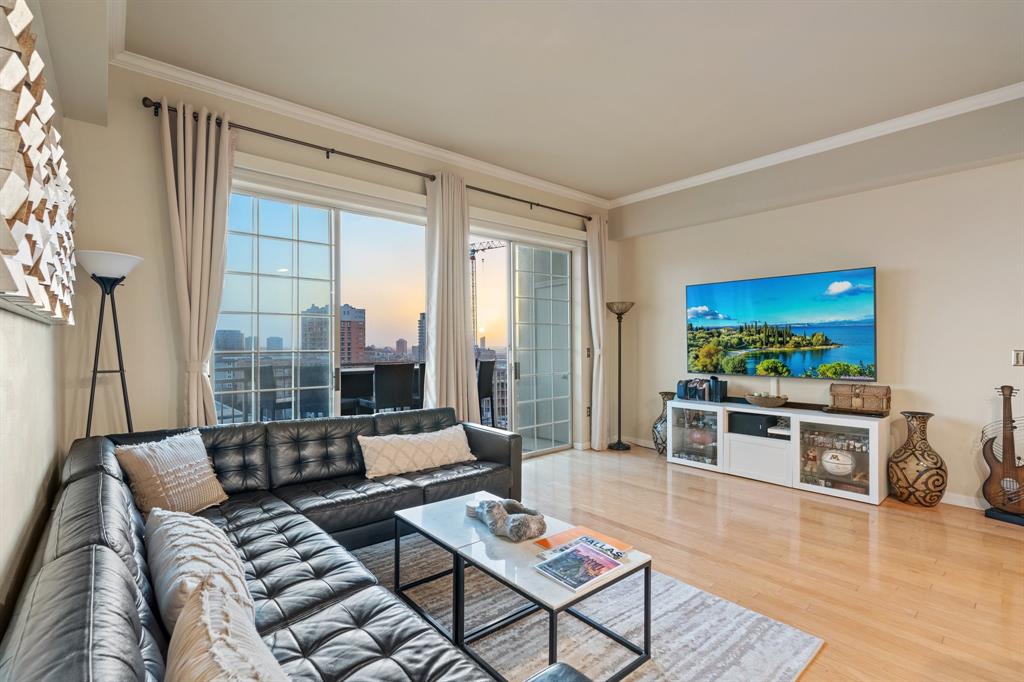
Dallas
3225 Turtle Creek Boulevard 1420
2 Beds
2 Baths
1,154 Sq.Ft.
$464,000
MLS#: 21165530
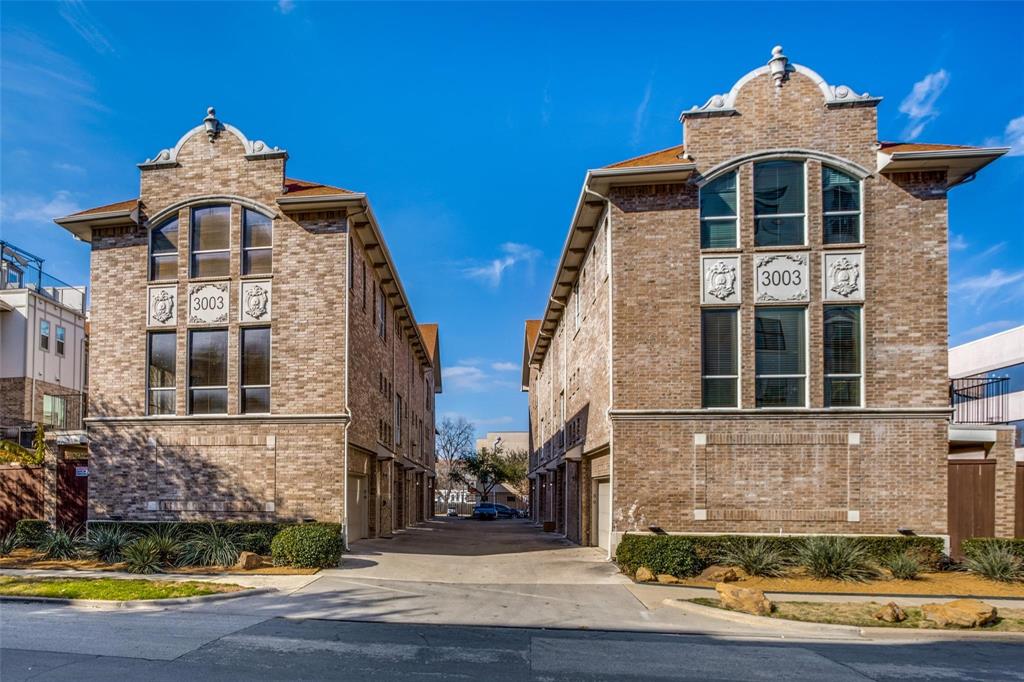
Dallas
3003 Douglas Avenue 29
2 Beds
2 Baths
1,587 Sq.Ft.
$420,000
MLS#: 21264677

Dallas
3225 Turtle Creek Boulevard 709
2 Beds
2 Baths
1,242 Sq.Ft.
$398,000
MLS#: 21361757

Dallas
7416 Coronado Avenue 18
2 Beds
2 Baths
1,930 Sq.Ft.
$419,900
MLS#: 21425563

Dallas
9607 Windridge Way
5 Beds
2 Baths
2,641 Sq.Ft.
$395,000
MLS#: 21400409
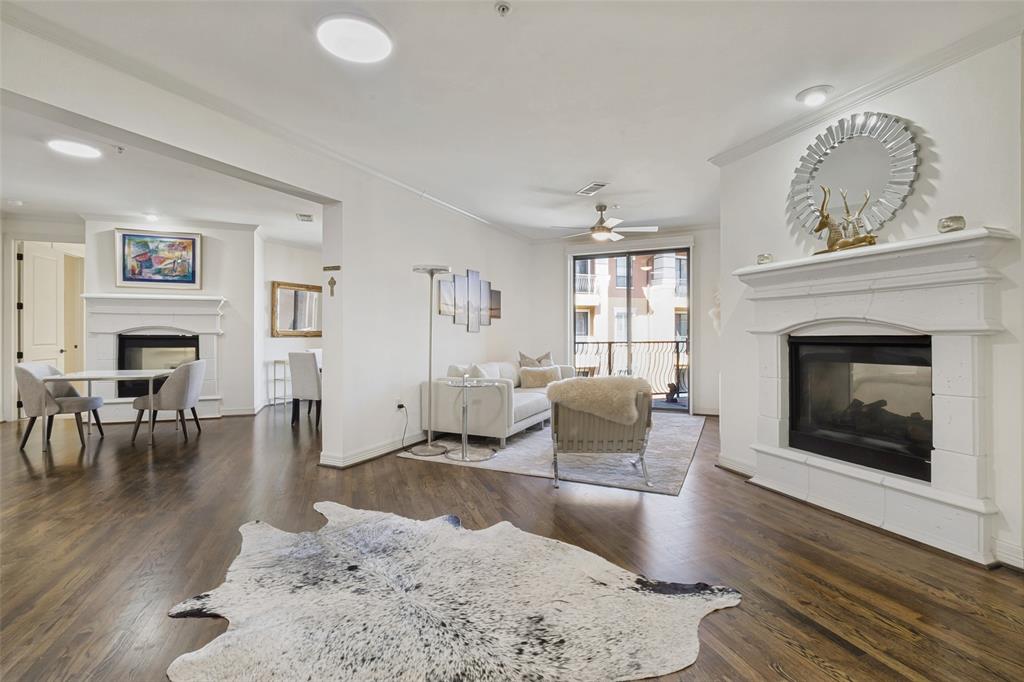
Dallas
8616 Turtle Creek Boulevard 414
3 Beds
2 Baths
1,949 Sq.Ft.
$499,000
MLS#: 21226449

Dallas
3212 Wycliff Avenue 3212
2 Beds
2 Baths
1,704 Sq.Ft.
$549,000
MLS#: 21383288

Dallas
2518 Maple Springs Boulevard
2 Beds
1 Baths
1,501 Sq.Ft.
$510,000
MLS#: 21418504

Dallas
17717 Sage Lane
3 Beds
2 Baths
1,941 Sq.Ft.
$499,000
MLS#: 21396798
