


Property
Beds
8
Full Baths
8
1/2 Baths
None
Year Built
1925
Sq.Footage
5,014
The Best of Both Worlds: 1920s Character Meets 21st-Century Premium Living and where classic 1920s romance meets 21st-century sophistication. Originally constructed in 1925, 4017 Rawlins Street captures the historic soul of old Oak Lawn. Completely remodeled to the studs and framed by fresh, manicured landscaping, this property honors its architectural pedigree through a beautifully preserved heritage exterior, while introducing pristine, tech-forward modern spaces. 5 Distinct, Bespoke Residences (5,014 Total SF) This boutique compound features two 1-bedroom units and three 2-bedroom units, each boasting entirely unique layouts and upscale finishes: * Vintage Soul: Individual fireplaces, original restored hardwood floors, and elegant new custom tilework. * Premium Finishes: Chef's kitchens and baths outfitted with granite countertops and full stainless-steel appliance packages. * Modern Comforts: In-unit full-sized washers and dryers included in every residence. * Private Oasis: Every home features a dedicated outdoor retreat, including intimate patios or covered verandas. Gated Parking, Tech & Strategic Flexibility * Secure Parking: Fully fenced, gated rear lot offering a covered parking space for each unit plus extra guest spaces. * EV Charging: On-site electric vehicle charging station installed in the secure parking lot. * Turnkey Setup: Individually metered utilities and fully established HOA documents are already finalized. * Exit Strategy: Excellent versatility—hold as a high-performing multi-family asset or sell immediately as individual luxury condos. Premier Walkable Location Situated in a highly walkable, tree-lined pocket of Oak Lawn, residents are near neighborhood restaurants, retail, offices, and the trails of Turtle Creek. Take advantage of this rare, storied lifestyle asset that generic modern builds simply cannot replicate.
Features & Amenities
Interior
-
Other Interior Features
Double Vanity, Eat-in Kitchen, Natural Woodwork, Open Floorplan, Vaulted Ceiling(s), High Speed Internet
-
Total Bedrooms
8
-
Bathrooms
8
-
Basement YN
NO
-
Cooling YN
YES
-
Cooling
Ceiling Fan(s), Central Air
-
Fireplace YN
YES
-
Heating YN
YES
-
Heating
Exhaust Fan, Central
-
Pet friendly
Yes
Exterior
-
Garage
No
-
Construction Materials
Stucco
-
Other Exterior Features
Awning(s), Balcony
-
Parking
Additional Parking, Common, Driveway, Electric Gate, Electric Vehicle Charging Station(s), Gated, On Street, Parking Lot, Private
-
Patio and Porch Features
Awning(s), Covered, Deck
-
Pool
No
-
Waterfront YN
NO
Area & Lot
-
Lot Features
Landscaped
-
Lot Size(acres)
172.5207
-
Lot Size(square feet)
7,515,000
-
Property Type
Residential Income
-
Property Sub Type
Multi Family
Price
-
Sales Price
$2,100,000
-
Financing Options
1031 Exchange, Cash, Conventional
-
Sq. Footage
5,014
-
Price/SqFt
$418
HOA
-
Association
YES
-
Association Fee
$200
-
Association Fee Frequency
Monthly
-
Association Fee Includes
N/A
School District
-
Elementary School
Houston
-
Middle School
Rusk
-
High School
North Dallas
Property Features
-
Foundation Details
Pillar/Post/Pier
-
Sewer
Public Sewer
-
Water Source
Public
Schedule a Showing
Showing scheduled successfully.
Mortgage calculator
Estimate your monthly mortgage payment, including the principal and interest, property taxes, and HOA. Adjust the values to generate a more accurate rate.
Your payment
Principal and Interest:
$
Property taxes:
$
HOA fees:
$
Total loan payment:
$
Total interest amount:
$
Location
County
Dallas
Elementary School
Houston
Middle School
Rusk
High School
North Dallas
Listing Courtesy of KJ Murphy, Allie Beth Allman & Assoc.
RealHub Information is provided exclusively for consumers' personal, non-commercial use, and it may not be used for any purpose other than to identify prospective properties consumers may be interested in purchasing. All information deemed reliable but not guaranteed and should be independently verified. All properties are subject to prior sale, change or withdrawal. RealHub website owner shall not be responsible for any typographical errors, misinformation, misprints and shall be held totally harmless.

AGENT
Joe Boston
Call Joe today to schedule a private showing.

* Listings on this website come from the FMLS IDX Compilation and may be held by brokerage firms other than the owner of this website. The listing brokerage is identified in any listing details. Information is deemed reliable but is not guaranteed. If you believe any FMLS listing contains material that infringes your copyrighted work please click here to review our DMCA policy and learn how to submit a takedown request.© 2024 FMLS.
Related Properties

Dallas
4835 Berridge Lane
None Beds
None Baths
2,000 Sq.Ft.
$2,450,000
MLS#: 21398103
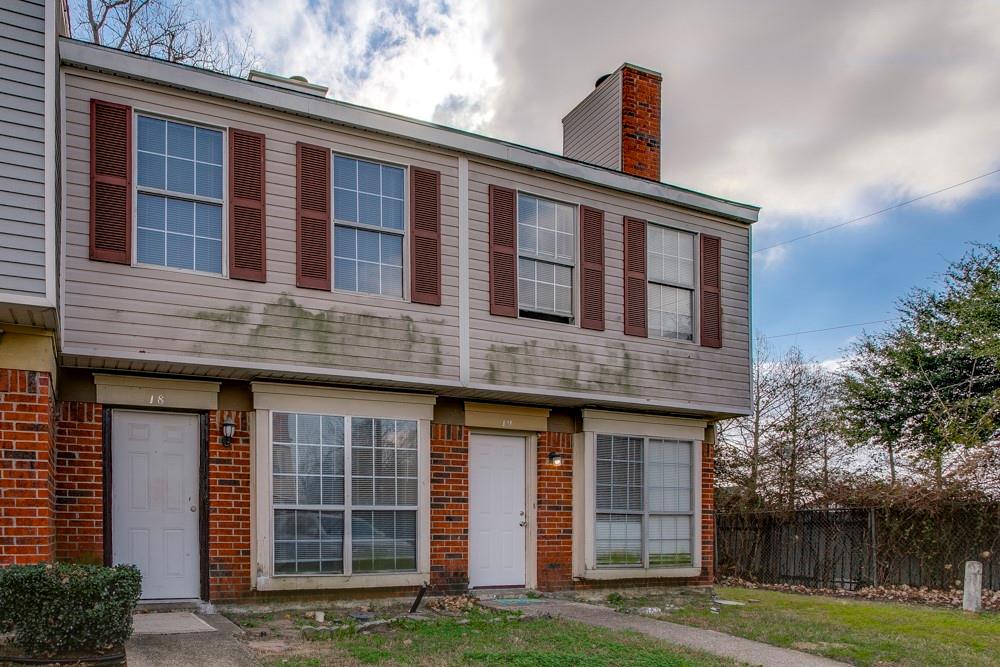
Dallas
10500 Lake June Road
44 Beds
27 Baths
24,107 Sq.Ft.
$1,850,000
MLS#: 21254904

Dallas
2334 Arroyo Avenue
8 Beds
8 Baths
7,600 Sq.Ft.
$1,699,000
MLS#: 21358393

Dallas
2514 Lucas Drive 101-105
10 Beds
10 Baths
8,505 Sq.Ft.
$1,999,900
MLS#: 21382761

Dallas
6045-6047 Velasco Avenue
6 Beds
4 Baths
5,286 Sq.Ft.
$1,850,000
MLS#: 21394693

Dallas
2376 Longhorn Street A,B,C,D
12 Beds
12 Baths
10,712 Sq.Ft.
$1,700,000
MLS#: 21383493
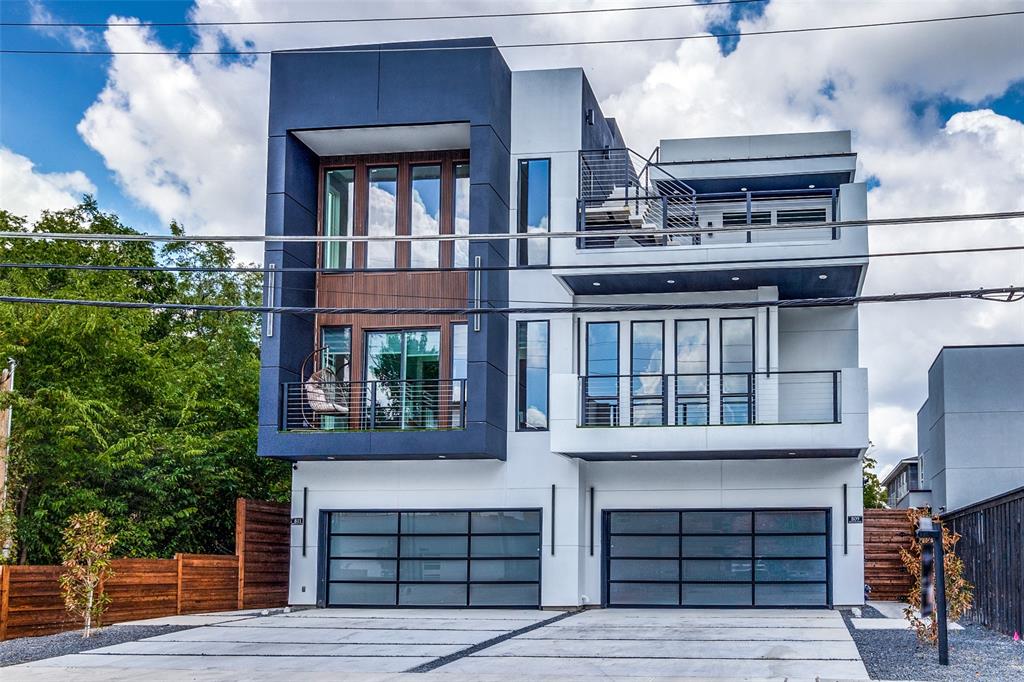
Dallas
809 Bayonne Street
10 Beds
8 Baths
5,987 Sq.Ft.
$1,800,000
MLS#: 21328254

Dallas
2247 Mail Avenue
10 Beds
10 Baths
9,565 Sq.Ft.
$2,100,000
MLS#: 21209246
