


Property
Beds
4
Full Baths
3
1/2 Baths
None
Year Built
2005
Sq.Footage
2,778
Welcome to the lifestyle you've been dreaming of! Nestled on a beautiful one-acre lot in the highly sought-after Turtle Creek Ranch community, this exceptional property offers the perfect combination of space, comfort, and convenience. Enjoy the peace and privacy of country living while being just minutes from Lockheed Martin, NAS JRB, downtown Fort Worth, and providing easy access to Highways 199 and 820. From the moment you arrive, you'll appreciate the pride of ownership and thoughtful updates, including a brand-new roof installed at the end of July and fresh interior paint that gives the home a bright, refreshed feel. Inside, you'll find 4 spacious bedrooms and 3 full bathrooms, this home offers a fantastic split-bedroom floor plan with plenty of room for everyone! As an added bonus, one of the bedrooms is a second primary suite—perfect for a mother-in-law suite, private guest space, or multigenerational living, and a 3-car garage, creating the ideal layout for both everyday living and entertaining. Whether you're enjoying your morning coffee or winding down after a long day, the fully screened back patio offers the perfect place to relax. As an added bonus, the Caldera hot tub is included and already wired with 220V, creating your own private backyard retreat. The home also features a reverse osmosis water filtration system in the kitchen and a whole-home medical-grade air filtration system for added comfort and convenience. The outdoor space is just as impressive! Even better, the home is connected to city water while a private well services the sprinkler system— The aerobic septic system also features updated pumps, adding even more value and peace of mind. With no HOA, no city taxes, and an unbeatable location that offers the best of both worlds, this is more than just a house—it's a place to truly feel at home. Opportunities like this in Turtle Creek Ranch don't come along often!
Features & Amenities
Interior
-
Other Interior Features
Eat-in Kitchen, Granite Counters, Open Floorplan, Pantry, Walk-In Closet(s), In-Law Floorplan
-
Total Bedrooms
4
-
Bathrooms
3
-
Basement YN
NO
-
Cooling YN
YES
-
Cooling
Central Air, Electric
-
Fireplace YN
YES
-
Heating YN
YES
-
Heating
Central, Electric
-
Pet friendly
N/A
Exterior
-
Garage
Yes
-
Garage spaces
3
-
Construction Materials
Stone, Brick, Stone Veneer
-
Parking
Driveway, Attached
-
Patio and Porch Features
Covered
-
Pool
No
-
Waterfront YN
NO
Area & Lot
-
Lot Features
Few Trees, Interior Lot, Landscaped
-
Lot Size(acres)
1.01
-
Lot Size(square feet)
43,995
-
Property Type
Residential
-
Property Sub Type
Single Family Residence
-
Architectural Style
Traditional
Price
-
Sales Price
$579,000
-
Tax Amount
$9,079
-
Sq. Footage
2,778
-
Price/SqFt
$208
HOA
-
Association
No
School District
-
Elementary School
Eagle Heights
-
Middle School
Azle
-
High School
Azle
Property Features
-
Foundation Details
Slab
-
Sewer
Septic Tank
-
Tax Lot
30
-
Water Source
Public, Well
Schedule a Showing
Showing scheduled successfully.
Mortgage calculator
Estimate your monthly mortgage payment, including the principal and interest, property taxes, and HOA. Adjust the values to generate a more accurate rate.
Your payment
Principal and Interest:
$
Property taxes:
$
HOA fees:
$
Total loan payment:
$
Total interest amount:
$
Location
County
Tarrant
Elementary School
Eagle Heights
Middle School
Azle
High School
Azle
Listing Courtesy of Kimberly Knearem, Worth Clark Realty
RealHub Information is provided exclusively for consumers' personal, non-commercial use, and it may not be used for any purpose other than to identify prospective properties consumers may be interested in purchasing. All information deemed reliable but not guaranteed and should be independently verified. All properties are subject to prior sale, change or withdrawal. RealHub website owner shall not be responsible for any typographical errors, misinformation, misprints and shall be held totally harmless.

AGENT
Joe Boston
Call Joe today to schedule a private showing.

* Listings on this website come from the FMLS IDX Compilation and may be held by brokerage firms other than the owner of this website. The listing brokerage is identified in any listing details. Information is deemed reliable but is not guaranteed. If you believe any FMLS listing contains material that infringes your copyrighted work please click here to review our DMCA policy and learn how to submit a takedown request.© 2024 FMLS.
Related Properties

Fort Worth
1208 Kelpie Court
3 Beds
2 Baths
2,324 Sq.Ft.
$499,000
MLS#: 21384209

Fort Worth
11513 Vesper Row
3 Beds
2 Baths
2,744 Sq.Ft.
$600,000
MLS#: 21384349

Fort Worth
7120 Brekenridge Drive
5 Beds
3 Baths
3,860 Sq.Ft.
$530,000
MLS#: 21321831

Fort Worth
11501 Pheasant Creek Drive
5 Beds
3 Baths
3,064 Sq.Ft.
$549,000
MLS#: 21370517

Fort Worth
4924 Dewy Rose Lane
5 Beds
4 Baths
2,803 Sq.Ft.
$580,000
MLS#: 21235567

Fort Worth
13264 Blue Jean Drive
5 Beds
4 Baths
3,357 Sq.Ft.
$574,000
MLS#: 21172917
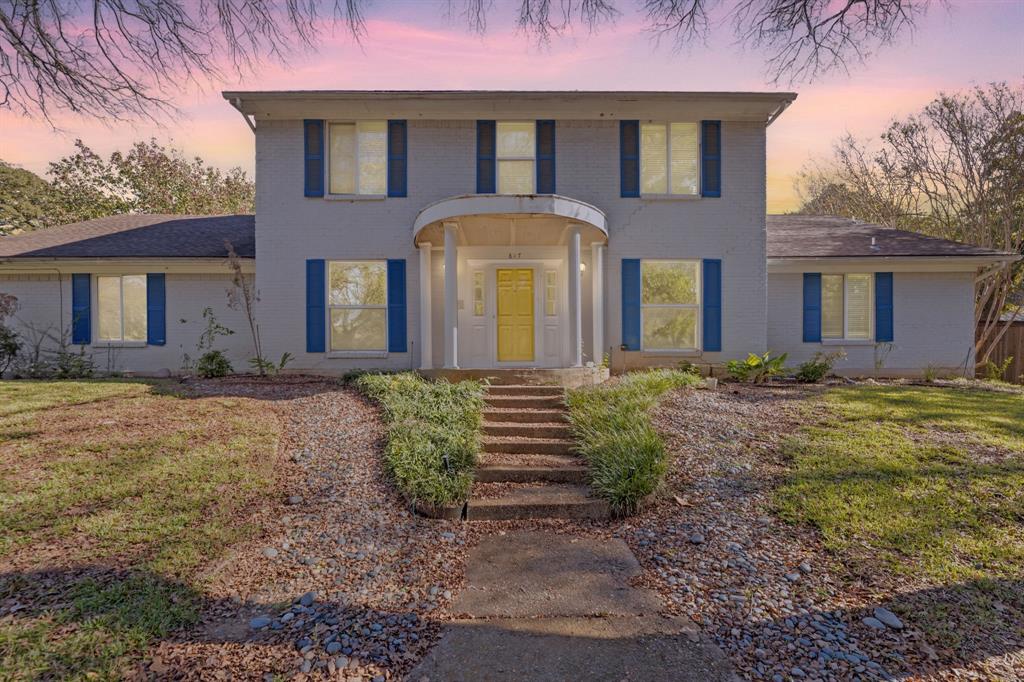
Fort Worth
817 Sylvan Drive
4 Beds
4 Baths
2,899 Sq.Ft.
$470,000
MLS#: 21122248
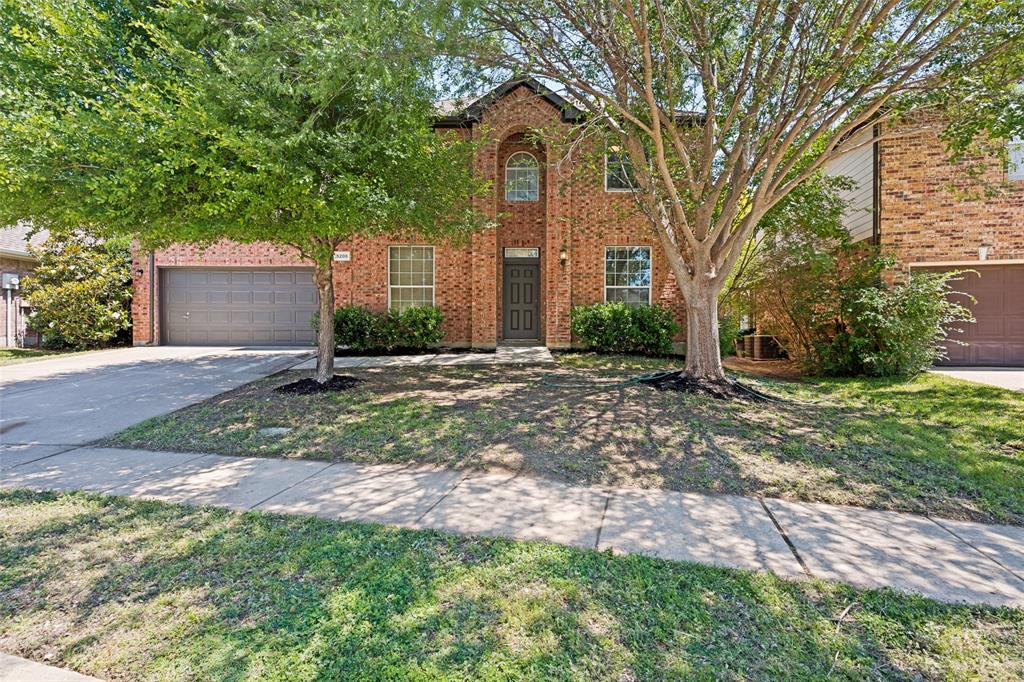
Fort Worth
5205 Bay View Drive
4 Beds
2 Baths
2,650 Sq.Ft.
$467,000
MLS#: 21270285

Fort Worth
4112 Selkirk Drive W
4 Beds
3 Baths
2,099 Sq.Ft.
$509,999
MLS#: 21295999
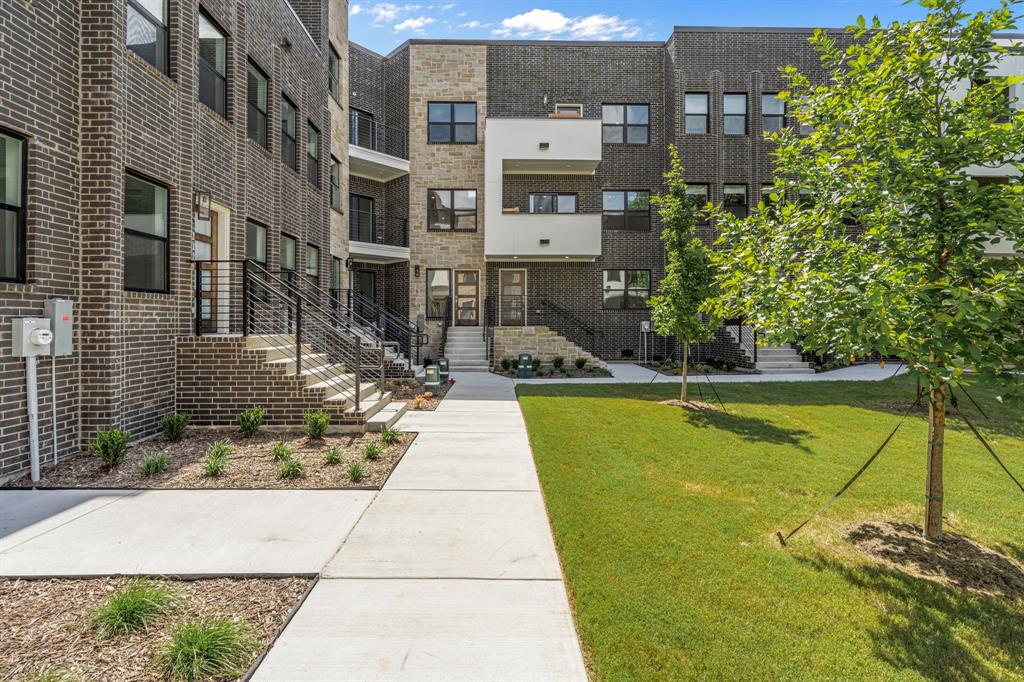
Fort Worth
304 Golden Bell Lane
2 Beds
2 Baths
1,802 Sq.Ft.
$499,000
MLS#: 21276823
