Features & Amenities

Interior

  • Other Interior Features

    Cathedral Ceiling(s)

  • Total Bedrooms

    4

  • Bathrooms

    3

  • Basement YN

    NO

  • Cooling YN

    YES

  • Cooling

    Ceiling Fan(s), Central Air

  • Fireplace YN

    YES

  • Heating YN

    YES

  • Heating

    Central

  • Pet friendly

    N/A

Exterior

  • Garage

    Yes

  • Garage spaces

    3

  • Construction Materials

    Brick

  • Parking

    Driveway, Garage, Garage Door Opener, Garage Faces Front, Attached

  • Pool

    No

Area & Lot

  • Lot Features

    Cul-De-Sac

  • Lot Size(acres)

    0.383

  • Lot Size(square feet)

    16,683

  • Property Type

    Residential

  • Property Sub Type

    Single Family Residence

Price

  • Sales Price

    $558,000

  • Tax Amount

    $11,045

  • Sq. Footage

    2,740

  • Price/SqFt

    $203

HOA

  • Association

    YES

  • Association Fee

    $400

  • Association Fee Frequency

    Annually

  • Association Fee Includes

    N/A

School District

  • Elementary School

    Oak Point

  • Middle School

    Jerry Walker

  • High School

    Little Elm

Property Features

  • Sewer

    Public Sewer

Schedule a Showing

Showing scheduled successfully.

<
>
IN PERSON
VIA CHAT

What is 3 + 4 ?


Change time

Mortgage calculator

Estimate your monthly mortgage payment, including the principal and interest, property taxes, and HOA. Adjust the values to generate a more accurate rate.

Your payment

Principal and Interest:

$

Property taxes:

$

HOA fees:

$

Total loan payment:

$

Total interest amount:

$

Location

County

Denton

Elementary School

Oak Point

Middle School

Jerry Walker

High School

Little Elm

Listing Courtesy of Cortney Hall, Briko Realty Services

RealHub Information is provided exclusively for consumers' personal, non-commercial use, and it may not be used for any purpose other than to identify prospective properties consumers may be interested in purchasing. All information deemed reliable but not guaranteed and should be independently verified. All properties are subject to prior sale, change or withdrawal. RealHub website owner shall not be responsible for any typographical errors, misinformation, misprints and shall be held totally harmless.

Agent Joe Boston

AGENT

Joe Boston

Call Joe today to schedule a private showing.


* Listings on this website come from the FMLS IDX Compilation and may be held by brokerage firms other than the owner of this website. The listing brokerage is identified in any listing details. Information is deemed reliable but is not guaranteed. If you believe any FMLS listing contains material that infringes your copyrighted work please click here to review our DMCA policy and learn how to submit a takedown request.© 2024 FMLS.
PRICE IMPROVEMENT!  Beautiful MOVE IN READY single story home located in Oak Point near the end of the cul-de-sac in the desirable Woodridge Estates.
Built in 2019, this home will certainly check all the boxes with an open concept layout, vinyl plank floors, decorative lighting and neutral colors throughout.  MIL suite in the front of home.  There is a formal dining room; two bedrooms and a full bath in the middle of the home along with a large laundry room with built-in shelves, storage closet, and room for a freezer.
In the heart of the home you’ll find a beautiful eat-in kitchen with a huge island that’s perfect for entertaining. The kitchen opens up to the family room with a beautiful wood burning fireplace. Great windows that overlook the massive backyard.
There is a study off the family room with french doors.  Finally retreat to your primary bedroom with a large en-suite and walk in closet.  A 3 car garage and an oversized lot finish out this amazing home!

404 Bent Tree Avenue

Message successfully sent.

What would you like to know?

What is 3 + 4 ?

I agree to receive email communication and understand I can unsubscribe at any time.

I agree to be contacted by Next Level Realty Group via call, email, and text for real estate services. To opt out, you can reply 'stop' at any time or reply 'help' for assistance. You can also click the unsubscribe link in the emails. Message and data rates may apply. Message frequency may vary. Privacy Policy

Related Properties

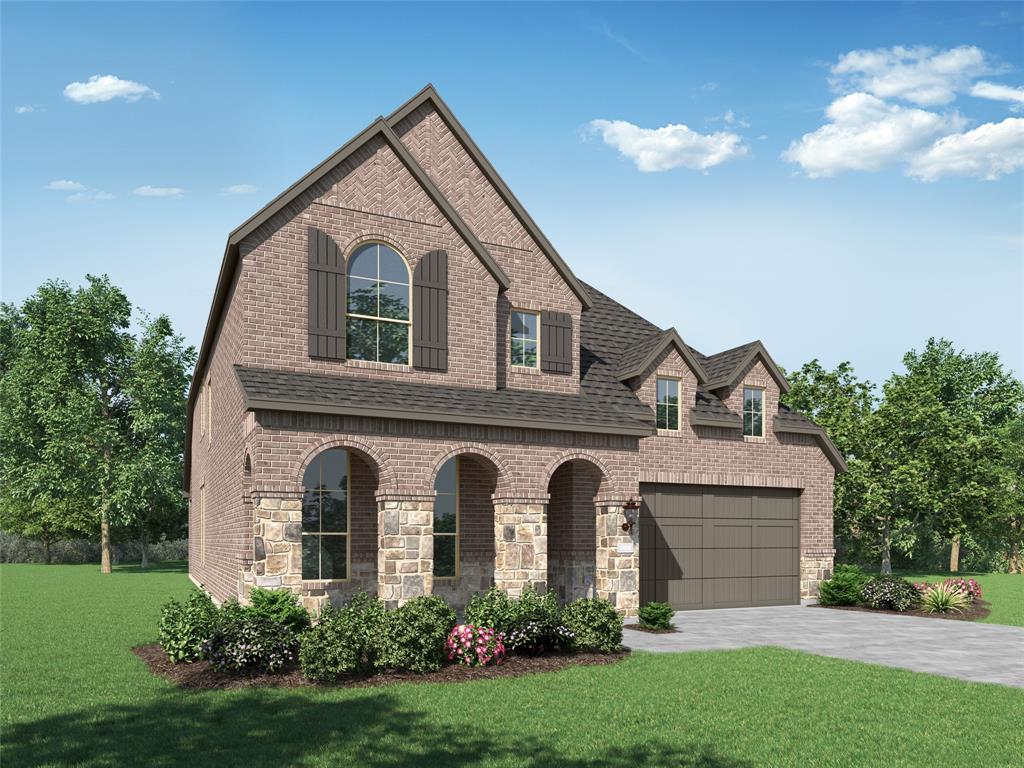
Beautiful Redford plan situated on a desirable corner lot with an estimated October completion! This spacious two story home offers 5 bedrooms, 4 baths, a loft, and a lifestyle room with plenty of space for both everyday living and entertaining. Enjoy an open concept layout with a stunning family room, fireplace, extended outdoor living, and a luxurious primary suite featuring a bay window and spa inspired bath. Thoughtfully designed with designer upgrades throughout and located in an incredible community with easy access to nearby conveniences.
#21268054

Oak Point

8903 Wildberry Road

5 Beds

4 Baths

3,019 Sq.Ft.

$600,000

MLS#: 21268054

4002 Windy Point is a beautifully designed one story Newport plan situated on an oversized corner lot, offering 2,287 square feet with 3 bedrooms, 2.5 baths, a private study, and a rare 3 car tandem garage. This thoughtfully designed home features an open concept layout with a spacious family room, fireplace, extended covered outdoor living, and a luxurious primary suite with a freestanding tub, oversized shower, and box window. Designer finishes throughout make this home move in ready. Located in the highly sought after Wildridge community with resort style amenities, scenic trails, parks, pools, and lake access.
#21334532

Oak Point

4002 Windy Point Road

3 Beds

2 Baths

2,320 Sq.Ft.

$580,000

MLS#: 21334532

Beautiful Westbury plan with an estimated October completion! This home offers 5 bedrooms and 4 full baths located in a quiet, lakefront Oak Point community. This spacious layout features 8-ft interior doors, an elegant open stair railing, and a warm living area centered around a stylish fireplace. The kitchen offers a functional breakfast peninsula, while the upstairs loft adds flexible living space. The primary suite includes a bay-window extension for added light and charm. A perfect blend of comfort, design, and community living.
#21334496

Oak Point

4323 Wildflower Lane

5 Beds

4 Baths

2,760 Sq.Ft.

$565,000

MLS#: 21334496
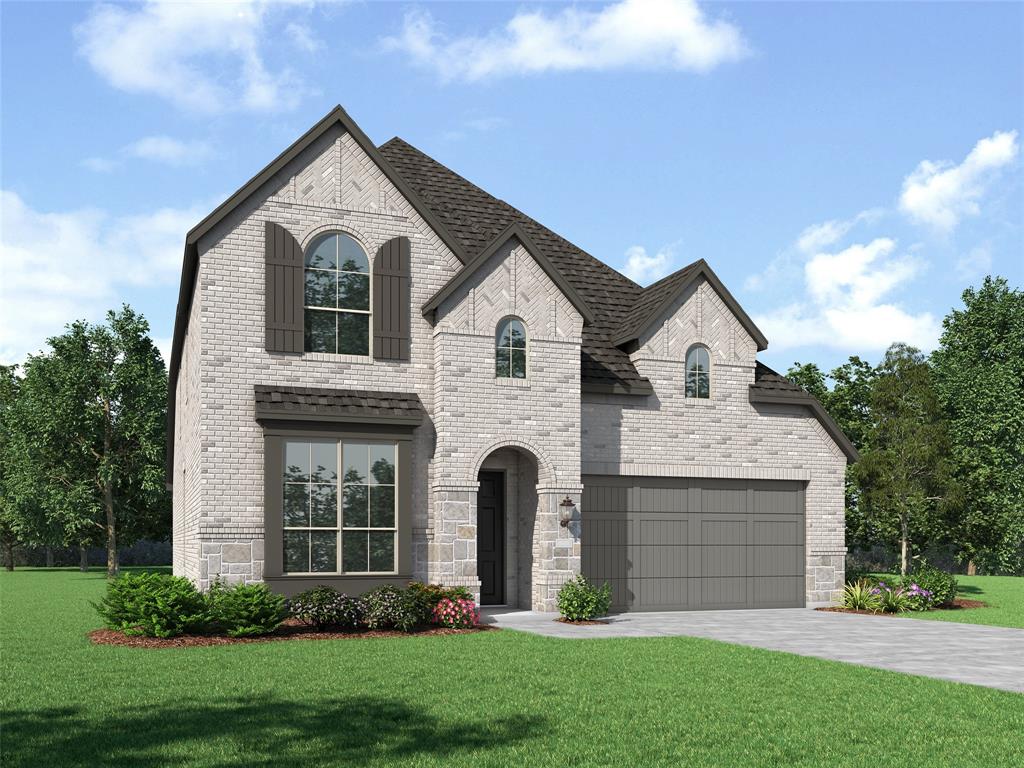
Stunning 5-bedroom, 4-bath Highland Home with a private study, spacious loft, and thoughtfully designed upgrades throughout. This open-concept floorplan features a beautiful family room fireplace, an upgraded kitchen overlooking the main living areas, and an extended outdoor living space perfect for entertaining. The luxurious primary suite includes a bay window extension and spa-inspired bath with a freestanding tub and separate shower. A secondary bedroom and full bath downstairs offer ideal flexible living, while upstairs features additional bedrooms, a loft, and added privacy for everyday living. Designed with both comfort and functionality in mind, this home offers the perfect blend of elegance and practicality.
#21266097

Oak Point

8715 Wildberry Road

5 Beds

4 Baths

2,855 Sq.Ft.

$570,000

MLS#: 21266097

A one-of-a-kind home with a media on the first floor which is an included feature of this design. Whether you want to be just a few steps away from the kitchen for those movie snacks and drinks or you want to keep a close eye on your kids, this is the home for you. The eighteen foot foyer ceiling is wonderful, but it is the continued eighteen-foot ceilings in the family and dining room that make a huge statement. The utility room is conveniently located off the kitchen near the walk-in pantry. The extensive kitchen cabinets have a place for every dish. You can enjoy the outdoors on both the front and the back of this home with a covered porch or the expansive outdoor living area. Two bedrooms are on the first floor which is perfect for extended guests, a nursery or second study. Upstairs you can enjoy the game room that overlooks the family room and foyer. With four windows and a pop-up ceiling in the game room, your friends will be impressed. Each bedroom has its own bath which is a rare find.
#21364496

Oak Point

4406 Windy Point Road

4 Beds

4 Baths

3,178 Sq.Ft.

$634,766

MLS#: 21364496

Welcome to Prairie Oaks, Now Selling in Oak Point, Texas!

These homes range from 1,837-3325 sq. ft offering spacious layouts and high-end craftsmanship. With both single and 2-story options featuring 4 bedrooms and 2 to 3.5 baths, these homes provide ample space for families of all sizes. Each home showcases a modern yet timeless aesthetic, with elegant brick and rock exteriors, complemented by wood-tone siding accents for a warm and inviting curb appeal.

Prairie Oaks offers the perfect blend of suburban charm and modern convenience. As a vibrant North Texas suburb, Oak Point provides quick access to Highway 380 and nearby destinations to premier shopping, dining, and entertainment. Served by Denton ISD schools and surrounded by everyday essentials like Costco, Sprouts, and Walmart. This community provides a family-friendly atmosphere with plenty of nearby recreation at Lake Lewisville and local parks. With proximity to major employers across Denton county, Prairie Oaks is the ideal place to call home.

Be among the first to explore our floor plans and receive exclusive updates on new releases by joining our First-to-Know list. Don’t miss out— Your dream home in Prairie Oaks awaits!
#21322567

Oak Point

1216 Horseshoe Bend

4 Beds

3 Baths

3,172 Sq.Ft.

$529,990

MLS#: 21322567

Welcome to Prairie Oaks, Now Selling in Oak Point, Texas!

These homes range from 1,837-3325 sq. ft offering spacious layouts and high-end craftsmanship. With both single and 2-story options featuring 4 bedrooms and 2 to 3.5 baths, these homes provide ample space for families of all sizes. Each home showcases a modern yet timeless aesthetic, with elegant brick and rock exteriors, complemented by wood-tone siding accents for a warm and inviting curb appeal.

Prairie Oaks offers the perfect blend of suburban charm and modern convenience. As a vibrant North Texas suburb, Oak Point provides quick access to Highway 380 and nearby destinations to premier shopping, dining, and entertainment. Served by Denton ISD schools and surrounded by everyday essentials like Costco, Sprouts, and Walmart. This community provides a family-friendly atmosphere with plenty of nearby recreation at Lake Lewisville and local parks. With proximity to major employers across Denton county, Prairie Oaks is the ideal place to call home.

Be among the first to explore our floor plans and receive exclusive updates on new releases by joining our First-to-Know list. Don’t miss out— Your dream home in Prairie Oaks awaits!
#21322552

Oak Point

9624 Prairie View Trail

5 Beds

3 Baths

3,325 Sq.Ft.

$564,990

MLS#: 21322552

Wow, BEST LOT IN THE NEIGHBORHOOD and the BEST PRICE IN THE NEIGHBORHOOD, no neighbor next to you and backing to a massive greenbelt for privacy! PLUS, Under appraised value! Welcome to this stunning 5-bedroom, 3-bath home built in 2022 and offering 3,711 sq ft of thoughtfully designed living space. Perfect for today’s lifestyle, this flexible floorplan features 2 bedrooms and 2 full baths downstairs, ideal for multi-generational living, guests, or a private in-law suite. The open-concept kitchen is a true centerpiece, showcasing quartz countertops, stainless steel appliances, abundant cabinetry, and extensive storage throughout the home. A dedicated office workstation just off the kitchen creates the perfect setup for working from home while staying connected to the main living space. The home offers two spacious living areas plus a media room, providing plenty of room for entertaining, relaxing, or hosting movie nights. The oversized primary suite is a private retreat featuring dual walk-in closets and ample space for comfort and organization. Additional highlights include stylish updated flooring, an oversized tandem garage, and quality upgrades throughout. Step outside to a large covered patio overlooking a scenic greenbelt with walking trails, creating a peaceful outdoor setting. The adjacent vacant lot next door adds an extra layer of privacy and open views, making this homesite truly unique. Located in the highly sought-after Wildridge community, residents enjoy resort-style pools, clubhouses, scenic walking and biking trails, and stocked fishing ponds. Conveniently situated near major highways, shopping, dining, and Lake Lewisville, this move-in ready home offers the perfect blend of space, privacy, storage, and lifestyle in Oak Point.
#21367476

Oak Point

9517 Sunset Lane

5 Beds

3 Baths

3,317 Sq.Ft.

$539,900

MLS#: 21367476
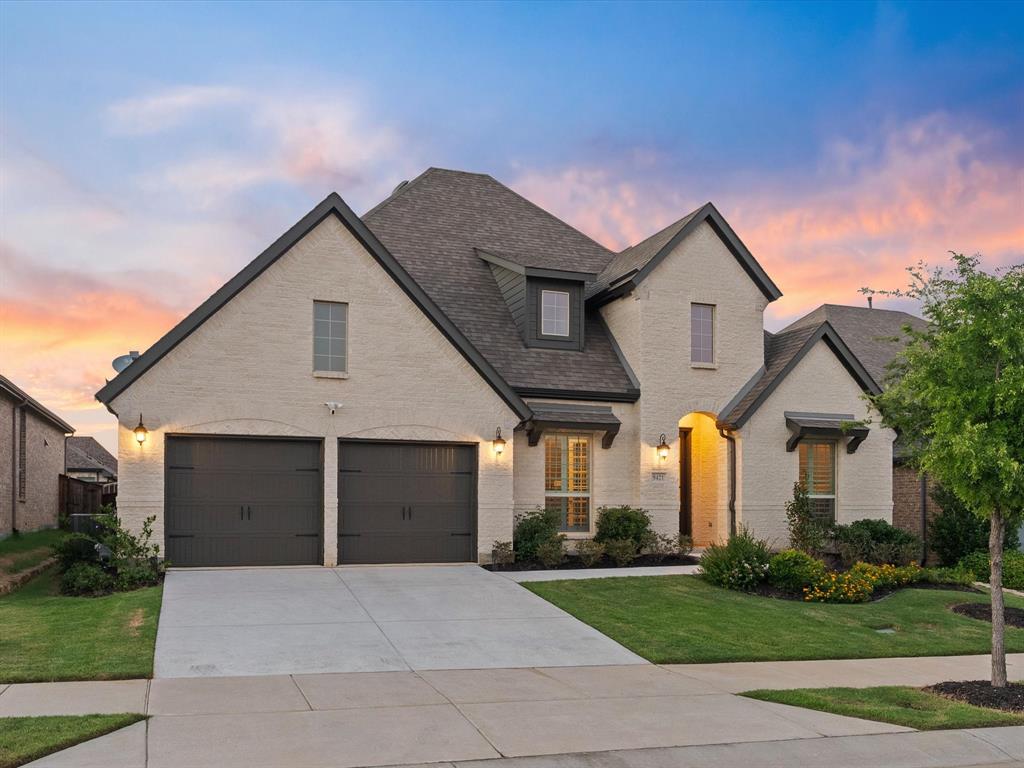
Incredible incentive!**Seller offers 2:1 rate buydown-2% lower rate first year; 1% lower rate second year** Offer expires 8-31! Great price. A rare find modern white brick one story home with almost 3,000 sqft on a 60 ft lot features an exceptionally designed floor plan built by American Legend Homes. With an impressive front elevation, this home has 4 bedrooms, 3.5 baths, a media room, and a 3-car garage, an outdoor living space with fantastic backyard are perfect for entertaining.
 
Step inside to find a warm & inviting home office, extensive hardwood flooring, an elegant dining room that sets the tone for memorable gatherings. The family room captivates with its vaulted ceiling & charming fireplace, flowing effortlessly into a chef’s kitchen crafted for culinary enthusiasts. Here, you’ll find exquisite white granite countertops, a generous island, stylish white cabinetry, a subway tile backsplash, a corner pantry, stainless steel appliances including a 5-burner gas cooktop & a spacious breakfast nook perfect for casual dining.
 
Retreat to the magnificent master suite, complete with high ceilings & a luxurious spa-like bathroom featuring dual granite vanities, a custom framed mirror, a relaxing soaking tub, a separate shower & a large walk-in closet. In addition to the master, there are three spacious bedrooms, two full baths & an incredible media room, perfect for movie nights or gaming.
 
Enjoy long summer days on the oversized covered patio, in a pool-sized backyard with fantastic landscaping. Additional features include plantation shutters, upgraded lighting, custom paint colors & epoxy flooring in the garage.
Fantastic location. Wildridge offers a lifestyle unlike any other, with access to lakeside amenities including canoes, stocked fishing ponds, scenic trails, playgrounds, resort-style pools & a full calendar of community events.
#21295646

Oak Point

9421 Excursion Drive

4 Beds

3 Baths

2,940 Sq.Ft.

$579,990

MLS#: 21295646
Price reduced
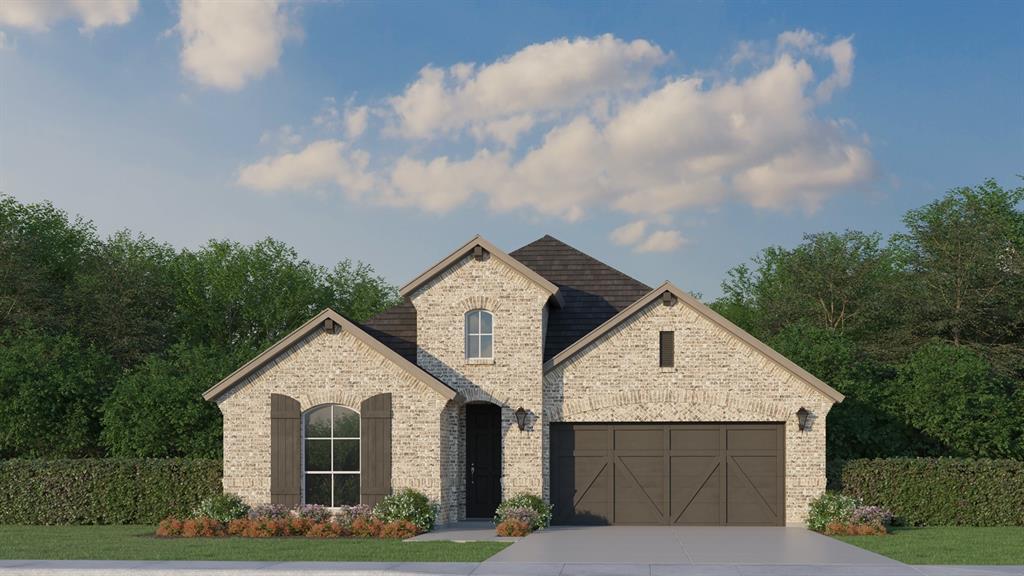
This beautifully designed one-story home offers exceptional comfort and functionality with three spacious bedrooms, including a secondary main suite, three full bathrooms and an additional half bath. Thoughtfully crafted for modern living, the heart of the home is the chef-inspired kitchen, featuring an open-concept layout with clear sightlines to both the dining and family rooms—perfect for entertaining and everyday living. The kitchen is equipped with a large center island, abundant counter space and a convenient corner pantry, making meal preparation effortless and enjoyable. The private main suite is tucked away at the rear of the home, offering a peaceful retreat with its own private entrance. This luxurious space includes two walk-in closets and a spa-like en-suite bathroom complete with dual vanities, a spacious glass-enclosed shower and an elegant freestanding soaking tub. Every detail has been thoughtfully selected to enhance comfort and style. Located just a short walk from the community pool, this home is ideally situated for relaxation and recreation. Loaded with premium upgrades and designer touches throughout, this exceptional property delivers both convenience and sophistication in one stunning package.
#21298938

Oak Point

4307 Azalea Trail

3 Beds

3 Baths

2,315 Sq.Ft.

$529,000

MLS#: 21298938

 - property

Send a message

Message successfully sent.

Your message

What is 3 + 4 ?

Reason for contacting?

I agree to receive email communication and understand I can unsubscribe at any time.

I agree to be contacted by Next Level Realty Group via call, email, and text for real estate services. To opt out, you can reply 'stop' at any time or reply 'help' for assistance. You can also click the unsubscribe link in the emails. Message and data rates may apply. Message frequency may vary. Privacy Policy

Sign Out

Virtual Assistant

Would you like to take the next step with this property? We can help you schedule a showing or virtual tour, or send you more details.

Yes, I would like more information.

Thank You for Your Reply, One of Our Agents will contact you as soon as possible

No, maybe later.

Thank you, you can always contact me via email, phone number or through the contact form.

Realhub AI

Lucy - Your AI-Powered Realtor

Update Your Temporary Password

Personalize your search

Enter your email and we'll notify you immediately when new listings match what you're looking for.

or enter email address

Already have an account ? Login here

Continue your home search

I agree to receive communications and understand I can unsubscribe at any time.

I agree to be contacted by Next Level Realty Group via call, email, and text for real estate services. To opt out, you can reply 'stop' at any time or reply 'help' for assistance. You can also click the unsubscribe link in the emails. Message and data rates may apply. Message frequency may vary. Privacy Policy

Already have an account ? Login here

We use cookies

We use cookies primarily for analytics to enhance your experience. By accepting, you agree to our use of these cookies. You can manage your preferences or learn more about our cookies policy.