Features & Amenities

Interior

  • Other Interior Features

    Eat-in Kitchen, Granite Counters, Open Floorplan, Pantry, Vaulted Ceiling(s), Walk-In Closet(s)

  • Total Bedrooms

    4

  • Bathrooms

    2

  • Basement YN

    NO

  • Cooling YN

    YES

  • Cooling

    Ceiling Fan(s), Central Air, Electric

  • Fireplace YN

    YES

  • Heating YN

    YES

  • Heating

    Central, Electric

  • Pet friendly

    N/A

Exterior

  • Garage

    No

  • Construction Materials

    Brick

  • Other Exterior Features

    Rain Gutters, Storage

  • Parking

    Driveway, Off Street, Open

  • Patio and Porch Features

    Covered, Patio

  • Pool

    No

  • Waterfront YN

    NO

Area & Lot

  • Lot Features

    Few Trees, Interior Lot, Landscaped

  • Lot Size(acres)

    0.275

  • Lot Size(square feet)

    11,979

  • Property Type

    Residential

  • Property Sub Type

    Single Family Residence

  • Architectural Style

    Traditional

Price

  • Sales Price

    $300,000

  • Financing Options

    Cash, Conventional, FHA, VA Loan

  • Sq. Footage

    1,706

  • Price/SqFt

    $175

HOA

  • Association

    No

Property Resources

  • Horse Property

    NO

School District

  • Elementary School

    Oakwoods

  • Middle School

    Acton

  • High School

    Crossland Ninth Grade Center

Property Features

  • Foundation Details

    Slab

  • Senior Community YN

    NO

  • Sewer

    Septic Tank

  • Tax Lot

    6

  • Water Source

    Private

Schedule a Showing

Showing scheduled successfully.

<
>
IN PERSON
VIA CHAT

What is 3 + 4 ?


Mortgage calculator

Estimate your monthly mortgage payment, including the principal and interest, property taxes, and HOA. Adjust the values to generate a more accurate rate.

Your payment

Principal and Interest:

$

Property taxes:

$

HOA fees:

$

Total loan payment:

$

Total interest amount:

$

Location

County

Hood

Elementary School

Oakwoods

Middle School

Acton

High School

Crossland Ninth Grade Center

Listing Courtesy of Denise Bauer, Keller Williams Realty DPR

RealHub Information is provided exclusively for consumers' personal, non-commercial use, and it may not be used for any purpose other than to identify prospective properties consumers may be interested in purchasing. All information deemed reliable but not guaranteed and should be independently verified. All properties are subject to prior sale, change or withdrawal. RealHub website owner shall not be responsible for any typographical errors, misinformation, misprints and shall be held totally harmless.

Agent Joe Boston

AGENT

Joe Boston

Call Joe today to schedule a private showing.


* Listings on this website come from the FMLS IDX Compilation and may be held by brokerage firms other than the owner of this website. The listing brokerage is identified in any listing details. Information is deemed reliable but is not guaranteed. If you believe any FMLS listing contains material that infringes your copyrighted work please review our DMCA policy and learn how to submit a takedown request.© 2024 FMLS.
Come experience the peace and charm that Granbury has to offer! This darling, beautifully updated home sits on nearly one-third of an acre and offers the perfect blend of comfort, style, and outdoor space. Fresh interior paint creates a light and inviting feel from the moment you step inside. The 2026 kitchen updates include gorgeous new quartz countertops, freshly painted cabinetry, a beautiful backsplash, and a new kitchen faucet. The spacious living room features vaulted ceilings and a cozy fireplace, creating the perfect place to relax and unwind. Both the primary and hall bathrooms were beautifully remodeled in Oct 2026 with new tubs, new shower tile surrounds, and new vanities. Enjoy added peace of mind with an aerobic septic system installed in November 2020 and a new fence installed in 2024–2025. Step outside to discover a huge backyard with mature trees, an open patio perfect for entertaining or enjoying a quiet evening, and two storage sheds for all your extra needs. Conveniently located approximately 15 minutes from Historic Granbury Square, where you'll enjoy charming boutiques, local restaurants, entertainment, and easy access to the many recreational opportunities around Lake Granbury. A wonderful opportunity to enjoy the relaxed lifestyle and small-town charm that make Granbury such a special place to call home!

4043 Country Meadows Circle

Message successfully sent.

What would you like to know?

What is 3 + 4 ?

I agree to receive email communication and understand I can unsubscribe at any time.

I agree to be contacted by Next Level Realty Group via call, email, and text for real estate services. To opt out, you can reply 'stop' at any time or reply 'help' for assistance. You can also click the unsubscribe link in the emails. Message and data rates may apply. Message frequency may vary. Privacy Policy

Related Properties

Charming 3-bedroom, 3-bath home in the highly sought-after Pecan Plantation community, offering 2,383 sq ft of comfortable living space. Built in 1980, this home features a spacious layout with great potential and a large backyard that backs directly to the golf course, providing peaceful views and added privacy. Enjoy outdoor living on the covered back patio—perfect for entertaining or relaxing while taking in the scenic setting. Pecan Plantation offers an unmatched lifestyle with 17 miles of Brazos River with 3 beaches, a private marina with access to Lake Granbury, two golf courses, tennis facilities, clubhouse with dining, shopping village, RV park, and its own private airstrip, all within a gated, guarded community.
#21383916

Granbury

9012 Bontura Road

3 Beds

2 Baths

2,383 Sq.Ft.

$315,000

MLS#: 21383916

Stunning new D.R. Horton home in the Bella Vista community located in Granbury and Granbury ISD! The two-story Midland floorplan Elevation C, with an estimated Fall completion, offers 4 bedrooms, 3 bathrooms, a versatile loft, and a 2-car garage, thoughtfully designed to provide flexible living space for modern lifestyles. The main level features an open-concept layout where the family room, dining area, and contemporary kitchen connect seamlessly, creating an inviting setting for everyday living and entertaining. The kitchen is well-appointed with quartz countertops, 36” painted cabinets, stainless steel appliances, an electric range, stainless steel sink, center island, and a walk-in pantry for convenient storage. The private primary suite is located on the first floor and includes an en-suite bath with dual quartz vanities, a 5-foot oversized shower, and a walk-in closet located just off the bathroom. A secondary bedroom and full bathroom on the main level provide added flexibility for guests or a home office. Upstairs, a spacious loft offers a second living area, along with two additional bedrooms and a full bathroom featuring a quartz vanity top. Luxury vinyl plank flooring enhances the main living areas and wet zones for durability and easy maintenance. Built with energy-efficient construction and equipped with America’s Smart Home Technology. Exterior highlights include a landscape package, full sprinkler system with rain sensor, privacy fencing, and more. Bella Vista in Granbury is more than a place to live; it’s a place to call home.
#21303920

Granbury

1156 BELHAVEN Street

4 Beds

2 Baths

2,235 Sq.Ft.

$346,685

MLS#: 21303920

Stunning new D.R. Horton home in the Bella Vista community located in Granbury and Granbury ISD! The two-story Midland floorplan Elevation C, with an estimated Fall completion, offers 4 bedrooms, 3 bathrooms, a versatile loft, and a 2-car garage, thoughtfully designed to provide flexible living space for modern lifestyles. The main level features an open-concept layout where the family room, dining area, and contemporary kitchen connect seamlessly, creating an inviting setting for everyday living and entertaining. The kitchen is well-appointed with quartz countertops, 36” painted cabinets, stainless steel appliances, an electric range, stainless steel sink, center island, and a walk-in pantry for convenient storage. The private primary suite is located on the first floor and includes an en-suite bath with dual quartz vanities, a 5-foot oversized shower, and a walk-in closet located just off the bathroom. A secondary bedroom and full bathroom on the main level provide added flexibility for guests or a home office. Upstairs, a spacious loft offers a second living area, along with two additional bedrooms and a full bathroom featuring a quartz vanity top. Luxury vinyl plank flooring enhances the main living areas and wet zones for durability and easy maintenance. Built with energy-efficient construction and equipped with America’s Smart Home Technology. Exterior highlights include a landscape package, full sprinkler system with rain sensor, privacy fencing, and more. Bella Vista in Granbury is more than a place to live; it’s a place to call home.
#21303969

Granbury

1105 BELHAVEN Street

4 Beds

2 Baths

2,235 Sq.Ft.

$331,685

MLS#: 21303969

Available for a Quick Move-in! Stunning new D.R. Horton home in the Bella Vista community located in Granbury and Granbury ISD! Complete and Move-in Ready! The two-story Midland floorplan Elevation C, offers 4 bedrooms, 3 bathrooms, a versatile loft, and a 2-car garage, thoughtfully designed to provide flexible living space for modern lifestyles. The main level features an open-concept layout where the family room, dining area, and contemporary kitchen connect seamlessly, creating an inviting setting for everyday living and entertaining. The kitchen is well-appointed with quartz countertops, 36” painted cabinets, stainless steel appliances, an electric range, stainless steel sink, center island, and a walk-in pantry for convenient storage. The private primary suite is located on the first floor and includes an en-suite bath with dual quartz vanities, a 5-foot oversized shower, and a walk-in closet located just off the bathroom. A secondary bedroom and full bathroom on the main level provide added flexibility for guests or a home office. Upstairs, a spacious loft offers a second living area, along with two additional bedrooms and a full bathroom featuring a quartz vanity top. Luxury vinyl plank flooring enhances the main living areas and wet zones for durability and easy maintenance. Built with energy-efficient construction and equipped with America’s Smart Home Technology. Exterior highlights include a landscape package, full sprinkler system with rain sensor, privacy fencing, and more. Bella Vista in Granbury is more than a place to live; it’s a place to call home.
#21351497

Granbury

1112 BELHAVEN Street

4 Beds

2 Baths

2,235 Sq.Ft.

$332,815

MLS#: 21351497

Welcome to this beautifully maintained and updated 3-bedroom, 2-bathroom home nestled in a quiet, friendly Granbury neighborhood! Filled with abundant natural light, this inviting home features fresh paint throughout, tile flooring in the living areas, and new laminate flooring in the kitchen and bedrooms. The updated kitchen offers granite countertops, a stylish tile backsplash, stainless steel appliances, and plenty of cabinet space. Step outside to enjoy the spacious, fully fenced backyard with mature shade trees and a covered patio, perfect for relaxing or entertaining. Conveniently located just minutes from historic Granbury Square, with its charming shops, restaurants, and entertainment, and easy access to Highway 377 for commuting. This move-in ready home offers the perfect combination of comfort, updates, and convenience. Schedule your showing today!
#21424566

Granbury

300 S Cherry Lane

3 Beds

2 Baths

1,344 Sq.Ft.

$248,000

MLS#: 21424566
Price reduced
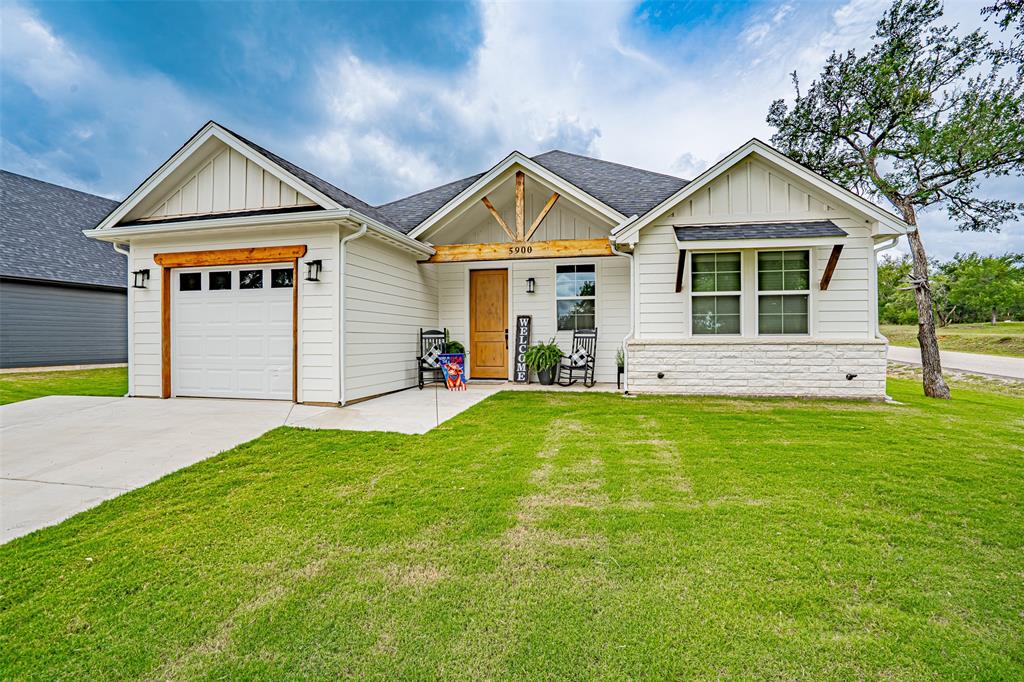
This stunning modern farmhouse sits on a corner lot and is loaded with thoughtful upgrades and timeless design elements that set it apart from the rest. Spray foam insulation keeps energy costs down and comfort levels high no matter the season. Step inside to discover a spacious open floor plan anchored by a striking custom 8ft wooden front door, soaring coffered ceilings, and durable ceramic tile flooring that flows seamlessly throughout the home. The kitchen is an entertainer's dream, featuring rich granite countertops and custom cabinetry that combine beauty with functionality. The master suite offers a true escape, boasting a luxurious walk-in shower and an expansive walk-in closet. Out back, a covered patio overlooks a generously sized backyard — the perfect setting for morning coffee or weekend gatherings. From top to bottom, this home reflects a level of craftsmanship and character that simply has to be seen in person. Call today to schedule your tour.
#21295852

Granbury

5900 S Lakeside Hills Court

3 Beds

2 Baths

1,425 Sq.Ft.

$294,900

MLS#: 21295852

Price reduced
This is a rare opportunity to enjoy a charming well kept home on a deep quiet canal just off the main body of Lake Granbury in Granbury, TX. AND under 400K!! Very rare. Whether your looking for a weekend retreat, a rental property, or a full-time residence, this one can fit any of those needs. With the HOA at 259-year, 2,900-year property tax it is a very economical way of living, and comes furnished, all but a few items.  
Just a short drive or walk to the famous Granbury Historical Square or to the local beach area. The square offers a plethora of entertainment, dining, wineries, theaters, and of course shopping. Overall location is 25 minutes from Fort Worth area and 1 hour from the DFW Airport. 
This property includes a full size washer-dryer in a separate 12x14 shed with plenty of storage space right on the property. The loft is large enough for twin beds for extra sleeping area for guests and a first floor bedroom with a queen bed and a wall of closets.  
There is a full size metal cover that is 55' long and 18' wide over the entire home with room for parking. Keeps the Texas sun off of the home itself. There is enough covered space on the entrance side to make a raised side porch. There are two entrances overall, one is a single door on the covered side and the other is sliding glass doors onto the large porch that is 11'x10' overlooking the lake. A beautiful 100 year old tree  on the lakeside covering the grassy area in front of the home. 
Enjoy life on the water with a large covered 20x20 boat dock that has been decked over for additional outdoor living space, yet one half of it can easily be converted back to a boat slip if desired still keeping a sitting area on the dock. Check out the pictures. Look at the overall location. Move-in ready. It does not get any easier and more affordable than this to own a water front property.
#21316636

Granbury

505 Brazos Harbor Drive

1 Beds

1 Baths

399 Sq.Ft.

$309,000

MLS#: 21316636

Price reduced
*HOME IS SHORT SALE APPROVED AND THE BANK RESPONDS FAIRLY QUICKLY*The Hottest Deal of the Year in Pecan Plantation! PRICED TO SELL. This home is tucked away on a premium lot in Granbury’s highly sought-after, gated community. Combining absolute privacy with scenic views of lots of trees, deer walking freely around as you drive through the community, this property offers the perfect balance of comfort, functionality, and neighborhood luxury. Your 5 minutes from the boat ramp and the Brazos River is close by. • Turn-Key Upgrades: Features split bedrooms arrangement with recent paint, updated flooring, modern fixtures, and upgraded energy-efficient windows throughout. • Architectural Character: The light-filled living room boasts gorgeous wood beams and a cozy wood-burning fireplace with a striking stone hearth. • All-Season Sunroom: A fully heated and cooled flexible living space with a massive wall of windows—ideal for a home office, playroom, or hobby area. • Backyard Oasis: Direct access to a serene, picturesque pecan orchard with featuring a cozy built-in fire pit perfect for starry nights. Pecan Plantation offers one of the most comprehensive amenity packages of any master-planned community in Texas. Residents enjoy access to a full-service Country Club, two championship golf courses, two private airport runways, a marina with Lake Granbury access, resort-style swimming pools, lighted tennis courts, pickleball courts, an RV campground, riverside parks, hiking and walking trails, and a convenient on-site Shopping Village with a grocery store, pharmacy, bank, and gas station — all within the community gates.
#21400505

Granbury

8513 Ravenswood Road

3 Beds

2 Baths

1,934 Sq.Ft.

$337,000

MLS#: 21400505
Price reduced
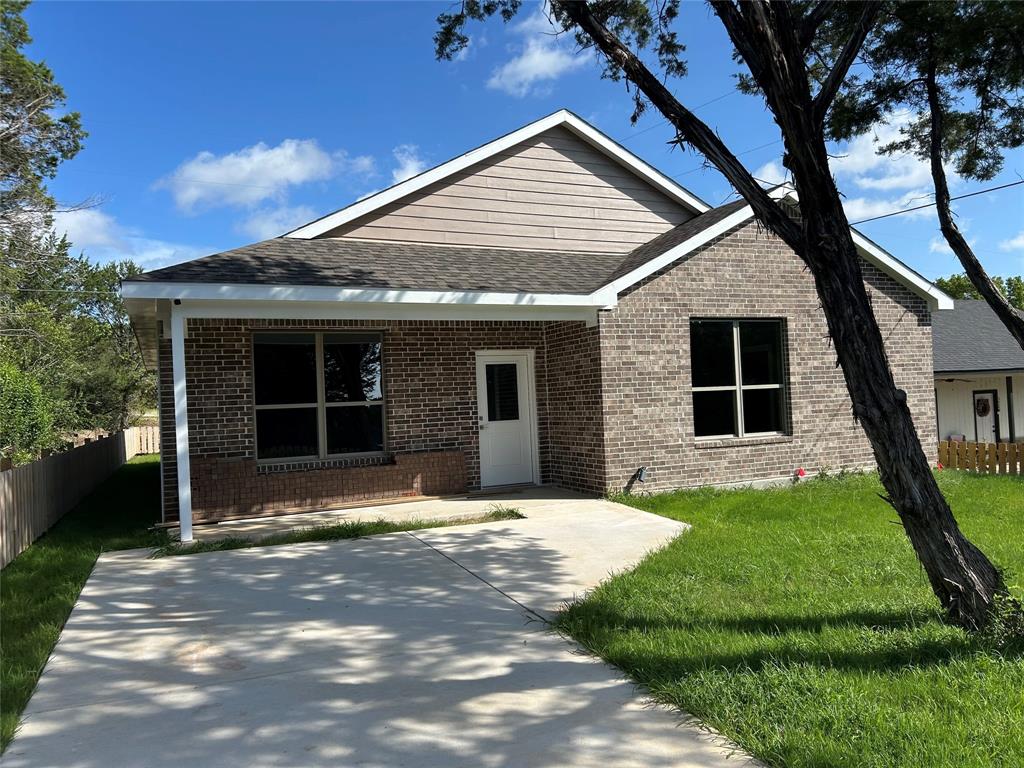
Amazing brand new custom home near Lake Granbury. No detail has been spared in this luxury property. The home features high ceilings nine foot ceiling throughout, large bedrooms with oversized closets for extra storage. The kitchen comes fully equipped with all appliances including the microwave and refrigerator. The oversized laundry room features plenty of room for a side by side washer and dryer configuration.
#21315700

Granbury

3600 Hilltop Road

3 Beds

2 Baths

1,800 Sq.Ft.

$259,900

MLS#: 21315700

Price reduced
Nature Lover’s Retreat with Great Potential in Pecan Plantation gated golfing community! Discover the perfect canvas for your dream home! Nestled in one of the most secluded and private areas of Pecan,this one-owner brick home is positioned on an ultra-private lot that backs up to a wilderness area. Enjoy daily visits from local deer and birds. No close neighbors. Built in 1999, this 3-2-2 (plus golf cart space)1,879 SF home features an open-concept layout and a smart split-bedroom floorplan. The bones are solid, and the flow is perfect for modern living. The 2-car garage includes a dedicated golf cart space. HVAC system replaced in 2019. Septic pumped in July. Bring your vision and your toolbelt! This is a true fixer-upper being sold as-is, where-is, and priced below tax value, offering you the chance to build immediate equity. The carpeted areas are ready for a fresh start, allowing you to choose flooring that fits your style. Several mature trees; ample room for a garden spot or outdoor oasis. Partial fence. Buying a fixer-upper shouldn't be a guessing game. To give you a head start, the Seller will replace roof prior to closing. Recent home inspection report is available to prospective buyers upon request, ensuring transparency as you plan your renovation. If you have been looking for a way to get into Pecan Plantation at a competitive price point and want a home you can truly make your own, this is the one. Opportunities in this price range with this much privacy are rare. So many amenities to enjoy here—golfing, marina, campgrounds, 2 swimming pools, country club, dog park, tennis, stables, medical clinic, pharmacy, grocery store & deli, bistro, charcuterie, coffee shop, golf cart shop, carwash, Ace Hardware, and more! Top notch VFD and 24-7 EMS. Just minutes from Lake Granbury and its historic courthouse square with quaint shops, restaurants, art and cultural events, festivals, and weekend activities. An hour from Ft. Worth. Come explore the possibilities!
#21368778

Granbury

6703 Lejeune Court

3 Beds

2 Baths

1,892 Sq.Ft.

$299,900

MLS#: 21368778

Send a message

Message successfully sent.

Your message

What is 3 + 4 ?

Reason for contacting?

I agree to receive email communication and understand I can unsubscribe at any time.

I agree to be contacted by Next Level Realty Group via call, email, and text for real estate services. To opt out, you can reply 'stop' at any time or reply 'help' for assistance. You can also click the unsubscribe link in the emails. Message and data rates may apply. Message frequency may vary. Privacy Policy

Sign Out

Virtual Assistant

Would you like to take the next step with this property? We can help you schedule a showing or virtual tour, or send you more details.

Yes, I would like more information.

Thank You for Your Reply, One of Our Agents will contact you as soon as possible

No, maybe later.

Thank you, you can always contact me via email, phone number or through the contact form.

Realhub AI

Lucy - Your AI-Powered Realtor

Update Your Temporary Password

Personalize your search

Enter your email and we'll notify you immediately when new listings match what you're looking for.

or enter email address

Already have an account ? Login here

Continue your home search

I agree to receive communications and understand I can unsubscribe at any time.

I agree to be contacted by Next Level Realty Group via call, email, and text for real estate services. To opt out, you can reply 'stop' at any time or reply 'help' for assistance. You can also click the unsubscribe link in the emails. Message and data rates may apply. Message frequency may vary. Privacy Policy

Already have an account ? Login here

We use cookies

We use cookies primarily for analytics to enhance your experience. By accepting, you agree to our use of these cookies. You can manage your preferences or learn more about our cookies policy.