Features & Amenities

Interior

  • Other Interior Features

    Double Vanity, Granite Counters, Pantry, Walk-In Closet(s)

  • Total Bedrooms

    4

  • Bathrooms

    2

  • 1/2 Bathrooms

    1

  • Basement YN

    NO

  • Cooling YN

    YES

  • Cooling

    Ceiling Fan(s), Central Air

  • Fireplace YN

    YES

  • Heating YN

    YES

  • Heating

    Central

  • Pet friendly

    N/A

Exterior

  • Garage

    Yes

  • Garage spaces

    2

  • Construction Materials

    Brick

  • Other Exterior Features

    Rain Gutters, Private Yard

  • Parking

    Alley Access, Concrete, Driveway, Garage, Garage Faces Rear, Attached

  • Patio and Porch Features

    Patio

  • Pool

    No

  • Waterfront YN

    NO

Area & Lot

  • Lot Features

    Interior Lot, Landscaped

  • Lot Size(acres)

    0.11

  • Lot Size(square feet)

    4,791

  • Property Type

    Residential

  • Property Sub Type

    Single Family Residence

  • Architectural Style

    Traditional

Price

  • Sales Price

    $315,000

  • Tax Amount

    $8,606

  • Sq. Footage

    2,578

  • Price/SqFt

    $122

HOA

  • Association

    YES

  • Association Fee

    $246

  • Association Fee Frequency

    Semi-Annually

  • Association Fee Includes

    N/A

School District

  • Elementary School

    Barbara Walker

  • Middle School

    Crandall

  • High School

    Crandall

Property Features

  • Foundation Details

    Slab

  • Sewer

    Public Sewer

Schedule a Showing

Showing scheduled successfully.

<
>
IN PERSON
VIA CHAT

What is 3 + 4 ?


Mortgage calculator

Estimate your monthly mortgage payment, including the principal and interest, property taxes, and HOA. Adjust the values to generate a more accurate rate.

Your payment

Principal and Interest:

$

Property taxes:

$

HOA fees:

$

Total loan payment:

$

Total interest amount:

$

Location

County

Kaufman

Elementary School

Barbara Walker

Middle School

Crandall

High School

Crandall

Listing Courtesy of Steven Gary, Orchard Brokerage, LLC

RealHub Information is provided exclusively for consumers' personal, non-commercial use, and it may not be used for any purpose other than to identify prospective properties consumers may be interested in purchasing. All information deemed reliable but not guaranteed and should be independently verified. All properties are subject to prior sale, change or withdrawal. RealHub website owner shall not be responsible for any typographical errors, misinformation, misprints and shall be held totally harmless.

Agent Joe Boston

AGENT

Joe Boston

Call Joe today to schedule a private showing.


* Listings on this website come from the FMLS IDX Compilation and may be held by brokerage firms other than the owner of this website. The listing brokerage is identified in any listing details. Information is deemed reliable but is not guaranteed. If you believe any FMLS listing contains material that infringes your copyrighted work please review our DMCA policy and learn how to submit a takedown request.© 2024 FMLS.
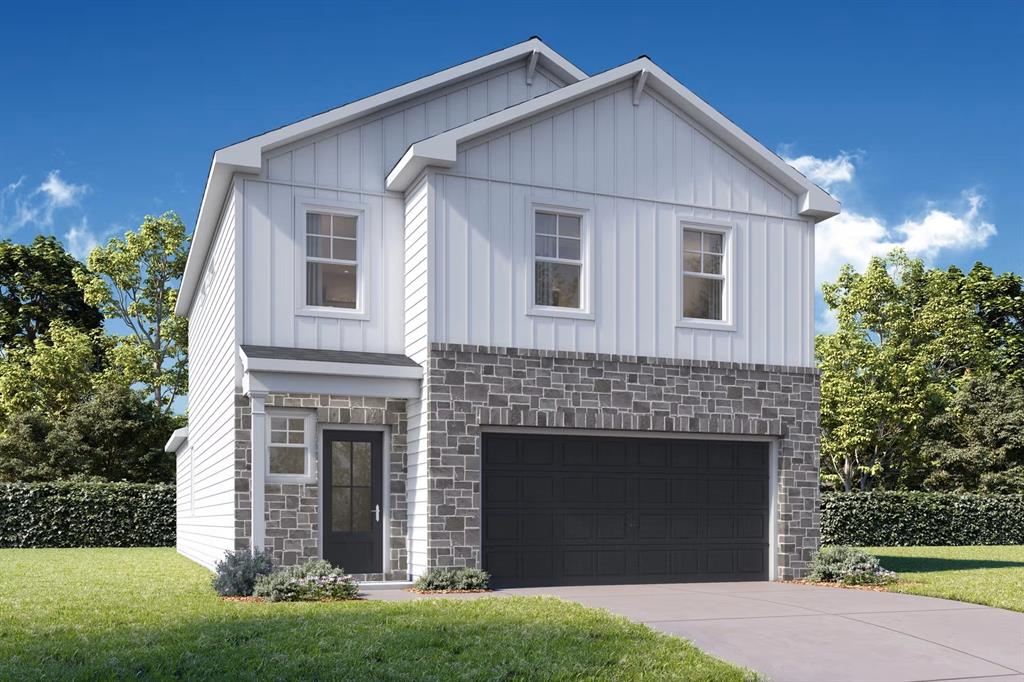
Click the Virtual Tour link to view the 3D walkthrough. With its beautiful design and ideal layout, this house is a dream come true. The new roof, installed this year, ensures worry-free living for years to come. Inside you'll be greeted by an abundance of natural light that flows effortlessly throughout the home, creating a warm and inviting atmosphere. The spacious kitchen is a true highlight, featuring granite countertops, dark cabinets, and stainless steel appliances. On the main floor, you'll find a convenient office, complete with elegant French doors. All 4 bedrooms are housed upstairs for added privacy. The primary suite boasts its own private ensuite, equipped with a double vanity, a luxurious tub, and a separate shower. Outside, the fenced backyard provides a safe and secure area for outdoor activities. The community offers an array of fantastic amenities, including ponds, a fitness center, a dog park, and a refreshing pool – ideal for enjoying summertime to the fullest.

4102 Indian Paintbrush Lane

Message successfully sent.

What would you like to know?

What is 3 + 4 ?

I agree to receive email communication and understand I can unsubscribe at any time.

I agree to be contacted by Next Level Realty Group via call, email, and text for real estate services. To opt out, you can reply 'stop' at any time or reply 'help' for assistance. You can also click the unsubscribe link in the emails. Message and data rates may apply. Message frequency may vary. Privacy Policy

Related Properties

Price reduced
Welcome to Heartland, where resort-style amenities, recreation, and everyday convenience come together! This one-story, 4-bedroom, 2-bath home was completed in 2022 and offers an open floor plan, recently painted interior, and LVP flooring throughout—no carpet! The primary suite features a walk-in shower, double sinks, a large walk-in closet off the bathroom, and a separate linen closet. The kitchen features a gas range, and the covered patio provides a comfortable space to enjoy the outdoors.

This home's convenient location puts the neighborhood's best amenities and schools exceptionally close by.
 Just ¼ mile from the Oasis Amenity Center via neighborhood shortcut, you'll have easy access to the water slides, splash park, and pool. The onsite elementary and middle schools are both less than one mile away, making this location especially convenient for everyday living. This home's convenient location puts the neighborhood's best amenities and schools exceptionally close by.

Heartland offers an impressive array of amenities, including two community pools with water slides, walking trails, multiple playgrounds, splash pad, catch-and-release lakes and ponds, soccer and baseball fields, basketball courts, pavilion, Fletcher’s Dog Park, fitness center, and onsite staff. Community events throughout the year include the Heartland Fall Festival, concerts, food trucks, and more.

USDA-eligible area; qualified buyers may be eligible for USDA financing with 0% down, subject to program guidelines.
#21365375

Heartland

3318 Brentwood Cove

4 Beds

2 Baths

1,830 Sq.Ft.

$285,000

MLS#: 21365375

Well maintained and thoughtfully cared for by its original owner, this quality-built Bloomfield Home offers a welcoming open floor plan designed for comfortable living and effortless entertaining. The heart of the home is the open kitchen, which flows seamlessly into the dining and living areas, creating an inviting gathering space for family and friends. The home features 3 bedrooms, including a private primary suite with direct access to an additional flexible room—perfect for a sitting area, home gym, nursery, hobby space, or whatever best fits your lifestyle. A dedicated office with French doors provides an ideal space for working from home or creating a quiet retreat. Step outside to enjoy the large backyard and covered patio, offering plenty of room for outdoor entertaining, play, gardening, or simply relaxing. Located in a resort-style master-planned community, residents enjoy an exceptional array of amenities, including multiple pools, a fitness center, dog park, hiking and biking trails, stocked fishing lake, sports fields, and playgrounds.  Plus Crandall ISD, with elementary, middle, and high schools conveniently located within the neighborhood.  Also a two-year home warranty comes with this lovely home!  From the thoughtfully designed interior to the spacious outdoor living area and outstanding community amenities, this home offers the perfect blend of comfort, quality, flexibility, and lifestyle.
#21404945

Heartland

3405 Fletcher Road

3 Beds

2 Baths

2,264 Sq.Ft.

$314,000

MLS#: 21404945

**ATTENTION ALL BUYERS Eligible for Ignite Program at American National Bank of Texas. $0 down payment & up to $3,500 in closing cost grant. 

Make the most of outdoor living in this lovingly cared-for Heartland home, where the backyard is a standout feature. An expansive patio, covered porch, and beautiful wood pavilion with a ceiling fan provide inviting spaces for outdoor dining, morning coffee, and entertaining guests. A charming storage building adds convenient space for gardening tools and outdoor equipment.

Inside, the open living, kitchen, and dining areas create a welcoming setting, while quartz countertops add a stylish touch. Immaculately maintained, this home reflects the care and attention its owners have given it.

Enjoy neighborhood walking paths and fishing ponds, with a community pool featuring a water slide, a fitness center, and an elementary school within walking distance. A short drive takes you to scenic Heartland Lake, offering a fishing pier, an approximately two-mile walking route, waterfowl, and another community pool. Come experience this inviting home and its exceptional outdoor gathering spaces!
#21423069

Heartland

3119 Kirby Lane

3 Beds

2 Baths

1,603 Sq.Ft.

$299,000

MLS#: 21423069

Open house
Price reduced
MLS# 21361067 - Built by Coventry Homes - Const. Completed Aug 10 2026 ~ Designed with both sophistication and everyday functionality in mind, this beautifully appointed two story home offers space to live, gather, and unwind. The first floor primary suite creates a private sanctuary away from the main living areas, while three well sized secondary bedrooms upstairs are centered around an expansive game room that is perfect for media, recreation, or casual entertaining. A versatile flex room on the main level provides the ideal setting for a home office, study, or workout space. At the heart of the home, the kitchen impresses with an oversized island, abundant cabinetry, Whirlpool stainless steel appliances, a built in gas cooktop, and a bold tile backsplash. It opens effortlessly into the dining and living areas, allowing for seamless flow whether you are hosting guests or enjoying a quiet evening at home. Step outside to a fully fenced and professionally landscaped backyard featuring a covered patio and full sprinkler system, creating a comfortable outdoor space to enjoy year round. Schedule your private tour today!
#21361067

Heartland

3051 Mary Grace Lane

4 Beds

2 Baths

2,246 Sq.Ft.

$309,990

MLS#: 21361067

Open house
Price reduced
**Buyer financing fell through**Price Change** Discover Your Heartland Haven! Step into the charm of this captivating 4-bedroom, 2-bathroom gem nestled in the sought-after community of Heartland, TX. Boasting a stunning drive-up appeal, this beautiful, charming Antares home features a spacious , 8ft entry door and 10ft ceilings throughout with wood floors. Step into this home that has a light and bright interior, thoughtful layout with a versatile study, perfect for a home office or creative space. The open kitchen is a centerpiece, crafted for culinary delights and social gatherings, complete with ample storage, walk-in pantry and ducted microwave. Adjacent, the breakfast room offers a cozy nook for morning meals and casual dining. The living room is designed for relaxation with vaulted ceiling, flowing effortlessly from the kitchen. The primary bedroom and master bath delight with some elegant wood shutters and premium roller shades, ensuring both privacy and style. It includes generous closet space, easily accommodating any wardrobe. Each bedroom is a peaceful retreat, offering comfort and roominess for personal expression. Step outside to a generous backyard oasis, perfect for barbecues, gardening, or simply unwinding. The covered patio provides an ideal spot for outdoor entertaining.  Equipped with a sprinkler system to ensure that your lawn stays lush and green with minimal effort. This property promises a haven for relaxation, productivity, and entertainment. Don't miss this opportunity to make Heartland your home.
#21248166

Heartland

2036 Abbey Road

4 Beds

2 Baths

2,135 Sq.Ft.

$289,000

MLS#: 21248166

5 BEDROOMS, 3 FULL BATHROOMS, AND TWO BEDROOMS DOWNSTAIRS! Discover the space, flexibility, and value of this beautiful one-owner home in the sought-after Heartland community! Built in 2019, this spacious 2,579 sq. ft. home offers a thoughtfully designed floor plan with the primary suite PLUS a second bedroom and full bathroom on the main level—perfect for guests, a private home office, or flexible living arrangements. Upstairs, you'll find three additional bedrooms, a full bathroom, and a generous second living area ideal for a game room, media room, or entertainment space. Enjoy your morning coffee or unwind in the evenings on the covered back patio. Beyond the home, Heartland offers resort-style community amenities, including multiple swimming pools, parks, playgrounds, sports fields, scenic walking trails, and a 35-acre stocked lake with a fishing pier! Why wait for new construction when you can explore this spacious, established home built in 2019? With FIVE bedrooms, TWO downstairs bedrooms, and plenty of room to spread out, this home offers exceptional versatility. Schedule your private showing today and see the possibilities for yourself!
#21404367

Heartland

3955 Chesapeake Lane

5 Beds

3 Baths

2,579 Sq.Ft.

$330,000

MLS#: 21404367

BRAND NEW ROOF & GUTTERS INSTALLED in MARCH of 2025. This former MODEL HOME is sure to steal your heart! This perfectly located home across from green open space has 3 bedrooms, 3 FULL bathrooms PLUS a study with elegant glass French doors. The primary bedroom and a secondary bedroom are located on the first level while the 3rd bedroom is on the second level. With an extra large kitchen, a breakfast bar and plenty of cabinets, this kitchen is sure to fit the whole family! There's a formal dining space, perfect for hosting the holidays, and a large flex space upstairs that can be used as a game room for the kids, a theater space or a second living. Perfectly located in Heartland community with a waterpark, a 6000 SF fitness center, covered cabanas, picnic areas, THREE pools, an outdoor gaming pavilion, a clubhouse, a playground, BBQ grills, and a private community pond. The two fridges, washer, and dryer will convey with the sale. This is the PERFECT place to call home!
#21414359

Heartland

2030 Abbey Road

3 Beds

3 Baths

2,732 Sq.Ft.

$369,000

MLS#: 21414359

Price reduced
MLS# 21358188 - Built by Coventry Homes - Const. Completed Aug 03 2026 ~ Come see this contemporary 4-bed, 2.5-bath single-family home in Heartland (Crandall ISD) offering 2,192 sq ft. Open floorplan with vaulted ceilings at entry, eat-in kitchen with island, granite counters and pantry. Primary bath features double vanity. Three living areas, including flex space and game room loft, 2-car garage, utility systems include central natural gas heat, central air, ceiling fans. Flooring: carpet, ceramic tile, laminate. A definately must see!
#21358188

Heartland

3520 Straw Lane

4 Beds

2 Baths

2,192 Sq.Ft.

$309,990

MLS#: 21358188

Located at 2017 Stonewood Drive in Heartland, this 3-bedroom, 2.5-bath home offers a spacious and versatile floor plan with all bedrooms on the main level, an elegant office, and a large private backyard with covered patio. Buyers searching for homes in Heartland will appreciate the thoughtful layout, inviting living spaces, and convenient location near Heartland Lake, shopping, dining, parks, and major commuter routes.

The welcoming living room features a cozy fireplace and flows naturally into the large eat-in kitchen. The kitchen offers built-in appliances, generous cabinetry, a pantry, and a bright breakfast nook, while the formal dining room provides an elegant setting for entertaining. The serene primary bedroom includes an ensuite bath with dual sinks, a separate shower, soaking tub, and walk-in closet. Spacious secondary bedrooms share an additional full bath, and the dedicated office provides a polished space for working from home.

Upstairs, an additional family room creates valuable flexible space for a media room, recreation area, lounge, or home office, complemented by a convenient half bath. Having all 3 bedrooms downstairs adds to the home's efficient and versatile design.

Outside, the large private backyard and covered patio extend the living space and provide room for outdoor dining, entertaining, gardening, or relaxing. Located on a corner lot directly across from Heartland Lake and with convenient access to shopping, restaurants, parks, and major roadways, this home combines generous space, functional design, and a desirable North Texas location.
#21382869

Heartland

2017 Stonewood Court

3 Beds

2 Baths

2,506 Sq.Ft.

$295,000

MLS#: 21382869
Price reduced
Discover the 2,222-square-foot Brazos in Heartland, ready for move-in this October 2026. This two-story home features an open floor plan that connects the kitchen to a bright living room. Both the living room and the main-floor primary suite are enhanced with elegant tray ceilings. A dedicated mudroom with a built-in mud bench sits just off the two-car garage, while the covered patio offers a shaded retreat for outdoor dining. The primary suite also includes a large closet for ample storage. Upstairs, you will find four bedrooms, two full bathrooms, and a versatile loft. Heartland residents enjoy access to a community pool, gym, and clubhouse. This home combines concrete functionality with modern style in a vibrant community. Schedule your visit today! *Attached photos are representative of the floor plan, and may depict non-standard features and upgrades.
#21300616

Heartland

3525 Hank Drive

5 Beds

3 Baths

2,222 Sq.Ft.

$324,990

MLS#: 21300616

Send a message

Message successfully sent.

Your message

What is 3 + 4 ?

Reason for contacting?

I agree to receive email communication and understand I can unsubscribe at any time.

I agree to be contacted by Next Level Realty Group via call, email, and text for real estate services. To opt out, you can reply 'stop' at any time or reply 'help' for assistance. You can also click the unsubscribe link in the emails. Message and data rates may apply. Message frequency may vary. Privacy Policy

Sign Out

Virtual Assistant

Would you like to take the next step with this property? We can help you schedule a showing or virtual tour, or send you more details.

Yes, I would like more information.

Thank You for Your Reply, One of Our Agents will contact you as soon as possible

No, maybe later.

Thank you, you can always contact me via email, phone number or through the contact form.

Realhub AI

Lucy - Your AI-Powered Realtor

Update Your Temporary Password

Personalize your search

Enter your email and we'll notify you immediately when new listings match what you're looking for.

or enter email address

Already have an account ? Login here

Continue your home search

I agree to receive communications and understand I can unsubscribe at any time.

I agree to be contacted by Next Level Realty Group via call, email, and text for real estate services. To opt out, you can reply 'stop' at any time or reply 'help' for assistance. You can also click the unsubscribe link in the emails. Message and data rates may apply. Message frequency may vary. Privacy Policy

Already have an account ? Login here

We use cookies

We use cookies primarily for analytics to enhance your experience. By accepting, you agree to our use of these cookies. You can manage your preferences or learn more about our cookies policy.