


Property
Beds
4
Full Baths
4
1/2 Baths
1
Year Built
1923
Sq.Footage
4,180
Behind the walls of 4115 Turtle Creek, more than a century of Dallas architecture, design, and family history unfolds. Designed in 1923 by renowned Dallas architect Hal Thomson, the 4,180-square-foot residence is set on .76 acres of secluded, beautifully landscaped grounds and has had only three owners, each making it a longtime family home. For the last 46 years, the residence has been the beloved home of acclaimed Dallas interior designer Josie McCarthy and her family. Retaining its original footprint and much of its architectural character, the home reflects McCarthy’s collaboration with legendary American designer Albert Hadley. Together they reimagined the interiors, added a sun-filled extension to the living room, and commissioned noted artist Robert Jackson to hand-stain the entry floor. McCarthy later reconfigured and updated the private quarters on the second floor. Multi-pane windows and French doors create a strong connection to the surrounding grounds. Designed by landscape architects Armstrong Berger, the classic pool and gardens feature natural stone terraces, privacy hedges, stucco walls, and established landscaping beneath a canopy of mature trees. A detached three-car garage includes 829 square feet of guest quarters on the second floor. Offered as part of the Josie McCarthy estate, 4115 Turtle Creek is a distinctive part of Dallas’ architectural and design history, offering extraordinary privacy in the heart of the city and a rare opportunity to begin its next chapter.
Features & Amenities
Interior
-
Other Interior Features
Built-in Features
-
Total Bedrooms
4
-
Bathrooms
4
-
1/2 Bathrooms
1
-
Basement YN
NO
-
Cooling YN
YES
-
Cooling
Central Air
-
Fireplace YN
YES
-
Heating YN
YES
-
Heating
Central
-
Pet friendly
N/A
Exterior
-
Garage
Yes
-
Garage spaces
3
-
Construction Materials
Stucco
-
Parking
Additional Parking, Drive Through, Electric Gate
-
Pool
No
-
Waterfront YN
NO
Area & Lot
-
Lot Size(acres)
0.762
-
Lot Size(square feet)
33,192
-
Property Type
Residential
-
Property Sub Type
Single Family Residence
-
Architectural Style
Traditional
Price
-
Sales Price
$5,100,000
-
Sq. Footage
4,180
-
Price/SqFt
$1,220
HOA
-
Association
No
School District
-
Elementary School
Milam
-
Middle School
Spence
-
High School
North Dallas
Property Features
-
Sewer
Public Sewer
-
Tax Lot
2
-
Water Source
Public
Schedule a Showing
Showing scheduled successfully.
Mortgage calculator
Estimate your monthly mortgage payment, including the principal and interest, property taxes, and HOA. Adjust the values to generate a more accurate rate.
Your payment
Principal and Interest:
$
Property taxes:
$
HOA fees:
$
Total loan payment:
$
Total interest amount:
$
Location
County
Dallas
Elementary School
Milam
Middle School
Spence
High School
North Dallas
Listing Courtesy of Jeanne Milligan, Allie Beth Allman & Assoc.
RealHub Information is provided exclusively for consumers' personal, non-commercial use, and it may not be used for any purpose other than to identify prospective properties consumers may be interested in purchasing. All information deemed reliable but not guaranteed and should be independently verified. All properties are subject to prior sale, change or withdrawal. RealHub website owner shall not be responsible for any typographical errors, misinformation, misprints and shall be held totally harmless.

AGENT
Joe Boston
Call Joe today to schedule a private showing.

* Listings on this website come from the FMLS IDX Compilation and may be held by brokerage firms other than the owner of this website. The listing brokerage is identified in any listing details. Information is deemed reliable but is not guaranteed. If you believe any FMLS listing contains material that infringes your copyrighted work please click here to review our DMCA policy and learn how to submit a takedown request.© 2024 FMLS.
Related Properties
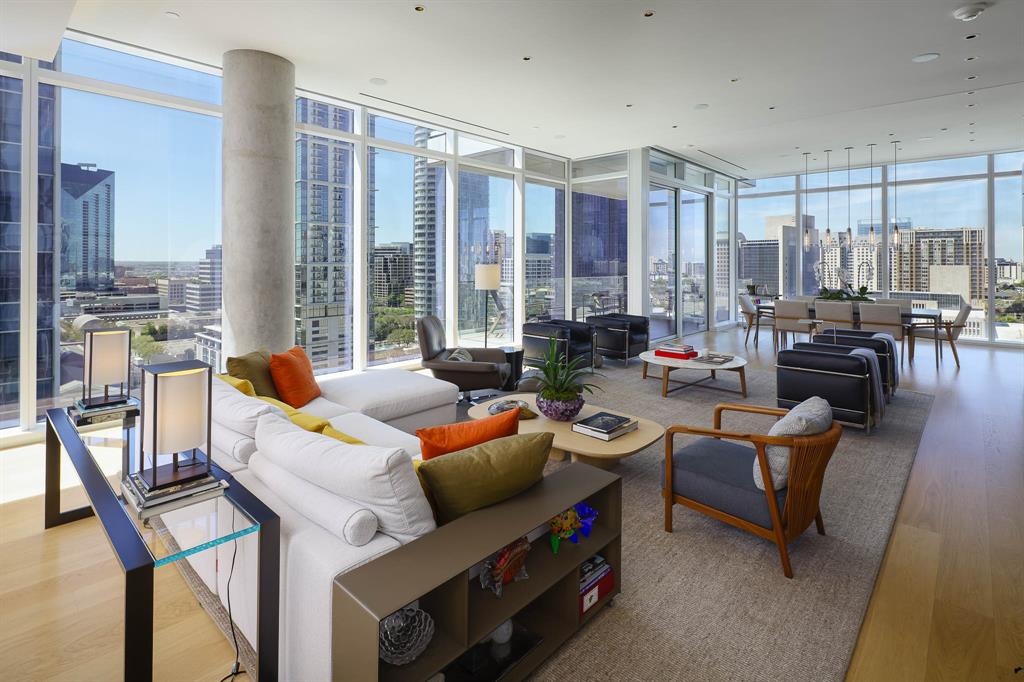
Dallas
1747 Leonard Street 1102
3 Beds
3 Baths
3,677 Sq.Ft.
$4,450,000
MLS#: 21180012
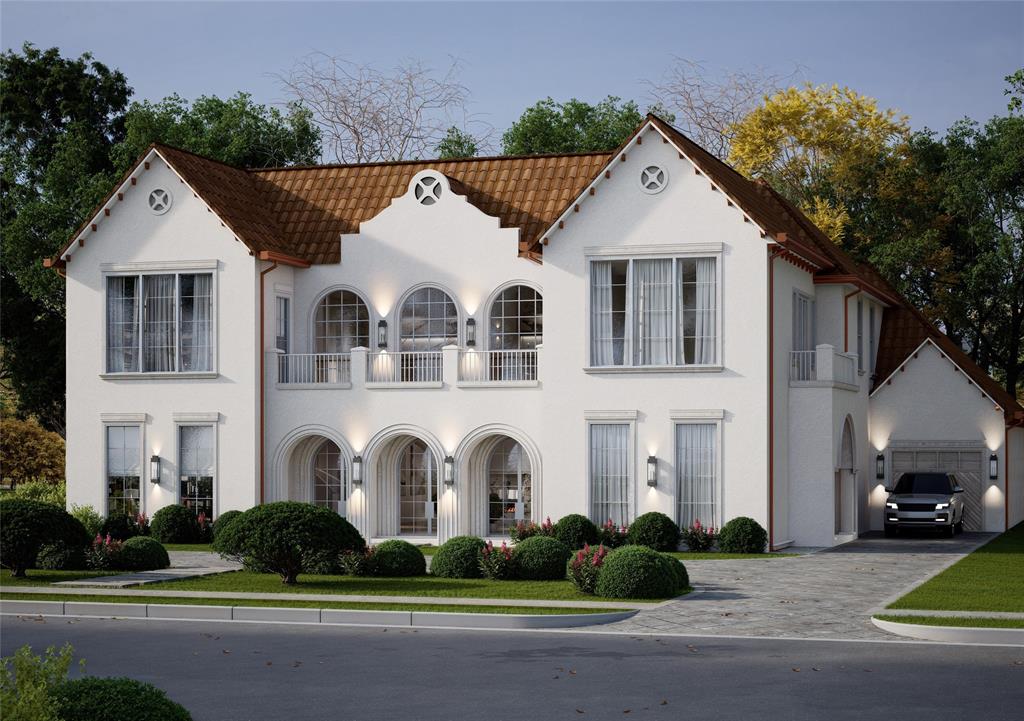
Dallas
6916 Azalea Lane
6 Beds
6 Baths
7,879 Sq.Ft.
$5,750,000
MLS#: 21312163
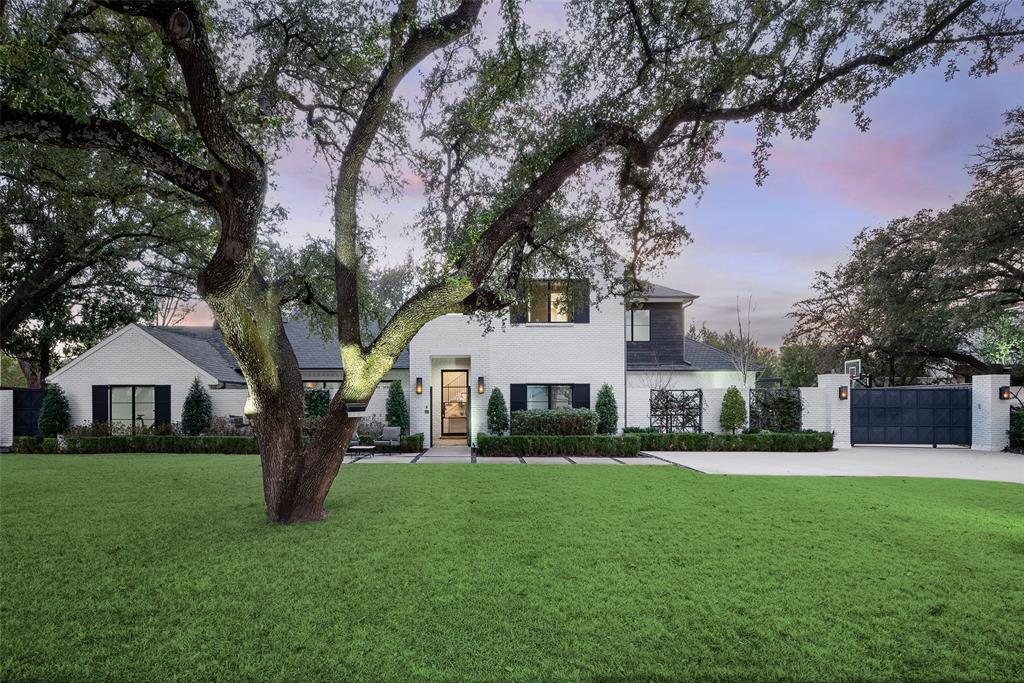
Dallas
11219 Leachman Circle
5 Beds
5 Baths
5,470 Sq.Ft.
$4,995,000
MLS#: 21185723

Dallas
6005 Mimosa Lane
6 Beds
7 Baths
6,685 Sq.Ft.
$4,300,000
MLS#: 21339602
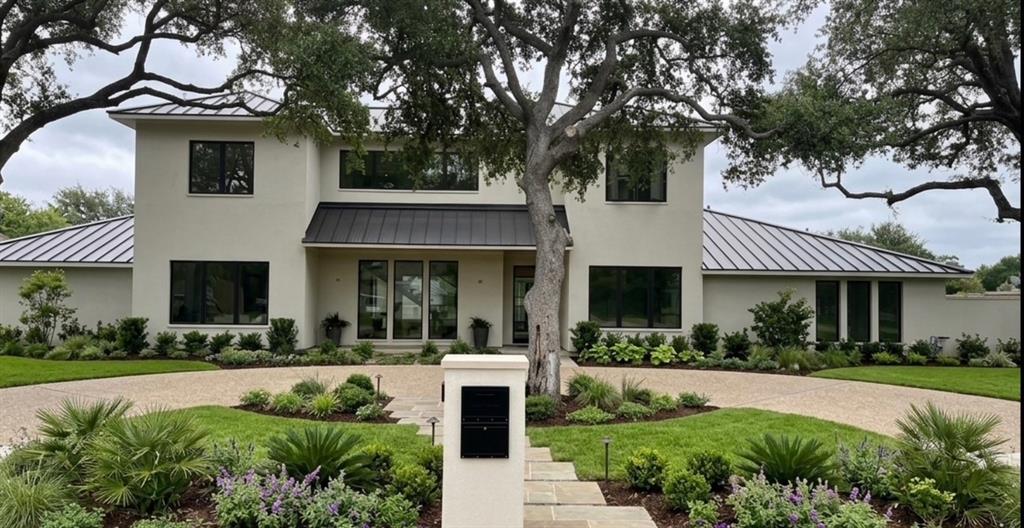
Dallas
10254 Epping Lane
6 Beds
5 Baths
5,035 Sq.Ft.
$5,100,000
MLS#: 21304562

Dallas
7138 Azalea Lane
6 Beds
6 Baths
7,888 Sq.Ft.
$4,295,000
MLS#: 21320249
Dallas
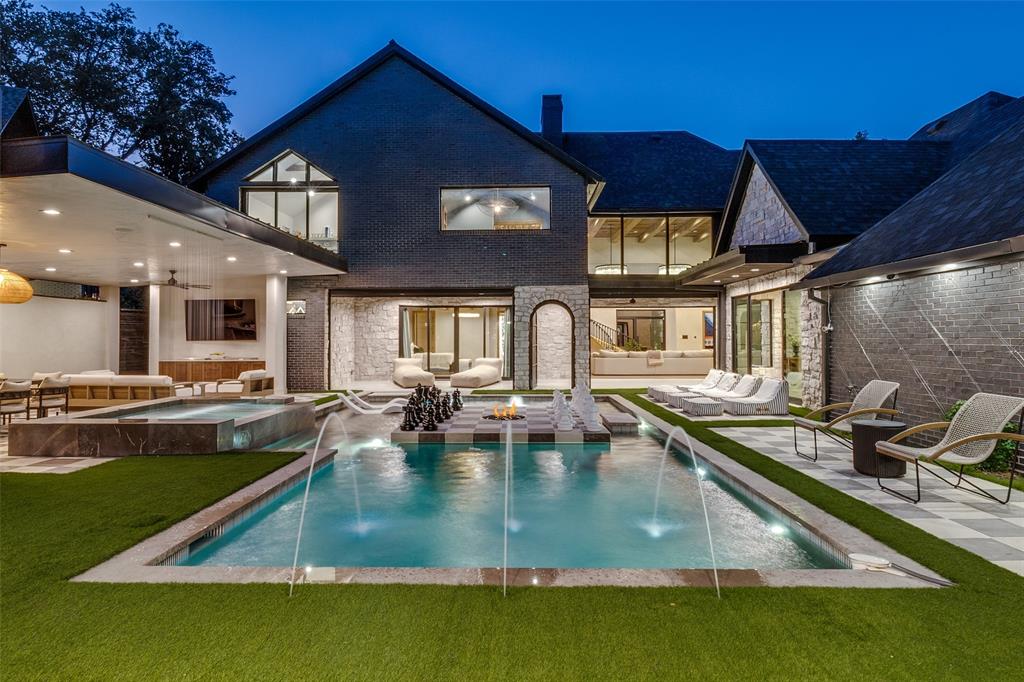
7552 Baxtershire Drive
6 Beds
4 Baths
6,047 Sq.Ft.
$4,240,000
MLS#: 21263857

Dallas
1747 Leonard Street 2301
3 Beds
3 Baths
4,597 Sq.Ft.
$4,300,000
MLS#: 21374963
Dallas
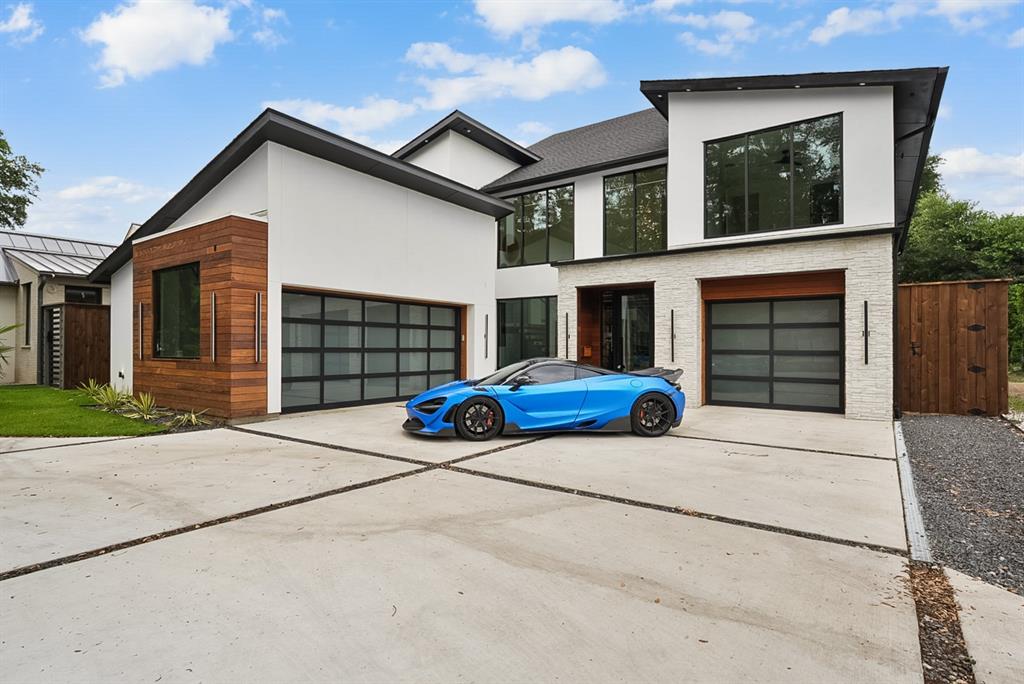
9457 Waterview Road
5 Beds
7 Baths
7,213 Sq.Ft.
$4,299,000
MLS#: 21190058

Dallas
3505 Turtle Creek Boulevard 18C
4 Beds
4 Baths
6,638 Sq.Ft.
$4,995,000
MLS#: 21369210
