Features & Amenities

Interior

  • Other Interior Features

    Eat-in Kitchen, Open Floorplan, High Speed Internet

  • Total Bedrooms

    3

  • Bathrooms

    2

  • Basement YN

    NO

  • Cooling YN

    YES

  • Cooling

    Ceiling Fan(s), Central Air, Electric

  • Fireplace YN

    YES

  • Heating YN

    YES

  • Heating

    Central, Electric

  • Pet friendly

    N/A

Exterior

  • Garage

    No

  • Construction Materials

    Brick

  • Parking

    Attached Carport

  • Pool

    No

  • Waterfront YN

    NO

Area & Lot

  • Lot Features

    Interior Lot

  • Lot Size(acres)

    0.172

  • Lot Size(square feet)

    7,492

  • Property Type

    Residential

  • Property Sub Type

    Single Family Residence

  • Architectural Style

    Traditional

Price

  • Sales Price

    $340,000

  • Tax Amount

    $6,652

  • Sq. Footage

    1,660

  • Price/SqFt

    $204

HOA

  • Association

    No

School District

  • Elementary School

    Oakwoodter

  • Middle School

    Central

  • High School

    Trinity

Property Features

  • Foundation Details

    Slab

  • Senior Community YN

    NO

  • Sewer

    Public Sewer

  • Tax Lot

    25

  • Water Source

    Public

Schedule a Showing

Showing scheduled successfully.

<
>
IN PERSON
VIA CHAT

What is 3 + 4 ?


Change time

Mortgage calculator

Estimate your monthly mortgage payment, including the principal and interest, property taxes, and HOA. Adjust the values to generate a more accurate rate.

Your payment

Principal and Interest:

$

Property taxes:

$

HOA fees:

$

Total loan payment:

$

Total interest amount:

$

Location

County

Tarrant

Elementary School

Oakwoodter

Middle School

Central

High School

Trinity

Listing Courtesy of Sherri Jansing , Ebby Halliday Realtors

RealHub Information is provided exclusively for consumers' personal, non-commercial use, and it may not be used for any purpose other than to identify prospective properties consumers may be interested in purchasing. All information deemed reliable but not guaranteed and should be independently verified. All properties are subject to prior sale, change or withdrawal. RealHub website owner shall not be responsible for any typographical errors, misinformation, misprints and shall be held totally harmless.

Agent Joe Boston

AGENT

Joe Boston

Call Joe today to schedule a private showing.


* Listings on this website come from the FMLS IDX Compilation and may be held by brokerage firms other than the owner of this website. The listing brokerage is identified in any listing details. Information is deemed reliable but is not guaranteed. If you believe any FMLS listing contains material that infringes your copyrighted work please click here to review our DMCA policy and learn how to submit a takedown request.© 2024 FMLS.
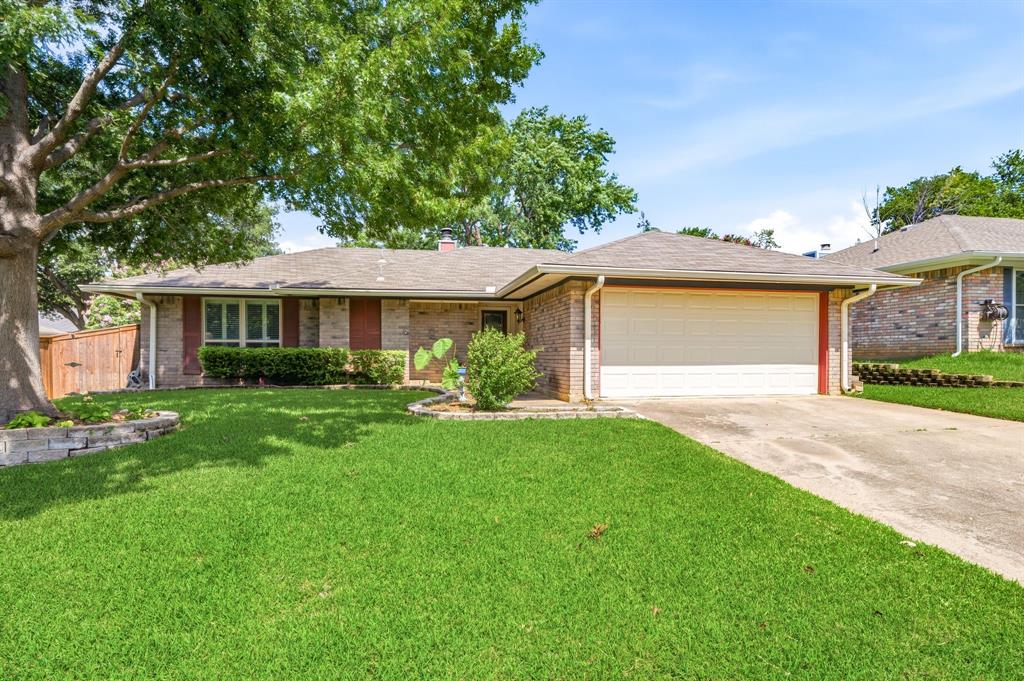
Come check out this adorable, cozy BOHO style home in the highly sought after HEB area.  This home is conveniently located between Dallas and Ft. Worth with easy access to both.  Features include mature trees, interior paint and carpet replaced July 2026, roof replaced in 2022, open floor plan, large master retreat.  Outside is a handyman's dream with an extra storage, workshop enclosure that has electricity and water.  Electric gate secures the driveway with extra side parking.

412 Franklin Drive

Message successfully sent.

What would you like to know?

What is 3 + 4 ?

I agree to receive email communication and understand I can unsubscribe at any time.

I agree to be contacted by Next Level Realty Group via call, email, and text for real estate services. To opt out, you can reply 'stop' at any time or reply 'help' for assistance. You can also click the unsubscribe link in the emails. Message and data rates may apply. Message frequency may vary. Privacy Policy

Related Properties

2025 HVAC! 2022 Water Heater! New floors in bedrooms! Positioned in the heart of the Mid-Cities, this refined three bedroom, two bath residence offers a rare entry point into one of North Texas’ most sought-after enclaves zoned to the acclaimed Grapevine-Colleyville Independent School District. Thoughtfully updated, the home presents a turnkey living experience, where a refreshed kitchen and newly installed windows create a clean, light-filled interior designed for effortless daily living. Beyond the walls, the lifestyle is the true differentiator. Minutes from DFW International Airport, and ideally situated between Dallas and Fort Worth, this location delivers immediate access to major business corridors, upscale retail, and an ever-expanding collection of dining destinations. It is a location defined by accessibility and everyday convenience. For the buyer seeking a polished, move-in ready home with proximity to it all, as well as the long-term advantage of premier school zoning, this offering represents a compelling opportunity.
#21306477

Euless

109 Hickory Springs Drive

3 Beds

2 Baths

1,294 Sq.Ft.

$285,000

MLS#: 21306477

Price reduced
Welcome home to this beautifully updated and meticulously maintained 3-bedroom residence where thoughtful upgrades and timeless charm come together. You'll love the inviting open floor plan featuring a stunning brick fireplace, plantation shutters, fresh designer paint, and a beautifully updated kitchen with quartz countertops. The spacious primary suite offers a peaceful retreat, while the expansive backyard and impressive workshop provide the perfect space for entertaining, hobbies, or extra storage. Ideally situated near DFW Airport with quick access to major highways, shopping, and countless restaurants, this home truly offers the best of both comfort and convenience.
#21319382

Euless

2507 Poppy Lane

3 Beds

2 Baths

1,154 Sq.Ft.

$365,000

MLS#: 21319382

Price reduced
Nestled on a quiet street, the curb appeal is apparent the moment you drive up. This home has been beautifully updated throughout with engineered hardwood floors, neutral paint and updated lighting. The bright and open family room, with a cozy wood burning fireplace, leads into the perfect kitchen and open dining area for entertaining. The kitchen boasts white cabinets, granite countertops, white subway backsplash and updated stainless steel appliances, with a beautiful picture window overlooking the back yard. Down the hall are two generously sized secondary bedrooms and an updated guest bathroom. The primary suite has ample storage and a gorgeous en-suite bathroom complete with granite countertops and ceramic tile tub surround. Step outside through the new sliding glass door in the family room to enjoy the privacy of a fully fenced in back yard with a beautiful patio - perfect for your weekend barbeque. Recent upgrades also include HVAC and duct work. Don't wait to tour this incredible home and make it yours today!
#21316403

Euless

408 Thorn Wood Drive

3 Beds

2 Baths

1,523 Sq.Ft.

$375,000

MLS#: 21316403

Price reduced
Opportunities in the exclusive, gated community of Forest Pointe Estates don't come around often. If you have been searching for a home with fantastic bones and soaring architectural lines, this 3 bedroom and 2 bathroom property is your perfect match. Presenting a rare chance to enjoy the security, privacy, and exclusivity of gated living, this home sits in one of Euless’ most desirable neighborhoods. Buyers gain far more than just a house here; they gain access to a sought after lifestyle defined by pride of ownership, a welcoming neighborhood atmosphere, and the lasting appeal of a community featuring premier amenities. Perfectly located near top dining, shopping, and entertainment, and just minutes from DFW Airport, this is a unique chance to own a beautiful home in a highly coveted enclave.
#21314453

Euless

1508 Alberi Drive

3 Beds

2 Baths

1,842 Sq.Ft.

$379,000

MLS#: 21314453

Beautiful 3-Bedroom Townhome in Highly Desired Euless, Texas. Step into comfort, style, and convenience with this spacious 3-bedroom, 2-story townhome located in one of Euless’ most sought-after areas. Designed for both everyday living and effortless entertaining, this home features an open and inviting layout with soaring ceilings and a stunning loft that overlooks the lower living area—perfect for a home office, lounge, or creative space. The kitchen and living spaces flow beautifully, offering plenty of room to gather, relax, and enjoy. The refrigerator is included, and the private hot tub adds a luxurious touch you’ll love coming home to. Outside, the nice-sized backyard provides the ideal setting for weekend cookouts, quiet evenings under the stars, or creating your own peaceful retreat. This townhome delivers the space, comfort, and location you’ve been searching for—whether you’re a first-time buyer, downsizing, or looking for a smart investment in a thriving community. Don’t wait—homes like this move fast. Schedule your tour today and make this beautiful Euless townhome yours.
#21318706

Euless

1324 El Camino Real

3 Beds

2 Baths

1,827 Sq.Ft.

$285,000

MLS#: 21318706

Price reduced
Discover this delightful 3-bedroom, 1.5-bathroom home nestled in the heart of Euless, TX, a community known for its friendly atmosphere and central location. Offering a blend of comfort and practicality, this residence features a spacious 2-car garage and is perfectly positioned for easy access to shopping, dining, and major highways. Step inside to a welcoming open layout designed to maximize both space and flow. The living room, bathed in natural light streaming through large Pella windows, provides an inviting atmosphere for relaxation or entertaining. Adjacent is the dining area, perfectly positioned to provide seamless transition from casual meals to holiday feasts. The kitchen, equipped with ample cabinetry and quartz countertops, caters to both everyday cooking and culinary creativity. The primary bedroom includes a convenient half-bath, ensuring privacy and ease. The full bathroom is centrally located, offering a modern touch with updated fixtures and a contemporary color palette. Beyond the interiors, the exterior features continue to impress. The expansive backyard, perfect for outdoor gatherings, gardening, or simply soaking up the Texas sunshine, is fully fenced, providing a sense of privacy and security. Additional highlights include a well-maintained front yard with mature landscaping, and a spacious driveway offering extra parking. This Euless gem combines the comfort of home with a prime location, making it a rare opportunity in the market. Don't miss your chance to explore this inviting residence and experience its unique charm for yourself. Cash only sale!
#21143556

Euless

404 E Alexander Lane

3 Beds

1 Baths

1,346 Sq.Ft.

$279,900

MLS#: 21143556

Price reduced
This home features a Bright Open-Concept Living Room with a Spacious and Airy Layout, Generous Wall Width, and Large Rectangular Walls ideal for Mounted Installations or Decorative Treatments. A Centered Ceiling Fan, Large Windows, and Power Blinds provide Functional Airflow, Abundant Natural Light, and privacy, creating a Modern Architectural Feel with High Ceilings, Open Floor Space, and a Neutral Color Palette that supports Flexible Layout and Contemporary Design Styling. The Large Dining Area offers ample space for a Large Dining Table, Buffet, and Dry Bar, making it perfect for Entertaining and Everyday Dining. The Cook’s Kitchen showcases Modern White Shaker-Style Cabinetry, Light-Toned Quartz Countertops, a Spacious Center Island with Breakfast Bar, Soft Gray Subway Tile Backsplash, Recessed Lighting, and Upgraded Wood-Look Tile Flooring for Durability and Warmth. A Full-Height Pantry and Multiple Work Zones enhance Functionality and Flow, seamlessly connecting the Living and Dining Areas for Effortless Entertaining. The Primary Bedroom offers a Spacious Layout, Soft Neutral Color Palette, Accent Wall Finish, Large Windows, and Full-Length Drapery, creating a Calm and Private Retreat with Natural Light and Modern Architectural Lines. The Luxurious Primary Bathroom features a Raised Mirrored Vanity, Dual Sinks, Quartz Countertops, Designer Lighting, Upgraded Tile Flooring, and a Large Tile Shower. An Extra-Large 2-Car Garage with Alley Access, Epoxy Floors, and Abundant Storage Space adds convenience, while the HOA Covers Roof Maintenance and Replacement, providing Additional Value and Peace of Mind.
#21222352

Euless

215 Suma Drive

3 Beds

2 Baths

1,954 Sq.Ft.

$394,500

MLS#: 21222352

New on site 4 days ago
Nestled in a charming, established neighborhood within the highly sought-after HEB ISD, this wonderfully updated residence offers the perfect blend of comfort and style. Step inside to find a light-filled, expansive living room that seamlessly connects to a spacious kitchen equipped with crisp stainless steel appliances. The smart split-bedroom layout provides extra privacy for the primary suite, while the oversized backyard serves as your own private oasis—ideal for weekend BBQs, pets, or outdoor entertaining. Unbeatable location just minutes from top-rated schools, shopping, dining, and major highways for an easy commute!
#21340838

Euless

304 Salem Drive

3 Beds

2 Baths

1,468 Sq.Ft.

$325,000

MLS#: 21340838

Check out the sweet remodel for this fabulous Euless property - on a quarter acre lot! Like new, spacious and open - large living room with cozy brick fireplace and built-ins, chef's kitchen, dining room, and a big backyard. Luxury Vinyl Plank flooring throughout - gorgeous color! Full kitchen remodel including stainless steel appliances, striking countertops, new cabinetry, single bowl sink. Both baths updated, new fixtures throughout, and new doors. 4th bedroom would make a great office or other flex space. Enjoy your generously sized backyard - room for a pool, outdoor living and space to relax or play - fence has been freshly re-stained. Single car garage plus an oversized carport that can hold 2-4 cars. Roof 2021, sewer pipe 2023, HVAC 2018, HWH 2026. Foundation repair with warranty. No HOA and sitting in a quiet, established neighborhood. This charming beauty is truly move in ready! Super close to the elementary school. Easy access to 183, Euless Blvd, & 360 - and a quick drive to DFW Int'l Airport.
#21255655

Euless

502 Martin Lane

4 Beds

2 Baths

1,900 Sq.Ft.

$393,000

MLS#: 21255655

 - property

Send a message

Message successfully sent.

Your message

What is 3 + 4 ?

Reason for contacting?

I agree to receive email communication and understand I can unsubscribe at any time.

I agree to be contacted by Next Level Realty Group via call, email, and text for real estate services. To opt out, you can reply 'stop' at any time or reply 'help' for assistance. You can also click the unsubscribe link in the emails. Message and data rates may apply. Message frequency may vary. Privacy Policy

Sign Out

Virtual Assistant

Would you like to take the next step with this property? We can help you schedule a showing or virtual tour, or send you more details.

Yes, I would like more information.

Thank You for Your Reply, One of Our Agents will contact you as soon as possible

No, maybe later.

Thank you, you can always contact me via email, phone number or through the contact form.

Realhub AI

Lucy - Your AI-Powered Realtor

Update Your Temporary Password

Personalize your search

Enter your email and we'll notify you immediately when new listings match what you're looking for.

or enter email address

Already have an account ? Login here

Continue your home search

I agree to receive communications and understand I can unsubscribe at any time.

I agree to be contacted by Next Level Realty Group via call, email, and text for real estate services. To opt out, you can reply 'stop' at any time or reply 'help' for assistance. You can also click the unsubscribe link in the emails. Message and data rates may apply. Message frequency may vary. Privacy Policy

Already have an account ? Login here

We use cookies

We use cookies primarily for analytics to enhance your experience. By accepting, you agree to our use of these cookies. You can manage your preferences or learn more about our cookies policy.