
Property
Beds
4
Full Baths
2
1/2 Baths
None
Year Built
2023
Sq.Footage
1,891
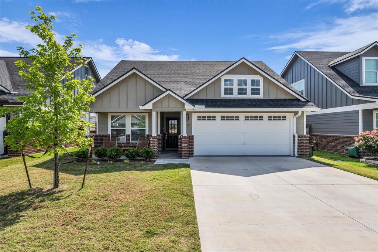
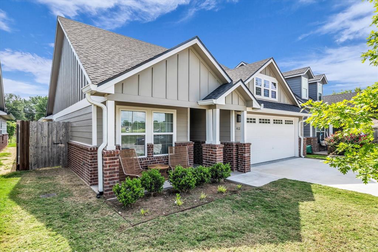
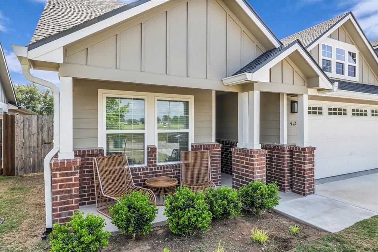
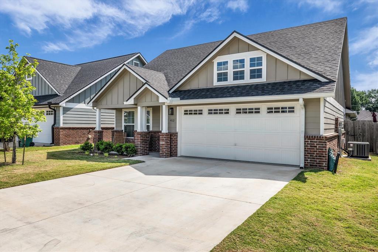
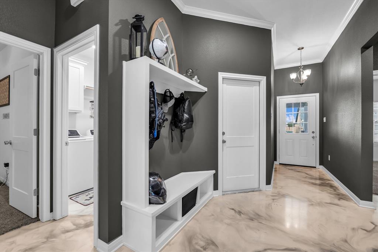
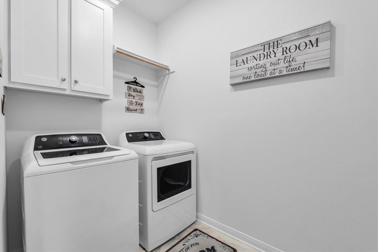
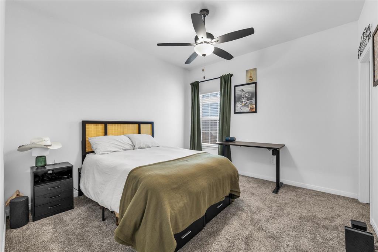
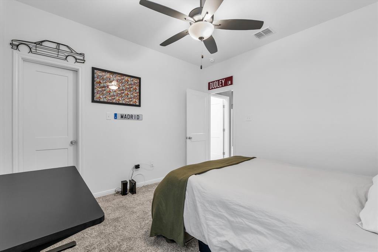
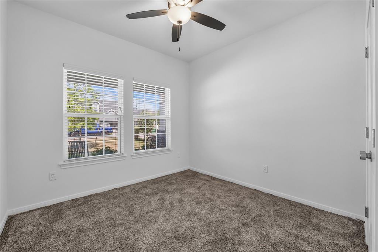
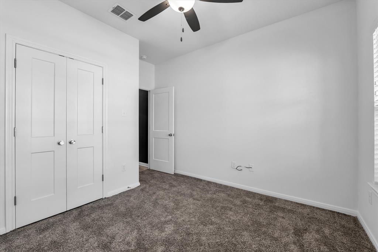
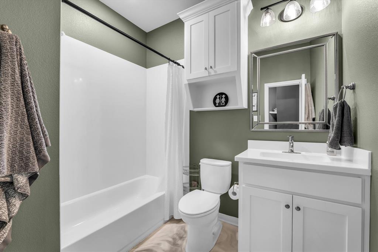
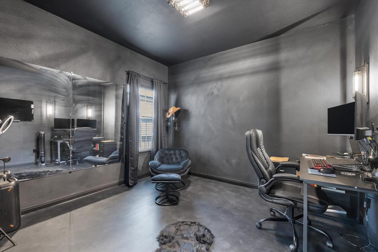
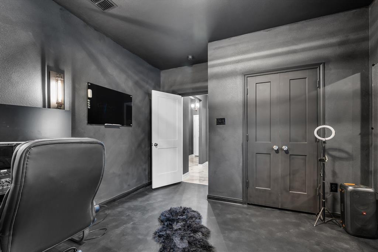
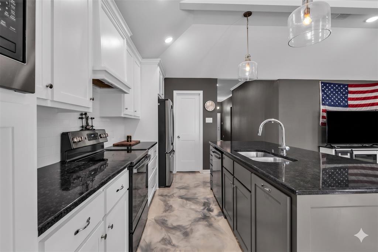
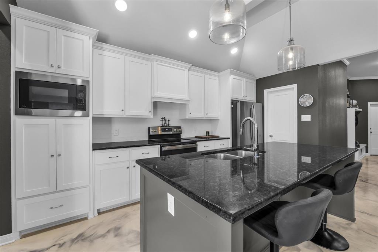
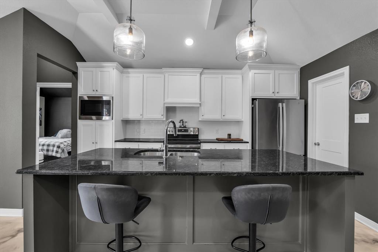
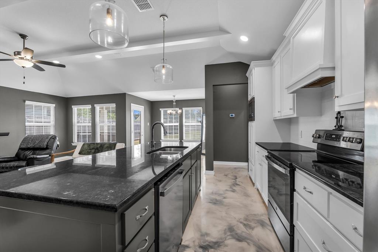
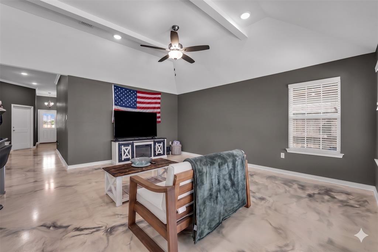
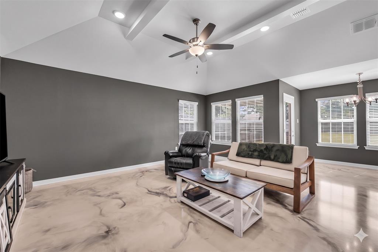
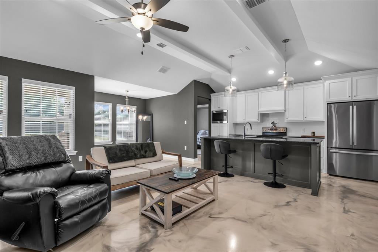
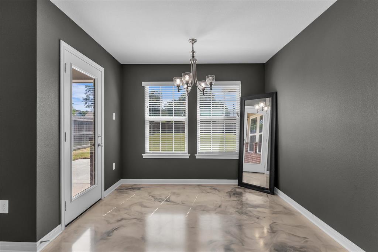
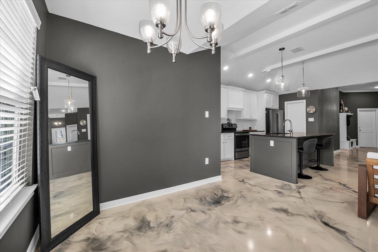
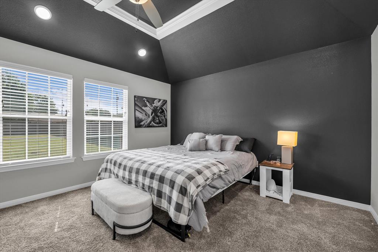
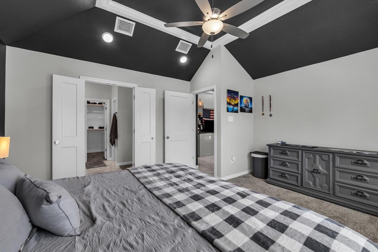
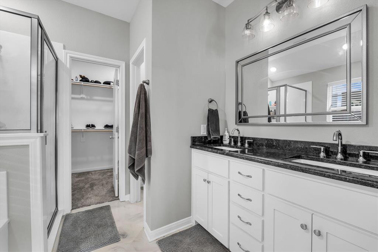
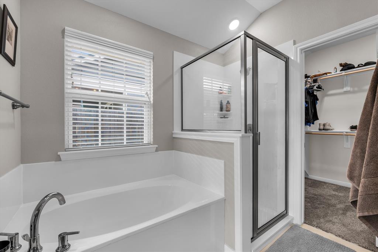
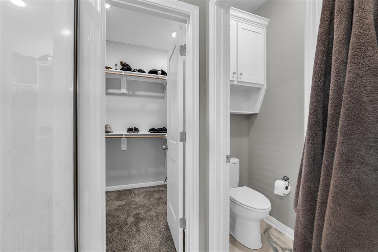
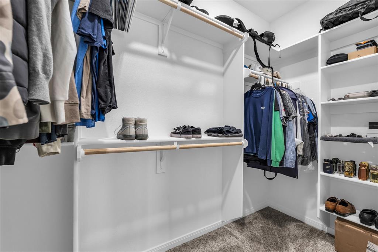
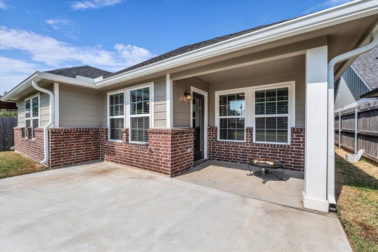
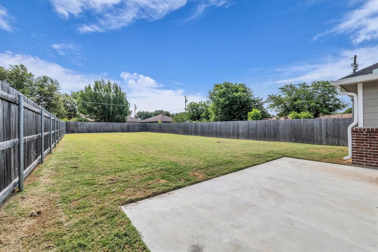
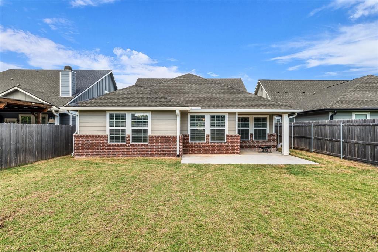
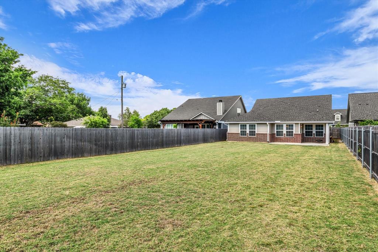
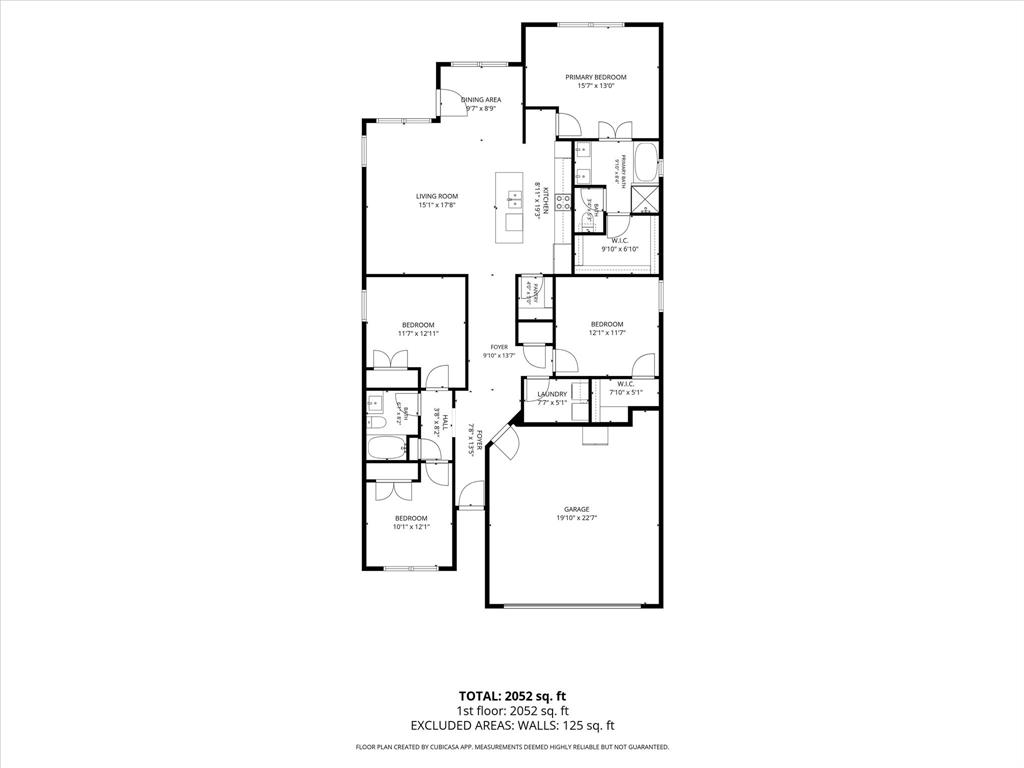
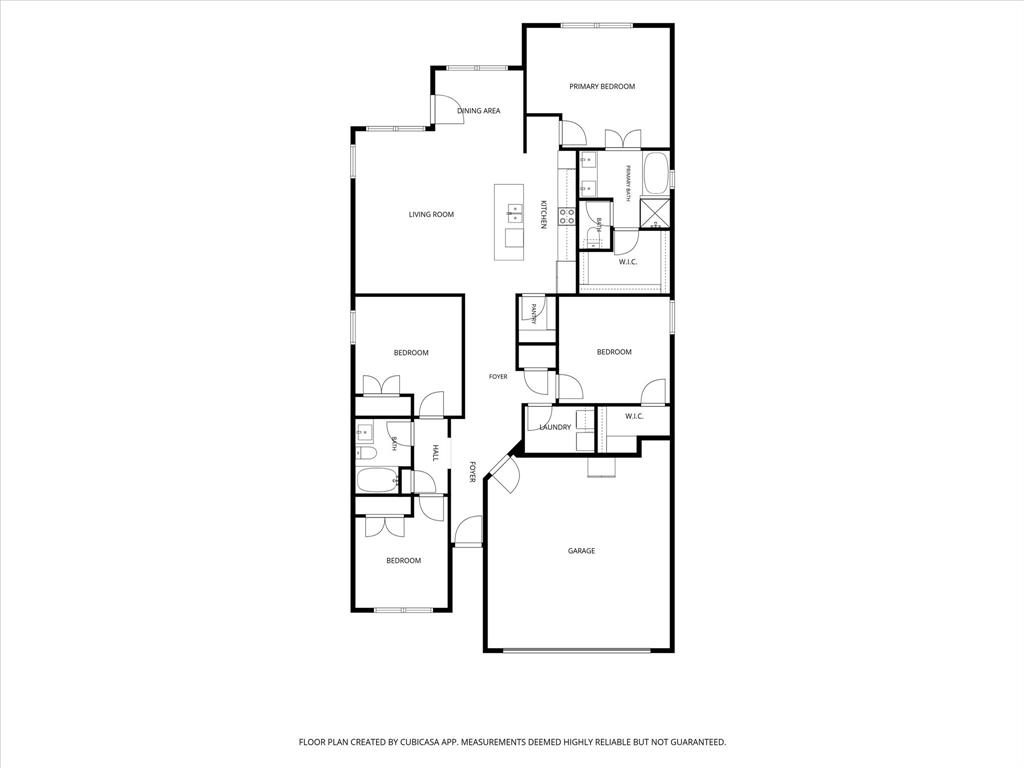
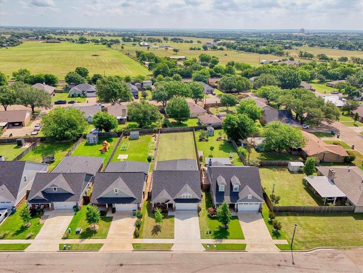
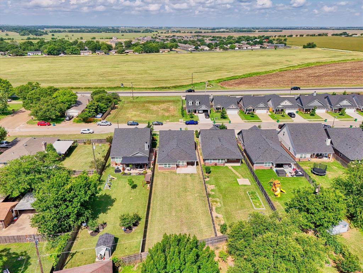
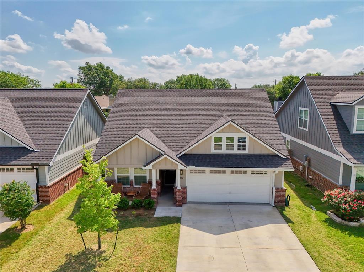
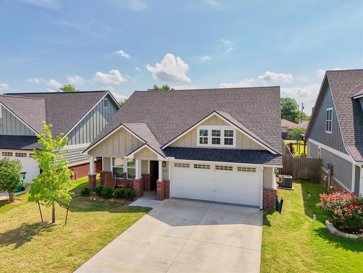
Welcome home to this spacious and newer 4-bedroom, 2-bath home offering an open-concept floor plan designed for comfortable living and entertaining. The inviting living, dining, and kitchen areas flow seamlessly together, highlighted by unique concrete flooring that adds both style and durability throughout the main living spaces. The bright and airy kitchen features an island, beautiful granite countertops, and plenty of workspace, making meal preparation and gathering with family and friends a breeze. Abundant windows throughout the home fill each room with natural light, creating a warm and welcoming atmosphere. The master suite serves as a relaxing retreat, featuring a spacious ensuite bathroom with separate vanities, a soaking tub, and a separate walk-in shower. A large walk-in closet provides ample storage and organization space, making this owner’s suite as functional as it is comfortable. The generously sized laundry room provides added convenience. Step outside to enjoy the large, fully fenced backyard complete with a covered patio—perfect for relaxing, grilling, or hosting outdoor gatherings year-round. Situated in a quiet neighborhood with easy access to shopping, dining, schools, and everyday amenities, this home offers the perfect combination of comfort, convenience, and modern living. With spacious bedrooms, thoughtful design, and desirable features throughout, this move-in-ready home is ready to welcome its next owners. Don’t miss your opportunity to make this beautiful property your next home!
Features & Amenities
Interior
-
Other Interior Features
Kitchen Island, Open Floorplan, Pantry, High Speed Internet
-
Total Bedrooms
4
-
Bathrooms
2
-
Basement YN
NO
-
Cooling YN
YES
-
Cooling
Ceiling Fan(s), Central Air, Electric
-
Heating YN
YES
-
Heating
Exhaust Fan, Central, Electric
-
Pet friendly
N/A
Exterior
-
Garage
Yes
-
Garage spaces
2
-
Parking
Garage, Garage Door Opener, Garage Faces Front, Attached
-
Patio and Porch Features
Covered
-
Pool
No
-
Waterfront YN
NO
Area & Lot
-
Lot Size(acres)
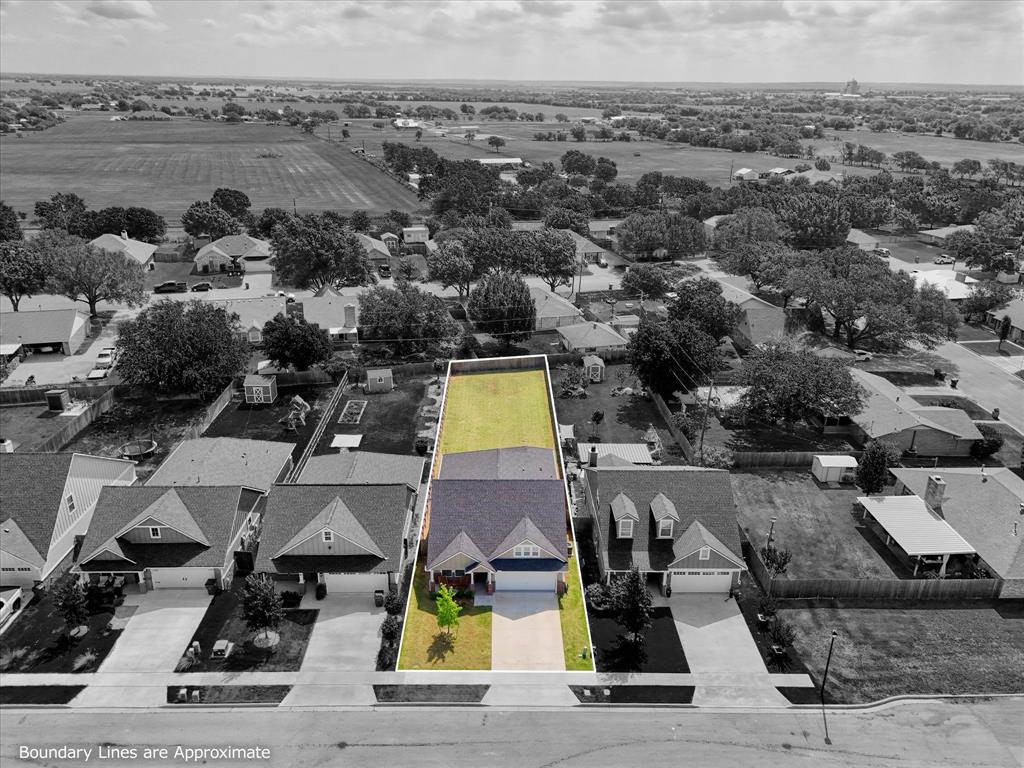
0.201
-
Lot Size(square feet)
8755.56
-
Property Type
Residential
-
Property Sub Type
Single Family Residence
Price
-
Sales Price
$325,000
-
Tax Amount
$7,485
-
Sq. Footage
1, 891
-
Price/SqFt
$171
HOA
-
Association
YES
-
Association Fee
$200
-
Association Fee Frequency
Annually
-
Association Fee Includes
N/A
School District
-
Elementary School
McGregor
-
Middle School
N/A
-
High School
McGregor
Property Features
-
Foundation Details
Slab
-
Sewer
Public Sewer
-
Tax Lot
2
-
Water Source
Public
Schedule a Showing
Showing scheduled successfully.
Mortgage calculator
Estimate your monthly mortgage payment, including the principal and interest, property taxes, and HOA. Adjust the values to generate a more accurate rate.
Your payment
Principal and Interest:
$
Property taxes:
$
HOA fees:
$
Total loan payment:
$
Total interest amount:
$
Location
County
McLennan
Elementary School
McGregor
Middle School
High School
McGregor
Listing Courtesy of Christina Ellis , Bramlett Partners
RealHub Information is provided exclusively for consumers' personal, non-commercial use, and it may not be used for any purpose other than to identify prospective properties consumers may be interested in purchasing. All information deemed reliable but not guaranteed and should be independently verified. All properties are subject to prior sale, change or withdrawal. RealHub website owner shall not be responsible for any typographical errors, misinformation, misprints and shall be held totally harmless.

AGENT
Joe Boston
Call Joe today to schedule a private showing.

* Listings on this website come from the FMLS IDX Compilation and may be held by brokerage firms other than the owner of this website. The listing brokerage is identified in any listing details. Information is deemed reliable but is not guaranteed. If you believe any FMLS listing contains material that infringes your copyrighted work please click here to review our DMCA policy and learn how to submit a takedown request.© 2024 FMLS.
Related Properties
McGregor
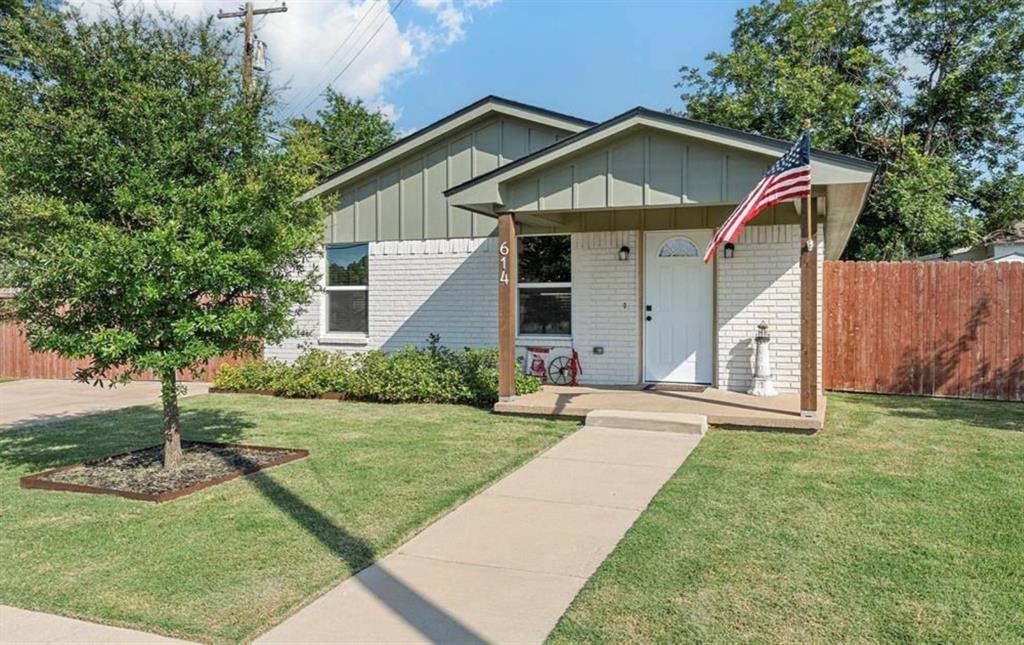
614 W 3rd Street
4 Beds
2 Baths
1,960 Sq.Ft.
$319,900
MLS#: 21076371
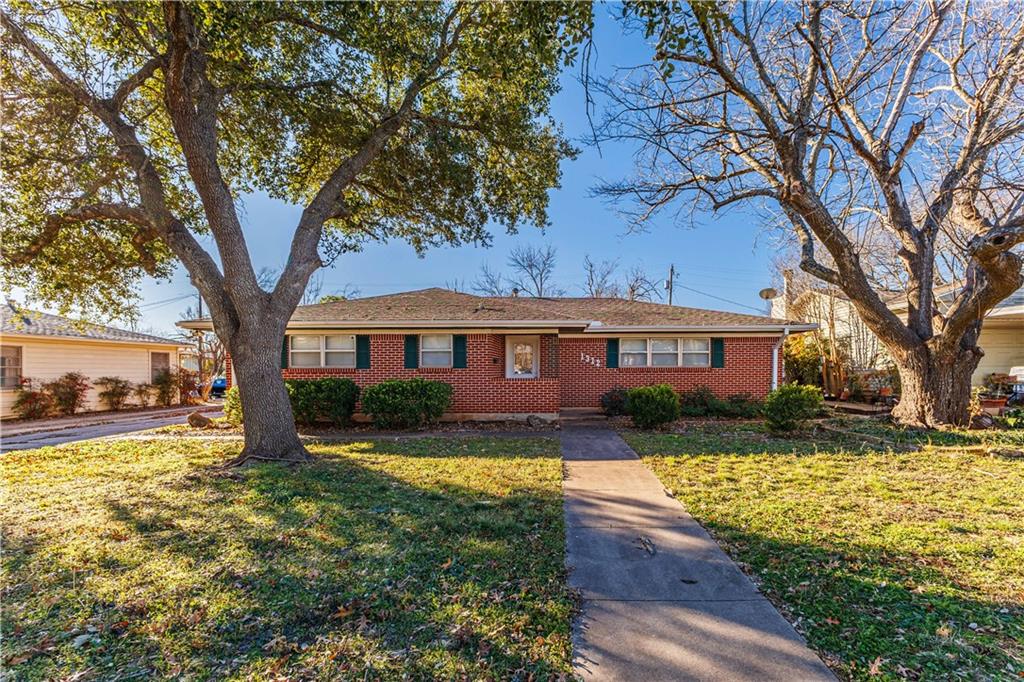
McGregor
1312 W 3rd Street
3 Beds
2 Baths
2,256 Sq.Ft.
$260,000
MLS#: 227823
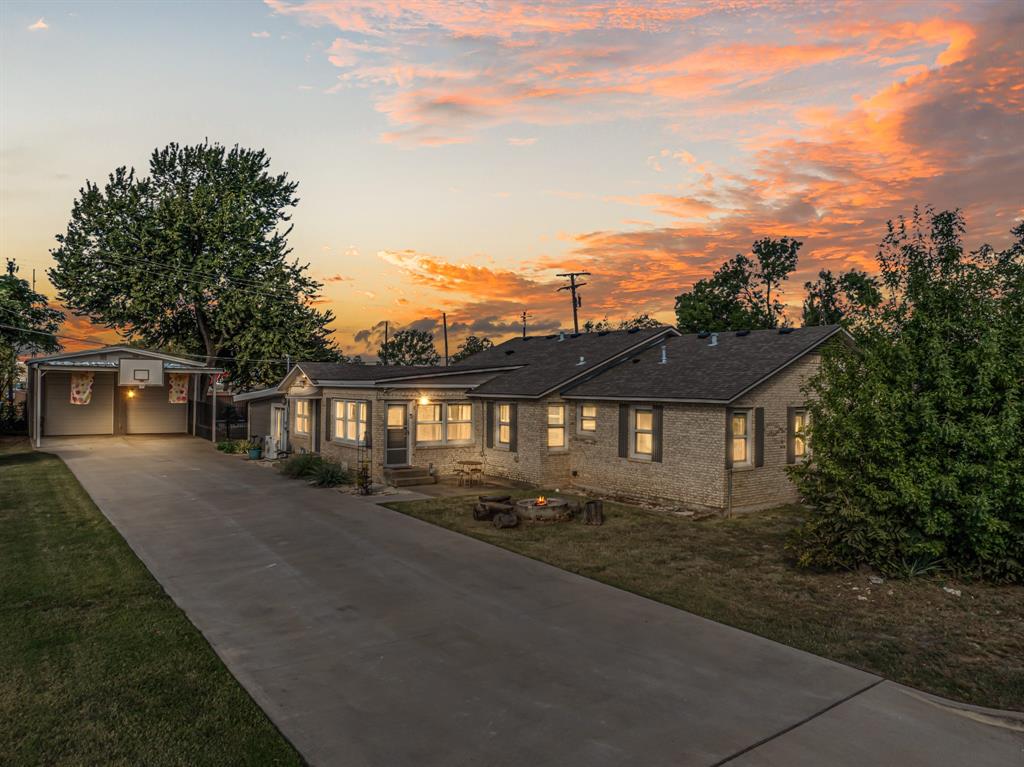
McGregor
1500 W 10th Street
4 Beds
2 Baths
2,468 Sq.Ft.
$379,900
MLS#: 21145021
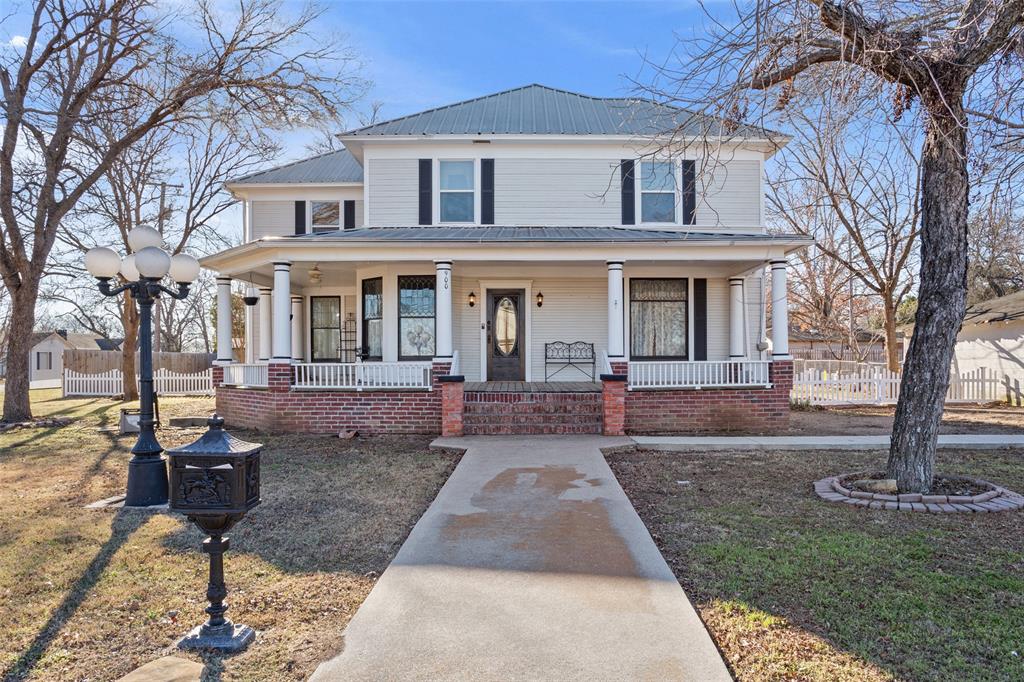
McGregor
900 W 6th Street
4 Beds
3 Baths
2,706 Sq.Ft.
$390,000
MLS#: 21181952
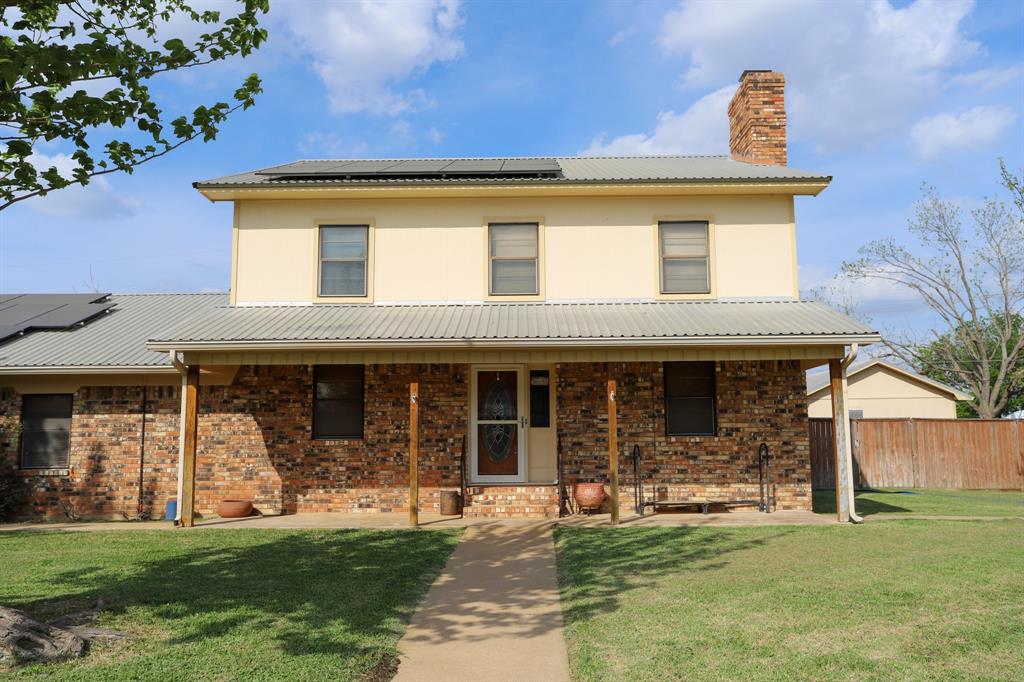
McGregor
303 David Davis Drive
3 Beds
2 Baths
2,781 Sq.Ft.
$350,000
MLS#: 21221976
McGregor
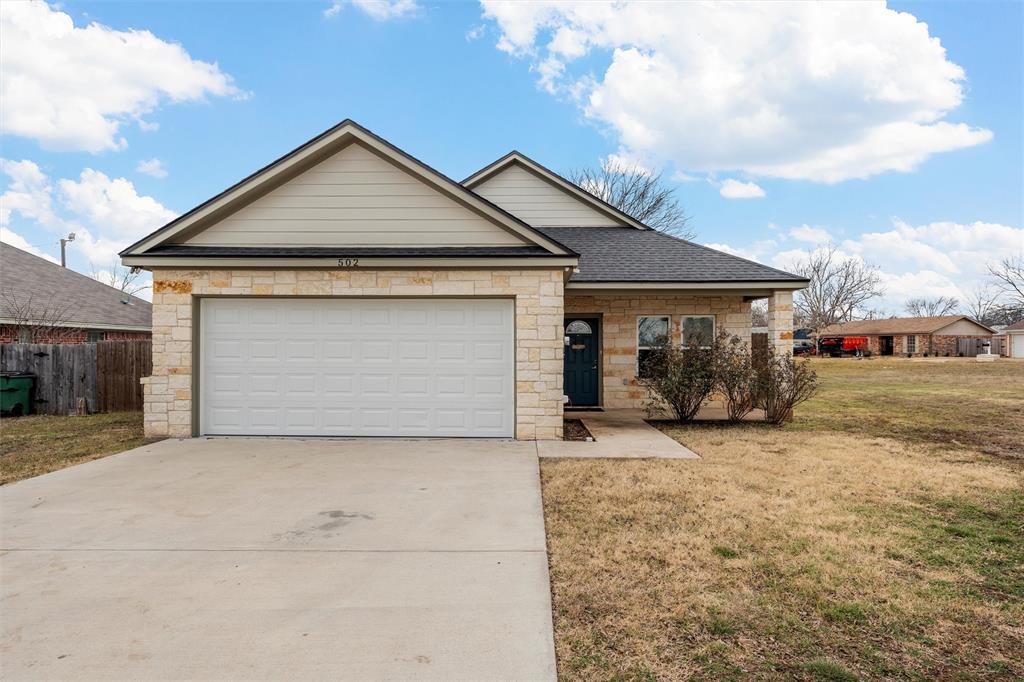
502 David Davis Drive
3 Beds
2 Baths
1,785 Sq.Ft.
$265,000
MLS#: 21169163
McGregor
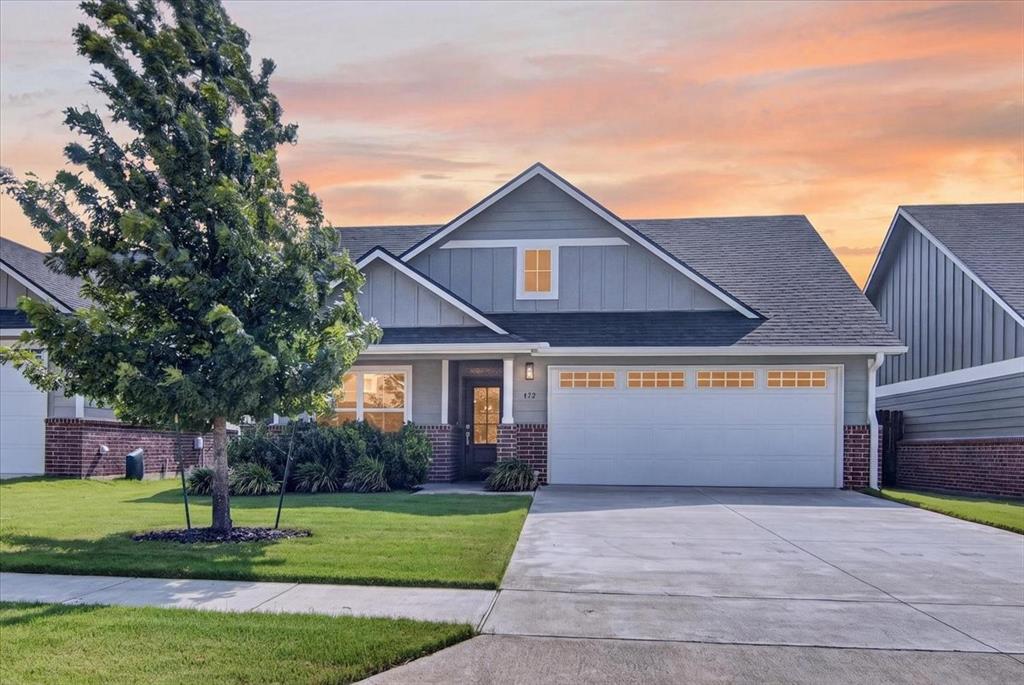
422 Travis Drive
4 Beds
3 Baths
1,823 Sq.Ft.
$335,990
MLS#: 228492
McGregor
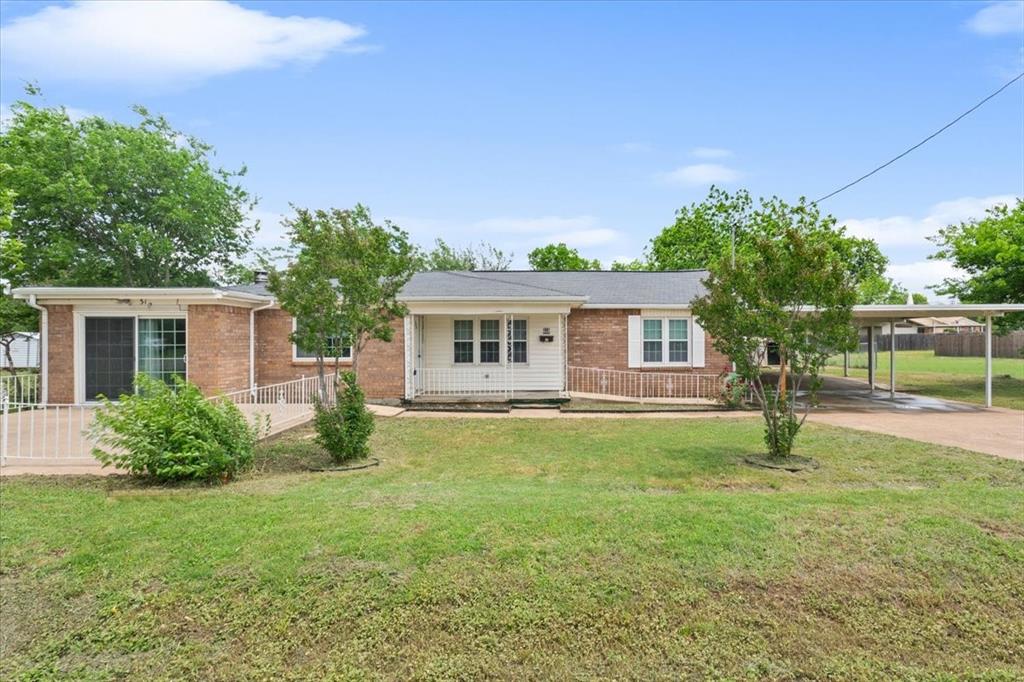
310 Garfield Street
4 Beds
3 Baths
2,345 Sq.Ft.
$290,000
MLS#: 21146436
McGregor
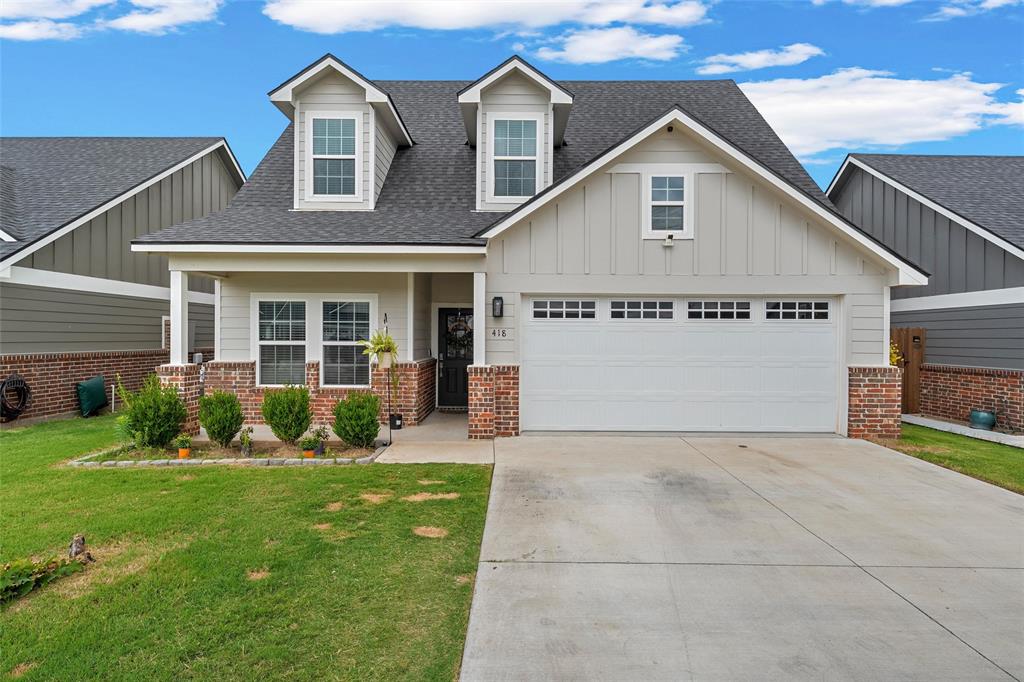
418 Travis Drive
4 Beds
2 Baths
1,922 Sq.Ft.
$319,999
MLS#: 21271405
