Features & Amenities

Interior

  • Other Interior Features

    Built-in Features, Eat-in Kitchen, Open Floorplan, Pantry, Vaulted Ceiling(s), Walk-In Closet(s), High Speed Internet

  • Total Bedrooms

    2

  • Bathrooms

    2

  • 1/2 Bathrooms

    1

  • Basement YN

    NO

  • Cooling YN

    YES

  • Cooling

    Ceiling Fan(s), Central Air

  • Heating YN

    YES

  • Heating

    Exhaust Fan, Central, Natural Gas

  • Pet friendly

    N/A

Exterior

  • Garage

    Yes

  • Garage spaces

    2

  • Construction Materials

    Brick

  • Parking

    Concrete, Garage, Garage Door Opener, Garage Faces Rear, Attached

  • Pool

    No

  • Waterfront YN

    NO

Area & Lot

  • Lot Features

    Few Trees, Interior Lot, Landscaped, Subdivided

  • Lot Size(acres)

    0.045

  • Lot Size(square feet)

    1,960

  • Property Type

    Residential

  • Property Sub Type

    Townhouse

  • Architectural Style

    Traditional

Price

  • Sales Price

    $329,000

  • Tax Amount

    $7,374

  • Sq. Footage

    1,509

  • Price/SqFt

    $218

HOA

  • Association

    YES

  • Association Fee

    $1,035

  • Association Fee Frequency

    Semi-Annually

  • Association Fee Includes

    N/A

School District

  • Elementary School

    Argyle West

  • Middle School

    N/A

  • High School

    Argyle

Property Features

  • Sewer

    Public Sewer

  • Tax Lot

    14

  • Water Source

    Public

Schedule a Showing

Showing scheduled successfully.

<
>
IN PERSON
VIA CHAT

What is 3 + 4 ?


Change time

Mortgage calculator

Estimate your monthly mortgage payment, including the principal and interest, property taxes, and HOA. Adjust the values to generate a more accurate rate.

Your payment

Principal and Interest:

$

Property taxes:

$

HOA fees:

$

Total loan payment:

$

Total interest amount:

$

Location

County

Denton

Elementary School

Argyle West

Middle School

High School

Argyle

Listing Courtesy of Charles Brown , Keller Williams Realty

RealHub Information is provided exclusively for consumers' personal, non-commercial use, and it may not be used for any purpose other than to identify prospective properties consumers may be interested in purchasing. All information deemed reliable but not guaranteed and should be independently verified. All properties are subject to prior sale, change or withdrawal. RealHub website owner shall not be responsible for any typographical errors, misinformation, misprints and shall be held totally harmless.

Agent Joe Boston

AGENT

Joe Boston

Call Joe today to schedule a private showing.


* Listings on this website come from the FMLS IDX Compilation and may be held by brokerage firms other than the owner of this website. The listing brokerage is identified in any listing details. Information is deemed reliable but is not guaranteed. If you believe any FMLS listing contains material that infringes your copyrighted work please click here to review our DMCA policy and learn how to submit a takedown request.© 2024 FMLS.
*HARVEST COMMUNITY!!*LOW-MAINTENANCE LIVING!!*HOA INCLUDES WIFI, CABLE & LAWN CARE!!ARGYLE ISD!!Welcome to this beautifully maintained, like-new townhome in the highly sought-after Harvest community, low-maintenance living meets exceptional amenities and award-winning Argyle ISD. Offering 2 bedrooms, 2.5 baths, and an attached 2-car garage, this thoughtfully designed home features an open-concept floor plan filled with natural light and modern finishes.The inviting living room showcases soaring ceilings and seamless flow into the dining area and kitchen, creating the perfect space for everyday living and entertaining. The kitchen is equipped with quarts countertops, stainless steel appliances, gas range, under-cabinet lighting, abundant cabinetry, and breakfast bar overlooking the main living areas.Upstairs, the spacious primary suite provides a private retreat with dual walk-in closets, an ensuite bath featuring dual sinks, generous counter space, and a separate shower. A secondary bedroom and full bath offer comfortable accommodations for guests, family members, or a home office. The upstairs landing provides additional flex space ideal for study area, workspace, or reading nook.
Additional features include luxury vinyl plank flooring in the main living areas, laundry room, ample storage, and a guest half bath on the first floor.
Enjoy true lock-and-leave convenience with HOA-covered lawn care, internet, and cable. Harvest residents enjoy access to resort-style pools, fitness centers, parks, playgrounds, walking and biking trails, community events, and gathering spaces. Ideally located just minutes from shopping, dining, major roadways, and top-rated schools, this home offers the perfect blend of comfort, convenience, and community living.
Located within acclaimed Argyle ISD and just minutes from shopping, dining, schools, and major roadways, this townhome offers the combination of comfort, convenience, and community living.

413 Parkside Drive

Message successfully sent.

What would you like to know?

What is 3 + 4 ?

I agree to receive email communication and understand I can unsubscribe at any time.

I agree to be contacted by Next Level Realty Group via call, email, and text for real estate services. To opt out, you can reply 'stop' at any time or reply 'help' for assistance. You can also click the unsubscribe link in the emails. Message and data rates may apply. Message frequency may vary. Privacy Policy

Related Properties

Modern. Convenient. Amenity-rich. This is the lifestyle you've been waiting for! Spend weekends exploring miles of walking and hiking trails, relaxing at one of four resort-style pools, fishing the community lake, or enjoying time at the historic farmhouse gathering spaces. 

Priced to create exceptional value, this home offers buyers the flexibility to explore creative financing options while enjoying one of Harvest's most sought-after lifestyles.

The community's unmatched lifestyle includes gameday tailgates, Wine Down Wednesdays, crawfish boils, food trucks, live music, fitness classes, and activities for all ages. This is more than a neighborhood—it's a vibrant, connected community that feels like a year-round retreat. 

This light-filled townhome delivers the modern, low-maintenance lifestyle you’ve been looking for. The open-concept design is airy and inviting, with 2 bedrooms and 2.5 baths that offer both comfort and flexibility for everyday living or hosting friends. Bonus: a nearby H-E-B is opening soon!
#21263824

Argyle

408 4th Street

2 Beds

2 Baths

1,509 Sq.Ft.

$314,500

MLS#: 21263824

Welcome to modern, low-maintenance living in this stunning 1,638 square foot Argyle condo. Designed with both daily comfort and effortless entertaining in mind, this 2 bedroom, 2 bathroom home immediately greets you with high ceilings, light blond wood-look tile floors, and a sweeping open concept layout bathed in abundant natural light. At the heart of the home, the expansive living area transitions seamlessly into a beautifully appointed kitchen and dining space. Home chefs will appreciate the large kitchen island, abundant cabinetry, and an intuitive layout that makes meal prep and hosting a breeze. When it’s time to unwind, step into the private primary suite, a quiet sanctuary featuring a spacious bedroom, a pristine en-suite bath, and impressive closet storage. The sunlit secondary bedroom provides an inviting space for family, guests, or a dedicated home office, complemented by a convenient second full bath. Beyond the immaculate interior, you'll love the lifestyle this property offers. Zoned for the highly prestigious Argyle Independent School District which is celebrated for its top-tier academics, active extracurricular programs, and a recent 100% graduation rate, this home provides access to world-class education. Enjoy the quiet charm of a close-knit community while remaining just minutes from the vibrant shopping, dining, and everyday conveniences of the surrounding North Texas area. Offering the ideal combination of space, high-end style, and an elite school district, this turnkey condo is ready to welcome you home.
#21342192

Argyle

11351 Hilltop Road A

2 Beds

2 Baths

1,638 Sq.Ft.

$319,000

MLS#: 21342192
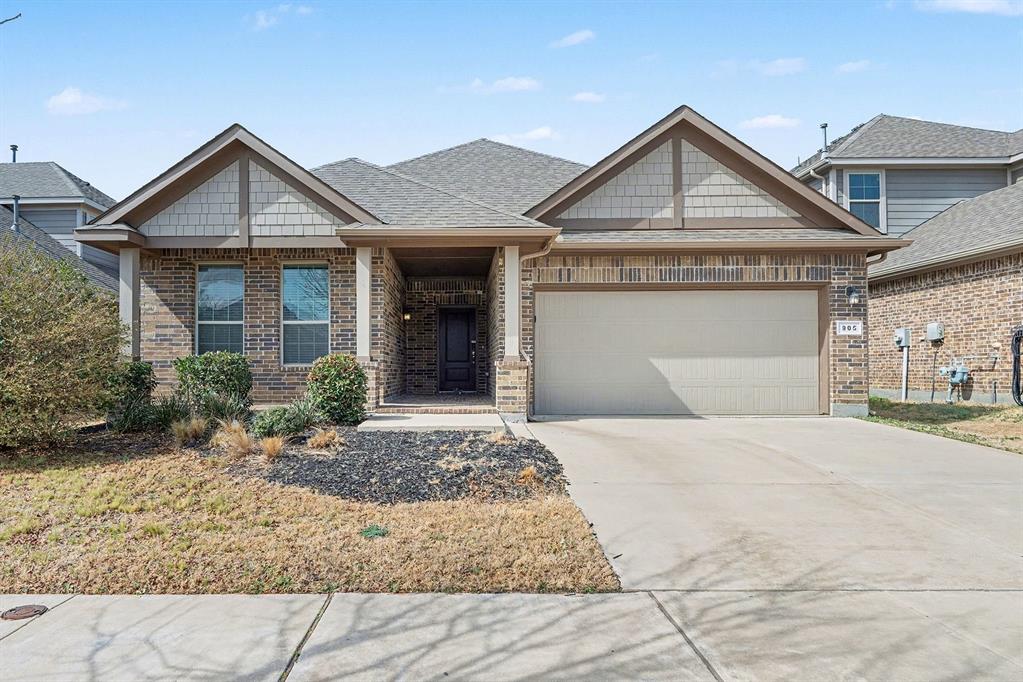
Move-in ready four-bedroom, two-bathroom home located in the vibrant Harvest Meadows community. This residence features a spacious open-concept floor plan where the kitchen seamlessly overlooks the main living areas, perfect for modern living. The inviting living room is highlighted by tall ceilings and a cozy fireplace, serving as the heart of the home. The updated kitchen is both stylish and functional, boasting granite countertops and stainless-steel appliances.
The primary suite offers a private retreat, featuring a large walk-in closet for ample storage. The attached primary bathroom is well-appointed with a garden tub, a separate standing shower, providing multiple options for relaxation. Outside, you will find a fully fenced-in backyard, offering a secure space for outdoor activities and entertainment. As a Harvest resident, you’ll enjoy access to resort-style amenities including multiple pools, parks, dog parks, and a kayak and paddleboard lake. The community also features multiple playgrounds, two fitness gyms, walking trails, and even a community coffee shop, fostering a vibrant and connected atmosphere. Schedule your private showing today!
#21192313

Argyle

905 Falcon Road

4 Beds

2 Baths

1,813 Sq.Ft.

$352,900

MLS#: 21192313

Price reduced
MLS# 21347121 - Built by Tri Pointe Homes - Ready Now! ~ The Chicory offers 3 bedrooms, 2.5 baths, and a luxury kitchen that anchors the home’s open - concept layout. Featuring sliding glass doors, open rail on the first floor, a covered patio with gas to the patio, and thoughtfully designed living spaces throughout, it’s built for comfortable everyday living and seamless indoor - outdoor entertaining.
#21347121

Argyle

1625 Laurel Lane

3 Beds

2 Baths

1,866 Sq.Ft.

$379,273

MLS#: 21347121

Price reduced
Located on a desirable corner lot in the award-winning Harvest community, this beautifully maintained townhouse offers the perfect blend of style, comfort, and low-maintenance living with an HOA that takes care of the yard and exterior maintenance. Inside, abundant natural light, neutral tones, and an open-concept living, kitchen, and dining area create a warm and inviting atmosphere ideal for everyday living and entertaining. Upstairs, the spacious primary suite features a large en-suite bath and oversized walk-in closet, along with two secondary bedrooms, a full bath, convenient laundry room, and a versatile loft game room perfect for entertaining, a home office, or relaxing. A rare two-car garage completes the functional layout. Located in highly sought-after Argyle ISD, Harvest residents enjoy resort-style amenities including pools, fitness centers, playgrounds, clubhouses, ponds, kayaking, basketball courts, community gardens, a coffee shop, and year-round events. Conveniently located near Northlake Commons with easy access to shopping, dining, and major highways. HOA also includes basic cable and internet!
#21337648

Argyle

425 Parkside Drive

3 Beds

2 Baths

2,004 Sq.Ft.

$329,900

MLS#: 21337648
Price reduced
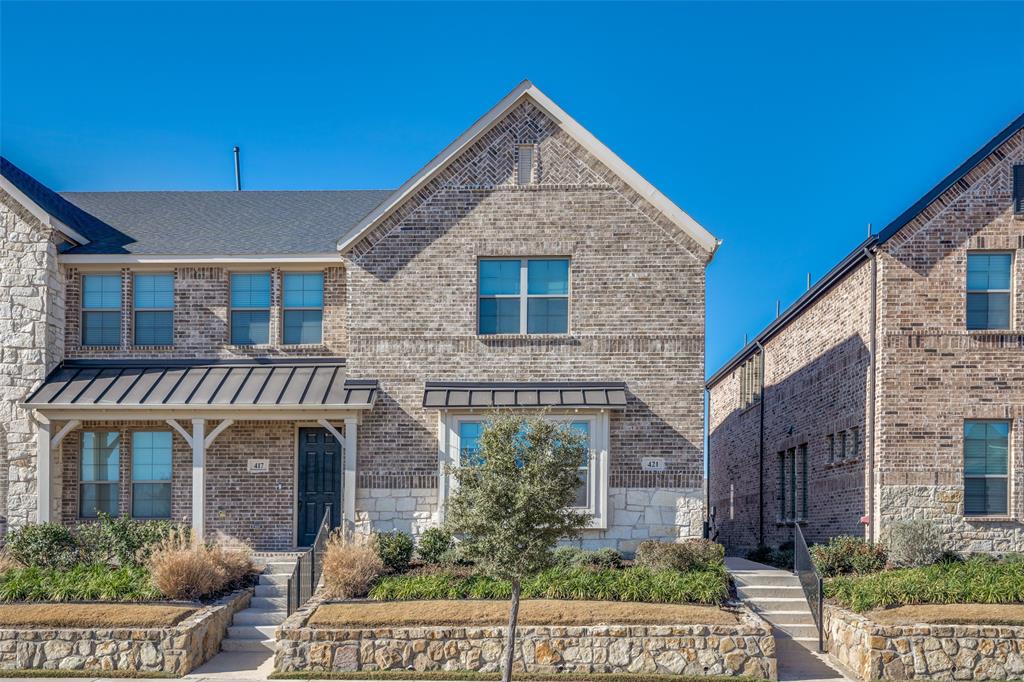
Welcome to 421 Matchbox St. in Argyle, Texas, featuring the highly sought after Dalton II floor plan by CB Jeni Homes, the MOST popular and requested layout in the community. This immaculate 3-bedroom, 2.5-bath home feels nearly brand new and has been meticulously maintained, truly showing like a model home.

The bright, open-concept design is filled with natural light and offers a seamless flow ideal for both everyday living and entertaining. The kitchen and bathrooms are pristine, showcasing modern finishes and exceptional care throughout. The private primary suite provides a relaxing retreat and features a huge walk in closet that feels more like a private dressing room, providing abundant space for clothing, shoes, and accessories., while the secondary bedrooms offer flexibility for guests, family, or a home office.

Residents enjoy a welcoming community atmosphere with access to beautifully maintained common areas, green spaces, and walking paths, perfect for outdoor enjoyment and connecting with neighbors. The low-maintenance lifestyle allows more time to enjoy everything the area has to offer.

With neutral tones, contemporary styling, and a move-in-ready condition from top to bottom, this home requires nothing but your personal touch. Ideally located in the desirable Argyle area, it combines small-town charm with convenient access to shopping, dining, and top-rated schools.

A rare opportunity to own the community’s most in demand floor plan in flawless condition. This one won’t last.
#21142908

Argyle

421 Matchbox Street

3 Beds

2 Baths

2,003 Sq.Ft.

$356,999

MLS#: 21142908

Price reduced
Welcome to this beautiful 3-bedroom, 2-bath home nestled in the highly desirable Harvest community, known for its abundant amenities and exceptional neighborhood lifestyle. This home offers outstanding curb appeal with a charming brick-laid front patio that creates a warm and inviting first impression. The 2-car garage is complete with durable epoxy flooring, adding both style and functionality.

Step inside to an open entryway that leads to a spacious, light-filled floor plan. The large eat-in kitchen features beautiful granite countertops, stainless steel refrigerator, ample cabinetry, and plenty of workspace, all overlooking the family room and dining area—perfect for entertaining and everyday living.

The private primary suite is generously sized and includes a spacious en-suite bathroom with dual vanities, a large walk-in closet, and plenty of room to relax and unwind. Two additional bedrooms and a full bath provide comfortable accommodations for family or guests.

Step outside to enjoy the beautifully maintained backyard and covered patio, offering the perfect setting for outdoor dining, entertaining, or simply relaxing.  
Experience the best of Harvest living with resort-style amenities, scenic walking trails, parks, pools, fitness facilities, community events, and more—all just moments from your front door. Even better, Lance Thompson Elementary is conveniently located just a across the street making drop offs and pick ups incredibly easy.  This home truly combines comfort, style, and an unbeatable community lifestyle. Don't miss the opportunity to make it yours!
#21308777

Argyle

916 Hawks Way

3 Beds

2 Baths

1,872 Sq.Ft.

$385,000

MLS#: 21308777

Discover effortless living in this beautifully maintained 3-bedroom, 2-bath condo in Argyle, offering 1,977 square feet of thoughtfully designed space. From the moment you step inside, you’ll appreciate the open-concept layout, abundant natural light, and modern finishes that create a warm yet sophisticated atmosphere. The spacious living area flows seamlessly into the kitchen and dining space, making it ideal for both everyday living and entertaining. The well-appointed kitchen features ample cabinetry, generous counter space, and a layout designed for convenience and functionality.
The private primary suite serves as a relaxing retreat, complete with a large bedroom, ensuite bath, and plenty of closet space. Two additional bedrooms provide flexibility for guests, a home office, or hobbies. A second full bath ensures comfort and convenience for family and visitors alike.
With nearly 2,000 square feet of move-in ready space, this condo offers the perfect blend of comfort, low-maintenance living, and modern style. Located within the highly regarded Argyle Independent School District, residents benefit from access to top-rated schools known for strong academics, extracurricular programs, and a 100% graduation rate in recent years. Enjoy the charm of small-town living while still being close to shopping, dining, and everyday conveniences throughout the surrounding North Texas area. If you’re looking for a home that combines space, style, and an exceptional school district, this one is ready to welcome you home.
#21285646

Argyle

11351 Hilltop #204 Road

3 Beds

2 Baths

1,977 Sq.Ft.

$310,000

MLS#: 21285646

Discover effortless living in this beautifully maintained 3-bedroom, 2-bath condo in Argyle, offering 1,934 square feet of thoughtfully designed space. From the moment you step inside, you’ll appreciate the open-concept layout, abundant natural light, and modern finishes that create a warm yet sophisticated atmosphere.The spacious living area flows seamlessly into the kitchen and dining space, making it ideal for both everyday living and entertaining. The well-appointed kitchen features ample cabinetry, generous counter space, and a layout designed for convenience and functionality.
The private primary suite serves as a relaxing retreat, complete with a large bedroom, ensuite bath, and plenty of closet space. Two additional bedrooms provide flexibility for guests, a home office, or hobbies. A second full bath ensures comfort and convenience for family and visitors alike.
With nearly 2,000 square feet of move-in ready space, this condo offers the perfect blend of comfort, low-maintenance living, and modern style. Located within the highly regarded Argyle Independent School District, residents benefit from access to top-rated schools known for strong academics, extracurricular programs, and a 100% graduation rate in recent years. Enjoy the charm of small-town living while still being close to shopping, dining, and everyday conveniences throughout the surrounding North Texas area.If you’re looking for a home that combines space, style, and an exceptional school district, this one is ready to welcome you home.
#21285740

Argyle

11351 Hilltop #101 Road

3 Beds

2 Baths

1,934 Sq.Ft.

$342,000

MLS#: 21285740

 - property

Send a message

Message successfully sent.

Your message

What is 3 + 4 ?

Reason for contacting?

I agree to receive email communication and understand I can unsubscribe at any time.

I agree to be contacted by Next Level Realty Group via call, email, and text for real estate services. To opt out, you can reply 'stop' at any time or reply 'help' for assistance. You can also click the unsubscribe link in the emails. Message and data rates may apply. Message frequency may vary. Privacy Policy

Sign Out

Virtual Assistant

Would you like to take the next step with this property? We can help you schedule a showing or virtual tour, or send you more details.

Yes, I would like more information.

Thank You for Your Reply, One of Our Agents will contact you as soon as possible

No, maybe later.

Thank you, you can always contact me via email, phone number or through the contact form.

Realhub AI

Lucy - Your AI-Powered Realtor

Update Your Temporary Password

Personalize your search

Enter your email and we'll notify you immediately when new listings match what you're looking for.

or enter email address

Already have an account ? Login here

Continue your home search

I agree to receive communications and understand I can unsubscribe at any time.

I agree to be contacted by Next Level Realty Group via call, email, and text for real estate services. To opt out, you can reply 'stop' at any time or reply 'help' for assistance. You can also click the unsubscribe link in the emails. Message and data rates may apply. Message frequency may vary. Privacy Policy

Already have an account ? Login here

We use cookies

We use cookies primarily for analytics to enhance your experience. By accepting, you agree to our use of these cookies. You can manage your preferences or learn more about our cookies policy.