Features & Amenities

Interior

  • Total Bedrooms

    4

  • Bathrooms

    2

  • Pet friendly

    N/A

Exterior

  • Garage

    Yes

  • Garage spaces

    2

  • Construction Materials

    Brick

  • Other Exterior Features

    Rain Gutters

  • Parking

    Attached

  • Pool

    No

Area & Lot

  • Lot Size(acres)

    0.165

  • Lot Size(square feet)

    7187.4

  • Property Type

    Residential

  • Property Sub Type

    Single Family Residence

  • Architectural Style

    Traditional

Price

  • Sales Price

    $415,000

  • Sq. Footage

    2, 400

  • Price/SqFt

    $172

HOA

  • Association

    YES

  • Association Fee

    $750

  • Association Fee Frequency

    Annually

  • Association Fee Includes

    N/A

School District

  • Elementary School

    Nesmith

  • Middle School

    Leland Edge

  • High School

    Community

Schedule a Showing

Showing scheduled successfully.

<
>
IN PERSON
VIA CHAT

What is 3 + 4 ?


Change time

Mortgage calculator

Estimate your monthly mortgage payment, including the principal and interest, property taxes, and HOA. Adjust the values to generate a more accurate rate.

Your payment

Principal and Interest:

$

Property taxes:

$

HOA fees:

$

Total loan payment:

$

Total interest amount:

$

Location

County

Collin

Elementary School

Nesmith

Middle School

Leland Edge

High School

Community

Listing Courtesy of Ben Caballero , HomesUSA.com

RealHub Information is provided exclusively for consumers' personal, non-commercial use, and it may not be used for any purpose other than to identify prospective properties consumers may be interested in purchasing. All information deemed reliable but not guaranteed and should be independently verified. All properties are subject to prior sale, change or withdrawal. RealHub website owner shall not be responsible for any typographical errors, misinformation, misprints and shall be held totally harmless.

Agent Joe Boston

AGENT

Joe Boston

Call Joe today to schedule a private showing.


* Listings on this website come from the FMLS IDX Compilation and may be held by brokerage firms other than the owner of this website. The listing brokerage is identified in any listing details. Information is deemed reliable but is not guaranteed. If you believe any FMLS listing contains material that infringes your copyrighted work please click here to review our DMCA policy and learn how to submit a takedown request.© 2024 FMLS.
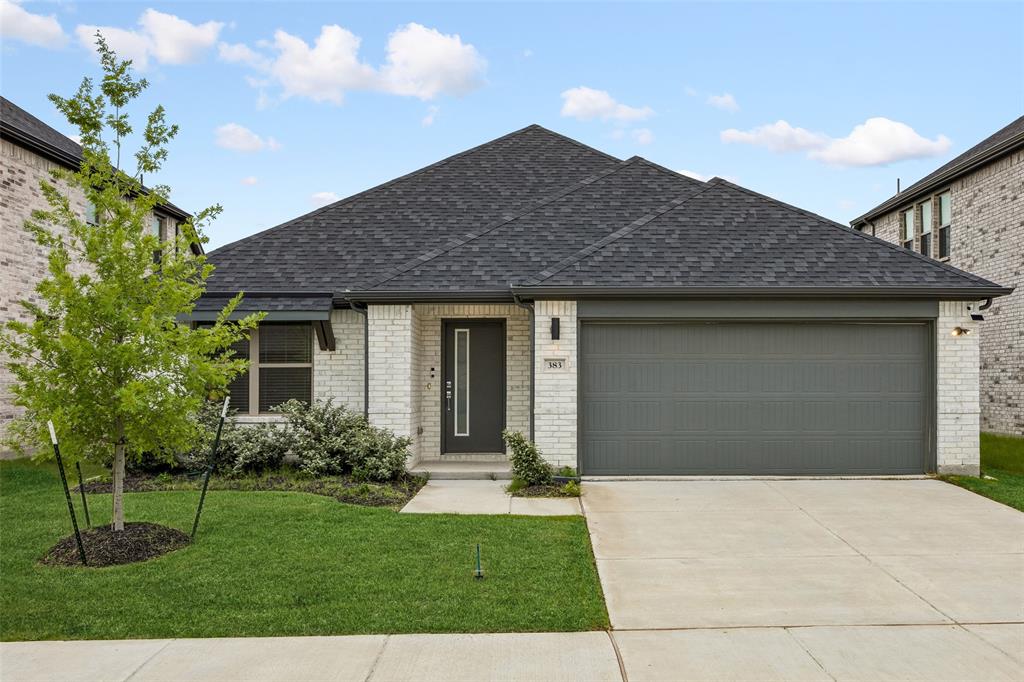
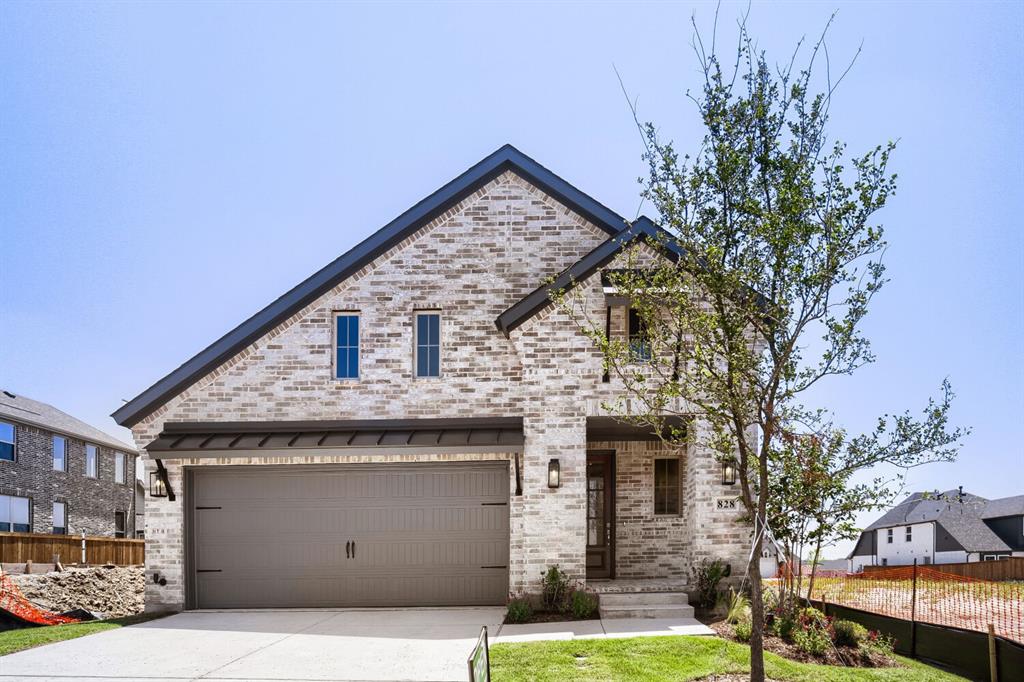
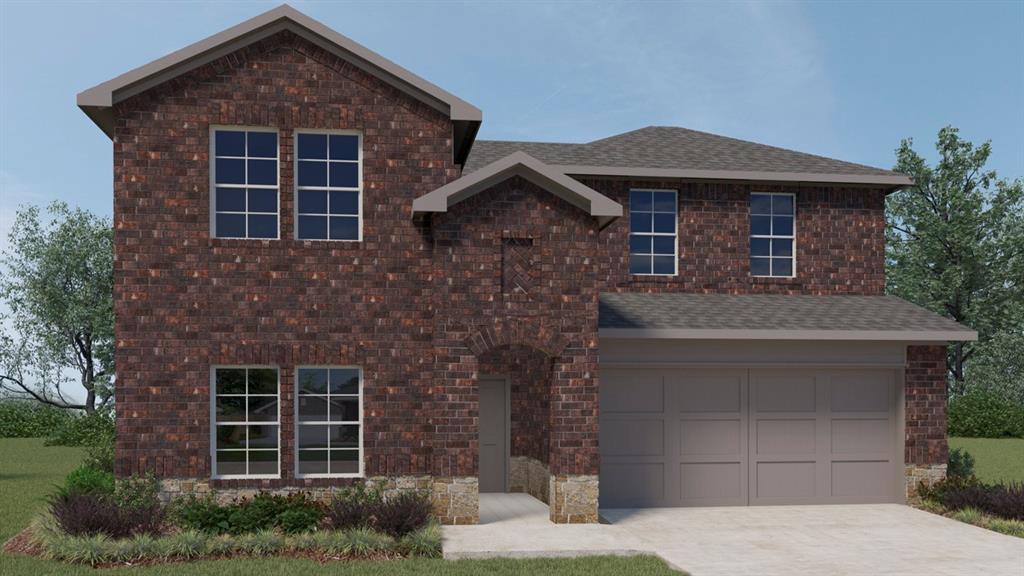
MLS# 20190523 - Built by Bluehaven Homes - Ready Now! ~ ***UP TO $10,000 IN SELLER CONCESSIONS*** The beautiful California floor plan is perfect for family living all within this one-story home design. A gorgeous foyer leads to the open kitchen-living-dining area with access to the large covered patio and backyard. Spacious kitchen with a center, eat-in island with 3CM quartz countertops, abundant custom cabinets, luxury vinyl plank, Stainless steel appliance package, LED disc lighting, undermount kitchen sink, and Moen faucet. At the front of this new home, three family bedrooms share a full double sink bathroom with ceramic tile flooring. The primary bathroom features a dual sink vanity, spacious ceramic tile shower with frameless shower glass, Moen faucets, linen closet, and an ample walk-in closet. Ceiling fans in all the bedrooms and large walk-in closets provide an extra touch of comfort and space! Contact us or visit our model home for more information today.

415 Cyprus Grove Drive

Message successfully sent.

What would you like to know?

What is 3 + 4 ?

I agree to receive email communication and understand I can unsubscribe at any time.

I agree to be contacted by Next Level Realty Group via call, email, and text for real estate services. To opt out, you can reply 'stop' at any time or reply 'help' for assistance. You can also click the unsubscribe link in the emails. Message and data rates may apply. Message frequency may vary. Privacy Policy

Related Properties

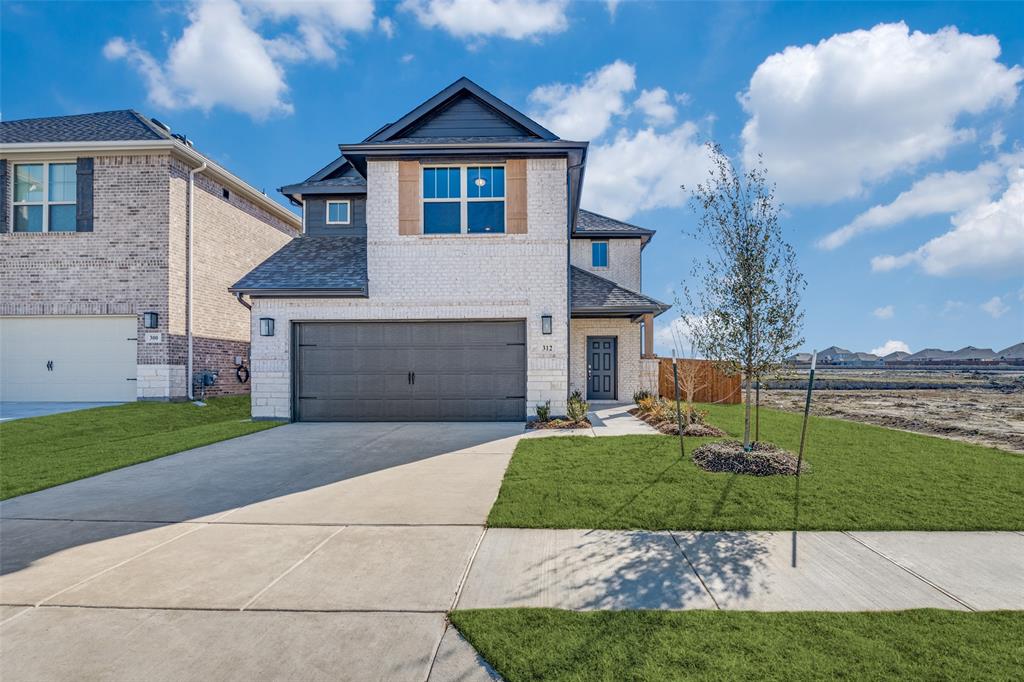
3 bed ,2.5 bath home not only provides a comfortable living space but also grants access to a vibrant community designed to enrich your daily life. Spacious living with walk-in closets , open layout perfect for entertaining, kitchen is adorned with quartz countertops,a gas stove top.
Resort-Style Pool, Fishing Ponds, Nature Trails, Green Spaces and Parks, Fitness Stations, Clubhouse and Pavilion,Fish pond.
#21086658

Lavon

312 Silent Pond Park

3 Beds

2 Baths

2,016 Sq.Ft.

$355,000

MLS#: 21086658
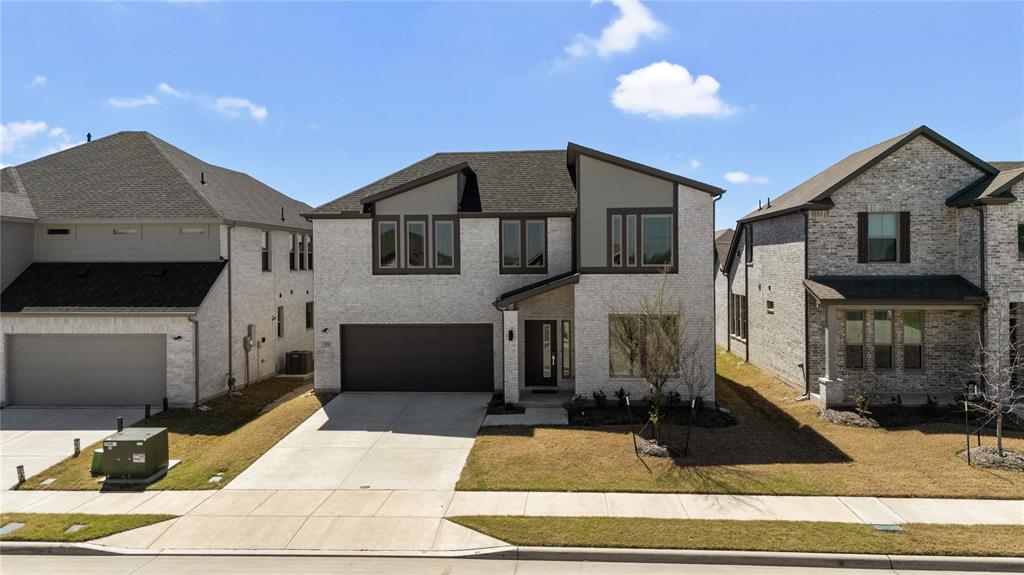
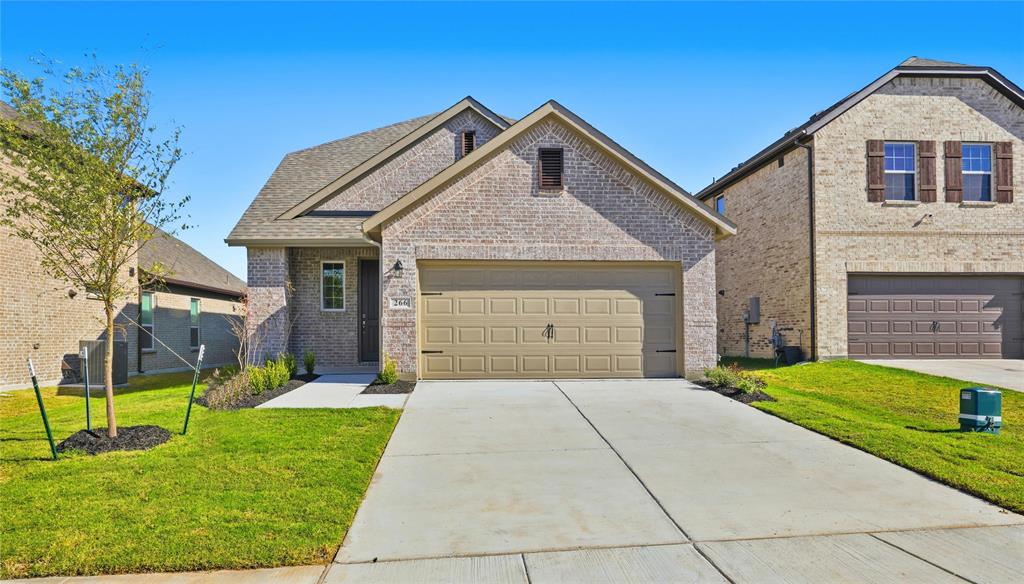
MLS# 21216411 - Built by Trophy Signature Homes - Jun 2026 completion! ~ The Haylee is perfect for those who appreciate both modern and practicality. This four bedroom, three bathroom home features a flexible floor plan with a spacious open kitchen, a dedicated dining area, and a large family room. The primary suite offers privacy, while the other three bedrooms are strategically placed for comfort. A great option for those who enjoy extra space for guests or hobbies.
#21216411

Lavon

1145 Del Rio Drive

4 Beds

3 Baths

2,448 Sq.Ft.

$359,990

MLS#: 21216411

Price reduced
Like-new, model-quality 4-bedroom, 3 full bath home loaded with upgrades and ideally located in the highly sought-after Elevon subdivision—just minutes from schools, shopping, Lake Lavon, and major commuter routes. From the moment you arrive, you’ll be impressed by the stunning curb appeal, featuring lush landscaping, an eye-catching brick façade, and beautiful architectural elevation. A grand entry welcomes you with soaring ceilings and an impressive staircase, setting the tone for the rest of the home. Working from home is a dream in the private office, complete with a striking raised wood-paneled accent wall that can double for downstairs guest bedroom. The open-concept floor plan is perfect for both everyday living and entertaining. The chef’s kitchen is a true centerpiece, offering quartz countertops, an abundance of custom cabinetry, stainless steel appliances, and a large center island that overlooks the dining area and spacious family room. Unwind in the luxurious owner’s retreat, featuring a spacious bedroom and a spa-inspired ensuite bath with an expansive walk-in closet. Upstairs, you’ll find additional generously sized bedrooms with ample closet space, along with a versatile second living area or game room that’s ideal for family fun or entertaining guests. Additional highlights include a spacious laundry room with room for a full-size washer and dryer, a covered patio perfect for outdoor gatherings, and a large fenced backyard ready for relaxation or play. The 2-car garage and extended driveway offer plenty of parking for family and guests. This meticulously maintained, amenity-rich home showcases exceptional attention to detail and will captivate you from the moment you step inside. Don’t miss your opportunity—schedule your showing today! HOA fee includes 2 Gbps fiber internet
#21257466

Lavon

805 Serenity Sound Drive

4 Beds

3 Baths

2,620 Sq.Ft.

$374,990

MLS#: 21257466

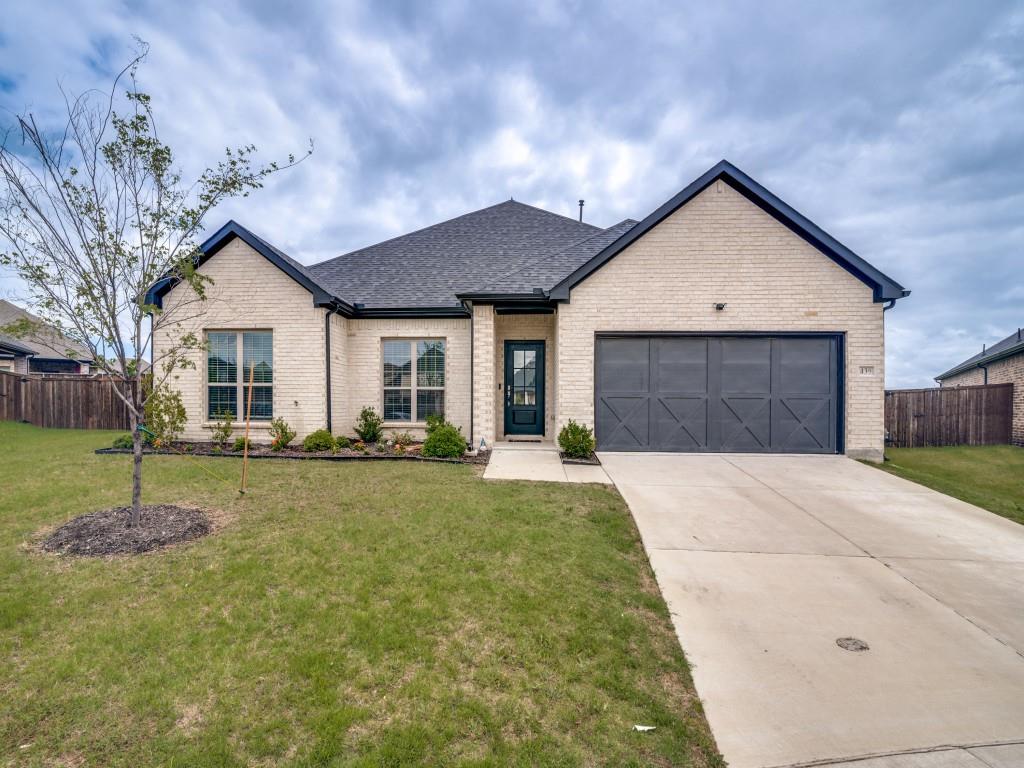
Unique opportunity on rare, oversized lot in the coveted Lakepointe community! The beautifully designed home greets you with an inviting entryway with soaring ceilings, abundant natural light and durable vinyl plan flooring flowing throughout the main living areas. Built for style, comfort and convenience, this thoughtfully laid out open-concept floorplan offers expansive living, dining and kitchen spaces that are perfect for entertaining and everyday living.  Kitchen features crisp white cabinetry, stainless steel appliances, plentiful storage and a large center island with seating, all overlooking the spacious family and dining rooms. Retreat to the primary suite sanctuary, complete with a spa-like bathroom with dual sinks, ample storage, and a massive walk-in closet. Three additional generous bedrooms all feature sizable walk-in closets. Oversized utility and mud room positioned off the garage for effortless daily transitions. Create your own backyard oasis in one of the largest lots in the community with unparalleled privacy. Prime location just minutes from shopping, dining and top-rated schools, don't miss the chance to call this modern ranch-style home yours!
#21285222

Lavon

439 Cyprus Grove

4 Beds

2 Baths

3,000 Sq.Ft.

$449,000

MLS#: 21285222

Price reduced
MLS# 21261880 - Built by Trophy Signature Homes - Ready Now! ~ Delivering form, function, beauty and comfort, the Wimbledon is a grand slam for buyers who demand more from their homes. Five bedrooms mean everyone gets their own room. Four baths mean no early morning squabbles about whose turn it is to brush their teeth. Your guests will be impressed by the spectacular, high-ceilinged family room and gourmet kitchen. Entertain at the center island so everyone can mingle. Send guests upstairs to enjoy the game room or enjoy movies in the media room while others converse. A home office, gracious primary suite, covered patio and plenty of storage space add to the appeal.
#21261880

Lavon

907 Sleepy Landing Drive

5 Beds

4 Baths

3,331 Sq.Ft.

$439,990

MLS#: 21261880

Price reduced
Built by M-I Homes. 
Welcome to 729 Grand Dale Drive, a beautiful new construction home located in Lavon, TX. This residence features a well designed living space with a functional, single-level layout that emphasizes open areas and easy accessibility.

Key Features:
• 4 comfortable bedrooms, including an owner's suite tucked into its own private corner for added quiet and seclusion
• 3 full bathrooms finished with modern fixtures and high-quality materials
• Central social hub that joins the kitchen and family room for an open, connected atmosphere
• New construction highlighting professional craftsmanship and energy-efficient building standards

Located in the desirable Lavon area, this home sits in an established neighborhood with convenient access to local parks and recreational opportunities. The community offers a peaceful residential setting while maintaining proximity to essential amenities.

This new construction home represents an excellent opportunity to own a quality-built home with contemporary design features and functional living spaces that meet today's lifestyle needs. 

Schedule your visit today!
#21276404

Lavon

792 Grand Dale Drive

4 Beds

3 Baths

2,184 Sq.Ft.

$376,990

MLS#: 21276404

MLS# 21310212 - Built by Trophy Signature Homes - Sep 2026 completion! ~ The Stanley II is a winning combination of comfort and adaptability. The main floor offers a bedroom with a full bath for guests. Of course, no one could blame you if you crafted an exceptional workout room instead. A wall of windows in the airy living room illuminates the space with natural light that carries into the casual dining area and the spectacular kitchen. Quartz countertops, stainless steel appliances and a gorgeous island ensure the kitchen will be everyone's favorite space. The presence of an upstairs loft near the bedrooms with a full bath creates a home-within-a-home!
#21310212

Lavon

1243 Treasure Woods Lane

4 Beds

3 Baths

2,448 Sq.Ft.

$411,990

MLS#: 21310212

Price reduced
Built by M-I Homes. Welcome to 727 Grand Dale Drive, a beautiful new construction home located in Lavon, TX. This residence features a well designed living space with a functional, single-level layout that emphasizes open areas and easy accessibility.

Key Features:
• 4 comfortable bedrooms, including an owner's suite tucked into its own private corner for added quiet and seclusion
• 2 full bathrooms finished with modern fixtures and high-quality materials
• Central social hub that joins the kitchen and family room for an open, connected atmosphere
• New construction highlighting professional craftsmanship and energy-efficient building standards

Located in the desirable Lavon area, this home sits in an established neighborhood with convenient access to local parks and recreational opportunities. The community offers a peaceful residential setting while maintaining proximity to essential amenities.

This new construction home represents an excellent opportunity to own a quality-built home with contemporary design features and functional living spaces that meet today's lifestyle needs. 

Schedule your visit today!
#21237632

Lavon

727 Grand Dale Drive

4 Beds

2 Baths

1,877 Sq.Ft.

$339,990

MLS#: 21237632

MLS# 21310228 - Built by Trophy Signature Homes - Aug 2026 completion! ~ Volume ceilings and generously sized living spaces make the single-story Gilmour II sing. The contemporary design offers plenty of gathering spaces, as well as a few private nooks for relaxing. Bask in sunlight streaming through a wall of windows in the family room. Spread out at the expansive kitchen island while you bake up some treats. It's an easy commute to the private study from the primary suite which is itself large enough to create a second home office. The accompanying bath offers a walk-in shower, dual sinks and a massive walk-in closet.
#21310228

Lavon

1255 Treasure Woods Lane

4 Beds

3 Baths

2,653 Sq.Ft.

$444,990

MLS#: 21310228

Price reduced
Discover the perfect family home in Bluehaven Homes’ new LakePointe subdivision in Lavon. This beautiful 1.5-story Alaska floor plan features 5 bedrooms, 3.5 bathrooms, and a versatile layout designed for both comfort and style. Luxury vinyl plank flooring flows throughout the main living areas, while upgraded carpet adds warmth to all bedrooms. The inviting kitchen is equipped with stunning 3CM quartz countertops, custom cabinetry, a large walk-in pantry, and stainless steel appliances. The spacious primary suite offers a relaxing retreat, complete with dual sinks, a soaking tub, and a standing shower with a custom frameless glass door. Step outside to enjoy the large covered patio, fully fenced backyard, and landscaped front entrance—perfect for entertaining or unwinding in privacy. Ceiling fans in every bedroom add extra comfort year-round. Upstairs, the guest room offers flexible space that can easily be used as a media room or game room to fit your lifestyle. Ideally located with a playground directly across the street and a community pool just minutes away, this home offers the perfect blend of comfort, convenience, and family-friendly living.
#21236480

Lavon

498 Oak Creek Drive

5 Beds

3 Baths

2,937 Sq.Ft.

$378,000

MLS#: 21236480

 - property

Send a message

Message successfully sent.

Your message

What is 3 + 4 ?

Reason for contacting?

I agree to receive email communication and understand I can unsubscribe at any time.

I agree to be contacted by Next Level Realty Group via call, email, and text for real estate services. To opt out, you can reply 'stop' at any time or reply 'help' for assistance. You can also click the unsubscribe link in the emails. Message and data rates may apply. Message frequency may vary. Privacy Policy

Sign Out

Virtual Assistant

Would you like to take the next step with this property? We can help you schedule a showing or virtual tour, or send you more details.

Yes, I would like more information.

Thank You for Your Reply, One of Our Agents will contact you as soon as possible

No, maybe later.

Thank you, you can always contact me via email, phone number or through the contact form.

Realhub AI

Lucy - Your AI-Powered Realtor

Update Your Temporary Password

Personalize your search

Enter your email and we'll notify you immediately when new listings match what you're looking for.

or enter email address

Already have an account ? Login here

Continue your home search

I agree to receive communications and understand I can unsubscribe at any time.

I agree to be contacted by Next Level Realty Group via call, email, and text for real estate services. To opt out, you can reply 'stop' at any time or reply 'help' for assistance. You can also click the unsubscribe link in the emails. Message and data rates may apply. Message frequency may vary. Privacy Policy

Already have an account ? Login here

We use cookies

We use cookies primarily for analytics to enhance your experience. By accepting, you agree to our use of these cookies. You can manage your preferences or learn more about our cookies policy.