


Property
Beds
3
Full Baths
2
1/2 Baths
None
Year Built
1953
Sq.Footage
2,040
Welcome to this charming home nestled in one of Irving's most established neighborhoods! Located in the Historic District, this unique property blends timeless character with thoughtful updates. Featuring 3 bedrooms, 2 bathrooms, and over 2,000 square feet of living space, you'll love the original hardwood floors, spacious living areas, and versatile study that can easily serve as a formal dining room or home office. The upstairs primary suite offers vaulted ceilings, shiplap accents, a generous walk-in closet, and a private bath, creating a peaceful retreat. The kitchen opens to comfortable living spaces designed for everyday living and entertaining. Step outside to a large wood deck overlooking the oversized backyard, complete with mature shade trees and a detached workshop with electricity and air conditioning—perfect for hobbies, storage, or a creative workspace. Additional highlights include a tankless water heater, oversized rear-entry two-car garage, and 220 wiring already in place for a hot tub. Ideally situated within walking distance to Downtown Irving, Trinity River Park, and the TRE rail station, this home offers easy access to dining, shopping, parks, and major highways while maintaining the charm and character that make Historic Irving so desirable. Don't miss this rare opportunity to own a one-of-a-kind home with space, personality, and an unbeatable location!
Features & Amenities
Interior
-
Other Interior Features
Eat-in Kitchen, Natural Woodwork, Walk-In Closet(s), High Speed Internet
-
Total Bedrooms
3
-
Bathrooms
2
-
Basement YN
NO
-
Cooling YN
YES
-
Cooling
Central Air, Wall Unit(s)
-
Fireplace YN
YES
-
Heating YN
YES
-
Heating
Central, Natural Gas
-
Pet friendly
N/A
Exterior
-
Garage
Yes
-
Garage spaces
2
-
Construction Materials
Brick, Vinyl Siding
-
Other Exterior Features
Rain Gutters, Lighting
-
Parking
Additional Parking, Drive Through, Driveway, Garage Door Opener, Garage Faces Front, Gated
-
Patio and Porch Features
Covered, Deck
-
Pool
No
-
Waterfront YN
NO
Area & Lot
-
Lot Features
Few Trees
-
Lot Size(acres)
0.212
-
Lot Size(square feet)
9,234
-
Property Type
Residential
-
Property Sub Type
Single Family Residence
-
Architectural Style
Traditional, Tudor, Other
Price
-
Sales Price
$400,000
-
Tax Amount
$8,622
-
Sq. Footage
2,040
-
Price/SqFt
$196
HOA
-
Association
No
Property Resources
-
Horse Property
NO
School District
-
Elementary School
Britain
-
Middle School
Bowie
-
High School
Nimitz
Property Features
-
Foundation Details
Pillar/Post/Pier
-
Senior Community YN
NO
-
Sewer
Public Sewer
-
Tax Lot
4
-
Water Source
Public
Schedule a Showing
Showing scheduled successfully.
Mortgage calculator
Estimate your monthly mortgage payment, including the principal and interest, property taxes, and HOA. Adjust the values to generate a more accurate rate.
Your payment
Principal and Interest:
$
Property taxes:
$
HOA fees:
$
Total loan payment:
$
Total interest amount:
$
Location
County
Dallas
Elementary School
Britain
Middle School
Bowie
High School
Nimitz
Listing Courtesy of Ashley Nemecek , Coldwell Banker Realty
RealHub Information is provided exclusively for consumers' personal, non-commercial use, and it may not be used for any purpose other than to identify prospective properties consumers may be interested in purchasing. All information deemed reliable but not guaranteed and should be independently verified. All properties are subject to prior sale, change or withdrawal. RealHub website owner shall not be responsible for any typographical errors, misinformation, misprints and shall be held totally harmless.

AGENT
Joe Boston
Call Joe today to schedule a private showing.

* Listings on this website come from the FMLS IDX Compilation and may be held by brokerage firms other than the owner of this website. The listing brokerage is identified in any listing details. Information is deemed reliable but is not guaranteed. If you believe any FMLS listing contains material that infringes your copyrighted work please click here to review our DMCA policy and learn how to submit a takedown request.© 2024 FMLS.
Related Properties
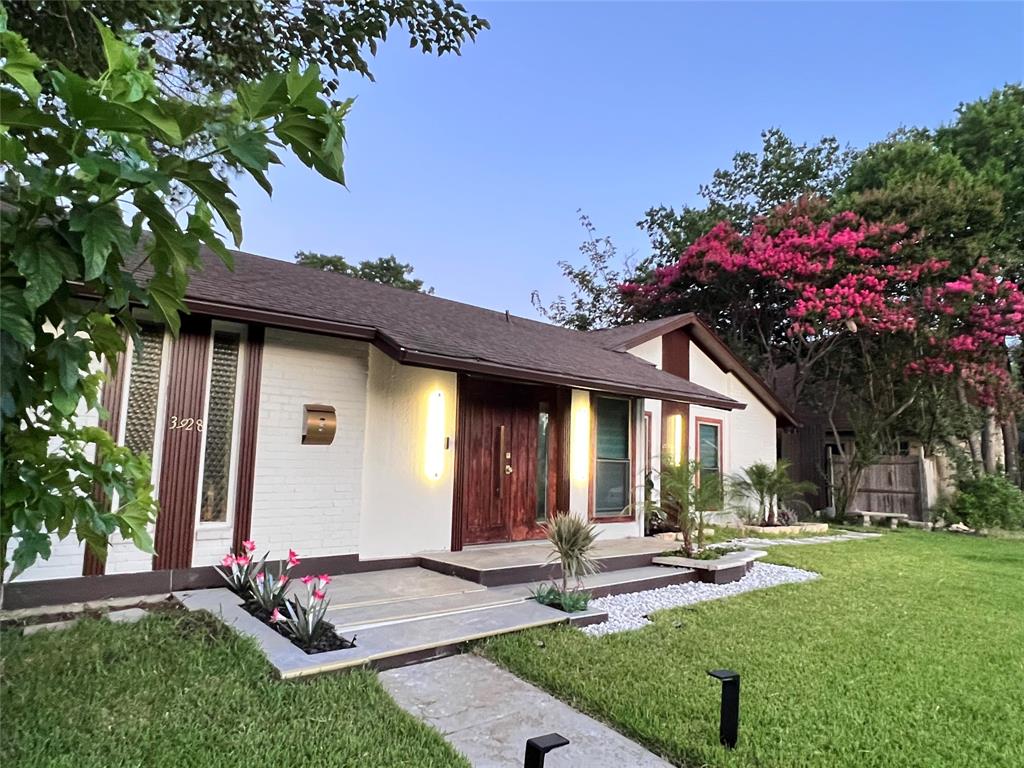
Irving
3928 Tacoma Street
4 Beds
2 Baths
1,491 Sq.Ft.
$389,000
MLS#: 21271644
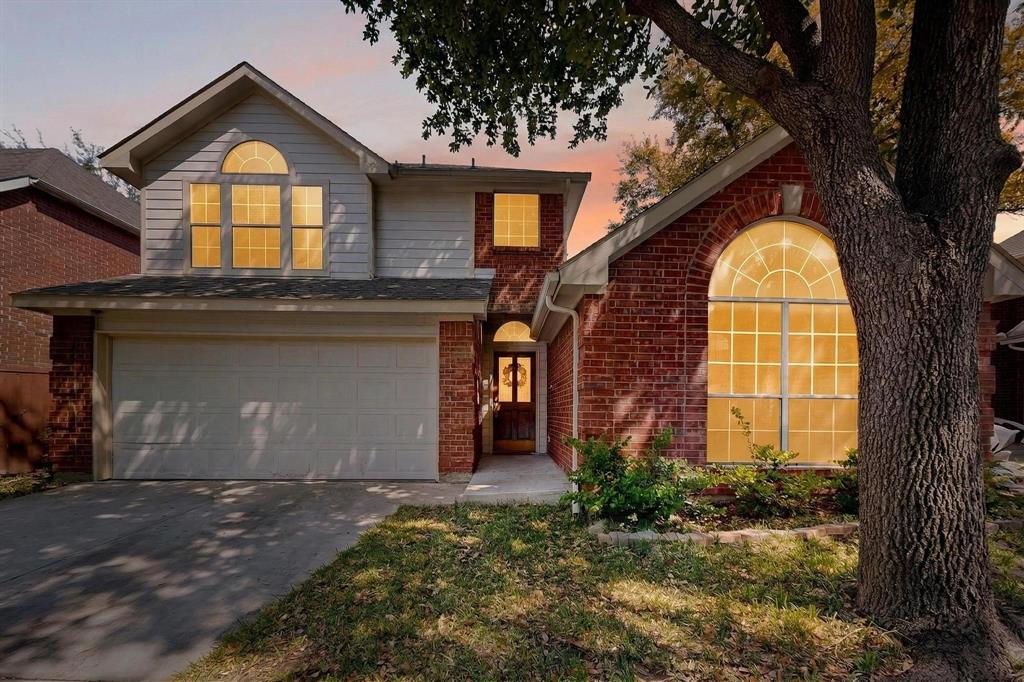
Irving
200 Morning Star Court
3 Beds
2 Baths
1,359 Sq.Ft.
$410,000
MLS#: 21211259

Irving
706 Goodyear Street
3 Beds
2 Baths
1,588 Sq.Ft.
$324,900
MLS#: 21324736

Irving
1431 Chase Lane
3 Beds
2 Baths
2,319 Sq.Ft.
$399,900
MLS#: 21325169

Irving
500 Bent Tree Court
3 Beds
2 Baths
1,795 Sq.Ft.
$410,000
MLS#: 21322486

Irving
1030 Joslin Street
4 Beds
2 Baths
1,266 Sq.Ft.
$329,990
MLS#: 21297835

Irving
311 W 7th Street
3 Beds
3 Baths
4,316 Sq.Ft.
$338,000
MLS#: 21302586

Irving
4115 Florence Drive
3 Beds
2 Baths
2,102 Sq.Ft.
$409,000
MLS#: 21321063

Irving
1404 Biltmore Lane
4 Beds
3 Baths
2,273 Sq.Ft.
$435,000
MLS#: 21337556
