


Property
Beds
3
Full Baths
2
1/2 Baths
None
Year Built
1920
Sq.Footage
2,835
Come see timeless craftsmanship with this beautifully restored 1920 custom home where historic charm meets modern convenience. Soaring 12-foot ceilings, beautifully restored original oak hardwood floors, and abundant natural light create a warm and inviting atmosphere throughout. Offering 3 bedrooms, 2 bathrooms, a spacious living room, formal dining room, and an upstairs second living area or game room, this home provides exceptional flexibility for today's lifestyle. The chef-inspired kitchen is designed to impress with a six-burner gas cooktop, custom vent hood, double ovens, rich mahogany countertops, travertine backsplash, and generous workspace. Just off the kitchen, you'll find a laundry room with pantry storage, while the primary suite includes a private office with a large built-in desk—perfect for working from home. Extensively updated in 2008, this home features upgraded electrical, plumbing, structural framing, and HVAC systems, including four return air vents for enhanced comfort and airflow. Additional improvements include a durable 50-year metal roof (2010), freshly painted cedar and Hardie siding (2024), and a new gas water heater (2024). Designed with energy efficiency in mind, the home offers 12-inch attic insulation, 6-inch roof insulation, and foam insulation beneath the floor, helping maintain comfortable indoor temperatures while reducing energy costs during the Texas summer months. For added value and convenience, the refrigerator, washer, and dryer will convey with the property. Outside, enjoy mornings on the welcoming wraparound front porch surrounded by colorful landscaping or unwind on the backyard veranda featuring newly poured concrete, a firepit, and a spacious storage shed. Rich in character, thoughtfully updated, and unlike anything else on the market, this one-of-a-kind home is ready for its next chapter.
Features & Amenities
Interior
-
Other Interior Features
Built-in Features, Double Vanity, Granite Counters, Kitchen Island, Open Floorplan, Walk-In Closet(s)
-
Total Bedrooms
3
-
Bathrooms
2
-
Basement YN
NO
-
Cooling YN
YES
-
Cooling
Attic Fan, Ceiling Fan(s), Central Air, Electric
-
Heating YN
YES
-
Heating
Exhaust Fan, Central, Electric
-
Pet friendly
N/A
Exterior
-
Garage
No
-
Construction Materials
Wood Siding
-
Other Exterior Features
Awning(s), Fire Pit, Rain Gutters, Storage
-
Parking
Additional Parking, Drive Through, Driveway, Paver Block
-
Patio and Porch Features
Awning(s), Covered, Deck, Front Porch, Patio, Rear Porch, Side Porch, Terrace, Wrap Around
-
Pool
No
-
Waterfront YN
NO
Area & Lot
-
Lot Features
Wooded
-
Lot Size(acres)
0.237
-
Lot Size(square feet)
10,323
-
Property Type
Residential
-
Property Sub Type
Single Family Residence
Price
-
Sales Price
$515,500
-
Tax Amount
$2,639
-
Sq. Footage
2,835
-
Price/SqFt
$181
HOA
-
Association
No
Property Resources
-
Horse Property
NO
School District
-
Elementary School
Ann Whitney
-
Middle School
Hamilton
-
High School
Hamilton
Property Features
-
Accessibility Features
Accessible Doors
-
Foundation Details
Pillar/Post/Pier
-
Senior Community YN
NO
-
Sewer
Public Sewer
-
Tax Lot
4:3
-
Water Source
Public
Schedule a Showing
Showing scheduled successfully.
Mortgage calculator
Estimate your monthly mortgage payment, including the principal and interest, property taxes, and HOA. Adjust the values to generate a more accurate rate.
Your payment
Principal and Interest:
$
Property taxes:
$
HOA fees:
$
Total loan payment:
$
Total interest amount:
$
Location
County
Hamilton
Elementary School
Ann Whitney
Middle School
Hamilton
High School
Hamilton
Listing Courtesy of Ginnie Harwood, Graceland Real Estate
RealHub Information is provided exclusively for consumers' personal, non-commercial use, and it may not be used for any purpose other than to identify prospective properties consumers may be interested in purchasing. All information deemed reliable but not guaranteed and should be independently verified. All properties are subject to prior sale, change or withdrawal. RealHub website owner shall not be responsible for any typographical errors, misinformation, misprints and shall be held totally harmless.

AGENT
Joe Boston
Call Joe today to schedule a private showing.

* Listings on this website come from the FMLS IDX Compilation and may be held by brokerage firms other than the owner of this website. The listing brokerage is identified in any listing details. Information is deemed reliable but is not guaranteed. If you believe any FMLS listing contains material that infringes your copyrighted work please click here to review our DMCA policy and learn how to submit a takedown request.© 2024 FMLS.
Related Properties
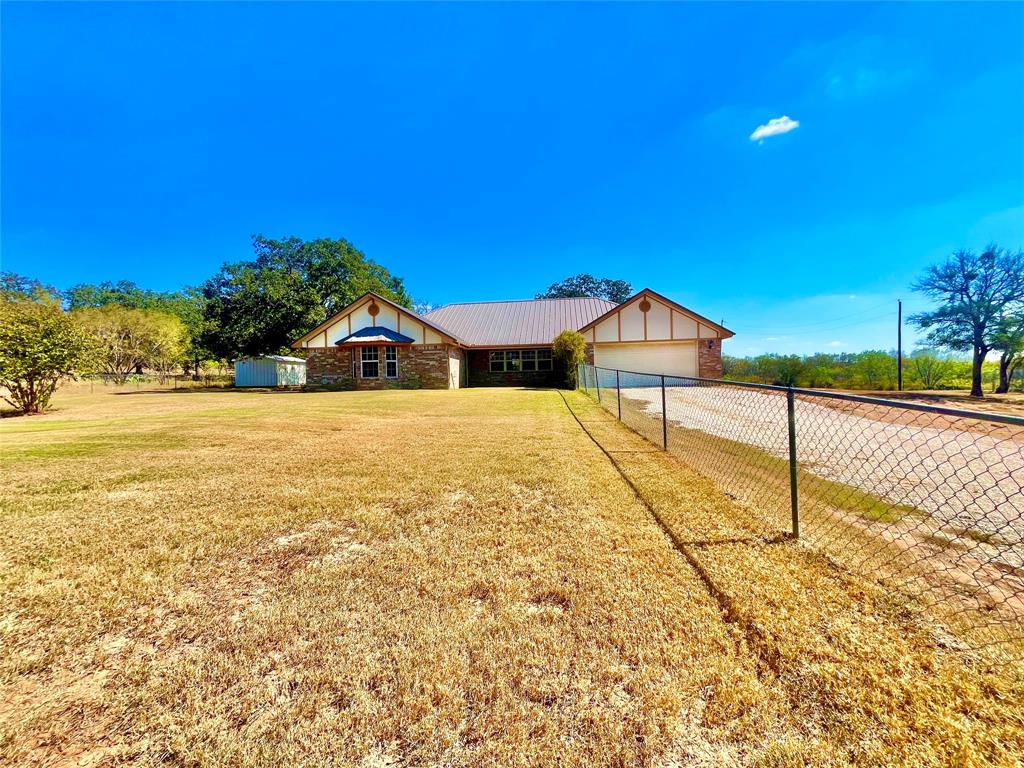
Hamilton
1340 N US Hwy 281
3 Beds
2 Baths
1,891 Sq.Ft.
$585,000
MLS#: 21179407

Hamilton
6226 FM 1241
3 Beds
2 Baths
2,891 Sq.Ft.
$524,900
MLS#: 21313719
