


Property
Beds
3
Full Baths
2
1/2 Baths
1
Year Built
2016
Sq.Footage
2,891
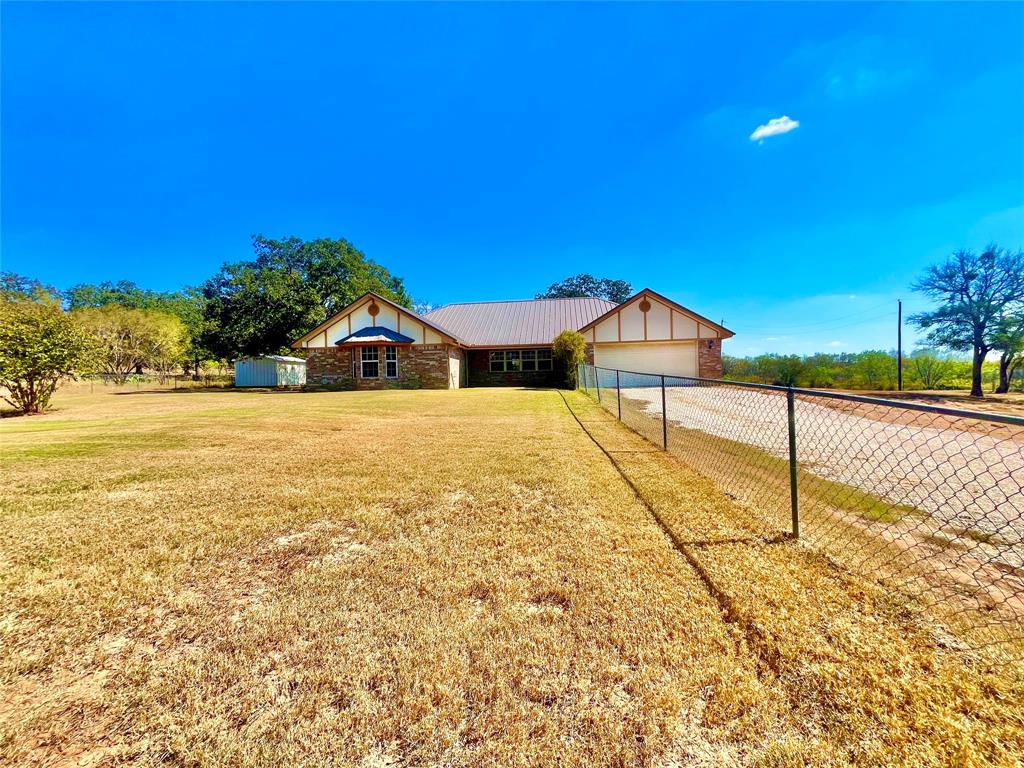
Custom metal barndominium on 10.6305 unrestricted acres featuring a dramatic floor-to-ceiling stone fireplace, panoramic Texas views, and exceptional craftsmanship just 10 minutes from Hamilton. The impressive great room is anchored by a massive wood-burning fireplace rising to a soaring 36.5-foot chimney. Wyoming blue pine walls and ceilings, custom steel railings, and an open-concept floor plan create a warm, inviting atmosphere ideal for everyday living and entertaining. The kitchen features a walk-in pantry, while the main level also offers a versatile bonus room with a closet, ideal for a home office, playroom, or small fourth bedroom. The primary suite, guest half bath, laundry room, and an interior safe room complete the main level. Upstairs, two additional bedrooms share a Jack-and-Jill bath. Beyond the impressive visible features, the home also boasts a dual zoned central HVAC system and 6 inch spray foam with inset walls and no dead space. Enjoy morning coffee from the screened porch while taking in spectacular sunrises, colorful sunsets, and the neighboring domestic blackbuck herd that frequently roams the surrounding properties. Additional improvements include a 40' x 60' open-sided lean-to with electricity and an RV hookup, fenced backyard with fruit trees, and a large chicken coop with storage on both ends. Conveniently located just one-quarter mile off paved FM 1241, approximately 1.5 hours from Austin and 2 hours from DFW, this exceptional property offers the perfect blend of privacy, flexibility, and distinctive country living.
Features & Amenities
Interior
-
Other Interior Features
Built-in Features, Cathedral Ceiling(s), Granite Counters, Natural Woodwork, Open Floorplan, Pantry, Walk-In Closet(s)
-
Total Bedrooms
3
-
Bathrooms
2
-
1/2 Bathrooms
1
-
Basement YN
NO
-
Cooling YN
YES
-
Cooling
Central Air, Electric, Zoned
-
Fireplace YN
YES
-
Heating YN
YES
-
Heating
Fireplace Insert, Central, Electric
-
Pet friendly
N/A
Exterior
-
Garage
No
-
Parking
Circular Driveway
-
Pool
No
-
Waterfront YN
NO
Area & Lot
-
Lot Size(acres)
10.6305
-
Lot Size(square feet)
463,064
-
Property Type
Residential
-
Property Sub Type
Single Family Residence
-
Architectural Style
Barndominium
Price
-
Sales Price
$524,900
-
Sq. Footage
2,891
-
Price/SqFt
$181
HOA
-
Association
No
School District
-
Elementary School
Ann Whitney
-
Middle School
Hamilton
-
High School
Hamilton
Property Features
-
Sewer
Septic Tank
-
Water Source
Well
Schedule a Showing
Showing scheduled successfully.
Mortgage calculator
Estimate your monthly mortgage payment, including the principal and interest, property taxes, and HOA. Adjust the values to generate a more accurate rate.
Your payment
Principal and Interest:
$
Property taxes:
$
HOA fees:
$
Total loan payment:
$
Total interest amount:
$
Location
County
Hamilton
Elementary School
Ann Whitney
Middle School
Hamilton
High School
Hamilton
Listing Courtesy of Ashley Haile, Keller Williams Brazos West
RealHub Information is provided exclusively for consumers' personal, non-commercial use, and it may not be used for any purpose other than to identify prospective properties consumers may be interested in purchasing. All information deemed reliable but not guaranteed and should be independently verified. All properties are subject to prior sale, change or withdrawal. RealHub website owner shall not be responsible for any typographical errors, misinformation, misprints and shall be held totally harmless.

AGENT
Joe Boston
Call Joe today to schedule a private showing.

* Listings on this website come from the FMLS IDX Compilation and may be held by brokerage firms other than the owner of this website. The listing brokerage is identified in any listing details. Information is deemed reliable but is not guaranteed. If you believe any FMLS listing contains material that infringes your copyrighted work please click here to review our DMCA policy and learn how to submit a takedown request.© 2024 FMLS.
Related Properties
Hamilton
1340 N US Hwy 281
3 Beds
2 Baths
1,891 Sq.Ft.
$585,000
MLS#: 21179407

Hamilton
415 S Rice Street
3 Beds
2 Baths
2,835 Sq.Ft.
$515,500
MLS#: 21331495
