Features & Amenities

Interior

  • Other Interior Features

    Double Vanity, Kitchen Island, Pantry, Vaulted Ceiling(s), Walk-In Closet(s)

  • Total Bedrooms

    4

  • Bathrooms

    3

  • 1/2 Bathrooms

    1

  • Basement YN

    NO

  • Cooling YN

    YES

  • Cooling

    Ceiling Fan(s), Central Air, Electric

  • Fireplace YN

    YES

  • Heating YN

    YES

  • Heating

    Central, Electric, Fireplace(s)

  • Pet friendly

    N/A

Exterior

  • Garage

    Yes

  • Garage spaces

    3

  • Construction Materials

    Brick

  • Parking

    Driveway, Garage, Garage Door Opener, Garage Faces Side, Inside Entrance, Kitchen Level, Attached

  • Patio and Porch Features

    Front Porch, Rear Porch

  • Pool

    Yes

  • Pool Features

    Fiberglass, In Ground

  • Waterfront YN

    NO

Area & Lot

  • Lot Features

    Wooded, Interior Lot, Landscaped, Many Trees

  • Lot Size(acres)

    1.27

  • Lot Size(square feet)

    55321.2

  • Property Type

    Residential

  • Property Sub Type

    Single Family Residence

  • Architectural Style

    Traditional

Price

  • Sales Price

    $614,900

  • Tax Amount

    $7,783

  • Sq. Footage

    3, 087

  • Price/SqFt

    $199

HOA

  • Association

    No

School District

  • Elementary School

    Bransom

  • Middle School

    Kerr

  • High School

    Burleson Centennial

Property Features

  • Foundation Details

    Slab

  • Sewer

    Septic Tank

Schedule a Showing

Showing scheduled successfully.

<
>
IN PERSON
VIA CHAT

What is 3 + 4 ?


Change time

Mortgage calculator

Estimate your monthly mortgage payment, including the principal and interest, property taxes, and HOA. Adjust the values to generate a more accurate rate.

Your payment

Principal and Interest:

$

Property taxes:

$

HOA fees:

$

Total loan payment:

$

Total interest amount:

$

Location

County

Johnson

Elementary School

Bransom

Middle School

Kerr

High School

Burleson Centennial

Listing Courtesy of Becky Stringer , Stringer Realty Group

RealHub Information is provided exclusively for consumers' personal, non-commercial use, and it may not be used for any purpose other than to identify prospective properties consumers may be interested in purchasing. All information deemed reliable but not guaranteed and should be independently verified. All properties are subject to prior sale, change or withdrawal. RealHub website owner shall not be responsible for any typographical errors, misinformation, misprints and shall be held totally harmless.

Agent Joe Boston

AGENT

Joe Boston

Call Joe today to schedule a private showing.


* Listings on this website come from the FMLS IDX Compilation and may be held by brokerage firms other than the owner of this website. The listing brokerage is identified in any listing details. Information is deemed reliable but is not guaranteed. If you believe any FMLS listing contains material that infringes your copyrighted work please click here to review our DMCA policy and learn how to submit a takedown request.© 2024 FMLS.
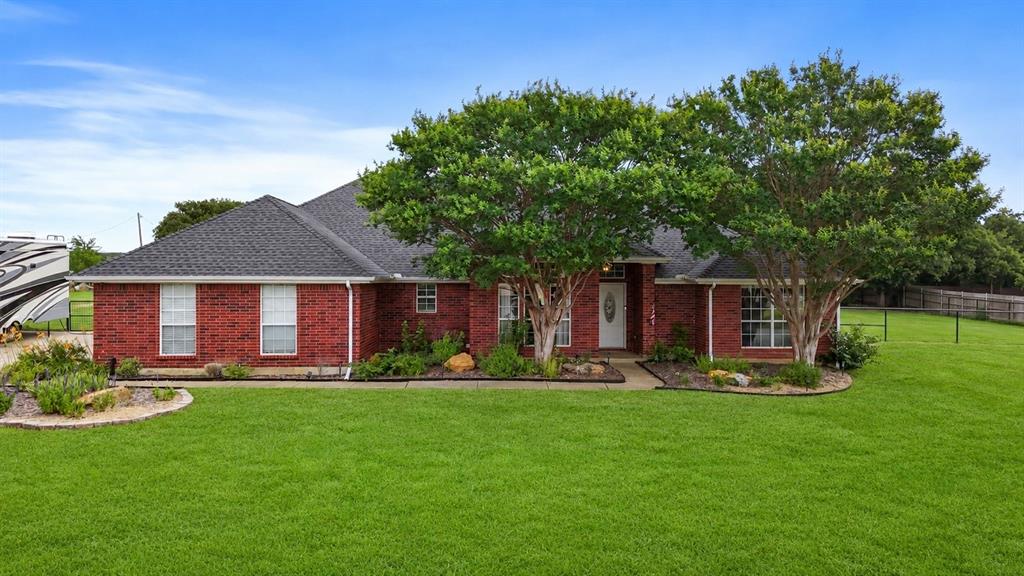
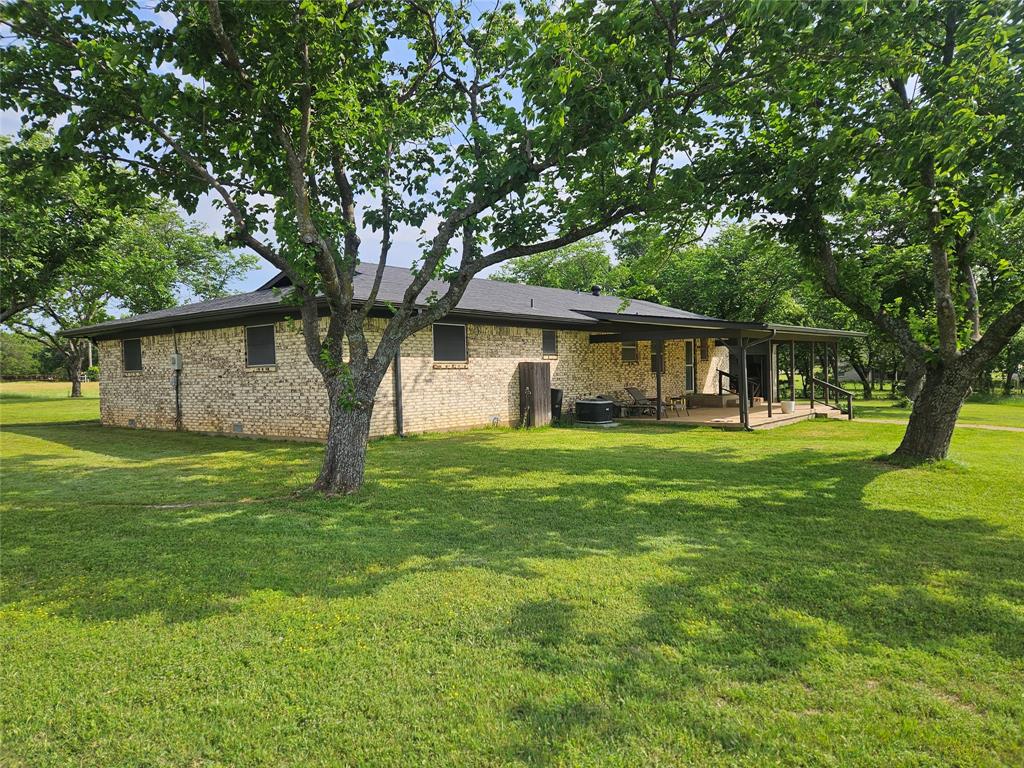
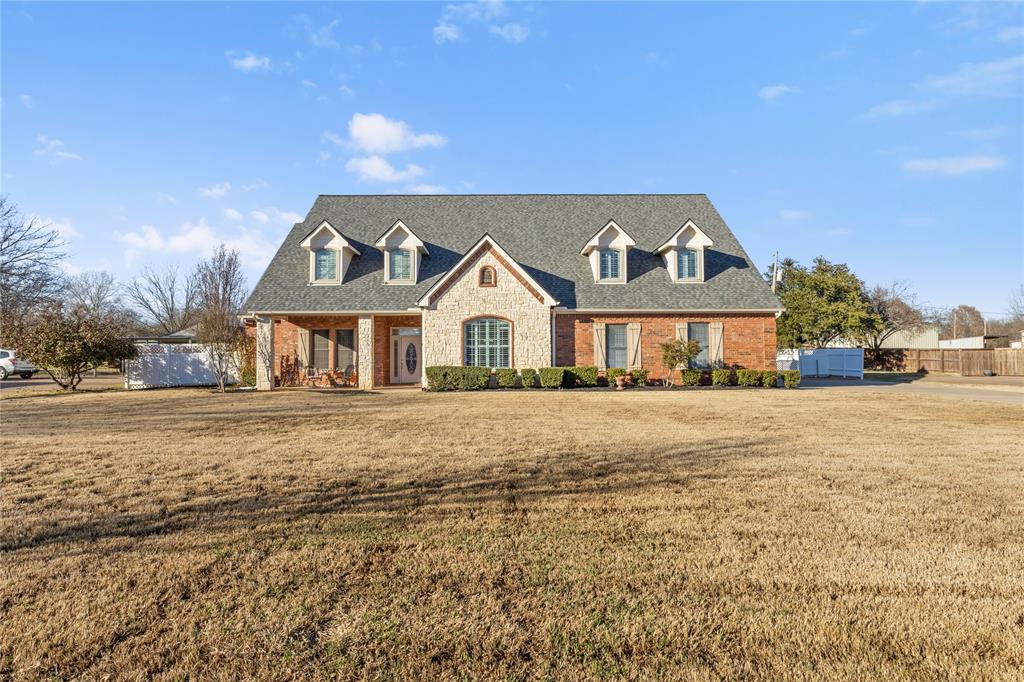
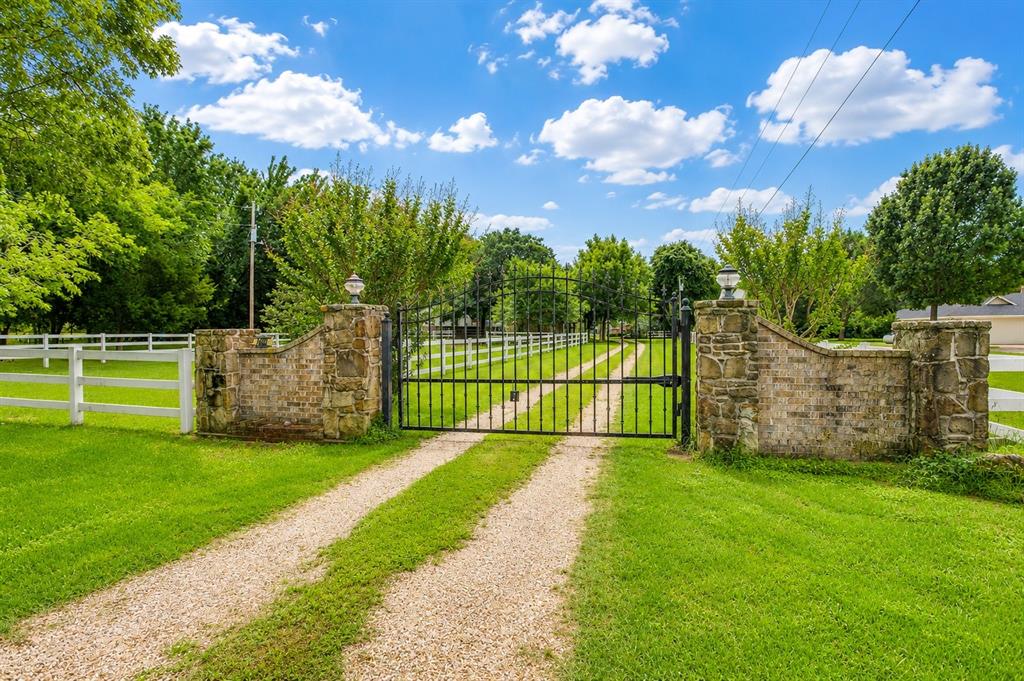
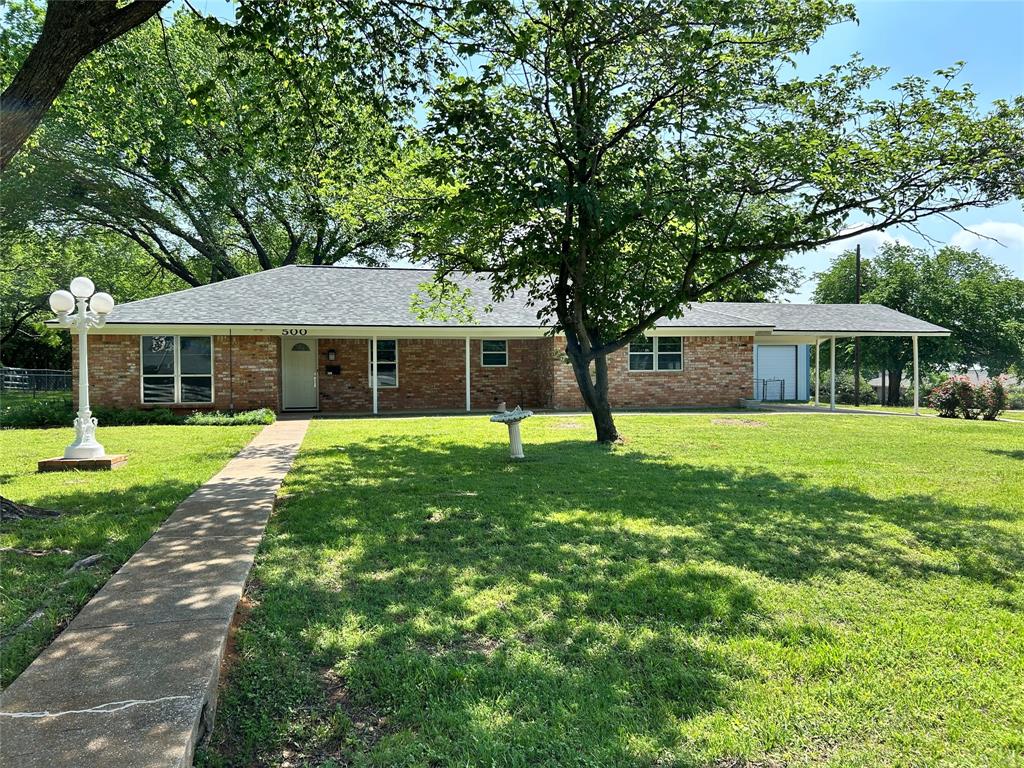
Natural beauty, privacy and serenity can be yours in this one-owner custom home.   The 1.27 acres are heavily wooded and secluded. All the amenities of a B&B with the convenience of a nearby city, no city taxes saves you $300 per month. No intrusive HOA. New roof and air conditioner, as well as recently replaced dishwasher and water heaters. Enjoy floating in your beautiful low maintenance pool in natural surroundings and privacy. Updated lighting and fresh paint throughout. Large kitchen with marble counters, knotty alder cabinets, a huge pantry and butler’s pantry for entertaining. Rich, hand scraped oak floors in main living areas & master bedroom, new carpet throughout. Huge bonus or flex room upstairs, perfect for a game, media or lavish guest suite with full bathroom. Fenced backyard.

416 Ketron Road

Message successfully sent.

What would you like to know?

What is 3 + 4 ?

I agree to receive email communication and understand I can unsubscribe at any time.

I agree to be contacted by Next Level Realty Group via call, email, and text for real estate services. To opt out, you can reply 'stop' at any time or reply 'help' for assistance. You can also click the unsubscribe link in the emails. Message and data rates may apply. Message frequency may vary. Privacy Policy

Related Properties

Spacious 4-bedroom, 3-bath home located in the sought-after Plantation subdivision. Built in 2018, this 3,270 sq ft property offers an open floor plan with high ceilings and abundant natural light. The gourmet kitchen features granite countertops, stainless steel appliances, and a large island overlooking the living area—perfect for entertaining. Primary suite includes a spa-like bath with dual vanities, soaking tub, and walk-in closet. Secondary bedrooms are generously sized with ample storage. Enjoy outdoor living on the covered patio and fenced backyard. Community amenities include a pool, walking trails, and green spaces. Conveniently located near schools, shopping, and major highways. Move-in ready and waiting for its next owner!
#21058353

Burleson

1305 Monticello Drive

4 Beds

3 Baths

3,270 Sq.Ft.

$495,000

MLS#: 21058353

Welcome to this beautiful 4-bedroom home featuring 3 full bathrooms, two spacious living areas, a cozy breakfast nook, stainless steel appliances, and a charming farmhouse sink, along with a formal dining area. The family room offers a warm and inviting fireplace perfect for relaxing evenings while the second living space includes a small bar area, ideal for entertaining guests. The home has been recently painted, adding a fresh and updated feel throughout. Situated on 2.85 acres, this property provides plenty of room to live, explore, and enjoy the outdoors. A refreshing pool completes the home, making it perfect for warm summer days. The home provided a chicken coupe and a three small sheds and a trailer container which is located in the back of the property. The property also has an easement.
#21211637

Burleson

6525 Fm 2738

4 Beds

3 Baths

3,008 Sq.Ft.

$645,000

MLS#: 21211637

MLS# 21252289 - Built by J Houston Homes - Aug 2026 completion! ~ BRAND NEW JOHN HOUSTON HOME AT THE PARKS AT PANCHASARP FARMS IN BURLESON! This large 1 story home offers 4 bedrooms, 3 bathrooms, study, 2 car garage and large back covered patio. The gorgeous 12-foot ceilings, along with the floor-to-ceiling windows, make this home feel GRAND. The chef inspired kitchen features custom cabinets extended upto 10 ft, built-in appliances with 5 burner gas cooktop, pot and pan drawers, trash rollout, and a large island creating an inviting atmosphere for cooking and entertaining. The primary suite is a true retreat, featuring a deluxe free standing tub, dual vanity, and a spacious primary closet. Many designer upgrades included that you must come check out. Available August 2026.
#21252289

Burleson

2633 Steve Street

4 Beds

3 Baths

2,670 Sq.Ft.

$539,990

MLS#: 21252289

Price reduced
Discover the potential of this 5.7 acre property located outside city limits offering privacy, space, and versatility. The land is cleared and currently ag exempt for hay production, featuring cross fencing, a fully fenced perimeter, and a gated entrance for added security. A tank or pond adds to the property’s charm and functionality for livestock or recreational use, previous owners raised cows on the back pasture. The property includes a barn and lateral lines already in place, making it well suited for agricultural or homestead living. The home offers solid bones with a new roof installed in 2024, a lifetime transferable foundation, and an HVAC system in excellent working condition that has been regularly serviced. An oversized garage provides great flexibility and could easily be converted into a bedroom suite, workshop, or additional living space. While the interior of the home is ready for updates, this property presents a great opportunity to customize and add value in a peaceful country setting with room to grow. Buyer or buyer’s agent to verify all property details, exemptions, and measurements.
#21242058

Burleson

2620 County Road 531

2 Beds

2 Baths

1,838 Sq.Ft.

$519,000

MLS#: 21242058

Price reduced
MLS# 21254806 - Built by J Houston Homes - Aug 2026 completion! ~ NEW JOHN HOUSTON HOME IN BURLESTON! Discover the Alexander – where style meets flexibility! The Alexander is a stunning new open-concept floor plan that seamlessly blends comfort, space, and functionality. This must-see home features 3 bedrooms, 2.5 bathrooms, oversized study for home office, 2-car garage, covered patio and gorgeous 12 ft ceilings throughout with floor to ceiling windows for you natural light lovers. This home offers many designer upgrades such as custom cabinets extended to 10 ft, built-in stainless appliances, 5 burner gas cooktop, designer wood hood vented out, pot & pan drawers, trash rollout, and oversized island perfect for a chef and entertaining.  Primary suite offers an oversized deluxe shower, dual sinks and oversized closet that connects to your utility.  Available July 2026
#21254806

Burleson

2608 Alyssa Street

3 Beds

2 Baths

2,610 Sq.Ft.

$514,990

MLS#: 21254806

Timber Creek is known for its larger homesites, custom homes, and a peaceful, semi-rural feel while still being just minutes from shopping, dining, and conveniences in Burleson. Properties in North Timber Creek commonly feature one-acre lots and are served by highly sought-after Burleson ISD.
Welcome to Timber Creek, where custom homes, spacious one-acre homesites, and the perfect blend of privacy and convenience create one of Burleson’s most desirable lifestyle communities.
This beautifully maintained home sits on a full acre in highly sought-after Burleson ISD and offers outdoor living at its best. The backyard was designed for entertaining and making memories, featuring a custom vaulted patio cover that creates a stunning outdoor retreat, a cozy fire pit area, and plenty of space for kids, pets, and gatherings with family and friends. Need room for your toys? You’ll love the dedicated RV parking and the flexibility that comes with owning a full acre.
Inside, you’ll find an inviting, open-concept layout with soaring ceilings, beautiful finishes, and spacious living areas that seamlessly connect to the outdoor spaces. Whether you’re enjoying a quiet evening under the patio, hosting game-day get-togethers around the fire pit, or simply appreciating the extra elbow room that acreage living provides, this property offers a lifestyle that’s hard to find.
If you’ve been searching for space, character, and room to truly enjoy Texas living, this Timber Creek property is one you won’t want to miss.
#21298039

Burleson

3909 Timbercrest Drive E

3 Beds

2 Baths

1,900 Sq.Ft.

$525,000

MLS#: 21298039

Price reduced
FABULOUS NEW PRICE!!!  Motivated Seller!  YOU WON'T FIND ALL THAT THIS HOME HAS TO OFFER, AT THIS FABULOUS PRICE, anywhere but here!!  Welcome to your own private retreat, nestled on an expansive on 1.22 ACRES outside the city limits, where you will enjoy lower taxes and NO HOA!! Built in 2018, this 4 bedroom, 2 bath home combines the perfect balance of modern comfort, thoughtful design, and the feel of country living with all the city conveniences, just minutes away.  Step into a spacious home featuring brand new quartz countertops throughout the home, abundant cabinetry, high ceilings, 2 dining areas, generous storage and a spacious 2-car garage, complete with lots of cabinets and an extra long countertop (granite) ideal for projects, hobbies, or extra workspace. The primary suite is a private retreat featuring an ensuite bathroom with a brand new gorgeous shower and generous his and hers walk-in closets. The 4th bedroom is also perfect for a dedicated space for an At Home office.  Relax and enjoy your own private oasis with a sparkling pool featuring an fun slide, water features and a bubbling tanning ledge.  Enjoy a covered back patio overlooking the pool and wide open acreage, perfect for relaxing evenings, back yard BBQ's, family gatherings or hosting guests year round.  Need room for toys, tools, or a business set-up?  This property delivers with an incredible 24 x 24 workshop equipped with electricity, a rollup garage door, a dedicated electrical panel set up just for the shop, plus RV parking and hookups for added convenience.  With plenty of room to spread out both inside and out, and lots of recent upgrades, this property offers the freedom of country-style living while still being close to modern conveniences.  A rare opportunity to own a property that truly has it all --- space, upgrades, recreation, a shop, your own RV parking and hookups, a pool and an opportunity to make lasting memories.  COME SEE FOR YOURSELF!!
#21278703

Burleson

2913 Bairds Lane

4 Beds

2 Baths

2,166 Sq.Ft.

$575,000

MLS#: 21278703

Welcome home! This exceptional custom built home is tucked away inside a desirable gated community in Burleson with highly desirable Joshua ISD. This rare single story NextGen home or better known as a Mutigenerational home offers 4 bedrooms, 3.5 bathrooms, it's own dedicated office, 3 car garage, and a private attached suite complete with it's own living area, kitchen, bedroom, bathroom and separate entrance. Ideal for a home based business, private living space for your long term guests, or family.  Inside you will appreciate soaring ceilings, beautiful wood look flooring, planation shutters throughout and open concept living with lots of natural light. The chef's kitchen is a showstopper featuring quartz countertops, an oversized island perfect for entertaining. The primary suite offers a spa inspired bath with dual vanities, a spacious walk in shower and an oversized closet. This home is conveniently located near shopping, dining, medical facilities, parks, and entertainment. This exceptional home truly has it all! Don't miss this RARE opportunity to own this stunning property!
#21314258

Burleson

2721 River Path Court

4 Beds

3 Baths

2,775 Sq.Ft.

$519,999

MLS#: 21314258

Nestled at the end of a quiet street on an oversized lot with no rear neighbors, this stunning brick & stone home offers privacy, space, and a highly functional floorplan. A swing driveway leads to both a two-car garage and a separate third-car garage with direct driveway access—perfect for a workshop, home gym, hobby space, or additional storage. Step inside to a grand, wide entryway accented by rich dark wood floors, soaring ceilings, & an abundance of natural light from walls of windows throughout the home. The open concept layout is ideal for everyday living and entertaining. The beautifully appointed kitchen features white cabinetry, pot & pan drawers, a dedicated trash drawer, built-in oven & microwave, electric cooktop, ample prep space, & refrigerator. The spacious dining area, large enough for a full size table, is surrounded by bay windows & overlooks the backyard. The inviting living room is anchored by a stone wood-burning fireplace, creating a warm & welcoming gathering space. The oversized primary suite offers a peaceful retreat with bay windows and plenty of room for a sitting area. The luxurious primary bath includes split vanities, a separate shower, garden tub, linen closet, & an expansive walk-in closet. Downstairs you'll also find two secondary bedrooms plus a private study with French doors, perfect for working from home. Upstairs, a large bonus room with a closet provides flexible space for a game room, media room, playroom, or even fourth bedroom. Outside, enjoy the privacy of a large backyard from the stone retaining wall and tall wood fence. Enjoy Texas nights on the large covered patio! There is also access to the third car garage from the backyard. You could easily extend the concrete drive and use the third garage to house your favorite toys! Feeds to highly regarded, Burleson ISD! If you're looking for a MOVE-IN READY home with flexible living spaces, exceptional privacy, and a quick commute to Fort Worth, this one checks all the boxes.
#21299303

Burleson

1953 Silver Falls Drive

4 Beds

2 Baths

2,840 Sq.Ft.

$499,900

MLS#: 21299303

Beautiful semi-custom home on an oversized lot backing to a walking trail and park—offering both privacy and scenic views. The upgraded elevation features a charming covered front porch and a spacious covered back patio, perfect for outdoor living.
Inside, the home offers a thoughtfully designed layout with a private study, game room, and media room, along with formal living and dining areas. A stunning curved staircase creates an elegant focal point as you enter.
The kitchen is equipped with stainless steel Electrolux appliances, an oversized island with upgraded countertops, ceiling-height cabinetry, and a sleek stainless steel vent hood—ideal for both everyday living and entertaining.
Luxury vinyl flooring runs throughout all main living areas. Additional features include an EV charging outlet in the garage, a central vacuum system, tankless water heater, water purification system, and energy-efficient windows with a built-in security system.
The home is fully equipped with a HomePro security setup, including two control panels, front and rear cameras, and a Ring doorbell. Pre-wiring for sound is installed in the office, primary bedroom, bathroom, game room, media room, and patio, making this home both smart and entertainment-ready.
#21245359

Burleson

344 Willie Way

6 Beds

4 Baths

4,738 Sq.Ft.

$720,000

MLS#: 21245359

 - property

Send a message

Message successfully sent.

Your message

What is 3 + 4 ?

Reason for contacting?

I agree to receive email communication and understand I can unsubscribe at any time.

I agree to be contacted by Next Level Realty Group via call, email, and text for real estate services. To opt out, you can reply 'stop' at any time or reply 'help' for assistance. You can also click the unsubscribe link in the emails. Message and data rates may apply. Message frequency may vary. Privacy Policy

Sign Out

Virtual Assistant

Would you like to take the next step with this property? We can help you schedule a showing or virtual tour, or send you more details.

Yes, I would like more information.

Thank You for Your Reply, One of Our Agents will contact you as soon as possible

No, maybe later.

Thank you, you can always contact me via email, phone number or through the contact form.

Realhub AI

Lucy - Your AI-Powered Realtor

Update Your Temporary Password

Personalize your search

Enter your email and we'll notify you immediately when new listings match what you're looking for.

or enter email address

Already have an account ? Login here

Continue your home search

I agree to receive communications and understand I can unsubscribe at any time.

I agree to be contacted by Next Level Realty Group via call, email, and text for real estate services. To opt out, you can reply 'stop' at any time or reply 'help' for assistance. You can also click the unsubscribe link in the emails. Message and data rates may apply. Message frequency may vary. Privacy Policy

Already have an account ? Login here

We use cookies

We use cookies primarily for analytics to enhance your experience. By accepting, you agree to our use of these cookies. You can manage your preferences or learn more about our cookies policy.