Features & Amenities

Interior

  • Other Interior Features

    Double Vanity, Dry Bar, Eat-in Kitchen, Granite Counters, Kitchen Island, Open Floorplan, Pantry, Walk-In Closet(s), Wired for Data, High Speed Internet, Smart Home, Wired for Sound

  • Total Bedrooms

    3

  • Bathrooms

    2

  • Basement YN

    NO

  • Cooling YN

    YES

  • Cooling

    Ceiling Fan(s), Central Air, Electric

  • Heating YN

    YES

  • Heating

    Exhaust Fan, Central, ENERGY STAR Qualified Equipment, ENERGY STAR/ACCA RSI Qualified Installation, Fireplace(s), Natural Gas

  • Pet friendly

    N/A

Exterior

  • Garage

    Yes

  • Garage spaces

    2

  • Construction Materials

    Wood Siding, Brick, Concrete, Frame, Radiant Barrier, Stone

  • Other Exterior Features

    Rain Gutters, Private Entrance, Private Yard

  • Parking

    Additional Parking, Concrete, Covered, Drive Through, Driveway, Garage, Garage Door Opener, Garage Faces Front, Inside Entrance, On Street, Private, Storage, Attached

  • Pool

    No

  • Waterfront YN

    NO

Area & Lot

  • Lot Features

    Cleared, Interior Lot, Landscaped, Subdivided

  • Lot Size(acres)

    0.15

  • Lot Size(square feet)

    6,534

  • Property Type

    Residential

  • Property Sub Type

    Single Family Residence

  • Architectural Style

    Traditional

Price

  • Sales Price

    $319,990

  • Financing Options

    Contract, Conventional, FHA, VA Loan

  • Sq. Footage

    2,001

  • Price/SqFt

    $159

HOA

  • Association

    YES

  • Association Fee

    $200

  • Association Fee Frequency

    Quarterly

  • Association Fee Includes

    N/A

Property Resources

  • Horse Property

    NO

School District

  • Elementary School

    Godley

  • Middle School

    Godley

  • High School

    Godley

Property Features

  • New Construction

    YES

  • Foundation Details

    Slab

  • Senior Community YN

    NO

  • Sewer

    Public Sewer

  • Water Source

    Public

Schedule a Showing

Showing scheduled successfully.

<
>
IN PERSON
VIA CHAT

What is 3 + 4 ?


Mortgage calculator

Estimate your monthly mortgage payment, including the principal and interest, property taxes, and HOA. Adjust the values to generate a more accurate rate.

Your payment

Principal and Interest:

$

Property taxes:

$

HOA fees:

$

Total loan payment:

$

Total interest amount:

$

Location

County

Johnson

Elementary School

Godley

Middle School

Godley

High School

Godley

Listing Courtesy of Bill Roberds, William Roberds

RealHub Information is provided exclusively for consumers' personal, non-commercial use, and it may not be used for any purpose other than to identify prospective properties consumers may be interested in purchasing. All information deemed reliable but not guaranteed and should be independently verified. All properties are subject to prior sale, change or withdrawal. RealHub website owner shall not be responsible for any typographical errors, misinformation, misprints and shall be held totally harmless.

Agent Joe Boston

AGENT

Joe Boston

Call Joe today to schedule a private showing.


* Listings on this website come from the FMLS IDX Compilation and may be held by brokerage firms other than the owner of this website. The listing brokerage is identified in any listing details. Information is deemed reliable but is not guaranteed. If you believe any FMLS listing contains material that infringes your copyrighted work please review our DMCA policy and learn how to submit a takedown request.© 2024 FMLS.
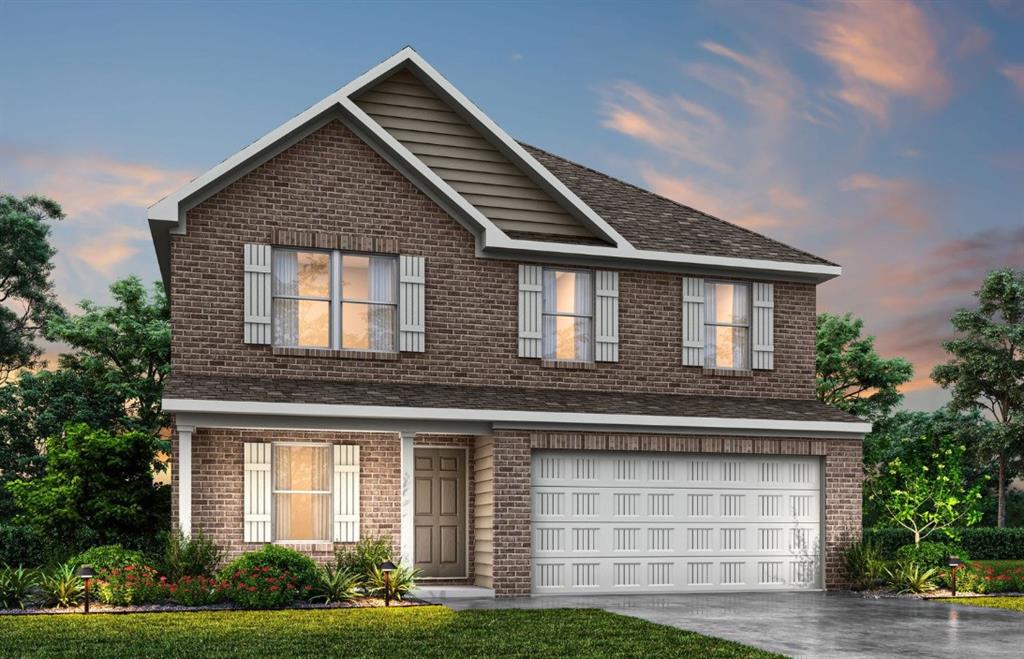
NEW CONSTRUCTION: Welcome to Rosemary Fields in Godley, Texas! Your dream home awaits at 417 Avian Way, crafted by Pulte Homes. This stunning residence spans 2,001 square feet and features 3 bedrooms and 2 bathrooms. Highlights include a stunning kitchen with ample cabinet space and an oversized island, and a luxurious owner's suite with a private bathroom. Make this Orchard plan your dream home at Rosemary Fields, available November 2026!

417 Avian Way

Message successfully sent.

What would you like to know?

What is 3 + 4 ?

I agree to receive email communication and understand I can unsubscribe at any time.

I agree to be contacted by Next Level Realty Group via call, email, and text for real estate services. To opt out, you can reply 'stop' at any time or reply 'help' for assistance. You can also click the unsubscribe link in the emails. Message and data rates may apply. Message frequency may vary. Privacy Policy

Related Properties

Welcome home to this beautifully maintained, move-in ready 4-2-2 home in Godley offering the perfect blend of comfort, style, and functionality. From the inviting covered front porch with charming stone accents to the spacious open-concept interior, this home is designed for easy everyday living and effortless entertaining.
Step inside to soaring vaulted ceilings, stained concrete floors, and a bright living area that flows seamlessly into the kitchen and dining space. The kitchen features rich custom wood cabinetry, stainless steel appliances, abundant counter space, a breakfast bar, and a large pantry—everything you need to prepare meals and gather with family and friends.
The thoughtfully designed floor plan offers spacious bedrooms, including a private primary suite with a dual-sink vanity, generous storage, and a beautifully finished bathroom. The secondary bedrooms are well-sized and share a stylish full bath with an oversized vanity.
Outside, you'll enjoy a fully fenced backyard with plenty of room for kids, pets, gardening, or weekend barbecues.
#21321101

Godley

417 Nelson Street

4 Beds

2 Baths

1,699 Sq.Ft.

$299,999

MLS#: 21321101

Lovely and thoughtfully designed new construction home consisting of four bedrooms (three downstairs and one upstairs) with two full bathrooms, two car garage with opener, large fenced in backyard, and ceramic flooring throughout with carpet in upstairs bedroom.  The living room is airy and spacious while connecting to the kitchen and dining area providing the perfect mix of comfort and space for entertaining. The kitchen has custom wood cabinets with soft close hinges, recessed lighting, gas stove and stainless-steel appliances. This home is situated in the desirable Godly ISD while delivering a modern home design, quality custom finish out and is move in ready.  You won't want to miss touring this gem!
#21230173

Godley

536 Highview Court

3 Beds

2 Baths

1,786 Sq.Ft.

$319,900

MLS#: 21230173

***Ask how to get Up to 5 % towards closing cost or downpayment with preferred lender***

Built in 2023, this beautifully maintained home at 645 Pawprint Hollow offers modern style, thoughtful upgrades, and a backyard that truly stands out. The current owners have added several high-quality touches throughout the home, making it move-in ready from day one.
Enjoy a huge backyard perfect for entertaining, relaxing, or creating your dream outdoor space, complete with a covered patio featuring a newly added awning for year-round enjoyment. Inside, the kitchen shines with granite countertops, upgraded appliances, an upgraded sink, and modern finishes that make both cooking and hosting easy. The bathrooms feature elegant quartz countertops, while ceiling fans have been added to every room for extra comfort. Additional upgrades include gutters and stylish new lighting décor in the dining area that adds the perfect touch of character and warmth.
This home combines the benefits of newer construction with upgrades already completed for you — giving you comfort, style, and value all in one.
#21272675

Godley

645 Pawprint Hollow

3 Beds

2 Baths

1,519 Sq.Ft.

$300,000

MLS#: 21272675

Price reduced
Modern farmhouse-style home located in the growing community of Godley. Three bedrooms and a bonus room big enough to be a 4th bedroom. This beautifully designed home offers an open-concept layout with vaulted ceilings, a spacious kitchen island, gas range, decorative lighting, and a cozy electric fireplace. The private primary suite features a spa-inspired bathroom with a freestanding soaking tub, oversized shower, and large walk-in closet. Enjoy a fully fenced backyard and covered patio perfect for relaxing or entertaining. Built in 2025 and located in the desirable Higher Links Addition. Conveniently located just minutes from downtown Godley, local dining, shopping, and everyday essentials, with easy access to Chisholm Trail Parkway for commuting into Fort Worth. Nearby outdoor recreation, parks, and open Texas countryside provide the perfect balance of small-town charm and modern convenience. Highly sought-after Godley ISD
#21335144

Godley

548 Highview Court

3 Beds

2 Baths

1,852 Sq.Ft.

$345,000

MLS#: 21335144

Welcome to 529 McKittrick in Godley, Texas — a spacious and beautifully maintained home offering comfort, style, and room to grow.
This well-designed floor plan features 3 bedrooms and 2 bathrooms on the main level, plus a large upstairs bonus room that can serve as a fourth bedroom, game room, or flex space. The inviting living room showcases rich wood flooring, crown molding, recessed lighting, and a stunning stone fireplace as the focal point. The open-concept layout flows seamlessly into the kitchen and dining area, creating the perfect space for entertaining.
The kitchen is equipped with granite countertops, abundant cabinetry, stainless steel appliances, tile backsplash, and a breakfast bar for additional seating. The dining area is filled with natural light and overlooks the backyard.
The spacious primary suite offers a relaxing retreat with a sliding barn door accent and an impressive ensuite bath featuring dual vanities, granite countertops, a large walk-in tiled shower with rain head, separate soaking tub, and a generous walk-in closet with built-ins and a built-in safe.
Two additional bedrooms downstairs share a full bath, while the upstairs bonus room provides privacy and flexibility for guests or hobbies.
Step outside to enjoy the covered back patio with a beautiful wood plank ceiling, ceiling fans, recessed lighting, and plenty of space for grilling and entertaining. The backyard is fully fenced and ready for outdoor enjoyment.
#21190244

Godley

529 Mckittrick Court

4 Beds

2 Baths

2,010 Sq.Ft.

$379,900

MLS#: 21190244

Price reduced
AWESOME PRICE REDUCTION!!!  Welcome to 1032 Fairfax Drive, a beautifully designed single-story 3-bedroom, 2-bath home with a 2-car garage located in the desirable Star Ranch community of Godley. Step inside to an inviting open-concept floor plan designed for comfortable everyday living and effortless entertaining. The spacious kitchen serves as the heart of the home, featuring a large center island, custom cabinetry, ample counter space, and an open flow into the dining and living areas. Eye-catching accent walls throughout the home add warmth, character, and a custom designer touch.  Enjoy Texas living year-round with both a covered front porch and covered back patio, providing welcoming spaces to relax, entertain, or enjoy your morning coffee.  Star Ranch offers a wonderful neighborhood lifestyle with walking trails and benches, exercise stations, a soccer field, playground, community pond, dog station, greenbelts, and common areas for residents to enjoy. The community combines the peaceful atmosphere and small-town charm of Godley with convenient access to the Chisholm Trail Parkway, making commutes to southern Fort Worth, downtown Fort Worth, Burleson, and surrounding areas convenient.  Beautiful home, thoughtful design, neighborhood amenities, and a convenient location—1032 Fairfax Drive is ready to welcome you home!
#21360615

Godley

1032 Fairfax Drive

3 Beds

2 Baths

1,672 Sq.Ft.

$300,000

MLS#: 21360615

New on site 4 days ago
Open house
Welcome home to this stunning modern farmhouse in the heart of Godley, where stylish finishes, thoughtful design, and everyday comfort come together! From the moment you arrive, you'll be impressed by the striking dark exterior, charming brick accents, inviting covered front porch, and beautifully maintained landscaping. Step inside to discover a bright, open-concept floor plan featuring soaring ceilings, wood-look flooring, and an abundance of natural light. The spacious living room offers a cozy fireplace with painted brick surround, wood mantel, and shiplap accent wall, creating the perfect gathering space for relaxing or entertaining. The beautifully designed kitchen is truly the heart of the home, featuring an oversized island with plenty of room for meal preparation and entertaining, gorgeous countertops, crisp white cabinetry, stainless steel appliances, farmhouse sink, stylish tile backsplash, and a custom vent hood with wood accents. The adjoining dining area provides a welcoming space for everyday meals and special occasions. Retreat to the spacious primary suite, complete with a vaulted ceiling, generous natural light, and a beautifully appointed ensuite bathroom featuring dual sinks, an expansive vanity, and a large walk-in shower with elegant tile finishes. Outside, enjoy a covered back patio with string lighting, perfect for morning coffee, grilling, or relaxing in the evenings. The spacious, fully fenced backyard offers plenty of room for outdoor activities, pets, and entertaining. Located in a welcoming neighborhood with community green space, a playground, picnic areas, and a basketball court, this home offers an ideal blend of comfort, style, and recreation. Best of all, NO MUD OR PID taxes! Enjoy small-town charm while remaining conveniently connected to the surrounding Fort Worth area. Don't miss the opportunity to make this beautiful Godley home your own!
#21422595

Godley

928 Rodgers Avenue

3 Beds

2 Baths

1,957 Sq.Ft.

$355,000

MLS#: 21422595

Welcome to 833 Godley Ranch, where you can enjoy the feel of newer construction without the wait. This thoughtfully designed 4-bedroom, 3-bath home offers flexible living spaces for today’s needs. The open-concept main level features an island kitchen with quartz countertops, breakfast bar, gas cooking, stainless steel appliances, pantry, and floor-to-ceiling windows overlooking the private backyard. Glass French doors open to a dedicated study that may also serve as a formal dining room, while the living room is anchored by a striking stone-to-ceiling fireplace. 

The main level includes the spacious primary suite plus two secondary bedrooms. Upstairs offers a private retreat with its own bedroom, full bath, and sitting area, providing flexible space for guests, multigenerational living, a home office, hobbies, or anyone who would benefit from additional privacy. Enjoy the covered patio and peaceful backyard, where the current owner especially loves taking in the evening sunsets. Godley Ranch offers a small-town setting with convenient access to local schools, including a nearby walking path toward Godley High School. 

Refrigerator conveys with the property. SELLER IS OFFERING A $7,000 CONCESSION with an acceptable offer toward allowable buyer expenses, subject to lender and loan-program requirements.

Information provided is deemed reliable but is not guaranteed. Buyers and buyer’s agents are encouraged to independently verify all information, including schools, measurements, taxes, restrictions, and other details important to the buyer.
#21343167

Godley

833 Godley Ranch

4 Beds

3 Baths

2,459 Sq.Ft.

$380,000

MLS#: 21343167
Price reduced
MLS# 21299715 - Built by NHC - Ready Now! ~ Model 1804-2 A5 - Madison  The Madison Plan from our Liberty Series combines style and functionality in a layout that maximizes space for your family’s needs. This 2-story home features 5 bedrooms, 3 bathrooms, a 2-car garage, and 1,804 square feet of well-designed living space. As you step inside, you’ll find a main-level bedroom and a full bathroom, offering a convenient option for guests or a home office. Beyond that, the home opens to a bright and airy living area, where the family room, dining area, and open kitchen with a central island come together seamlessly to create a welcoming space for entertainment and everyday living. Stairs located in the family room lead to the upper level. Upstairs, the primary suite serves as a private retreat, complete with an ensuite bathroom. The upper level also includes three additional bedrooms, another full bathroom, and a conveniently located laundry room to simplify daily tasks.
#21299715

Godley

1616 Dwelling Place

5 Beds

3 Baths

1,804 Sq.Ft.

$258,990

MLS#: 21299715

Price reduced
MLS# 20973857 - Built by NHC - Ready Now! ~ The Monroe Plan from our Liberty Series combines thoughtful design and everyday functionality, offering 4 bedrooms, 2 bathrooms, a 2-car garage, and 1,804 square feet of well-planned living space. This single-story home features a split-bedroom layout for added privacy. At the front of the home, you’ll find three secondary bedrooms, a full bathroom, and a conveniently located laundry room. A versatile flex room near the main living area offers the perfect space for a home office, playroom, or sitting area. The bright and open kitchen is the heart of the Monroe Plan, complete with an island and a clear view of the dining area and spacious family room. The primary suite is tucked away on the opposite side of the home, offering a private retreat with a walk-in closet and an ensuite bathroom.
#20973857

Godley

1608 Dwelling Place

4 Beds

2 Baths

1,804 Sq.Ft.

$257,990

MLS#: 20973857

Send a message

Message successfully sent.

Your message

What is 3 + 4 ?

Reason for contacting?

I agree to receive email communication and understand I can unsubscribe at any time.

I agree to be contacted by Next Level Realty Group via call, email, and text for real estate services. To opt out, you can reply 'stop' at any time or reply 'help' for assistance. You can also click the unsubscribe link in the emails. Message and data rates may apply. Message frequency may vary. Privacy Policy

Sign Out

Virtual Assistant

Would you like to take the next step with this property? We can help you schedule a showing or virtual tour, or send you more details.

Yes, I would like more information.

Thank You for Your Reply, One of Our Agents will contact you as soon as possible

No, maybe later.

Thank you, you can always contact me via email, phone number or through the contact form.

Realhub AI

Lucy - Your AI-Powered Realtor

Update Your Temporary Password

Personalize your search

Enter your email and we'll notify you immediately when new listings match what you're looking for.

or enter email address

Already have an account ? Login here

Continue your home search

I agree to receive communications and understand I can unsubscribe at any time.

I agree to be contacted by Next Level Realty Group via call, email, and text for real estate services. To opt out, you can reply 'stop' at any time or reply 'help' for assistance. You can also click the unsubscribe link in the emails. Message and data rates may apply. Message frequency may vary. Privacy Policy

Already have an account ? Login here

We use cookies

We use cookies primarily for analytics to enhance your experience. By accepting, you agree to our use of these cookies. You can manage your preferences or learn more about our cookies policy.