


Property
Beds
4
Full Baths
3
1/2 Baths
None
Year Built
2015
Sq.Footage
2,689
Sellers Offering 5k towards closing costs and a two year home warranty! Within Walking Distance to Byron Nelson High School and Medlin Middle School. EXPERIENCE THE BEST OF HIGHLANDS GLEN LIVING in this beautifully maintained 1.5-story home nestled within a charming gated community. Thoughtfully designed for both everyday comfort and effortless entertaining, the open-concept floor plan seamlessly extends to a beautifully landscaped, low-maintenance outdoor living space. The chef-inspired kitchen is the heart of the home, featuring abundant cabinetry, stainless steel appliances, a spacious center island, and a convenient butler's pantry. Just off the main living area, a custom built-in cabinet with a wine fridge provides the perfect space for entertaining. Unwind in the luxurious primary suite, complete with a spa-like bath showcasing a stunning walk-in shower, soaking tub, dual vanities, and an oversized walk-in closet. A versatile flex space offers endless possibilities as a formal dining room, home office, or cozy den. Two secondary bedrooms and a full bath complete the main level. Upstairs, you'll find a generously sized game room, an additional bedroom, and a full bath—perfect for guests, hobbies, or multi-generational living. Located just a short golf-cart ride from schools, shopping, dining, and entertainment, this exceptional home combines convenience, style, and functionality while offering the low taxes and small-town charm that make Roanoke such a sought-after place.
Features & Amenities
Interior
-
Other Interior Features
Built-in Features, Cathedral Ceiling(s), Eat-in Kitchen, Granite Counters, Kitchen Island, Open Floorplan, Vaulted Ceiling(s), Walk-In Closet(s), High Speed Internet, Wired for Sound
-
Total Bedrooms
4
-
Bathrooms
3
-
Basement YN
NO
-
Cooling YN
YES
-
Cooling
Attic Fan, Ceiling Fan(s), Central Air, Electric
-
Fireplace YN
YES
-
Heating YN
YES
-
Heating
Central, Fireplace(s)
-
Pet friendly
N/A
Exterior
-
Garage
Yes
-
Garage spaces
2
-
Other Exterior Features
Built-in Barbecue, Rain Gutters
-
Parking
Additional Parking, Garage, Gated, Attached
-
Patio and Porch Features
Covered, Rear Porch
-
Pool
No
-
Waterfront YN
NO
Area & Lot
-
Lot Size(acres)
0.114
-
Lot Size(square feet)
4,965
-
Property Type
Residential
-
Property Sub Type
Single Family Residence
Price
-
Sales Price
$649,999
-
Tax Amount
$9,401
-
Sq. Footage
2,689
-
Price/SqFt
$241
HOA
-
Association
YES
-
Association Fee
$315
-
Association Fee Frequency
Quarterly
-
Association Fee Includes
N/A
School District
-
Elementary School
Beck
-
Middle School
Medlin
-
High School
Byron Nelson
Property Features
-
Foundation Details
Slab
-
Sewer
Public Sewer
-
Tax Lot
1
-
Water Source
Public
Schedule a Showing
Showing scheduled successfully.
Mortgage calculator
Estimate your monthly mortgage payment, including the principal and interest, property taxes, and HOA. Adjust the values to generate a more accurate rate.
Your payment
Principal and Interest:
$
Property taxes:
$
HOA fees:
$
Total loan payment:
$
Total interest amount:
$
Location
County
Denton
Elementary School
Beck
Middle School
Medlin
High School
Byron Nelson
Listing Courtesy of ALEX Guess, STOCKYARD REALTY
RealHub Information is provided exclusively for consumers' personal, non-commercial use, and it may not be used for any purpose other than to identify prospective properties consumers may be interested in purchasing. All information deemed reliable but not guaranteed and should be independently verified. All properties are subject to prior sale, change or withdrawal. RealHub website owner shall not be responsible for any typographical errors, misinformation, misprints and shall be held totally harmless.

AGENT
Joe Boston
Call Joe today to schedule a private showing.

* Listings on this website come from the FMLS IDX Compilation and may be held by brokerage firms other than the owner of this website. The listing brokerage is identified in any listing details. Information is deemed reliable but is not guaranteed. If you believe any FMLS listing contains material that infringes your copyrighted work please click here to review our DMCA policy and learn how to submit a takedown request.© 2024 FMLS.
Related Properties

Roanoke
1004 Calumet Court
3 Beds
2 Baths
2,185 Sq.Ft.
$615,000
MLS#: 21361368

Roanoke
401 Middleton Drive
3 Beds
2 Baths
1,953 Sq.Ft.
$550,000
MLS#: 21361376

Roanoke
403 Sodbury Court
4 Beds
3 Baths
4,173 Sq.Ft.
$619,900
MLS#: 20968428

Roanoke
1024 Highpoint Way
4 Beds
3 Baths
2,993 Sq.Ft.
$725,000
MLS#: 21366722
Roanoke
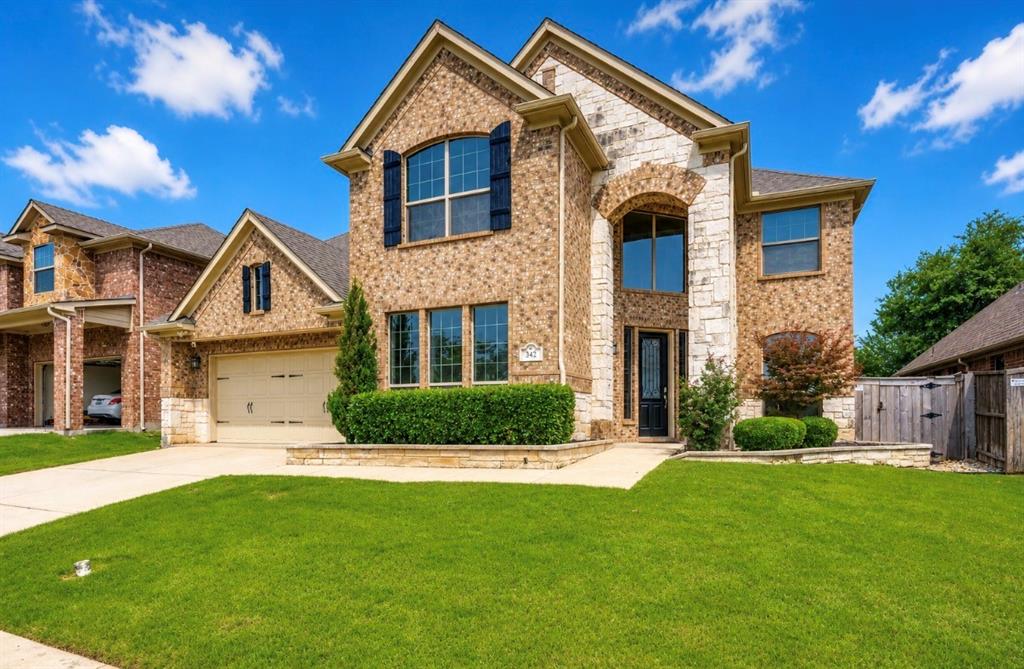
342 Manchester Drive
4 Beds
3 Baths
3,653 Sq.Ft.
$635,000
MLS#: 21254000
Roanoke
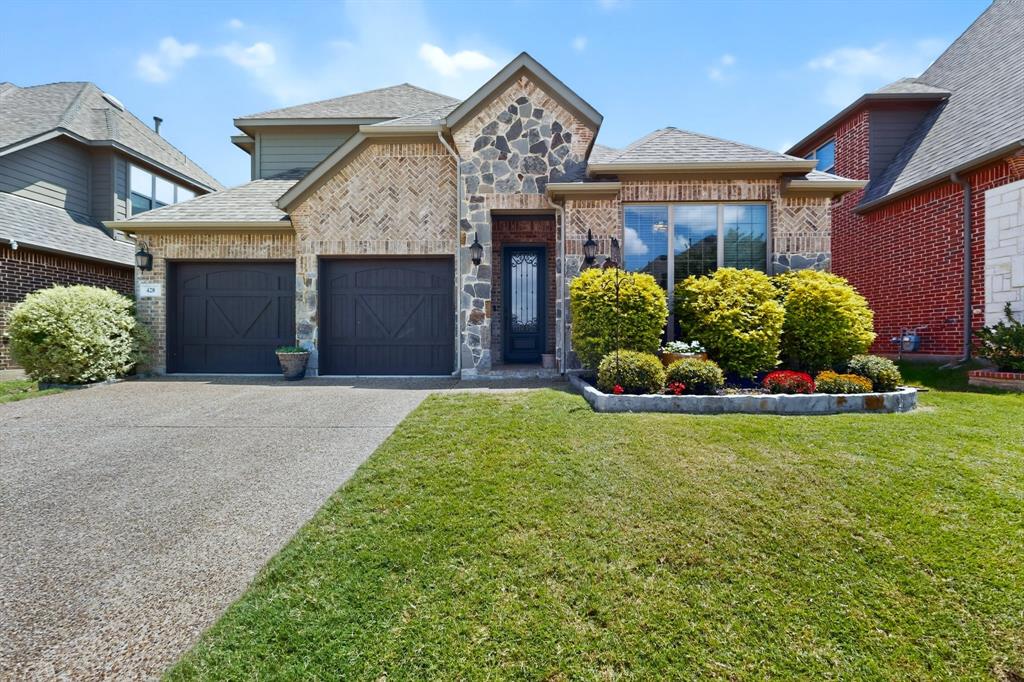
428 Balmora Way
3 Beds
3 Baths
2,333 Sq.Ft.
$574,900
MLS#: 21298516

Roanoke
5463 Kelly Drive
4 Beds
3 Baths
2,746 Sq.Ft.
$630,000
MLS#: 21245769

Roanoke
110 Cedar Lane
4 Beds
3 Baths
2,923 Sq.Ft.
$660,000
MLS#: 21296855

Roanoke
419 Aylesbury Drive
4 Beds
3 Baths
3,645 Sq.Ft.
$675,000
MLS#: 21346415
