Features & Amenities

Interior

  • Total Bedrooms

    4

  • Bathrooms

    3

  • 1/2 Bathrooms

    1

  • Basement YN

    NO

  • Cooling YN

    YES

  • Cooling

    Central Air, Electric

  • Fireplace YN

    YES

  • Heating YN

    YES

  • Heating

    Central, Natural Gas

  • Pet friendly

    N/A

Exterior

  • Garage

    Yes

  • Garage spaces

    3

  • Construction Materials

    Brick, Other

  • Other Exterior Features

    Rain Gutters

  • Parking

    Garage Door Opener, Garage Faces Front, Tandem, Attached

  • Pool

    No

  • Waterfront YN

    NO

Area & Lot

  • Lot Features

    Corner Lot, Other

  • Lot Size(acres)

    0.1652

  • Lot Size(square feet)

    7,196

  • Property Type

    Residential

  • Property Sub Type

    Single Family Residence

  • Architectural Style

    Traditional

Price

  • Sales Price

    $599,394

  • Sq. Footage

    2,487

  • Price/SqFt

    $241

HOA

  • Association

    YES

  • Association Fee

    $1,250

  • Association Fee Frequency

    Annually

  • Association Fee Includes

    N/A

School District

  • Elementary School

    Oak Point

  • Middle School

    Jerry Walker

  • High School

    Little Elm

Property Features

  • Foundation Details

    Slab

  • Senior Community YN

    NO

  • Sewer

    Public Sewer

Schedule a Showing

Showing scheduled successfully.

<
>
IN PERSON
VIA CHAT

What is 3 + 4 ?


Mortgage calculator

Estimate your monthly mortgage payment, including the principal and interest, property taxes, and HOA. Adjust the values to generate a more accurate rate.

Your payment

Principal and Interest:

$

Property taxes:

$

HOA fees:

$

Total loan payment:

$

Total interest amount:

$

Location

County

Denton

Elementary School

Oak Point

Middle School

Jerry Walker

High School

Little Elm

Listing Courtesy of Bobbie Alexander, Alexander Properties - Dallas

RealHub Information is provided exclusively for consumers' personal, non-commercial use, and it may not be used for any purpose other than to identify prospective properties consumers may be interested in purchasing. All information deemed reliable but not guaranteed and should be independently verified. All properties are subject to prior sale, change or withdrawal. RealHub website owner shall not be responsible for any typographical errors, misinformation, misprints and shall be held totally harmless.

Agent Joe Boston

AGENT

Joe Boston

Call Joe today to schedule a private showing.


* Listings on this website come from the FMLS IDX Compilation and may be held by brokerage firms other than the owner of this website. The listing brokerage is identified in any listing details. Information is deemed reliable but is not guaranteed. If you believe any FMLS listing contains material that infringes your copyrighted work please review our DMCA policy and learn how to submit a takedown request.© 2024 FMLS.
MLS#20383998     REPRESENTATIVE PHOTOS ADDED.  November Completion!  Built by Taylor Morrison, the Pewter plan at South Oak is a design that features a large study off the entry that opens up to a wide open space where the gourmet kitchen 2 option is standard and overlooks the dining and great room. The one-story home offers an owner's suite and three secondary bedrooms along with 3.5 bathrooms. The covered outdoor living is ideal for entertaining, and the 3-car tandem garage gives you the extra space for storage or for hobby supplies. Structural options include: bench at entry, raised ceilings, gourmet kitchen 2, bedroom 4 with full bathroom, extended owner's suite, drop-in tub at owner's bath, study, gas drop at patio, and fireplace.

417 Piedmont Drive

Message successfully sent.

What would you like to know?

What is 3 + 4 ?

I agree to receive email communication and understand I can unsubscribe at any time.

I agree to be contacted by Next Level Realty Group via call, email, and text for real estate services. To opt out, you can reply 'stop' at any time or reply 'help' for assistance. You can also click the unsubscribe link in the emails. Message and data rates may apply. Message frequency may vary. Privacy Policy

Related Properties

PRISTINE & MOVE-IN READY! Choosing just the right house may seem daunting. So many houses & neighborhoods. But one subdivision stands out: Wildridge. Here lies a house with THE answer for the Where To's..Where to store stuff, tinker, build, AND where to park all the CARS! Fortunately, this nearly-new home has a 4-car garage! That's just the beginning. The owners of this 6-year-old Highland home customized several substantial build elements by significantly enlarging the two secondary rooms downstairs and adding another private bedroom upstairs. Sunlight now pours into the upstairs bedroom through a skylight and Juliet window, which also includes a built-in bed and large storage area. Adjacent, is a newly-constructed retreat, an area which could be used as a media space, loft, or hangout space. Downstairs, the open and bright layout is beautifully complimented by rich hardwood floors. Enjoy the soaring vaulted ceilings, vast living spaces, and a light-filled kitchen with crisp, white cabinetry, elegant granite countertops and a charming breakfast nook encompassed by windows. The primary suite hasn't been overlooked in spaciousness and light, with a display of bay windows near an ideal reading niche. The ensuite offers a spa-like sanctuary with separate vanities, a sizable walk-in shower, and free-standing tub. Just inside the home's front door lies the capacious study, showcasing the same rich hardwoods and vaulted ceilings. And that four-car tandem garage? Imagine epoxy floors, a workshop area and built-in sink. Recently, a backup battery system was installed, which kicks on automatically if the power goes out, possibly powering for days. *Washer, dryer and fridge convey. The home is set in amenity-rich Wildridge, with its 7 miles of scenic trails, a catch-and-release pond, docks, a resort-style pool and splash pad, clubhouse and top-rated elementary school. Community events include movie nights, live music concerts, & food truck gatherings. Your Story Begins Here!
#21389959

Oak Point

9409 Excursion Drive

4 Beds

3 Baths

3,179 Sq.Ft.

$585,000

MLS#: 21389959

Gorgeous home  with pool and an ASSUMABLE VA LOAN  in Woodridge Estates, Oak Point, TX 75068. 639 Woodridge Drive is a 2018 two-story with 4 bedrooms, 3 full baths, a game room and an oversized 3-car garage on a 0.243-acre fenced lot in Denton County, zoned to Little Elm ISD.

Assumable financing: the sellers’ VA loan carries a 2.375% fixed rate. A buyer does not need to be a veteran to assume it but must qualify with the loan servicer. Assumption is subject to servicer and VA approval; ask for the assumption guide.

Weekends here center on a private chlorine pool with fountains, a natural boulder surround and a Pentair app-controlled timer. A wide pool deck and covered patio overlook the yard, which has raised garden beds, two storage sheds and a sprinkler system.
The primary bedroom is downstairs (14 x 19) with dual granite vanities, a garden tub, a separate walk-in shower and a walk-in closet. Two more bedrooms and a full bath are also on the main floor. The kitchen has a large granite island with seating, a farmhouse sink, a mosaic tile backsplash, a walk-in pantry and a butler’s pantry with coffee bar. It opens to the living room, where an electric fireplace sits beside a wall of windows facing the pool. A formal dining room is off the entry. Tile runs through the main living areas, with crown molding and wainscoting.
A 15 x 20 game room, a fourth bedroom and a third full bath give everyone room to spread out.
Woodridge Estates has a community pool, amenity center, park and playground. HOA dues are $400 per year. Oak Point sits on the Lake Lewisville peninsula, a short drive from the Oak Point boat ramp.
#21401657

Oak Point

639 Woodridge Drive

4 Beds

3 Baths

2,694 Sq.Ft.

$584,900

MLS#: 21401657

Open house
MLS# 21267170 - Built by Coventry Homes - Const. Completed Jun 29 2026 ~ Experience elevated living in this stunning home, now available in the desirable city of Oak Point. Offering 3,464 square feet of beautifully designed space, this exceptional two-story home features 4 spacious bedrooms, 4.5 bathrooms, and a 2.5-car garage with a 5’ garage extension—perfect for extra storage, a workshop area, or recreational gear. The impressive 8’ front door creates a grand entrance, while brick on the first and second floors enhances the home’s timeless curb appeal. Inside, the alternate kitchen with built-in appliances delivers a sleek, chef-inspired experience ideal for entertaining, and the private bedroom suite provides comfortable accommodations for guests or multi-generational living. A dedicated media room offers the perfect space for movie nights, and the powder room option adds convenience for visitors. With expansive living areas, thoughtful upgrades, and elegant design touches throughout, this home combines luxury and functionality in one remarkable home. Contact us today to schedule your private tour and make this home in Oak Point your dream home!
#21267170

Oak Point

1009 Malachite Way

4 Beds

4 Baths

3,464 Sq.Ft.

$523,990

MLS#: 21267170

New on site 2 days ago
Welcome to this stunning 4-bedroom, 2.5-bathroom haven nestled in the highly sought-after lakeside community of Oak Point, TX, zoned for the premier Little Elm ISD. Modern luxury, energy efficiency, and natural beauty make this move-in ready home stand out to the most qualified buyers. The heart of the home is the sleek, modern kitchen equipped with quartz countertops, stainless steel appliances, walk-in pantry and ample cabinetry. The kitchen flows seamlessly into the main living spaces, all showcased by gorgeous engineered hardwood floors that run consistently throughout the majority of the home—offering a clean, carpet-free, and upscale aesthetic. Step outside to your own private sanctuary. The backyard backs up directly to a lush, wooded greenbelt, providing peaceful nature views. Enjoy Texas evenings on the spacious back patio. The large storage shed offers plenty of extra space for tools, toys, and seasonal gear. Built-in radiant barrier decking in the attic cuts down on utility bills, significantly reducing heat transfer and maximizing energy efficiency during hot Texas summers. When you're not relaxing inside, take advantage of the vibrant neighborhood amenities, including a pristine community pool perfect for cooling off. Experience the perfect balance of peaceful, small-town charm near Lake Lewisville while maintaining quick, convenient access to local shopping, dining, and major thoroughfares. Must see! Schedule your showing today!
#21406721

Oak Point

361 Stonebriar Lane

4 Beds

2 Baths

2,933 Sq.Ft.

$500,000

MLS#: 21406721

Price reduced
Welcome to 1512 Vista Run Lane, Oak Point, TX — a stunning new construction home built by M-I Homes. This 2-story home offers a thoughtfully designed living space, featuring 4 bedrooms, a home office, 3 full bathrooms, and 1 half bathroom.

Step inside to discover an open-concept living space that creates a seamless flow between gathering areas, perfect for everyday living and entertaining. The quality of design is evident throughout, with carefully selected finishes and a well-planned floorplan that maximizes both comfort and functionality.

The owner's bedroom features a private en-suite bathroom, providing a peaceful retreat at the end of the day. Additional bedrooms offer generous space for family, guests, or a home office. The half bathroom provides added convenience for visitors.

Outside, a covered patio extends your living space and offers a perfect setting for relaxing or hosting gatherings in any weather.

Home Highlights:
New construction by M-I Homes
4 bedrooms
home office
3 full bathrooms and 1 half bathroom
2-story floorplan
Open-concept living space
Owner's bedroom with a sitting area and private en-suite bathroom
Covered patio
Quick Move-In
This home is situated in a welcoming neighborhood with convenient proximity to parks, making it an ideal setting for an active lifestyle. The quality of design and construction by M-I Homes ensures lasting value and comfort for years to come.

Schedule your visit today!
#21419218

Oak Point

1512 Vista Run Lane

4 Beds

3 Baths

3,504 Sq.Ft.

$519,990

MLS#: 21419218

Open house
MLS# 21409524 - Built by Coventry Homes - Jan 20 2027 completion! ~ Designed to impress from the moment you arrive, this stunning two-story home offers 3,273 sq. ft. of thoughtfully designed living space with elevated finishes and room to truly make it your own. An impressive 8' front door welcomes you inside, where you'll find 4-bedrooms, 4-bathrooms, a private study, spacious game room, and dedicated media room. The home’s standout details include brick accents on both the first and second floors, a cozy fireplace, and a luxurious freestanding tub that adds a touch of everyday indulgence. With versatile spaces for relaxing, working, and entertaining, this beautifully upgraded home featuring the Nixon floor plan offers the perfect combination of style, function, and comfort. Schedule your private tour today!
#21409524

Oak Point

1436 Vista Run Lane

4 Beds

4 Baths

3,273 Sq.Ft.

$558,087

MLS#: 21409524

Open house
Price reduced
MLS# 21342461 - Built by Coventry Homes - Const. Completed Aug 01 2026 ~ Discover your dream 2 - story home in the charming community of Oak Point, Texas, featuring the spacious and thoughtfully designed Eagle Mountain floor plan with 3,306 square feet of living space. This stunning home offers 5 - bedrooms, 4 - bathrooms, and a 2 - car garage, perfectly blending comfort and functionality for modern living. Enjoy the added flexibility of a private study, ideal for working from home or quiet relaxation, along with the convenience of a 4th full bathroom to accommodate family and guests. Elegant design touches include beautiful box windows in both the breakfast nook and the primary suite, filling the home with natural light and character. Upgraded full stair parts add a touch of sophistication, while the optional fireplace creates a warm and inviting centerpiece for your living space. Don’t miss the opportunity to make this exceptional home yours—schedule your private tour!
#21342461

Oak Point

1733 Monarch Haven Way

5 Beds

3 Baths

3,306 Sq.Ft.

$589,990

MLS#: 21342461

Open house
Price reduced
MLS# 21343692 - Built by Coventry Homes - Const. Completed Sep 04 2026 ~ Step into a beautifully designed 2,990 sqft home that blends style, space, and flexibility to fit the way you live. This inviting 4-bedroom, 4-bath home features a thoughtfully crafted layout with options for a private study and a versatile game room, perfect for work, play, or relaxation. From the moment you arrive, the striking 8' front door option sets the tone for elegant curb appeal, while inside, an alternate kitchen layout with built-in appliances creates a seamless space for cooking and entertaining. Cozy up with the optional fireplace, and enjoy the timeless durability of brick construction on both the first and second floors. With a perfect balance of comfort and modern design, this home is ready to adapt to your lifestyle—reach out today to discover how it can be yours.
#21343692

Oak Point

1013 Malachite Way

4 Beds

4 Baths

2,990 Sq.Ft.

$539,990

MLS#: 21343692
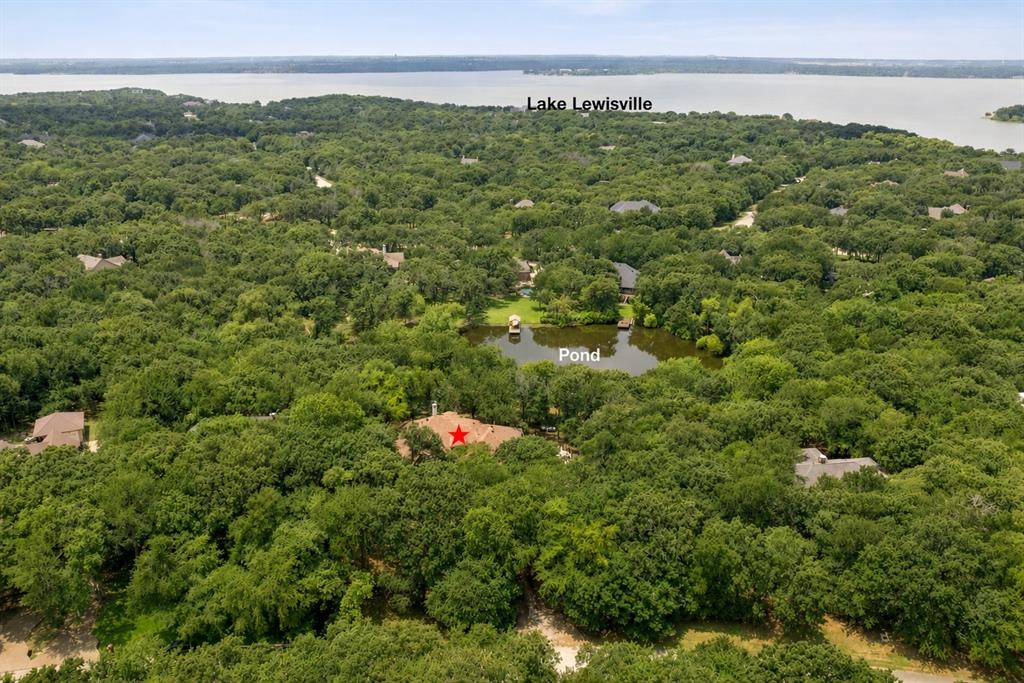
BEAUTIFUL AND RARE 1 ACRE WOODED HOMESITE WITH WATER VIEWS OVERLOOKING A SCENIC POND WITH CLOSE PROXIMITY TO LAKE LEWSVILLE! This custom home offers a rare combination of privacy, natural beauty, and pond views.  Surrounded by mature trees and overlooking a scenic pond, almost every room in the house offers a picturesque view of either the water, the wooded landscape, or both. Inside, you'll find a thoughtfully designed floor plan featuring 3 spacious bedrooms, a private study, and 3 full baths. The home includes a welcoming family room, a dining room, and a light-filled breakfast room perfectly positioned to enjoy the tranquil pond views. The kitchen is complemented by a large walk-in pantry, while the primary suite offers a generous walk-in closet and relaxing views of the surrounding natural setting. One of the home's most remarkable features is its connection to the outdoors. An enclosed back porch offers comfortable outdoor living with fans and UV screens. The house has NEW CARPET throughout. If desired by its new owner, it could use some updating in the kitchen and bathrooms to capitalize on its potential to become truly stunning in this incredible setting! The house offers a three car garage with the third bay being used as a workshop with a storage room positioned between the garages. A staircase in the two-car garage allows easy access to a walk-up attic with two windows for natural light. The attic was originally framed to be converted into a future game room or media room if desired. Don't miss this opportunity to see water views from the study, family room, kitchen, breakfast room, dining room, and primary bedroom which is almost unheard of in this market!
#21290866

Oak Point

939 Garnet Cove

3 Beds

3 Baths

3,051 Sq.Ft.

$659,900

MLS#: 21290866
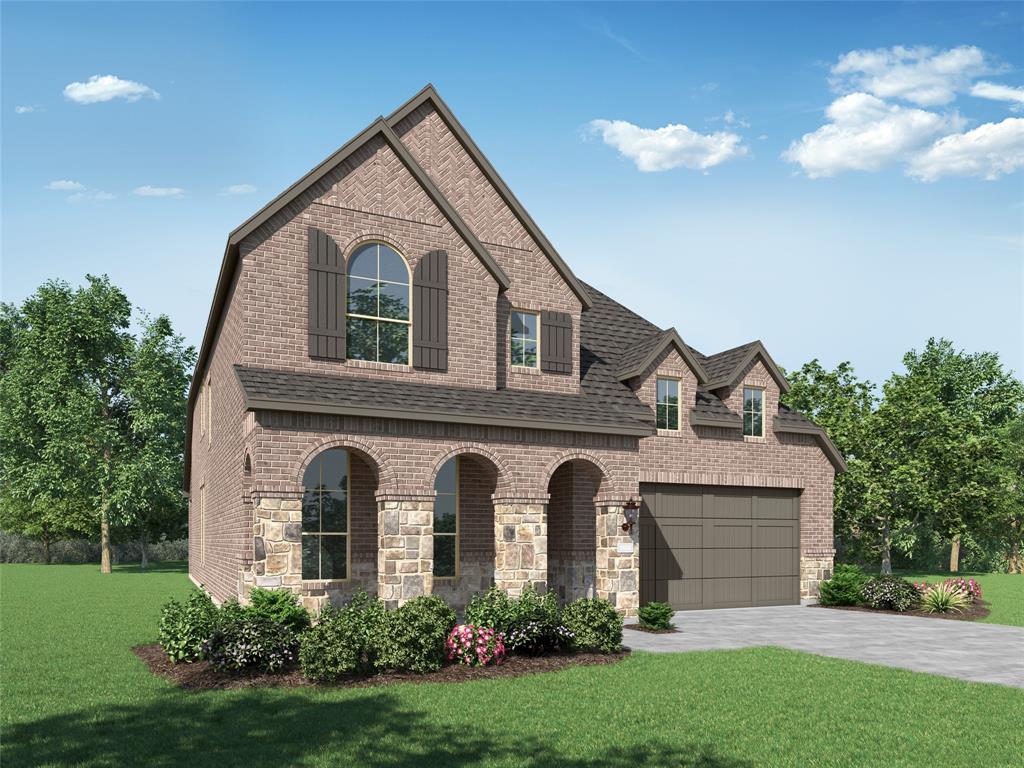
Beautiful Redford plan situated on a desirable corner lot with an estimated October completion! This spacious two story home offers 5 bedrooms, 4 baths, a loft, and a lifestyle room with plenty of space for both everyday living and entertaining. Enjoy an open concept layout with a stunning family room, fireplace, extended outdoor living, and a luxurious primary suite featuring a bay window and spa inspired bath. Thoughtfully designed with designer upgrades throughout and located in an incredible community with easy access to nearby conveniences.
#21268054

Oak Point

8903 Wildberry Road

5 Beds

4 Baths

3,019 Sq.Ft.

$585,000

MLS#: 21268054

Send a message

Message successfully sent.

Your message

What is 3 + 4 ?

Reason for contacting?

I agree to receive email communication and understand I can unsubscribe at any time.

I agree to be contacted by Next Level Realty Group via call, email, and text for real estate services. To opt out, you can reply 'stop' at any time or reply 'help' for assistance. You can also click the unsubscribe link in the emails. Message and data rates may apply. Message frequency may vary. Privacy Policy

Sign Out

Virtual Assistant

Would you like to take the next step with this property? We can help you schedule a showing or virtual tour, or send you more details.

Yes, I would like more information.

Thank You for Your Reply, One of Our Agents will contact you as soon as possible

No, maybe later.

Thank you, you can always contact me via email, phone number or through the contact form.

Realhub AI

Lucy - Your AI-Powered Realtor

Update Your Temporary Password

Personalize your search

Enter your email and we'll notify you immediately when new listings match what you're looking for.

or enter email address

Already have an account ? Login here

Continue your home search

I agree to receive communications and understand I can unsubscribe at any time.

I agree to be contacted by Next Level Realty Group via call, email, and text for real estate services. To opt out, you can reply 'stop' at any time or reply 'help' for assistance. You can also click the unsubscribe link in the emails. Message and data rates may apply. Message frequency may vary. Privacy Policy

Already have an account ? Login here

We use cookies

We use cookies primarily for analytics to enhance your experience. By accepting, you agree to our use of these cookies. You can manage your preferences or learn more about our cookies policy.