


Property
Beds
4
Full Baths
3
1/2 Baths
1
Year Built
2020
Sq.Footage
3,179
PRISTINE & MOVE-IN READY! Choosing just the right house may seem daunting. So many houses & neighborhoods. But one subdivision stands out: Wildridge. Here lies a house with THE answer for the Where To's..Where to store stuff, tinker, build, AND where to park all the CARS! Fortunately, this nearly-new home has a 4-car garage! That's just the beginning. The owners of this 6-year-old Highland home customized several substantial build elements by significantly enlarging the two secondary rooms downstairs and adding another private bedroom upstairs. Sunlight now pours into the upstairs bedroom through a skylight and Juliet window, which also includes a built-in bed and large storage area. Adjacent, is a newly-constructed retreat, an area which could be used as a media space, loft, or hangout space. Downstairs, the open and bright layout is beautifully complimented by rich hardwood floors. Enjoy the soaring vaulted ceilings, vast living spaces, and a light-filled kitchen with crisp, white cabinetry, elegant granite countertops and a charming breakfast nook encompassed by windows. The primary suite hasn't been overlooked in spaciousness and light, with a display of bay windows near an ideal reading niche. The ensuite offers a spa-like sanctuary with separate vanities, a sizable walk-in shower, and free-standing tub. Just inside the home's front door lies the capacious study, showcasing the same rich hardwoods and vaulted ceilings. And that four-car tandem garage? Imagine epoxy floors, a workshop area and built-in sink. Recently, a backup battery system was installed, which kicks on automatically if the power goes out, possibly powering for days. *Washer, dryer and fridge convey. The home is set in amenity-rich Wildridge, with its 7 miles of scenic trails, a catch-and-release pond, docks, a resort-style pool and splash pad, clubhouse and top-rated elementary school. Community events include movie nights, live music concerts, & food truck gatherings. Your Story Begins Here!
Features & Amenities
Interior
-
Other Interior Features
Double Vanity, Eat-in Kitchen, Granite Counters, Kitchen Island, Open Floorplan, Pantry, Vaulted Ceiling(s), Walk-In Closet(s), High Speed Internet
-
Total Bedrooms
4
-
Bathrooms
3
-
1/2 Bathrooms
1
-
Basement YN
NO
-
Cooling YN
YES
-
Cooling
Ceiling Fan(s), Central Air, ENERGY STAR Qualified Equipment, Gas, Zoned
-
Fireplace YN
YES
-
Heating YN
YES
-
Heating
Central, ENERGY STAR Qualified Equipment, ENERGY STAR/ACCA RSI Qualified Installation, Fireplace(s), Natural Gas
-
Pet friendly
N/A
Exterior
-
Garage
Yes
-
Garage spaces
4
-
Construction Materials
Brick
-
Other Exterior Features
Private Yard
-
Parking
Covered, Driveway, Enclosed, Garage, Garage Door Opener, Garage Faces Front, Heated Garage, Inside Entrance, Kitchen Level, Lighted, Oversized, Paved, Private, Secured, Side By Side, Storage, Tandem, Workshop in Garage, Attached
-
Patio and Porch Features
Covered, Patio
-
Pool
No
-
Waterfront YN
NO
Area & Lot
-
Lot Features
Interior Lot, Landscaped, Level, Subdivided
-
Lot Size(acres)
0.165
-
Lot Size(square feet)
7,187
-
Property Type
Residential
-
Property Sub Type
Single Family Residence
-
Architectural Style
Traditional
Price
-
Sales Price
$585,000
-
Tax Amount
$10,339
-
Financing Options
Cash, Conventional, FHA, USDA Loan, VA Loan
-
Sq. Footage
3,179
-
Price/SqFt
$184
HOA
-
Association
YES
-
Association Fee
$324
-
Association Fee Frequency
Quarterly
-
Association Fee Includes
N/A
Property Resources
-
Horse Property
NO
School District
-
Elementary School
Oak Point
-
Middle School
Jerry Walker
-
High School
Little Elm
Property Features
-
Foundation Details
Slab
-
Senior Community YN
NO
-
Tax Lot
23
Schedule a Showing
Showing scheduled successfully.
Mortgage calculator
Estimate your monthly mortgage payment, including the principal and interest, property taxes, and HOA. Adjust the values to generate a more accurate rate.
Your payment
Principal and Interest:
$
Property taxes:
$
HOA fees:
$
Total loan payment:
$
Total interest amount:
$
Location
County
Denton
Elementary School
Oak Point
Middle School
Jerry Walker
High School
Little Elm
Listing Courtesy of Laurie Wirth, JPAR Plano
RealHub Information is provided exclusively for consumers' personal, non-commercial use, and it may not be used for any purpose other than to identify prospective properties consumers may be interested in purchasing. All information deemed reliable but not guaranteed and should be independently verified. All properties are subject to prior sale, change or withdrawal. RealHub website owner shall not be responsible for any typographical errors, misinformation, misprints and shall be held totally harmless.

AGENT
Joe Boston
Call Joe today to schedule a private showing.

* Listings on this website come from the FMLS IDX Compilation and may be held by brokerage firms other than the owner of this website. The listing brokerage is identified in any listing details. Information is deemed reliable but is not guaranteed. If you believe any FMLS listing contains material that infringes your copyrighted work please review our DMCA policy and learn how to submit a takedown request.© 2024 FMLS.
Related Properties
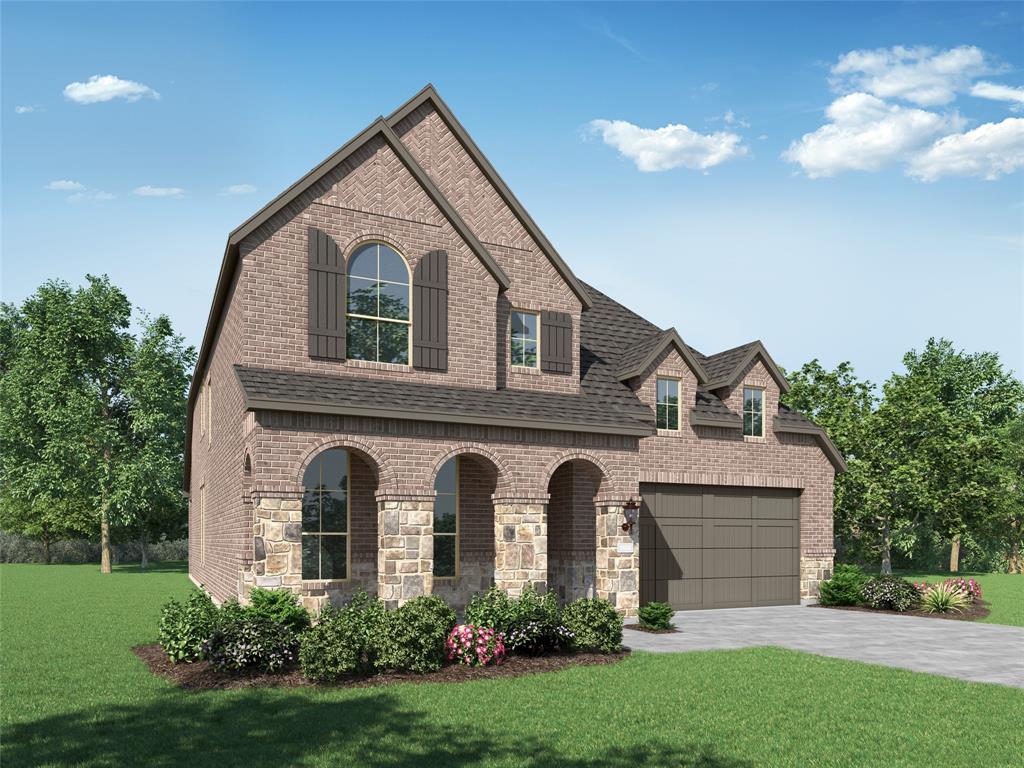
Oak Point
8903 Wildberry Road
5 Beds
4 Baths
3,019 Sq.Ft.
$585,000
MLS#: 21268054

Oak Point
4002 Windy Point Road
3 Beds
2 Baths
2,320 Sq.Ft.
$565,000
MLS#: 21334532

Oak Point
4307 Azalea Trail
3 Beds
3 Baths
2,315 Sq.Ft.
$499,000
MLS#: 21298938

Oak Point
9616 Prairie View Trail
4 Beds
3 Baths
3,172 Sq.Ft.
$529,990
MLS#: 21413403

Oak Point
8715 Wildberry Road
5 Beds
4 Baths
2,855 Sq.Ft.
$560,000
MLS#: 21266097

Oak Point
113 Lakeview Drive
4 Beds
3 Baths
2,278 Sq.Ft.
$515,000
MLS#: 21302290

Oak Point
9624 Prairie View Trail
5 Beds
3 Baths
3,325 Sq.Ft.
$499,990
MLS#: 21322552

Oak Point
4323 Wildflower Lane
5 Beds
4 Baths
2,760 Sq.Ft.
$550,000
MLS#: 21334496
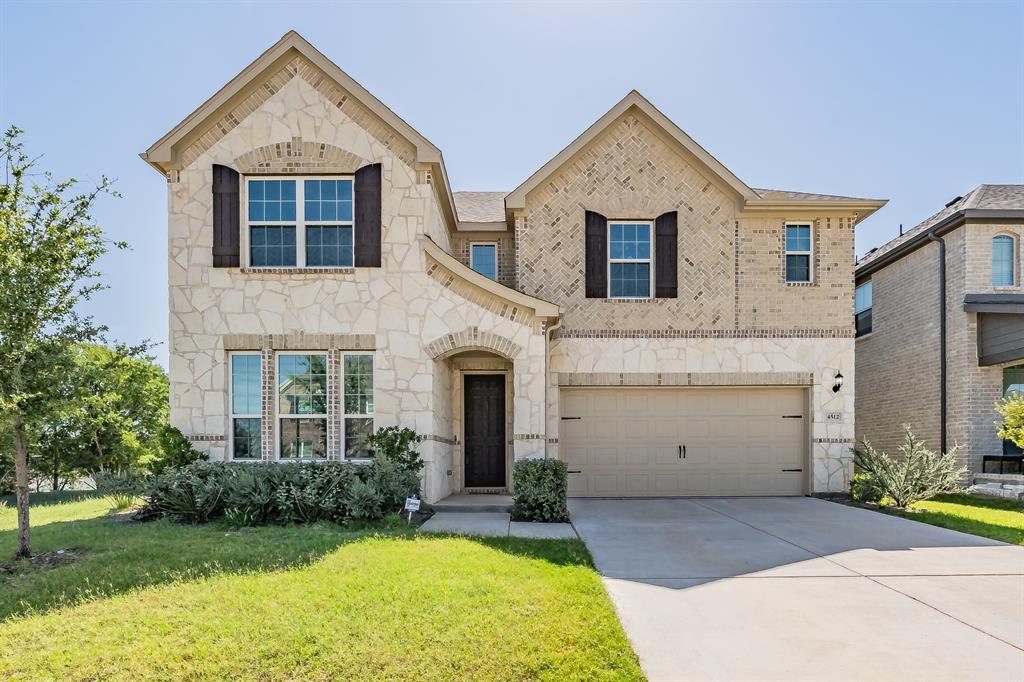
Oak Point
4512 Minnow Cove Road
4 Beds
2 Baths
2,875 Sq.Ft.
$549,900
MLS#: 21321479

Oak Point
9416 Trailway Drive
4 Beds
3 Baths
2,858 Sq.Ft.
$499,000
MLS#: 21172945
