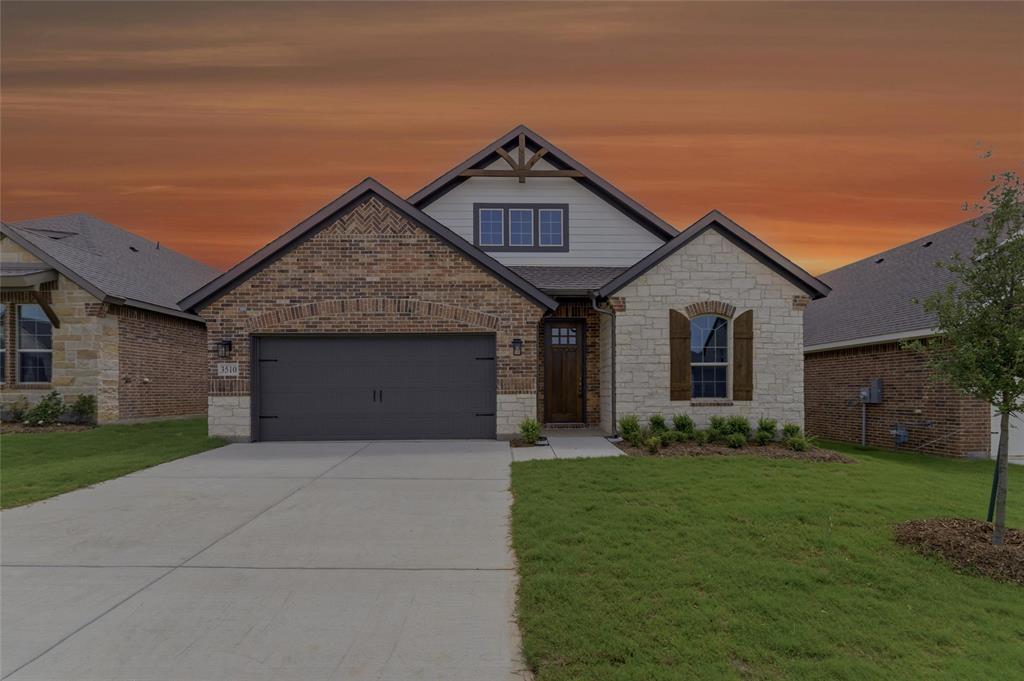
Features & Amenities

Interior

  • Other Interior Features

    Vaulted Ceiling(s)

  • Total Bedrooms

    4

  • Bathrooms

    3

  • Basement YN

    NO

  • Cooling YN

    YES

  • Cooling

    Central Air, Electric

  • Heating YN

    YES

  • Heating

    Central, Natural Gas

  • Pet friendly

    N/A

Exterior

  • Garage

    No

  • Parking

    Carport

  • Patio and Porch Features

    Covered, Deck

  • Pool

    No

  • Waterfront YN

    NO

Area & Lot

  • Lot Features

    Irregular Lot, Many Trees

  • Lot Size(acres)

    0.276

  • Lot Size(square feet)

    12,022

  • Property Type

    Residential

  • Property Sub Type

    Single Family Residence

Price

  • Sales Price

    $349,900

  • Tax Amount

    $6,946

  • Sq. Footage

    2,548

  • Price/SqFt

    $137

HOA

  • Association

    No

School District

  • Elementary School

    Edison

  • Middle School

    N/A

  • High School

    Gainesvill

Property Features

  • Foundation Details

    Slab

  • Sewer

    Public Sewer

  • Tax Lot

    9

  • Water Source

    Public

Schedule a Showing

Showing scheduled successfully.

<
>
IN PERSON
VIA CHAT

What is 3 + 4 ?


Mortgage calculator

Estimate your monthly mortgage payment, including the principal and interest, property taxes, and HOA. Adjust the values to generate a more accurate rate.

Your payment

Principal and Interest:

$

Property taxes:

$

HOA fees:

$

Total loan payment:

$

Total interest amount:

$

Location

County

Cooke

Elementary School

Edison

Middle School

High School

Gainesvill

Listing Courtesy of Lourdes Martinez, Ultima Gold REALTORS

RealHub Information is provided exclusively for consumers' personal, non-commercial use, and it may not be used for any purpose other than to identify prospective properties consumers may be interested in purchasing. All information deemed reliable but not guaranteed and should be independently verified. All properties are subject to prior sale, change or withdrawal. RealHub website owner shall not be responsible for any typographical errors, misinformation, misprints and shall be held totally harmless.

Agent Joe Boston

AGENT

Joe Boston

Call Joe today to schedule a private showing.


* Listings on this website come from the FMLS IDX Compilation and may be held by brokerage firms other than the owner of this website. The listing brokerage is identified in any listing details. Information is deemed reliable but is not guaranteed. If you believe any FMLS listing contains material that infringes your copyrighted work please review our DMCA policy and learn how to submit a takedown request.© 2024 FMLS.
Large home in Gainsville, just a few miles from Oklahoma border. Updated windows, tankless water heater, double oven, lage open kitchen. Large master bath with double closet plus a third closet. Four large bedrooms, 3 bathrooms, storage shed and over 900 sq. ft. of covered porch-carport, perfect for big outdoor family gatherings and outdoor living. This great home is in the process of being updated. Must See.

See Documennts in Transaction Desk.

418 Hillside Drive

Message successfully sent.

What would you like to know?

What is 3 + 4 ?

I agree to receive email communication and understand I can unsubscribe at any time.

I agree to be contacted by Next Level Realty Group via call, email, and text for real estate services. To opt out, you can reply 'stop' at any time or reply 'help' for assistance. You can also click the unsubscribe link in the emails. Message and data rates may apply. Message frequency may vary. Privacy Policy

Related Properties

Price reduced
Estimated May 2026 completion! Ask us about our Trade In Trade Up program, we can buy your home! At Riverside Homebuilders, we pride ourselves in providing unique homes with floor plans that are as individual as our customers. This 3-bedroom, 2-bathroom home has a galley feel with an open floor plan. Walking into the grand foyer you’ll find yourself right at the entrance of the kitchen being welcomed by scents of freshly-baked cookies or a mouthwatering meal being prepared. The flex room in the front of the home can be easily utilized as another bedroom if needed or a den for reading and relaxing. Through the kitchen, you’ll find the cabinets open to the dining and living rooms at the heart of the home. A corner pantry gives you plenty of storage for snacks, canned goods, small appliances, and planning for a rainy day. To the right of the dining room lies the 2-bedroom wing. Whether for kids or guests, these rooms offer plenty of space with the convenience of their own full bathroom. Or, if you’re a new family preparing for your first little one, the secondary bedroom is close enough to the owner’s bedroom to feel safe having your baby sleep in their crib. The owner’s suite is nicely situated in the back corner with its own hallway to create the feel of your own private getaway. Enter the L-shaped bathroom through magnificent double doors. This floor plan offers one of our largest walk-in closets; we’ve maximized the space to offer enough room to change into that perfect outfit. Never track mud into your home again because the San Gabriel II has the laundry room situated off the garage. The unique layout of this home gives you the chance to do something different than all your friends while still providing a comfortable space to live and entertain.
#21240817

Gainesville

3510 Helena Street

3 Beds

2 Baths

1,998 Sq.Ft.

$324,900

MLS#: 21240817

Price reduced
Ask us about our Trade In Trade Up program, we can buy your home! Riverside Homebuilders combines desirable open-concept living areas with ample private space to bring our newest, functional floor plan. The Briley is a two-story, 2,100 square-foot home, available to build in our Quail Run community. Upon entering the main floor through the covered front porch, you’ll find an entryway with plenty of storage options and access to a full bathroom. Through the entryway, the home opens up to a combined kitchen, dining area and living room—creating one large area that’s perfect for entertaining friends and spending time together as a family. The kitchen includes a large pantry, access to the two-car garage and can be personalized with the fixtures and finishes you love. With large windows and access to a covered patio from the living room, this space is bright, airy and inviting. Finishing off the first floor is a study or bedroom, complete with a walk-in closet. Upstairs is a game room, conveniently located laundry room and a owner's suite with walk-in closet and a bathroom—featuring dual sinks and a separate tub and shower. Two additional bedrooms with a shared bathroom make up the remainder of the second floor.
#21365664

Gainesville

3411 Helena Street

4 Beds

3 Baths

2,173 Sq.Ft.

$339,900

MLS#: 21365664

Price reduced
Ask us about our Trade In Trade Up program, we can buy your home! Experience the feeling of home in our Cascade II floor plan. Welcome family and friends into this 3-bedroom, 2-bath, ranch-style home with a spacious open floor plan. From cooking to dining to relaxing by the fire, this continuous design lends itself to entertaining for all occasions. As you walk through the foyer, to the left, the second and third bedrooms are perfectly situated for a private guest getaway. On the right, utilize the flex room for a home office, craft room or play area for young kids. This unique space offers the chance to customize your home to fit the needs of your family. Continuing through to the open kitchen, the extended countertops and island are the ideal workspace for anything from a simple family dinner to a culinary masterpiece. A walk-in pantry with two walls of storage means maximum space for all your snacks and ingredients. Situated in the back corner, the owner’s suite is the epitome of space and comfort. With a door right off the family room, this bedroom gives you a lot of natural light and easy access to the outdoor covered patio. A double-sink vanity means you’ll never have to share space again. Complete with a stand-up shower, tub, and walk-in closet, this space has all the amenities for ideal living.
#21365642

Gainesville

802 Juneau Street

3 Beds

2 Baths

1,860 Sq.Ft.

$329,900

MLS#: 21365642

Price reduced
Estimated September 2026 completion! Ask us about our Trade In Trade Up program, we can buy your home! Experience the feeling of home in our Cascade II floor plan. Welcome family and friends into this 3-bedroom, 2-bath, ranch-style home with a spacious open floor plan. From cooking to dining to relaxing by the fire, this continuous design lends itself to entertaining for all occasions. As you walk through the foyer, to the left, the second and third bedrooms are perfectly situated for a private guest getaway. On the right, utilize the flex room for a home office, craft room or play area for young kids. This unique space offers the chance to customize your home to fit the needs of your family. Continuing through to the open kitchen, the extended countertops and island are the ideal workspace for anything from a simple family dinner to a culinary masterpiece. A walk-in pantry with two walls of storage means maximum space for all your snacks and ingredients. Situated in the back corner, the owner’s suite is the epitome of space and comfort. With a door right off the family room, this bedroom gives you a lot of natural light and easy access to the outdoor covered patio. A double-sink vanity means you’ll never have to share space again. Complete with a stand-up shower, tub, and walk-in closet, this space has all the amenities for ideal living.
#21329833

Gainesville

3526 Helena Street

3 Beds

2 Baths

1,860 Sq.Ft.

$316,900

MLS#: 21329833

Price reduced
Estimated September 2026 completion! Ask us about our Trade In Trade up Program! Experience the feeling of home in our Cascade II floor plan. Welcome family and friends into this 3-bedroom, 2-bath, ranch-style home with a spacious open floor plan. From cooking to dining to relaxing by the fire, this continuous design lends itself to entertaining for all occasions. As you walk through the foyer, to the left, the second and third bedrooms are perfectly situated for a private guest getaway. On the right, utilize the flex room for a home office, craft room or play area for young kids. This unique space offers the chance to customize your home to fit the needs of your family. Continuing through to the open kitchen, the extended countertops and island are the ideal workspace for anything from a simple family dinner to a culinary masterpiece. A walk-in pantry with two walls of storage means maximum space for all your snacks and ingredients. Situated in the back corner, the owner’s suite is the epitome of space and comfort. With a door right off the family room, this bedroom gives you a lot of natural light and easy access to the outdoor covered patio. A double-sink vanity means you’ll never have to share space again. Complete with a stand-up shower, tub, and walk-in closet, this space has all the amenities for ideal living.
#21329809

Gainesville

3401 Helena Street

3 Beds

2 Baths

1,860 Sq.Ft.

$324,900

MLS#: 21329809

Price reduced
Discover Your Very Own Hidden Oasis! The possibilities are endless on this unique 11-acre property nestled among beautiful, heavily treed surroundings in a fantastic North Texas location. Conveniently situated just off paved County Road 219, the property offers over 400 feet of road frontage, providing excellent access and plenty of privacy. The home is ready for a new owner to bring their vision to life and transform this one-of-a-kind floor plan into something truly special. Featuring three levels of living space, granite countertops in the kitchen, an upstairs deck overlooking the property from the primary bedroom, and multiple back patios, this home offers character and possibilities you simply don’t find every day. Additional features include a greenhouse, carport, and detached full-size two-car garage, providing plenty of space for vehicles, hobbies, projects, or additional storage. Imagine creating your own private retreat, surrounded by mature trees and nature as far as you can see, while still enjoying convenient access to everything North Texas has to offer. Come see the potential and make this property everything you’ve dreamed of and more! Call Brandon today to schedule your private showing.
#21382112

Gainesville

1471 County Road 219

3 Beds

2 Baths

1,716 Sq.Ft.

$419,500

MLS#: 21382112

Price reduced
Builder Close Out...Only Three Homes Left! Newly Constructed 3 Bed, 2.5 Bath plus Loft and Game Room available for Immediate Move-In! This beautifully newly constructed home offers three spacious bedrooms, two-and-a-half baths, and a versatile loft and flex space... perfect for a home office, playroom, or second living area. Designed with comfort and style in mind, the home features an open-concept layout, luxury vinyl plank flooring, and a cozy fireplace in the main living area. The chef-inspired kitchen is open to the living and dining areas, ideal for entertaining or everyday living. The primary suite is conveniently located downstairs, offering privacy and comfort, while the guest bedrooms and loft area are tucked away upstairs. Enjoy peace and quiet with wooded views from the large backyard, plus the benefit of energy-efficient construction for lower utility costs. This home is move-in ready today—don’t miss your chance to make it yours!
#21368421

Gainesville

1355 Orange Blossom Court

3 Beds

3 Baths

2,301 Sq.Ft.

$339,000

MLS#: 21368421

Spacious and full of potential, this large home offers multiple living and dining areas including a formal living room, dining room, breakfast area, and a cozy den with a brick fireplace. The kitchen features granite countertops, and a bright sunroom provides extra space for relaxing or entertaining.

Situated on a generous lot with beautiful mature trees, the property also includes a versatile workshop with electricity—large enough to serve as a second garage.

The home needs some updating, but the layout, square footage, and lot size make it an exceptional opportunity to personalize and create your ideal space. Immediate possession available.
#21415933

Gainesville

1912 Cypress Court

3 Beds

2 Baths

2,466 Sq.Ft.

$315,000

MLS#: 21415933

BEAUTIFULLY UPDATED HOME WITH A IMPRESSIVE 25X40 WORKSHOP! Discover this inviting home in the established Wheeler Creek Addition, offering an exceptional combination of style, comfort, and functionality! Featuring beautiful wood flooring, granite countertops throughout, updated windows, a tankless water heater, and a cozy wood-burning fireplace with custom built-ins. The spacious kitchen offers updated cabinetry, a breakfast bar, and an eat-in dining area. A TRUE STANDOUT FEATURE is the incredible 25x40 workshop, complete with a private office and half bath! Ideal for hobbies, projects, storage, or a dedicated workspace. With a new roof in 2022, desirable updates, and a versatile workshop, this property offers an opportunity that’s hard to find! Schedule your showing today and see all this property has to offer!
#21417963

Gainesville

2004 Maplewood Drive

3 Beds

2 Baths

1,855 Sq.Ft.

$299,000

MLS#: 21417963

This beautifully remodeled home is within walking distance to downtown Gainesville and Edison Elementary. From the moment you step inside, you’re welcomed by an open-concept living room and kitchen filled with natural light.  The kitchen features quartz countertops, stainless steel appliances, and a spacious walk-in pantry — perfect for everyday living and entertaining. Just beyond the kitchen, you’ll find two secondary bedrooms and a full bathroom complete with granite countertops.  Tucked away at the back of the home is a spacious primary suite designed for comfort and privacy. The primary bathroom is truly a retreat, offering dual sinks, an extra-large walk-in shower, and an oversized walk-in closet.  Step outside to an expansive backyard with endless possibilities — whether you envision a garden, a future pool, or hosting large family gatherings and BBQs. This home is a must-see!
#21421737

Gainesville

1510 S Lindsay

3 Beds

2 Baths

1,664 Sq.Ft.

$289,900

MLS#: 21421737

Send a message

Message successfully sent.

Your message

What is 3 + 4 ?

Reason for contacting?

I agree to receive email communication and understand I can unsubscribe at any time.

I agree to be contacted by Next Level Realty Group via call, email, and text for real estate services. To opt out, you can reply 'stop' at any time or reply 'help' for assistance. You can also click the unsubscribe link in the emails. Message and data rates may apply. Message frequency may vary. Privacy Policy

Sign Out

Virtual Assistant

Would you like to take the next step with this property? We can help you schedule a showing or virtual tour, or send you more details.

Yes, I would like more information.

Thank You for Your Reply, One of Our Agents will contact you as soon as possible

No, maybe later.

Thank you, you can always contact me via email, phone number or through the contact form.

Realhub AI

Lucy - Your AI-Powered Realtor

Update Your Temporary Password

Personalize your search

Enter your email and we'll notify you immediately when new listings match what you're looking for.

or enter email address

Already have an account ? Login here

Continue your home search

I agree to receive communications and understand I can unsubscribe at any time.

I agree to be contacted by Next Level Realty Group via call, email, and text for real estate services. To opt out, you can reply 'stop' at any time or reply 'help' for assistance. You can also click the unsubscribe link in the emails. Message and data rates may apply. Message frequency may vary. Privacy Policy

Already have an account ? Login here

We use cookies

We use cookies primarily for analytics to enhance your experience. By accepting, you agree to our use of these cookies. You can manage your preferences or learn more about our cookies policy.