Features & Amenities

Interior

  • Other Interior Features

    Chandelier, Double Vanity, Granite Counters, Walk-In Closet(s), High Speed Internet, In-Law Floorplan

  • Total Bedrooms

    5

  • Bathrooms

    4

  • Basement YN

    NO

  • Cooling YN

    YES

  • Cooling

    Central Air, Electric

  • Heating YN

    YES

  • Heating

    Exhaust Fan, Central, Electric

  • Pet friendly

    N/A

Exterior

  • Garage

    Yes

  • Garage spaces

    2

  • Construction Materials

    Stone, Stone Veneer

  • Other Exterior Features

    Balcony

  • Parking

    Concrete, Driveway, Garage Door Opener, Golf Cart Garage, Oversized

  • Pool

    No

  • Waterfront YN

    YES

  • View

    Water

Area & Lot

  • Lot Features

    Corner Lot, Waterfront

  • Lot Size(acres)

    0.4

  • Lot Size(square feet)

    17,424

  • Property Type

    Residential

  • Property Sub Type

    Single Family Residence

Price

  • Sales Price

    $615,000

  • Sq. Footage

    3,896

  • Price/SqFt

    $157

HOA

  • Association

    YES

  • Association Fee

    $250

  • Association Fee Frequency

    Annually

  • Association Fee Includes

    N/A

School District

  • Elementary School

    Nettie Baccus

  • Middle School

    Granbury

  • High School

    Granbury

Property Features

  • Foundation Details

    Slab

  • Sewer

    Septic Tank

  • Tax Lot

    35

  • Water Source

    Private

Schedule a Showing

Showing scheduled successfully.

<
>
IN PERSON
VIA CHAT

What is 3 + 4 ?


Change time

Mortgage calculator

Estimate your monthly mortgage payment, including the principal and interest, property taxes, and HOA. Adjust the values to generate a more accurate rate.

Your payment

Principal and Interest:

$

Property taxes:

$

HOA fees:

$

Total loan payment:

$

Total interest amount:

$

Location

County

Hood

Elementary School

Nettie Baccus

Middle School

Granbury

High School

Granbury

Listing Courtesy of Angela Hampton, Texas Property Brokers, LLC

RealHub Information is provided exclusively for consumers' personal, non-commercial use, and it may not be used for any purpose other than to identify prospective properties consumers may be interested in purchasing. All information deemed reliable but not guaranteed and should be independently verified. All properties are subject to prior sale, change or withdrawal. RealHub website owner shall not be responsible for any typographical errors, misinformation, misprints and shall be held totally harmless.

Agent Joe Boston

AGENT

Joe Boston

Call Joe today to schedule a private showing.


* Listings on this website come from the FMLS IDX Compilation and may be held by brokerage firms other than the owner of this website. The listing brokerage is identified in any listing details. Information is deemed reliable but is not guaranteed. If you believe any FMLS listing contains material that infringes your copyrighted work please click here to review our DMCA policy and learn how to submit a takedown request.© 2024 FMLS.
This beautifully designed lakefront gem is nestled in a quiet Granbury neighborhood. Offering a 4-3-2 layout plus a private 1-1 guest apartment, it’s perfect for a mother-in-law suite, extra living area, or rental opportunity. Fully rebuilt in 2021 with exceptional craftsmanship, it boasts spray foam insulation, a tankless water heater, zoned HVAC, a water manifold system, decked attic storage, and a spacious two-and-a-half-car garage. Recent upgrades include a new septic system and a long-lasting Class 4 roof. Just a short stroll from the community clubhouse, boat ramp, and pool, this home combines lakeside charm with modern work-from-home comfort. The seller is motivated and ready to make a deal!

419 Sky Harbour Court

Message successfully sent.

What would you like to know?

What is 3 + 4 ?

I agree to receive email communication and understand I can unsubscribe at any time.

I agree to be contacted by Next Level Realty Group via call, email, and text for real estate services. To opt out, you can reply 'stop' at any time or reply 'help' for assistance. You can also click the unsubscribe link in the emails. Message and data rates may apply. Message frequency may vary. Privacy Policy

Related Properties

MOTIVATED SELLER - BRING AN OFFER! Gorgeous Private Home in highly desired Harbor Lakes gated community. Lots of updates and features you wont find on other homes. This home has a wonderful open concept living, dining, kitchen area that is large enough for entertaining, but still cozy enough to enjoy a peaceful evening at home. There's a fantastic screened in patio with ceiling fans to enjoy the outdoors. The patio is also fitted with a natural gas outlet for a BBQ Grill or outdoor kitchen. Inside there is fantastic light wood flooring through out the home. There's a huge utility room with a sink, room for full sized Washer - Dryer, hanging clothes area, and room for an additional refrigerator or freezer. Coming in from the spacious 2 car garage, is a large mud room with storage above and below and a closet for coats. This leads to the butlers pantry and into the amazing kitchen with huge island which features Kitchen Aid appliances. Around the corner is a full bath right next to what could be an office or bedroom. Upstairs will take you to another full bath, 2 additional bedrooms and a storage - workout room. And finally the Primary suite is downstairs just off the dining room. Plenty of space for a King Size Bed, tables and some seating. The primary bath is also very impressive with dual shower heads and wand, separate vanity ares, private toilet, and a huge closet with pull down clothes racks, full sized mirror and plenty of storage for shoes, clothes and a built in dresser. Please check out the virtual tours to see the layout and virtual staging. Lots of information is on the transaction desk that you should see before making an appointment. Call Grady Hancock at 817-343-6913 for questions or to set up a showing.
#21154602

Granbury

1001 Quarry Court

4 Beds

3 Baths

3,036 Sq.Ft.

$685,000

MLS#: 21154602
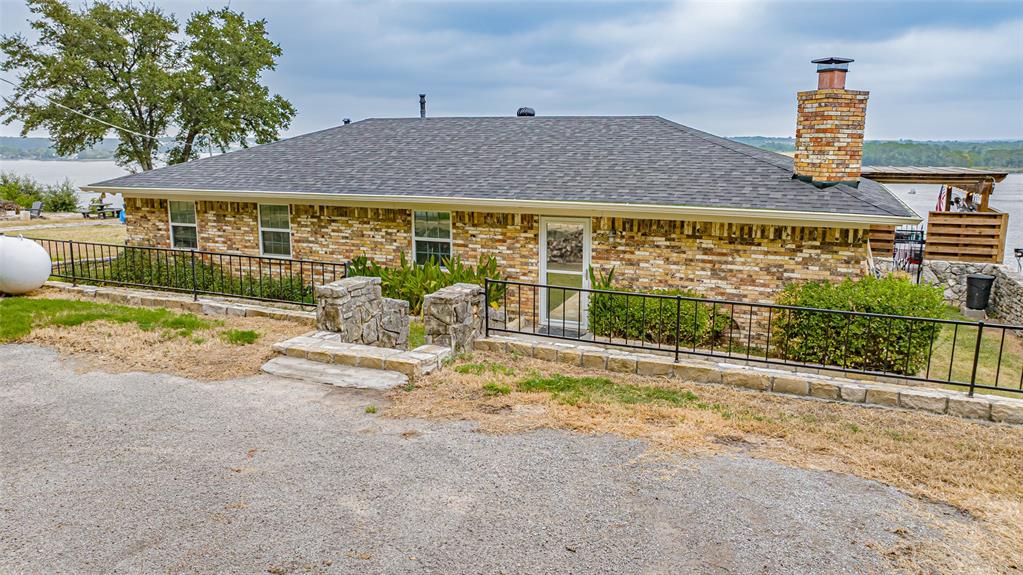
VIEW, VIEW, VIEW - This is the perfect place to kick back and enjoy the Lake Granbury on this main body location. The open living, dining, kitchen area are accented by a wall of windows along back for a spectacular view. The stone fireplace, rustic tile flooring and oversize custom Oak island for dining set the tone for the living area. The backyard is perfect for entertaining with a covered patio, pergola, & hot tub all overlooking the lake. Electric tram down to the covered boat with lift. Located in a private, gated community only minutes from town, restaurants and shopping. Come make this crown jewel your getaway or full time home.
#21314757

Granbury

1721 Anaconda Trail

3 Beds

2 Baths

1,512 Sq.Ft.

$577,000

MLS#: 21314757
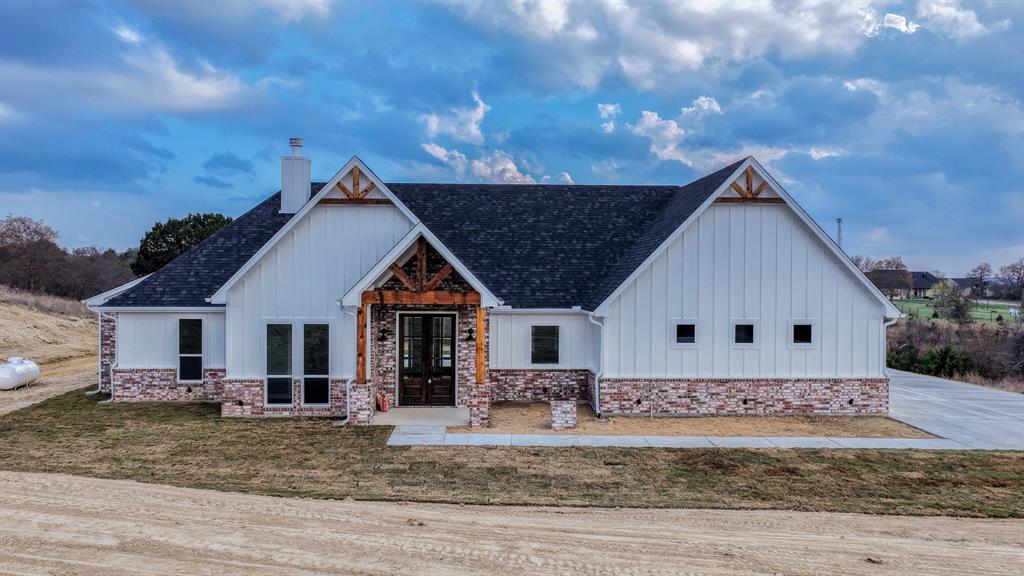
This proposed Ava plan features 3 beds 2 full baths, a convenient half bath, with a dedicated office on 2ac & 2 car garage. Step inside to a generous living area that seamlessly flows into the dining & kitchen spaces. The inviting living room is accentuated by built-in shelving, a cozy fireplace, & large windows that fill the space with natural light while offering picturesque views of the backyard. The Kitchen has abundant storage, granite or quartz countertops, an eat-at-island with custom painted cabinetry, stain grade available for upgrade. Master bedroom features a soaking tub & fully tiled shower trimmed in frameless glass. Take advantage of NO PAYMENTS while you build with Zeal Home Builders! The Ava plan is fully equipped with all the features one would expect from a custom home, including split bedrooms, spacious porches, custom cabinetry and closets, Delta faucets, a concrete driveway, decorative mirrors, wall-mounted TV outlets, & hardline Ethernet ports. The builder has invested in high-quality details such as spray foam insulated walls and more. The two-car garage is thoughtfully designed with can lighting, a smart MyQ side-mount garage motor, and an auto-lock system for added security. Enjoy the freedom of no HOA and no city taxes! Outside, expansive porches greet you, featuring solid cedar-stained columns that create an inviting first impression. Upgrade to include a full outdoor grilling area! Just 10 min to Lake Granbury Marina & 15 min to the historical Granbury Square boasting dining, shopping, local events, wineries, live music & more. This home offers the perfect blend of modern living and rural tranquility. With a wide range of options at your disposal, you can tailor it to suit your unique needs. Estimated completion 6-7 months from start to finish. Images depicting a model home. Features & finishes are subject to change. Txt keyword ZHB22 to 88000 for Virtual Tour & builder details.
#21297111

Granbury

Ava TBD Neri Road

3 Beds

2 Baths

2,112 Sq.Ft.

$575,000

MLS#: 21297111
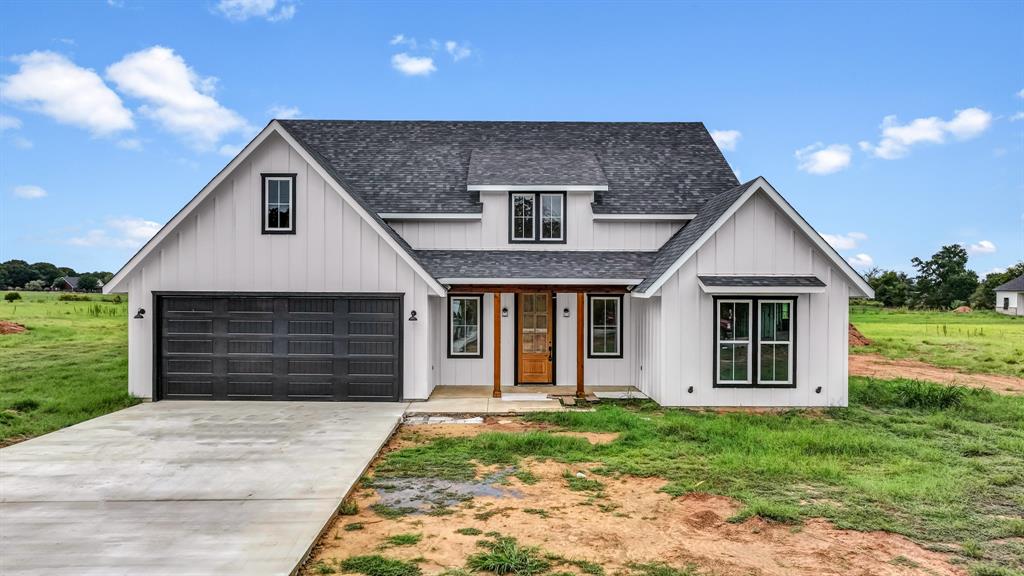
The proposed Carraway Plan! This beautifully designed home offers a spacious open-concept layout with 3 beds & 2 baths, highlighted by a large island that connects the kitchen to the living & dining areas, all bathed in natural light from abundant windows. Take advantage of NO PAYMENTS while you build with Zeal Home Builders! This plan is fully equipped with all the features one would expect from a custom home, including split bedrooms, spacious porches, custom cabinetry & closets, Delta faucets, a concrete driveway, decorative mirrors, wall-mounted TV outlets, & hardline Ethernet ports. The builder has invested in high-quality details such as spray foam insulation & more. The two-car garage is thoughtfully designed with can lighting, a smart MyQ side-mount garage motor, & an auto-lock system for added security. As you enter the open concept home you have a generous living area that leads to the dining & kitchen. Luxury vinyl plank floors in the common areas with carpet in the bedrooms & accent tile in baths & laundry. The Kitchen has abundant storage, granite or quartz countertops, an eat-at-island with custom painted cabinetry, stain grade available for upgrade. The living room boasts a vaulted ceiling, while the master suite features a stylish barn door leading to a luxurious en-suite with dual sinks, a separate shower, & a soaking tub. Estimated completion 5-7 months from start to finish. With a wide range of options at your disposal, you can tailor it to suit your unique needs. Home has 3-phase inspected & a comes with 1-2-10 3rd Party Warranty for your peace of mind. This 2 acre lot features breath taking views of the famous Comanche Peak, surrounded by ranches & rural estates. 10 min to Lake Granbury Marina & 15 min to the historical Granbury Square boasting dining, shopping, local events, wineries, live music & more. Txt keyword ZHBHOME7 to 88000 for Feature list & more! Directions & lot map at zhb.homes
#21324007

Granbury

Caraway TBD Neri Road

3 Beds

2 Baths

1,900 Sq.Ft.

$565,000

MLS#: 21324007
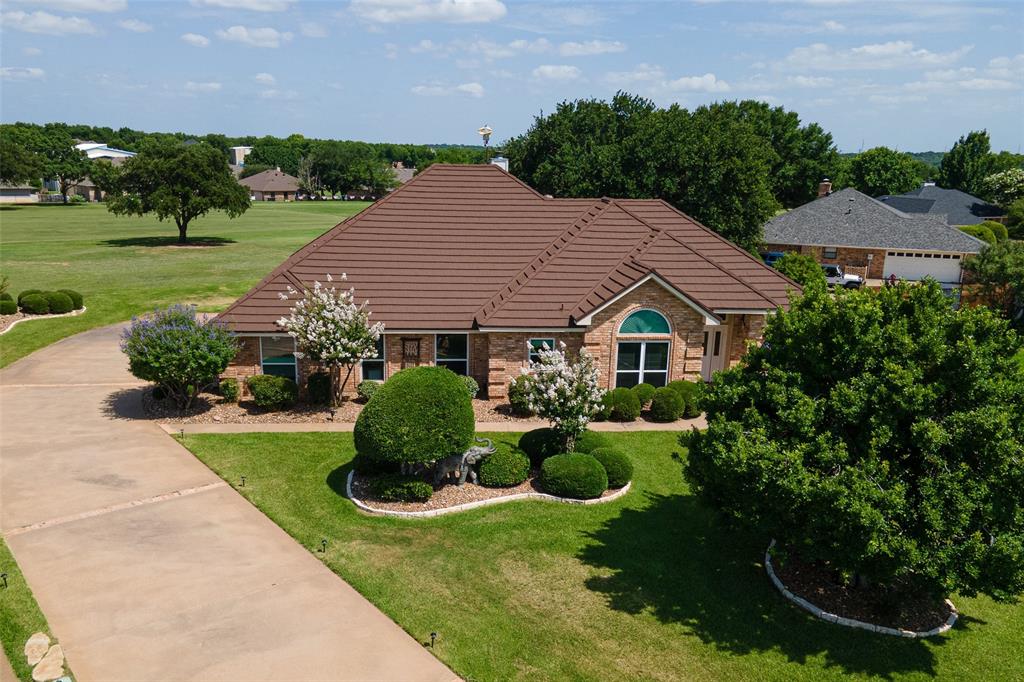
Swing into luxury with this 3-3.5-3 custom home in Pecan Plantation! Situated directly on the golf course in a quiet cul-de-sac, this home is more than a residence—it’s a lifestyle upgrade. Split bedroom floor plan. High ceilings. Stunning Brazilian redwood floors and a cozy woodburning fireplace. Kitchen offers Quartz countertops and ample storage. Includes a formal dining room, a dedicated breakfast nook, and a Flex Space for hobbies or a small office. Nice sun room, currently a game room, leads to your backyard oasis with a pergola and fenced-in lawn. Easy-care landscaping and sprinklered lawn. 3-car garage with impressive, adjacent air-conditioned workshop. Forget the stress with a high-impact metal Tek roof and a Koehler home generator. HVAC replaced in 2025. Outside trim and pergola recently painted. Enjoy around-the-clock guard-gated security, top-tier VFD & EMS, two golf courses, a marina, pools, and tennis courts. Minutes away, find the Best Historic Small Town in America—Granbury, TX—with its iconic square, art galleries, and festivals. Your retreat is only 60 minutes from the heart of Fort Worth!
#21314784

Granbury

6303 Dulcito Court

3 Beds

3 Baths

2,566 Sq.Ft.

$540,000

MLS#: 21314784

Spacious and thoughtfully designed, this 3,200-square-foot home offers three bedrooms, three bathrooms, generous living areas, and an impressive combination of comfort, function, and storage.The large primary suite features two spacious walk-in closets and a recently remodeled primary bath. Each of the two secondary bedrooms also includes a walk-in closet and its own private bath, providing excellent privacy for family members or guests.

The recently remodeled kitchen features custom-built solid oak cabinetry and flows conveniently into the home’s multiple living spaces. A large family room with a wood-burning fireplace provides a comfortable gathering place, while a separate living room, dedicated office, and library offer plenty of flexibility for work, entertaining, hobbies, or quiet relaxation.The laundry room is complemented by an adjacent utility room complete with a sink and additional cabinetry, providing valuable workspace and storage. Luxury vinyl plank flooring extends throughout the home, with durable ceramic tile in the laundry and utility areas.

One of the home’s most distinctive features is the indoor heated swimming pool, offering year-round enjoyment regardless of the weather. An extra-large garage provides abundant parking and storage, along with a dedicated golf cart parking area with its own separate entrance.

With spacious rooms, extensive storage, multiple living and work areas, an updated kitchen and primary bath, and the rare benefit of an indoor heated pool, this home offers an exceptional amount of space and versatility.
#21379759

Granbury

6212 Westover Drive

4 Beds

3 Baths

3,171 Sq.Ft.

$575,000

MLS#: 21379759
Calling all nature lovers and those who think weekends are better at the lake.

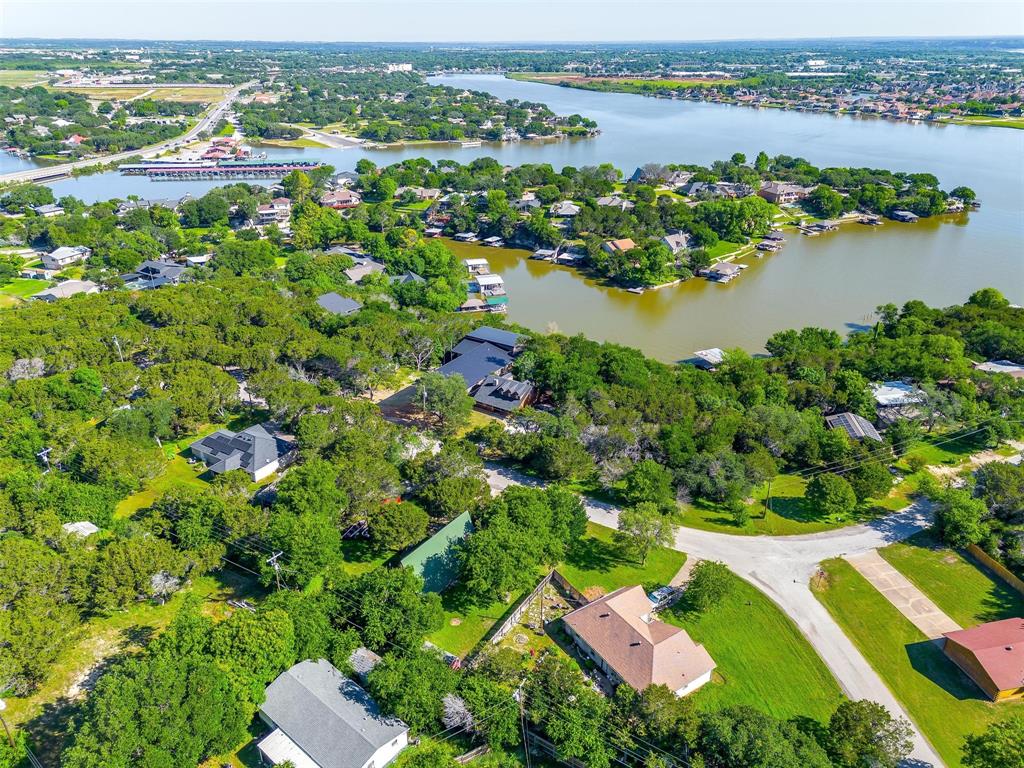
Nestled among towering trees and impressive natural boulders, this exceptional lakefront retreat feels a world away from the hustle and bustle of the DFW metroplex. Offering 4 bedrooms & 2 full baths, the home provides ample space for family and guests to relax and enjoy all that lake life has to offer.

Inside, you'll find a charming cabin-inspired atmosphere with warm wood paneling and striking interior rock accent walls that complement the natural surroundings. The thoughtful floor plan is ideal for hosting, featuring the primary suite on the main level & three additional bedrooms upstairs.

While the home is full of character, the property itself is truly the highlight. Just outside the back door, a spacious deck provides the perfect setting for outdoor dining, entertaining, or simply enjoying the peaceful surroundings. A winding path and staircase lead to a scenic landing area complete with a fire pit and plenty of room for hammocks and outdoor gathering spaces.

The setting feels like your own private nature preserve, with mature trees & dramatic boulders. Enjoy evenings watching foxes and roadrunners pass by while lightning bugs illuminate the landscape. The sounds of the breeze through the trees and the gentle water nearby create a peaceful retreat from everyday life.

From the landing, rock steps descend to the private boat dock, which features a boat slip and double jet ski lift. Located in a protected inlet with views of the main body of the lake, the dock offers a calm setting for swimming, floating, and relaxing on the water, sheltered from the larger wakes of passing boats.

Whether you're searching for a weekend getaway, a place to gather with family and friends, or a peaceful escape immersed in nature, this unique lakefront property offers a lifestyle that is increasingly difficult to find.

Seller is also the listing agent.
#21286454

Granbury

228 Rock Harbor Drive

4 Beds

2 Baths

2,224 Sq.Ft.

$698,000

MLS#: 21286454

Discover the perfect blend of luxury, comfort and convenience in this beautifully maintained golf course home located in the highly desirable Pecan Plantation! This stunning home features 4 spacious bedrooms, 3.5 baths, a rare 4 car garage and exceptional curb appeal. Inside, you'll find amazing upgrades throughout, creating a refined yet comfortable living space. Whether you're entertaining guests or enjoying a quiet on the back porch, this move in ready home offers the lifestyle you've been waiting for in one of Granbury's premier gated golf course communities. Homes like this don't come along often - schedule your private showing today before it's gone!
#21345341

Granbury

8904 Woodlawn Drive

4 Beds

3 Baths

2,641 Sq.Ft.

$550,000

MLS#: 21345341
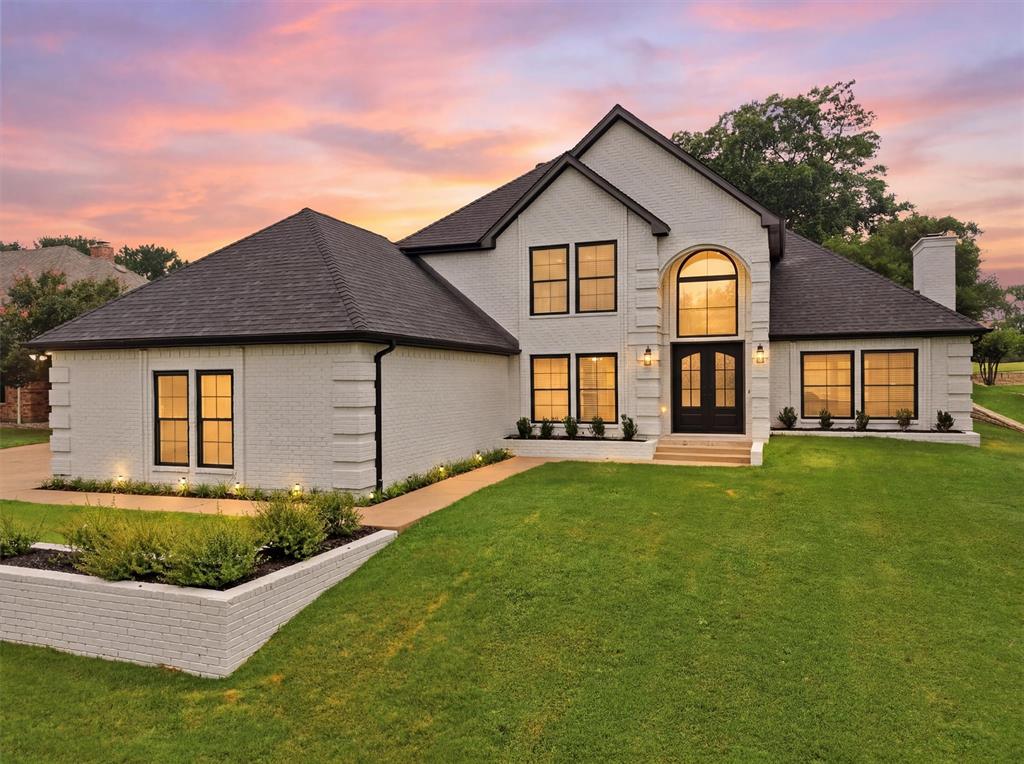
Beautifully remodeled 2-story home located on the #4 green of the Pecan Golf course in the highly sought-after gated golf course community of Pecan Plantation. Gorgeous views of the Brazos River across the street, this spacious home features 4 bedrooms, 3.5 baths, dining room, breakfast nook, two living areas, and a cozy fireplace. The downstairs primary suite offers double sinks, a soaking tub, and separate shower. The kitchen is equipped with stylish Café appliances. Upstairs includes three bedrooms, with one bedroom featuring a private bath and shower, plus an additional hall bath serving the other bedrooms. Additional updates include a Class 4 impact-resistant shingle roof and 4-year-old tempered glass windows. The side-entry 3-car garage, along with front and back porches, provides the perfect setting to enjoy the beautiful golf course and river views. Located directly across from a scenic riverfront park, this home offers a rare opportunity to enjoy nature just steps from your door. Residents of Pecan Plantation enjoy resort-style amenities, including two golf courses, marina access on Lake Granbury, swimming pools, tennis and pickleball courts, equestrian facilities, riverfront parks, clubhouse dining, and more. The 4200-acre community also features on-site conveniences such as a grocery store, fire department and EMS, Ace Hardware, dining options, medical services, and banking. Experience luxury, lifestyle, and location all in one. Schedule your private showing today
#21287442

Granbury

9121 Bontura Road

4 Beds

3 Baths

3,000 Sq.Ft.

$639,000

MLS#: 21287442
Price reduced
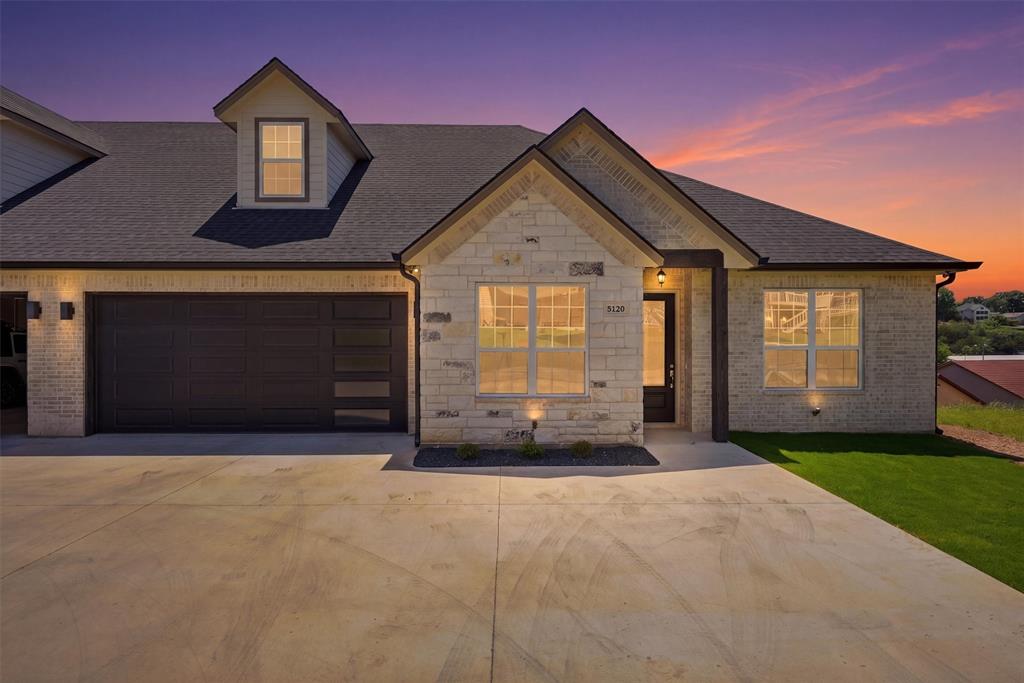
Welcome to the coveted DeCordova Bend Estates! This stunning new construction duplex is your ticket to lakeview living. Offering over 3000 square feet of thoughtfully designed living space in a sought after golf course community this 4 bedroom, 3.5 bathroom home combines functional layout with elevated finishes and multiple areas for entertaining.

The main level features an open concept kitchen designed to stand out with gleaming quartz countertops, abundant cabinetry, and a walk in pantry. The kitchen flows seamlessly into the living and dining areas, creating an ideal space for everyday living and hosting. A walkout balcony extends the living space outdoors and provides serene lake views, perfect for morning coffee or evening relaxation.

The primary suite offers a comfortable retreat with a well appointed bathroom and generous closet space. Additional bedrooms are well sized and thoughtfully positioned to provide flexibility for guests, office space, or additional living needs.

The lower level adds versatility with a large bonus room that can be used as a media room, game room, or secondary living area. A two car garage is located on the main level, along with an additional lower level garage designed for golf cart storage and added convenience.

Residents enjoy access to a variety of community amenities including two golf courses, marina, community pool, pickleball courts, sand volleyball, and more.
#21260083

Granbury

5126 Country Club Drive

4 Beds

3 Baths

3,060 Sq.Ft.

$589,000

MLS#: 21260083

Send a message

Message successfully sent.

Your message

What is 3 + 4 ?

Reason for contacting?

I agree to receive email communication and understand I can unsubscribe at any time.

I agree to be contacted by Next Level Realty Group via call, email, and text for real estate services. To opt out, you can reply 'stop' at any time or reply 'help' for assistance. You can also click the unsubscribe link in the emails. Message and data rates may apply. Message frequency may vary. Privacy Policy

Sign Out

Virtual Assistant

Would you like to take the next step with this property? We can help you schedule a showing or virtual tour, or send you more details.

Yes, I would like more information.

Thank You for Your Reply, One of Our Agents will contact you as soon as possible

No, maybe later.

Thank you, you can always contact me via email, phone number or through the contact form.

Realhub AI

Lucy - Your AI-Powered Realtor

Update Your Temporary Password

Personalize your search

Enter your email and we'll notify you immediately when new listings match what you're looking for.

or enter email address

Already have an account ? Login here

Continue your home search

I agree to receive communications and understand I can unsubscribe at any time.

I agree to be contacted by Next Level Realty Group via call, email, and text for real estate services. To opt out, you can reply 'stop' at any time or reply 'help' for assistance. You can also click the unsubscribe link in the emails. Message and data rates may apply. Message frequency may vary. Privacy Policy

Already have an account ? Login here

We use cookies

We use cookies primarily for analytics to enhance your experience. By accepting, you agree to our use of these cookies. You can manage your preferences or learn more about our cookies policy.
