Features & Amenities

Interior

  • Other Interior Features

    Eat-in Kitchen, Granite Counters, Kitchen Island, Open Floorplan, Walk-In Closet(s)

  • Total Bedrooms

    4

  • Bathrooms

    2

  • Pet friendly

    N/A

Exterior

  • Garage

    Yes

  • Garage spaces

    2

  • Construction Materials

    Brick

  • Other Exterior Features

    Rain Gutters

  • Parking

    Attached

  • Pool

    No

Area & Lot

  • Lot Size(acres)

    0.195

  • Lot Size(square feet)

    8,494

  • Property Type

    Residential

  • Property Sub Type

    Single Family Residence

  • Architectural Style

    Traditional

Price

  • Sales Price

    $374,900

  • Sq. Footage

    2,025

  • Price/SqFt

    $185

HOA

  • Association

    No

School District

  • Elementary School

    Margaret Felty

  • Middle School

    N/A

  • High School

    Waxahachie

Schedule a Showing

Showing scheduled successfully.

<
>
IN PERSON
VIA CHAT

What is 3 + 4 ?


Change time

Mortgage calculator

Estimate your monthly mortgage payment, including the principal and interest, property taxes, and HOA. Adjust the values to generate a more accurate rate.

Your payment

Principal and Interest:

$

Property taxes:

$

HOA fees:

$

Total loan payment:

$

Total interest amount:

$

Location

County

Ellis

Elementary School

Margaret Felty

Middle School

High School

Waxahachie

Listing Courtesy of Micah King , One 10 Realty Group

RealHub Information is provided exclusively for consumers' personal, non-commercial use, and it may not be used for any purpose other than to identify prospective properties consumers may be interested in purchasing. All information deemed reliable but not guaranteed and should be independently verified. All properties are subject to prior sale, change or withdrawal. RealHub website owner shall not be responsible for any typographical errors, misinformation, misprints and shall be held totally harmless.

Agent Joe Boston

AGENT

Joe Boston

Call Joe today to schedule a private showing.


* Listings on this website come from the FMLS IDX Compilation and may be held by brokerage firms other than the owner of this website. The listing brokerage is identified in any listing details. Information is deemed reliable but is not guaranteed. If you believe any FMLS listing contains material that infringes your copyrighted work please click here to review our DMCA policy and learn how to submit a takedown request.© 2024 FMLS.
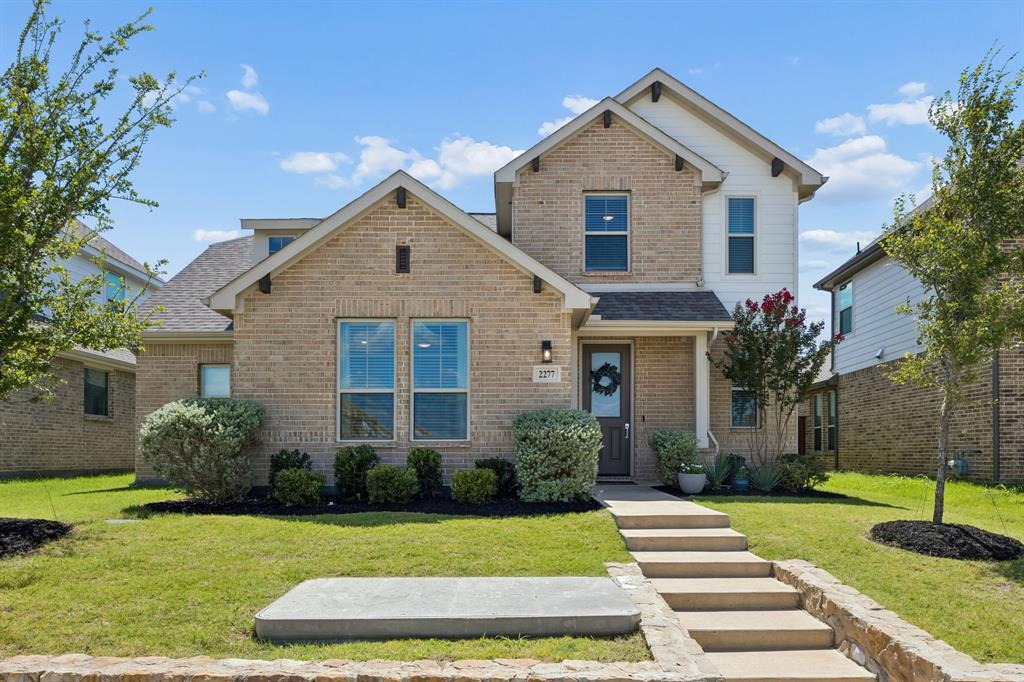
Take a look at this beautiful home located in Park Place addition! Open floor plan with NO wasted space. This home offers 4 bedrooms, 2 baths, and a 2 car garage. The 4th bedroom can be used as a bedroom or office. The Kitchen with custom cabinets and granite countertops, opens up to the large living room. Bedrooms are split design, with a large master suite that includes a garden tub, separate shower, and walk-in closet. The beautiful wood fence gives you privacy in your backyard. Single-car garage shop with electricity makes the perfect place for storage and projects! The landscaping is immaculate with several mature trees. Located within walking distance to schools, and sports complex and is minutes from HWY 287 & I-35 for an easy commute! No HOA! Come see this one today!
*refrigerator, washer and dryer stay!

420 Sagebrush Lane

Message successfully sent.

What would you like to know?

What is 3 + 4 ?

I agree to receive email communication and understand I can unsubscribe at any time.

I agree to be contacted by Next Level Realty Group via call, email, and text for real estate services. To opt out, you can reply 'stop' at any time or reply 'help' for assistance. You can also click the unsubscribe link in the emails. Message and data rates may apply. Message frequency may vary. Privacy Policy

Related Properties

MLS# 21293697 - Built by Camden Homes LLC - Jul 2026 completion! ~ Traditional 3-bedroom, 2-bath single-family residence in Camden Park Estates (Waxahachie ISD). 1,575 sq ft, new construction with estimated completion 7-15-2026. Open living and dining areas, luxury vinyl plank flooring, granite countertops, pantry, and walk-in closet(s). ENERGY STAR central heat and electric cooling with ceiling fans. 2-car garage, slab foundation, composition roof, and rain gutters. Elementary: Oliver Clift; High: Waxahachie.
#21293697

Waxahachie

1541 Grimmauld Place

3 Beds

2 Baths

1,575 Sq.Ft.

$324,900

MLS#: 21293697

Beautifully maintained 3-bedroom, 2-bath home with a dedicated study also makes a great playroom, homeschool space or home gym! The open-concept floor plan is perfect for everyday living and entertaining. Spacious family room with lots of natural light from the wall of windows. Eat-in kitchen offers stainless steel appliances, granite countertops, rich cabinetry, island and eat at breakfast bar. 

Recent updates include a newer roof, interior paint, water heater, and AC unit, offering added peace of mind. With abundant storage throughout and a thoughtfully designed layout, this home truly has it all. A must-see!
#21293367

Waxahachie

212 Ghost Rider Road

3 Beds

2 Baths

1,923 Sq.Ft.

$355,000

MLS#: 21293367

Immediate rental income. Long-term upside. This tenant-occupied investment property is already producing income with a lease in place through March 2027, giving investors the opportunity to purchase a performing asset without the expense or uncertainty of finding a tenant. Located in one of Waxahachie's fastest-growing areas, this property offers the combination investors seek: stable cash flow today and long-term appreciation potential tomorrow.

The home features a well-designed floor plan with spacious living areas, an open-concept kitchen, generously sized bedrooms, and low-maintenance finishes that continue to appeal to today's rental market. Situated in an established neighborhood with convenient access to schools, shopping, dining, and major commuter routes, the location supports long-term tenant demand while benefiting from Waxahachie's continued growth and development.

Whether you're expanding your rental portfolio, completing a 1031 exchange, or purchasing your first investment property, this is a true turnkey opportunity with immediate income already in place.
#21300492

Waxahachie

279 Thoroughbred Street

4 Beds

2 Baths

2,081 Sq.Ft.

$379,900

MLS#: 21300492

Remodeled double wide trailer on 1 acre.  1 bedroom house in the back.  Large backyard.  Outside of city limits.
#21278135

Waxahachie

634 Blair Road

3 Beds

2 Baths

1,708 Sq.Ft.

$425,000

MLS#: 21278135

Price reduced
MLS# 21220323 - Built by Trophy Signature Homes - Ready Now! ~ Perfect proportions and an abundance of well-placed features make the Oscar a blockbuster design you'll love coming home to. Say hello to the sun as it streams through oversized windows in your primary suite. Just around the corner is your home office, an inviting space that encourages creativity and offers an escape to the back patio or the ultra-modern kitchen when it's time for a break. Life is centered in the great room with a cozy family room, chic dining area and an ultra-modern kitchen. Three additional bedrooms located near the front of the house are private, quiet and serene.
#21220323

Waxahachie

484 Hundred Acre Drive

4 Beds

3 Baths

2,152 Sq.Ft.

$359,990

MLS#: 21220323

Price reduced
MLS# 21262172 - Built by Trophy Signature Homes - Ready Now! ~ The Stanley II is a winning combination of comfort and adaptability. The main floor offers a bedroom with a full bath for guests. Of course, no one could blame you if you crafted an exceptional workout room instead. A wall of windows in the airy living room illuminates the space with natural light that carries into the casual dining area and the spectacular kitchen. Quartz countertops, stainless steel appliances and a gorgeous island ensure the kitchen will be everyone's favorite space. The presence of an upstairs loft near the bedrooms with a full bath creates a home-within-a-home!
#21262172

Waxahachie

492 Hocking Hills Drive

4 Beds

3 Baths

2,448 Sq.Ft.

$394,990

MLS#: 21262172

Welcome to your dream home, crafted with unmatched quality and care. This stunning 3-bedroom, 2-bathroom brick beauty is nestled in one of Waxahachie’s most peaceful and safe neighborhoods, offering the perfect blend of comfort, convenience, and charm.
Located right next to a beautiful church and just a short stroll from Marvin Elementary School, this home is ideal for families seeking a nurturing and vibrant community. You’ll love being in the heart of Waxahachie, with easy access to local stores, shopping centers, and everything this thriving town has to offer. And super close to downtown!
Step inside and experience modern finishes, a thoughtful open layout, and spacious living areas that are perfect for both relaxing and entertaining. Whether you’re starting fresh or upgrading your lifestyle, this brand-new home checks all the boxes. 
Don’t miss this rare opportunity to own a brand-new home in one of Waxahachie’s most desirable areas. Schedule your private showing today — your future starts here!
#21282677

Waxahachie

123 Bradshaw Street

3 Beds

2 Baths

1,655 Sq.Ft.

$375,000

MLS#: 21282677

Price reduced
Major Price Improvement! Now offered at $330,000. Foundation repair completed with transferable warranty and roof replaced less than 4 years ago. This well-maintained 3-bedroom, 2-bath home sits on a corner lot in Waxahachie and includes a dedicated front office that works well as a home office, study, workout room, or second living area. The open living, kitchen, and dining areas create a comfortable layout for everyday living and entertaining. Generous room sizes, abundant natural light, and a split-bedroom floor plan provide both functionality and privacy. The corner-lot location offers additional space between neighbors and gives the home a more open feel. Convenient access to Highway 287 and I-35E makes commuting to Dallas and surrounding areas easier while still enjoying the continued growth and charm of Waxahachie. Seller will consider contributing toward buyer closing costs or buyer-selected improvements with an acceptable offer.
#21273410

Waxahachie

200 Chimney Rock Drive

3 Beds

2 Baths

2,058 Sq.Ft.

$330,000

MLS#: 21273410

No HOA!

Assumable VA loan available to qualified buyers. 

This inviting home welcomes you with a beautifully shaded front yard and a thoughtfully landscaped entry. Step inside to discover pride of ownership throughout, highlighted by numerous upgrades and a bright, flexible floor plan.

Featuring 4 spacious bedrooms, this home offers versatility for families, guests, or a dedicated office. The open kitchen overlooks the family room and is a true standout—complete with three GE ovens, custom cabinetry, a large pantry area, and well-designed counter space, making it an entertainer’s dream.

The generous family room includes a wood-burning fireplace and easy access to the breakfast area. Downstairs features laminate wood flooring and a formal dining room in addition to the cozy breakfast nook.

The primary suite, located on the main level, offers a garden tub, separate shower, dual sinks, and a walk-in closet. Upstairs you’ll find three well-sized bedrooms and a full bath.

Enjoy a large backyard accessible from both the kitchen and family room, with oversized windows offering great visibility—perfect for hosting BBQs or keeping an eye on kids and pets.

With updated light fixtures, a new roof (2021), and solar panels added in 2023, this home is move-in ready with little left to do.

Move-in ready and NO HOA!
#21136543

Waxahachie

222 Chesterfield Circle

4 Beds

2 Baths

2,146 Sq.Ft.

$372,500

MLS#: 21136543

Price reduced
The New Oleander Floor Plan features 2,217sqft of living space and welcomes you home to a wide open floor plan providing ample space for everyday living & entertaining. The entryway with upgraded wood floors and 8' doors creates a dramatic first impression with an expansive view that opens up through to the great room. The full-function island and chef-ready layout with custom cabinets and stainless steel appliances help make this streamlined kitchen delightful. You'll love the oversized owner's suite & private bath with dual sinks, soaking tub & huge walk-in closet. Three additional bedrooms and a study are housed in their own sections making them perfect for kids or guests. Located in the charming city of Waxahachie, you’ll find that convenience is a hallmark of this ideal location. Experience the enchanting new home community of Ridge Crossing in Waxahachie, Texas, where a serene lifestyle intertwines with the cozy charm of small-town living and the luxurious conveniences of the big city. The community boasts a fantastic pickleball court, ideal for enthusiasts of this exciting sport, along with a delightful playground for families to enjoy. Nestled conveniently near Interstate 35E and US Highway 287, Ridge Crossing offers a collection of stunning new homes for sale, providing effortless access to the dynamic heart of the Dallas Fort Worth area. The local offerings enhance the allure of Ridge Crossing, featuring proximity to a brand-new high school and the vibrant scene of Downtown Dallas. This prime location serves as a thriving hub for businesses, retail, and entertainment. Plus, the nearby Mid-Way Regional Airport adds an extra layer of convenience for travelers. Waxahachie’s appeal is further enriched by its easy access to top-notch medical, manufacturing, and technology facilities.
#21302297

Waxahachie

2280 Garnet Drive

3 Beds

2 Baths

2,431 Sq.Ft.

$444,990

MLS#: 21302297

 - property

Send a message

Message successfully sent.

Your message

What is 3 + 4 ?

Reason for contacting?

I agree to receive email communication and understand I can unsubscribe at any time.

I agree to be contacted by Next Level Realty Group via call, email, and text for real estate services. To opt out, you can reply 'stop' at any time or reply 'help' for assistance. You can also click the unsubscribe link in the emails. Message and data rates may apply. Message frequency may vary. Privacy Policy

Sign Out

Virtual Assistant

Would you like to take the next step with this property? We can help you schedule a showing or virtual tour, or send you more details.

Yes, I would like more information.

Thank You for Your Reply, One of Our Agents will contact you as soon as possible

No, maybe later.

Thank you, you can always contact me via email, phone number or through the contact form.

Realhub AI

Lucy - Your AI-Powered Realtor

Update Your Temporary Password

Personalize your search

Enter your email and we'll notify you immediately when new listings match what you're looking for.

or enter email address

Already have an account ? Login here

Continue your home search

I agree to receive communications and understand I can unsubscribe at any time.

I agree to be contacted by Next Level Realty Group via call, email, and text for real estate services. To opt out, you can reply 'stop' at any time or reply 'help' for assistance. You can also click the unsubscribe link in the emails. Message and data rates may apply. Message frequency may vary. Privacy Policy

Already have an account ? Login here

We use cookies

We use cookies primarily for analytics to enhance your experience. By accepting, you agree to our use of these cookies. You can manage your preferences or learn more about our cookies policy.