Features & Amenities

Interior

  • Other Interior Features

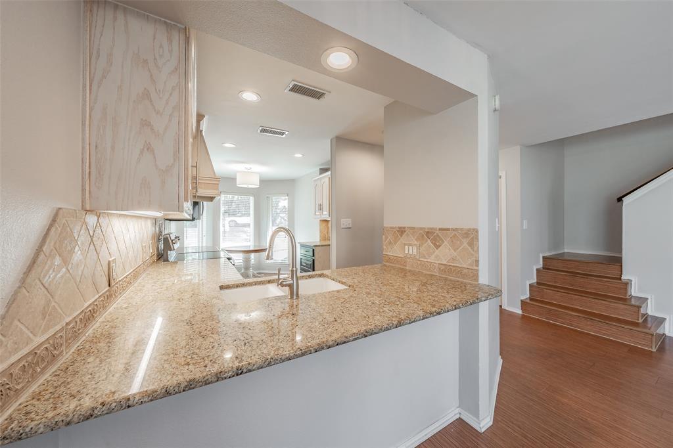
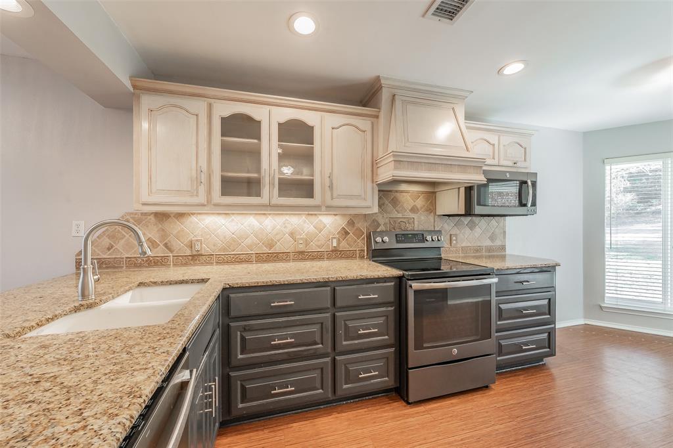
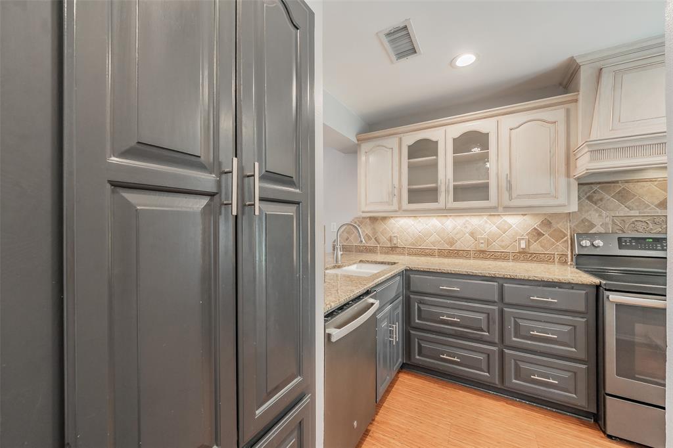
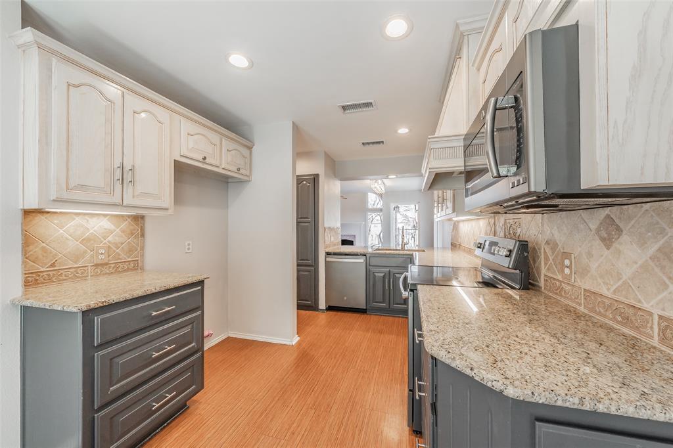
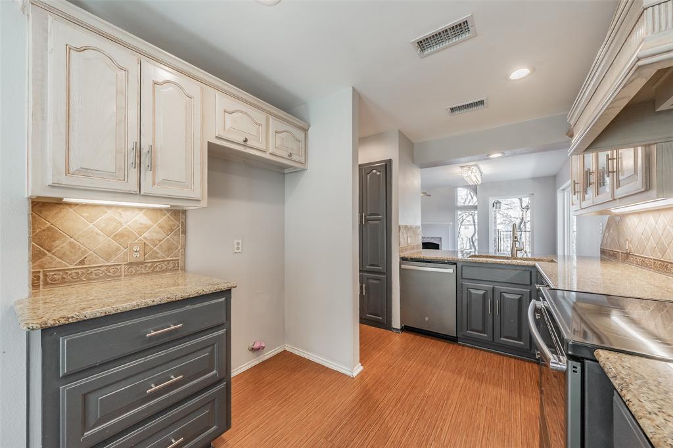
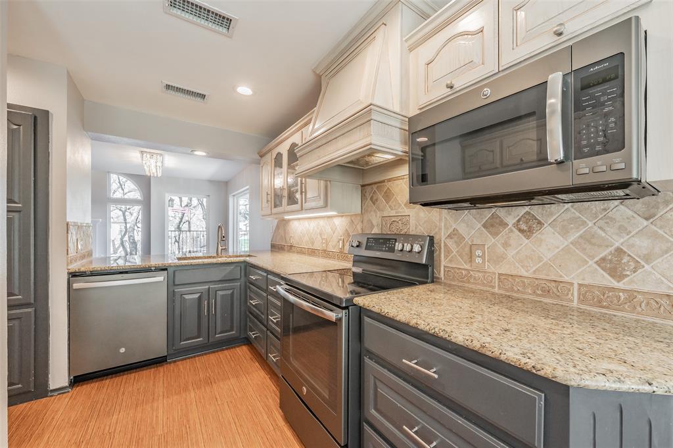
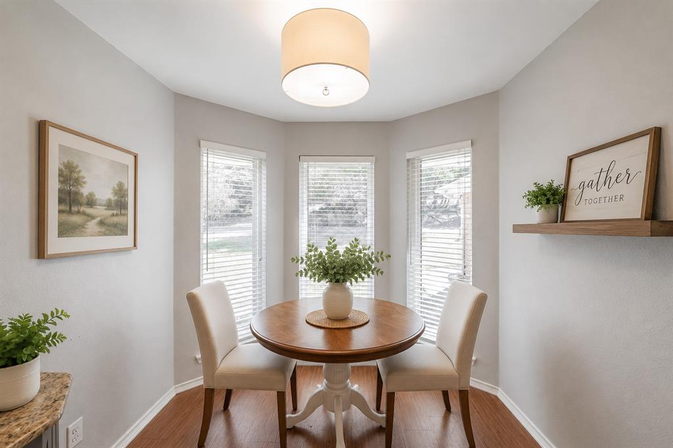
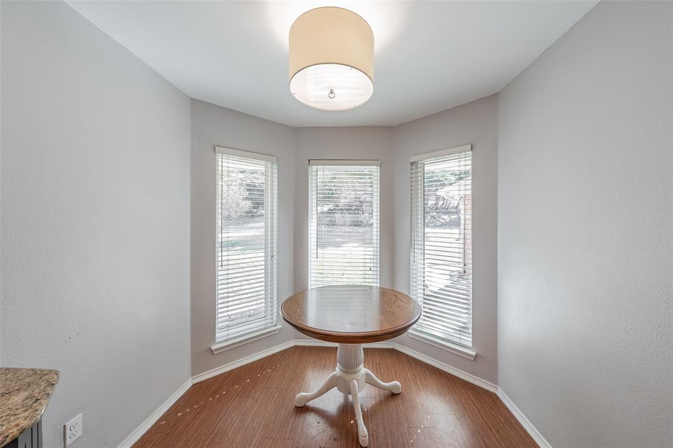
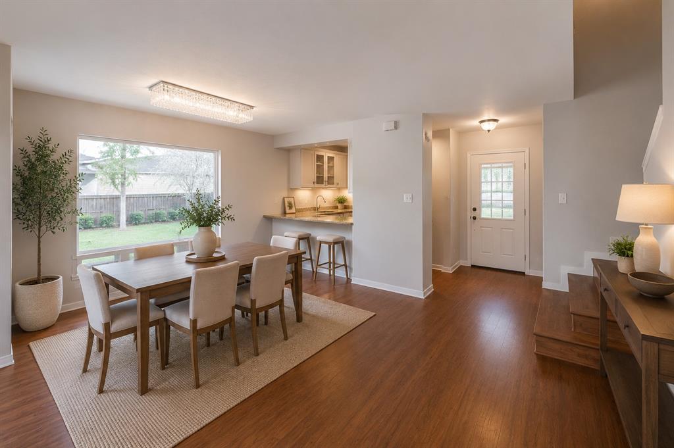
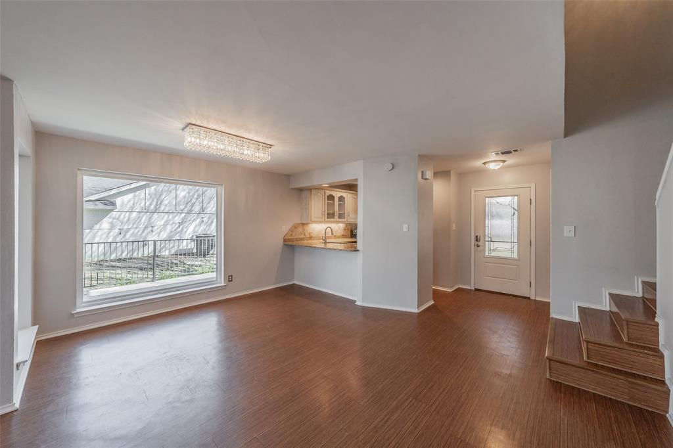
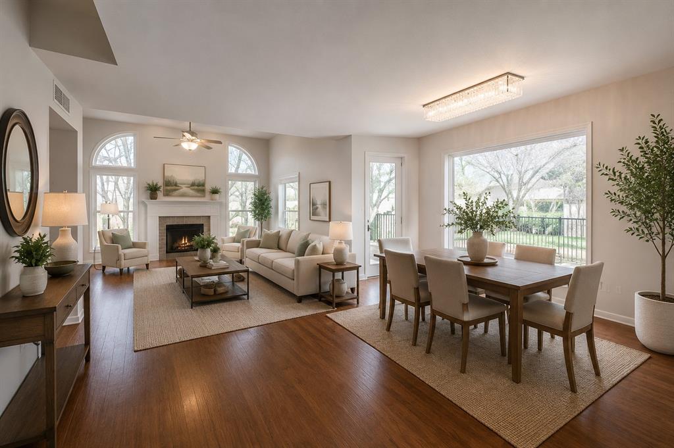
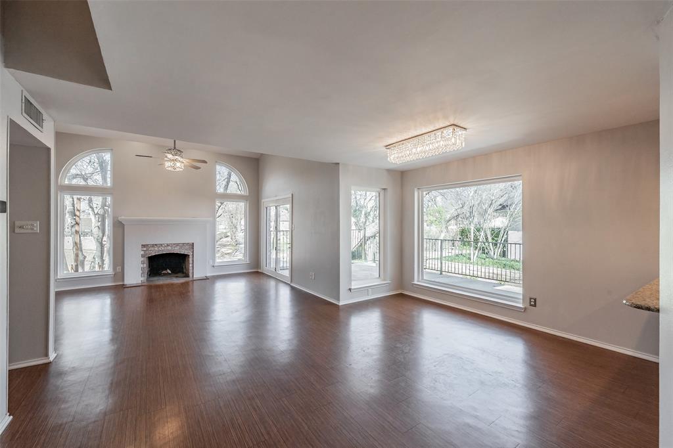
    Chandelier, Eat-in Kitchen, Granite Counters, Open Floorplan, Pantry, High Speed Internet

  • Total Bedrooms

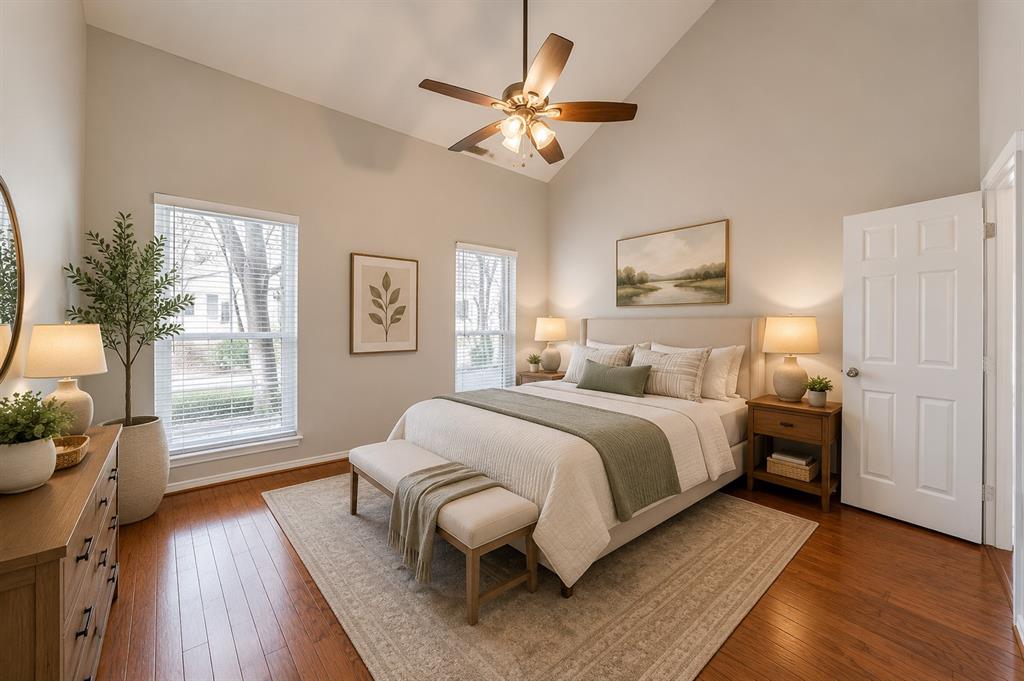
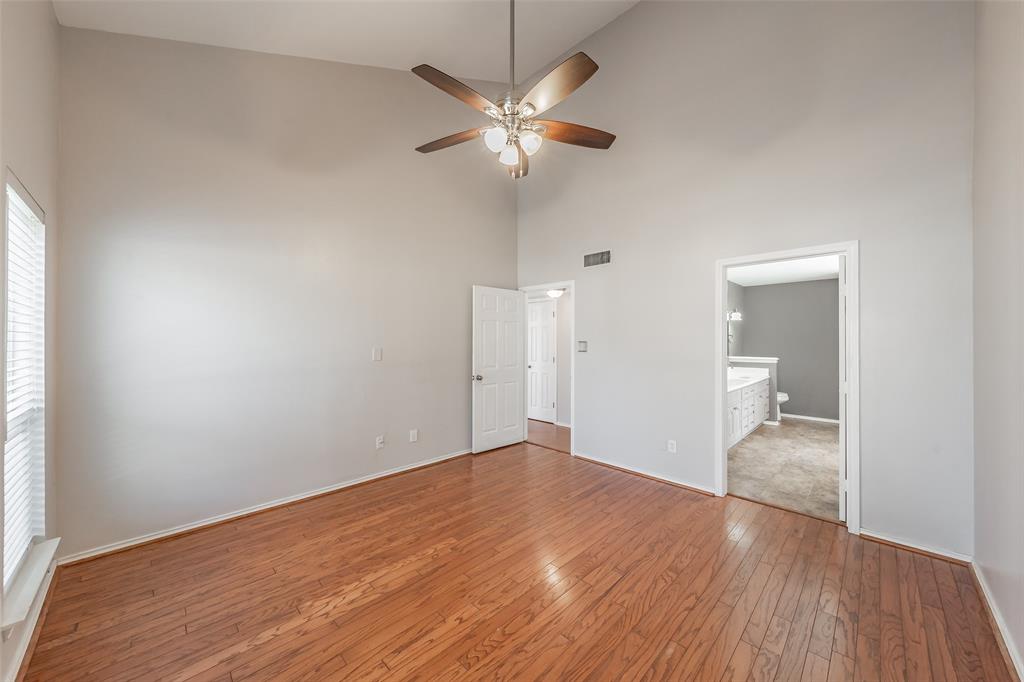
    3

  • Bathrooms

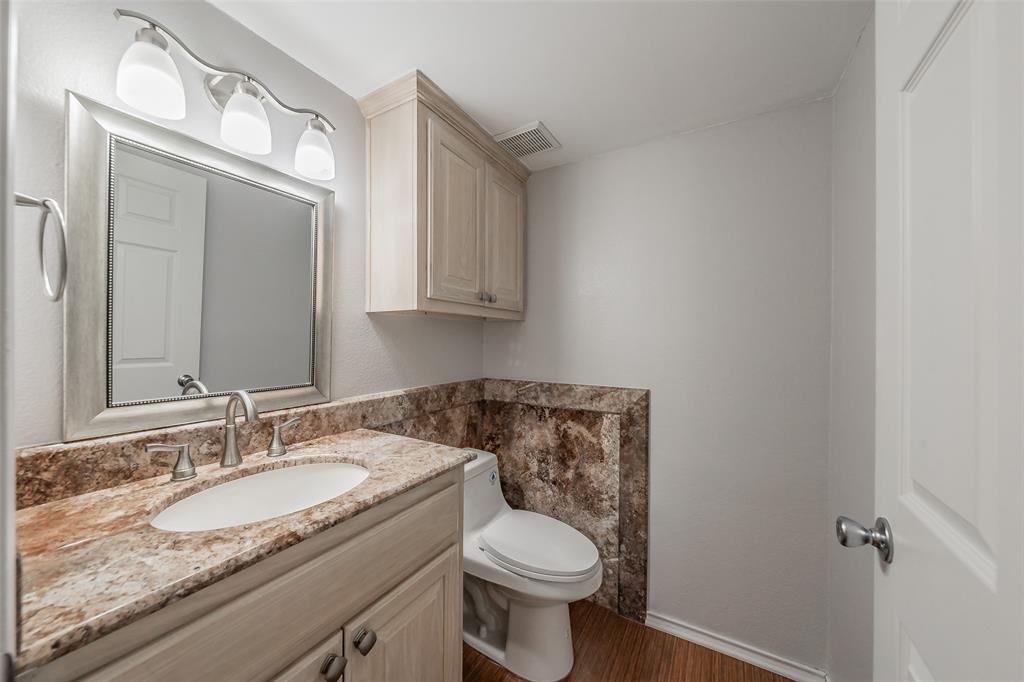
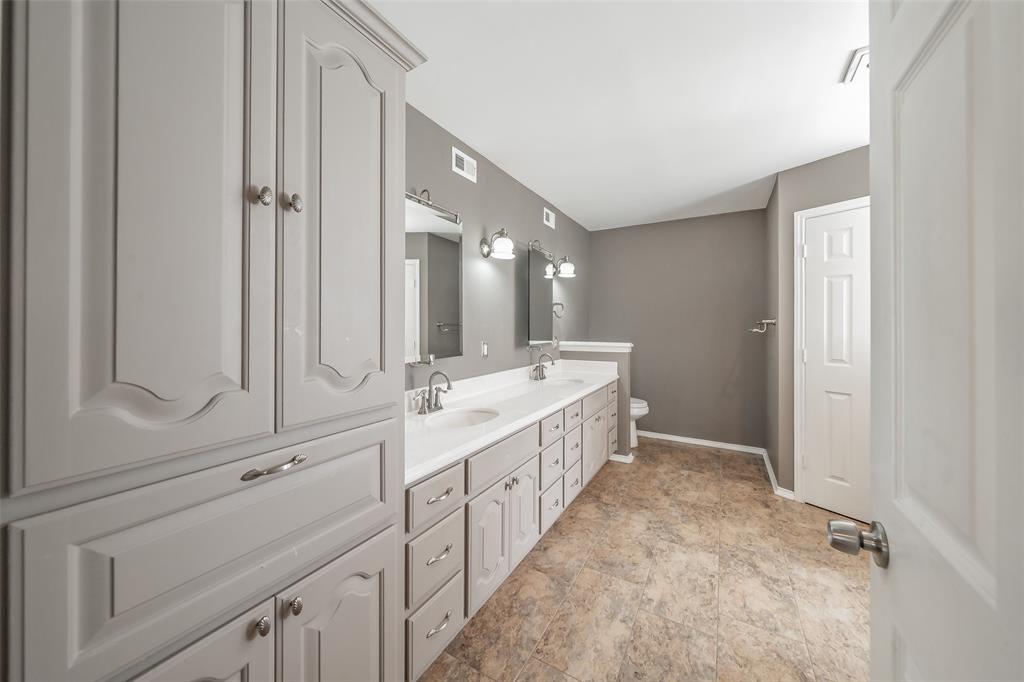
    2

  • 1/2 Bathrooms

    1

  • Basement YN

    NO

  • Cooling YN

    YES

  • Cooling

    Attic Fan, Ceiling Fan(s), Central Air, Electric, ENERGY STAR Qualified Equipment

  • Fireplace YN

    YES

  • Heating YN

    YES

  • Heating

    Exhaust Fan, Electric, ENERGY STAR Qualified Equipment, Fireplace(s), Heat Pump

  • Pet friendly

    N/A

Exterior

  • Garage

    Yes

  • Garage spaces

    2

  • Other Exterior Features

    Rain Gutters

  • Parking

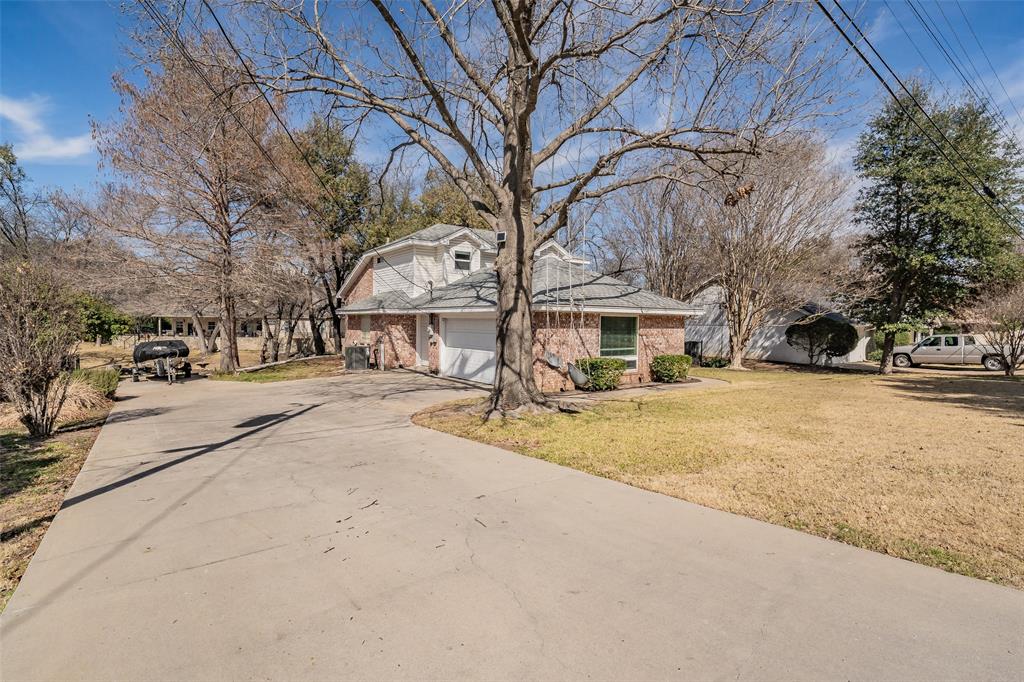
    Driveway, Garage, Garage Door Opener, Garage Faces Side, Golf Cart Garage, Oversized, Gated, RV Access/Parking, Attached

  • Patio and Porch Features

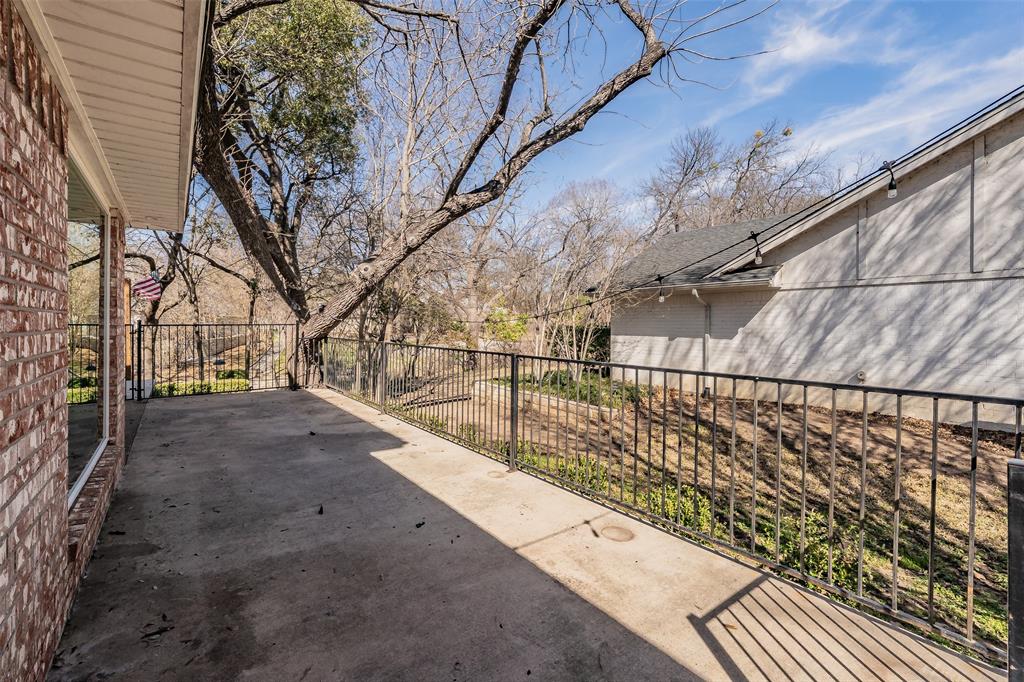
    Deck, Side Porch

  • Pool

    No

  • Waterfront YN

    YES

Area & Lot

  • Lot Features

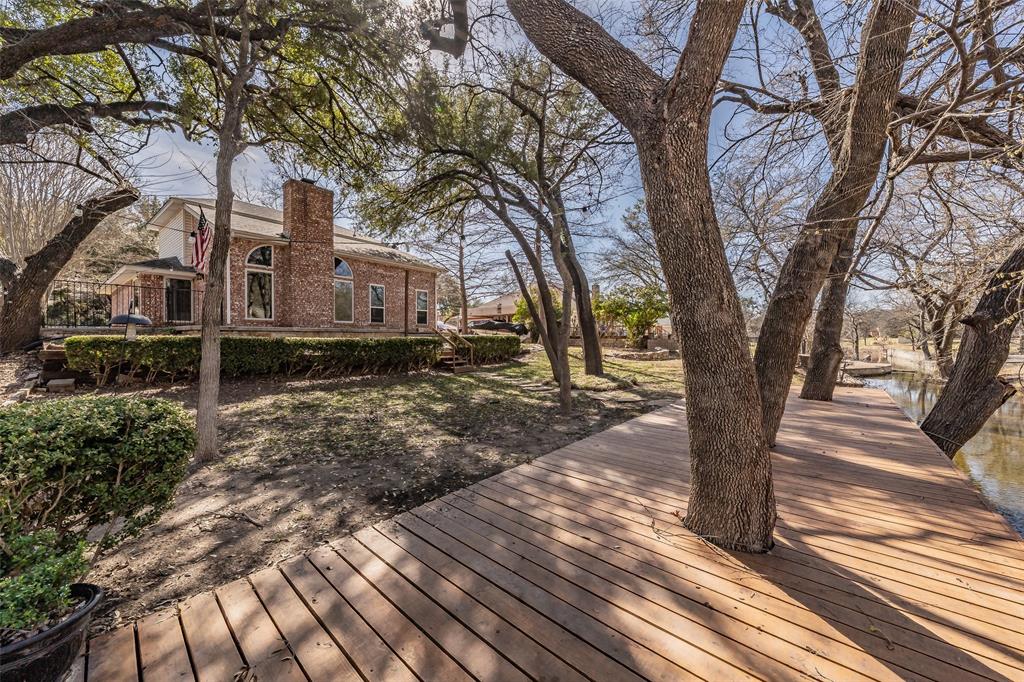
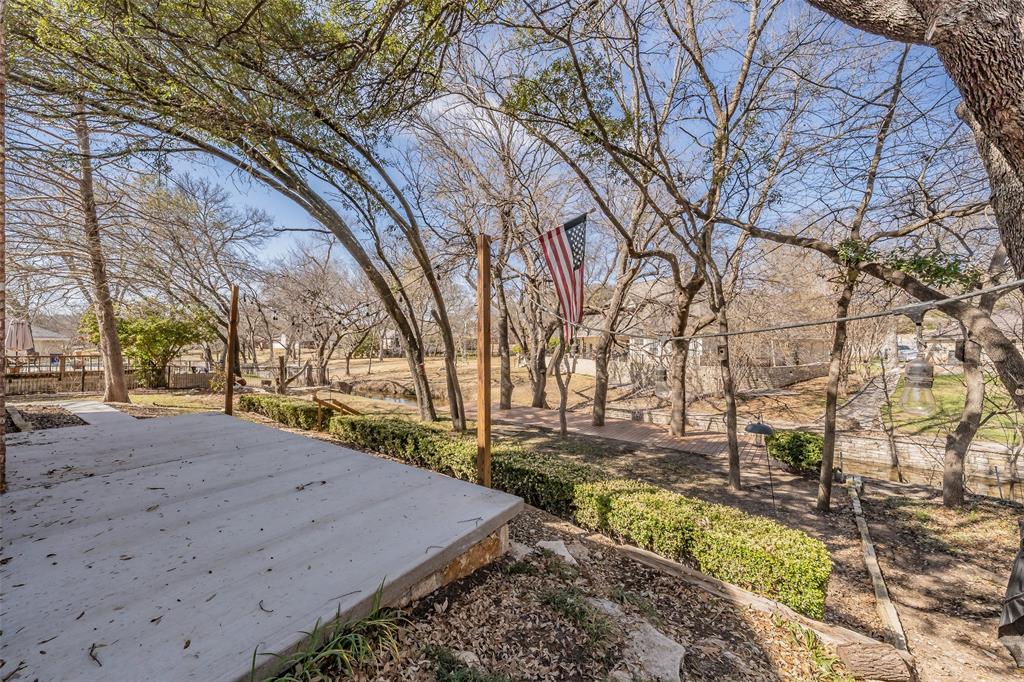
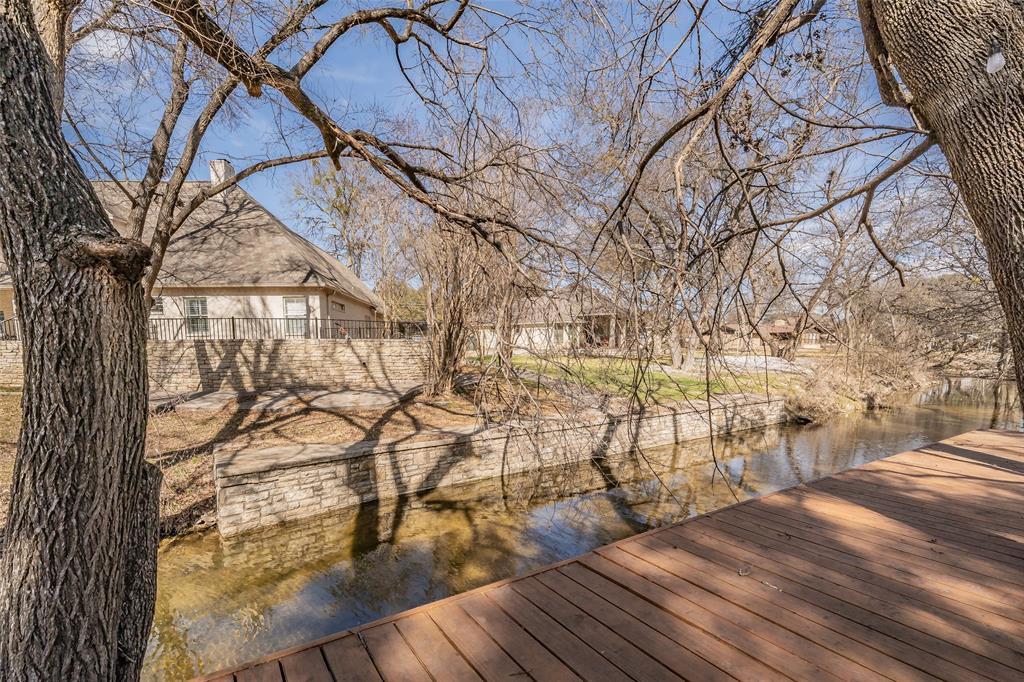
    Interior Lot, Landscaped, Many Trees, Subdivided, Waterfront

  • Lot Size(acres)

    0.299

  • Lot Size(square feet)

    13,024

  • Property Type

    Residential

  • Property Sub Type

    Single Family Residence

  • Architectural Style

    Traditional

Price

  • Sales Price

    $399,999

  • Tax Amount

    $3,954

  • Financing Options

    Cash, Conventional, FHA, VA Loan

  • Sq. Footage

    1,796

  • Price/SqFt

    $222

HOA

  • Association

    YES

  • Association Fee

    $308

  • Association Fee Frequency

    Monthly

  • Association Fee Includes

    N/A

School District

  • Elementary School

    Acton

  • Middle School

    Acton

  • High School

    Granbury

Property Features

  • Foundation Details

    Slab

  • Sewer

    Public Sewer

  • Tax Lot

    798

  • Water Source

    Public

Schedule a Showing

Showing scheduled successfully.

<
>
IN PERSON
VIA CHAT

What is 3 + 4 ?


Mortgage calculator

Estimate your monthly mortgage payment, including the principal and interest, property taxes, and HOA. Adjust the values to generate a more accurate rate.

Your payment

Principal and Interest:

$

Property taxes:

$

HOA fees:

$

Total loan payment:

$

Total interest amount:

$

Location

County

Hood

Elementary School

Acton

Middle School

Acton

High School

Granbury

Listing Courtesy of Terra Wood, All City

RealHub Information is provided exclusively for consumers' personal, non-commercial use, and it may not be used for any purpose other than to identify prospective properties consumers may be interested in purchasing. All information deemed reliable but not guaranteed and should be independently verified. All properties are subject to prior sale, change or withdrawal. RealHub website owner shall not be responsible for any typographical errors, misinformation, misprints and shall be held totally harmless.

Agent Joe Boston

AGENT

Joe Boston

Call Joe today to schedule a private showing.


* Listings on this website come from the FMLS IDX Compilation and may be held by brokerage firms other than the owner of this website. The listing brokerage is identified in any listing details. Information is deemed reliable but is not guaranteed. If you believe any FMLS listing contains material that infringes your copyrighted work please review our DMCA policy and learn how to submit a takedown request.© 2024 FMLS.
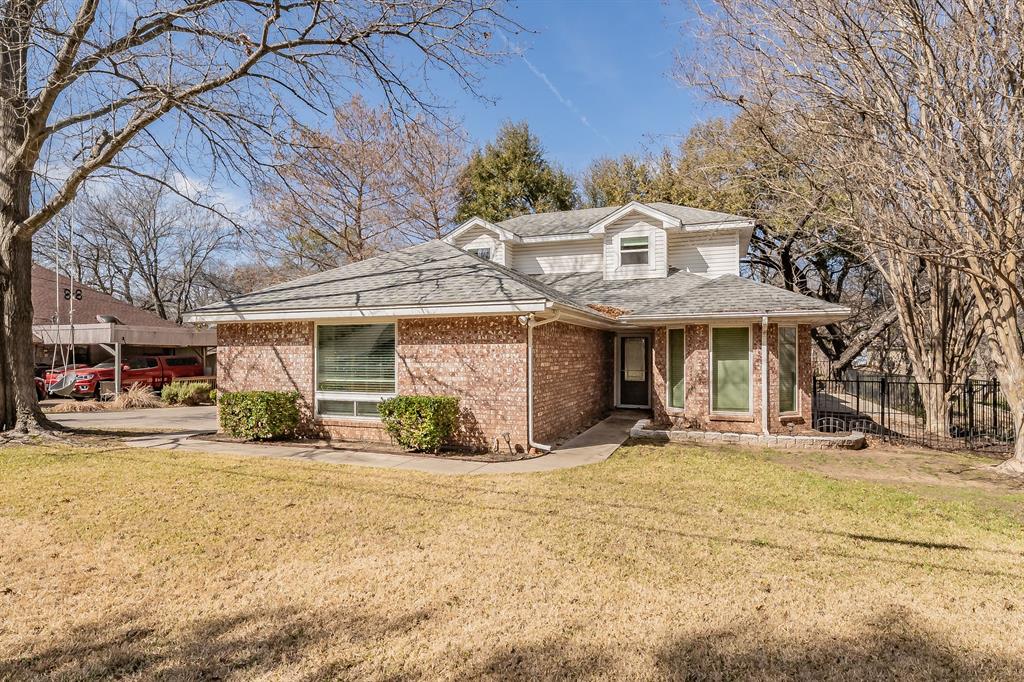
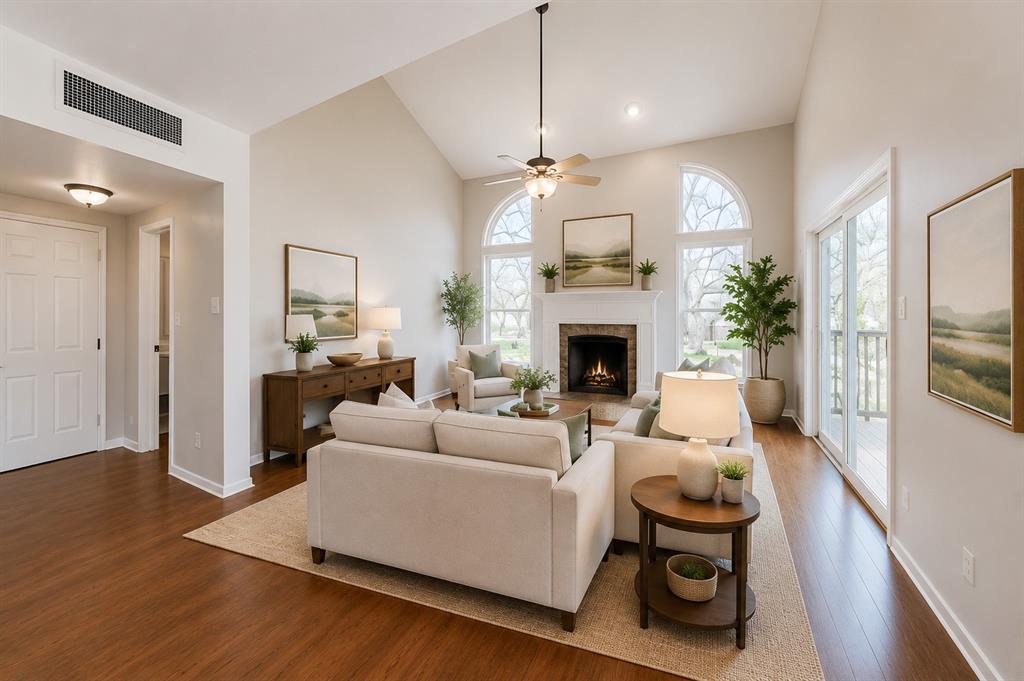
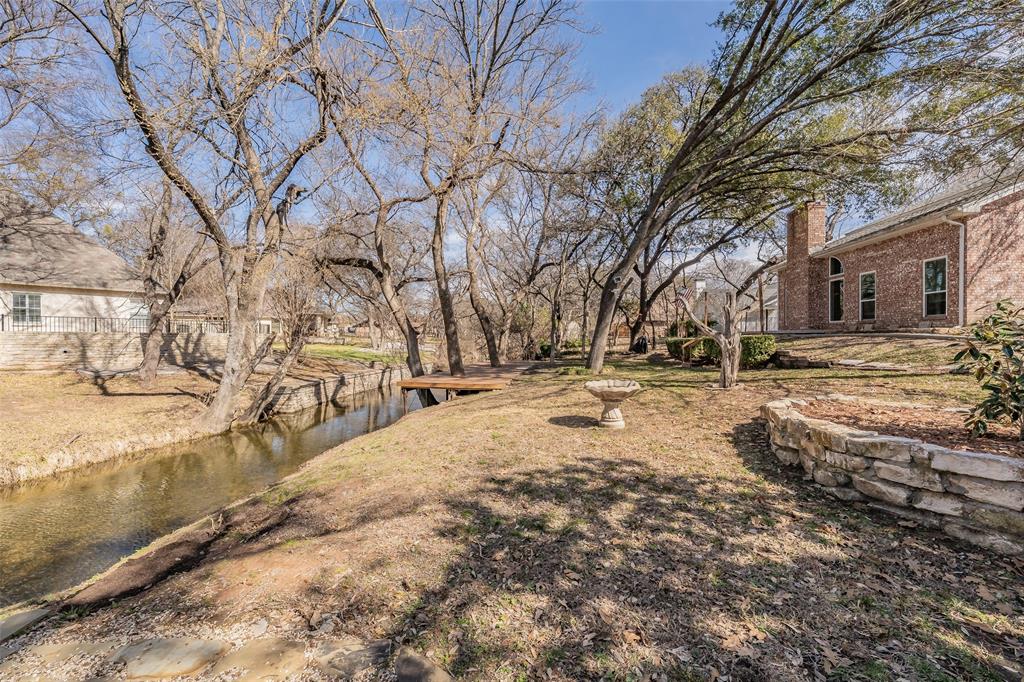
Welcome to your private waterfront oasis in DCBE. Perfectly positioned within walking distance of holes 8 and 10 on the 18-hole golf course, this beautifully renovated home offers serene water views and the ease of golf cart community living.  DeCordova Bend means access to private golf, a full clubhouse, pool, marina, tennis courts, pickleball courts, and more. It’s one of the most established and desirable gated communities around. This home is move-in ready, well cared for, and positioned in a neighborhood that sells itself.
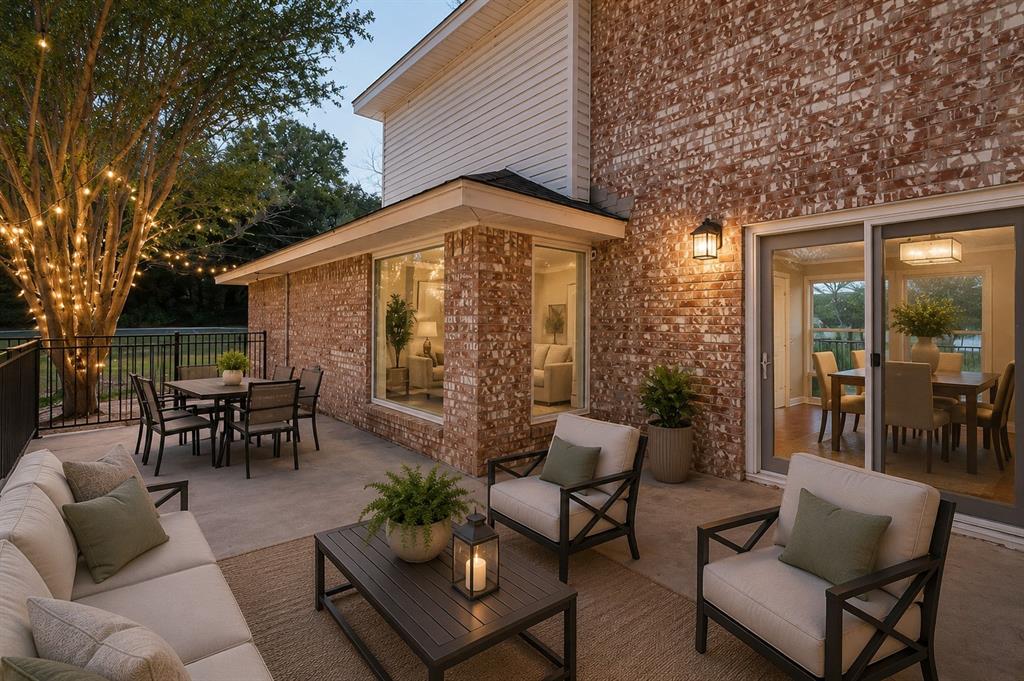
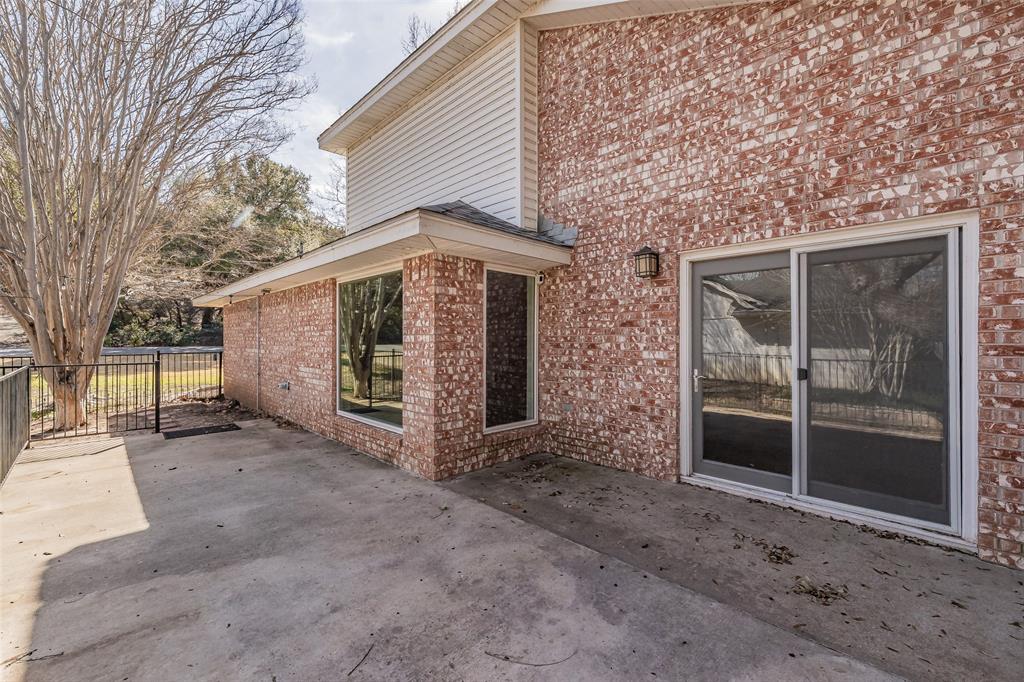
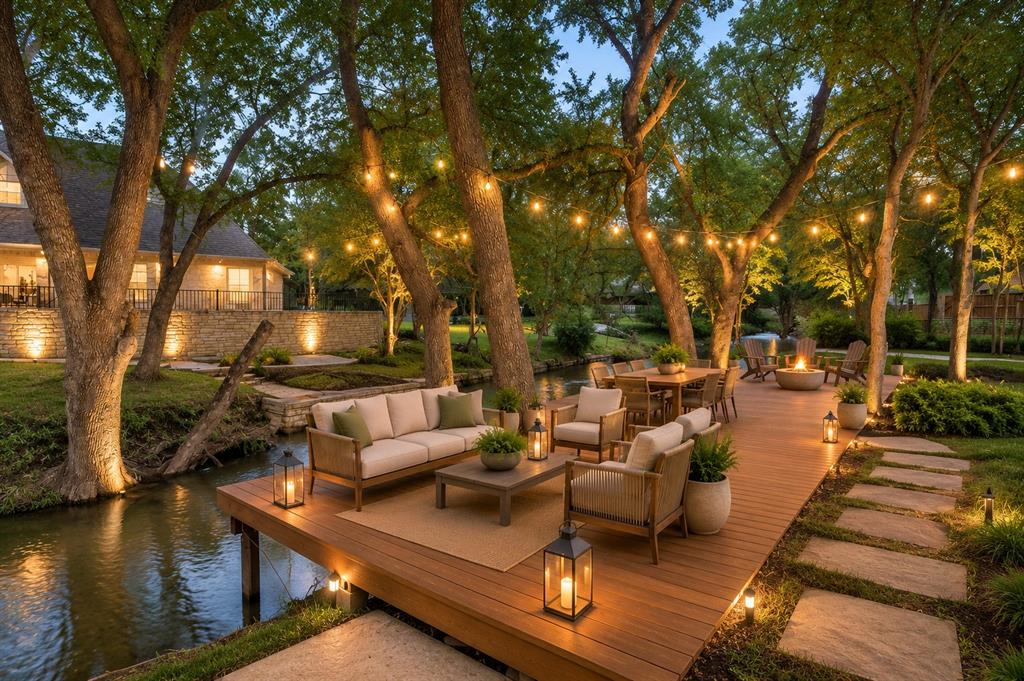
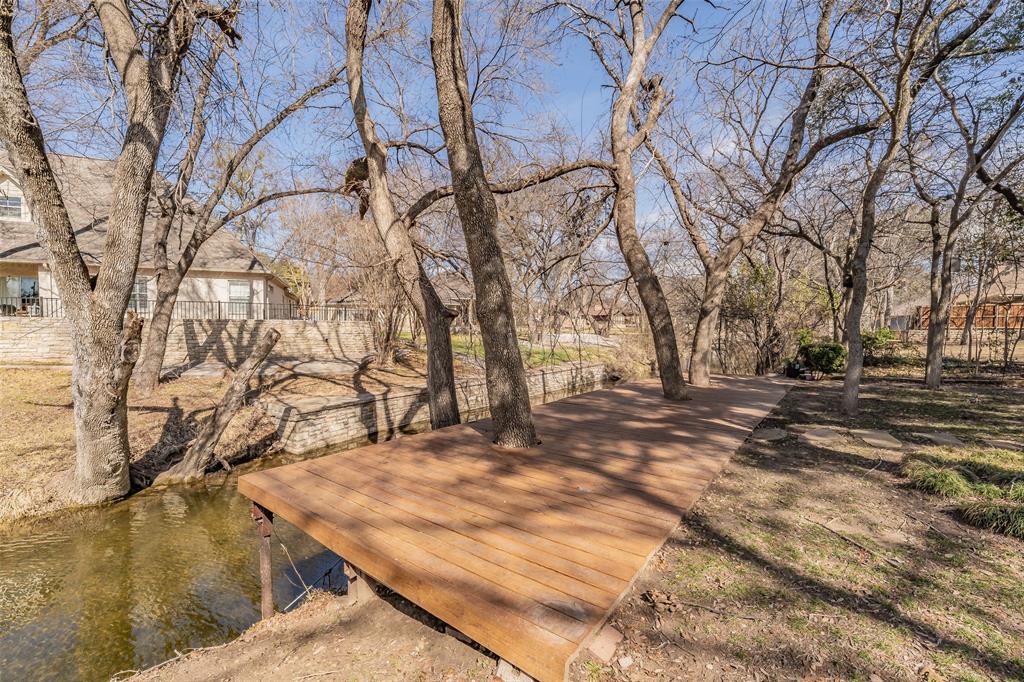
Thoughtfully updated and meticulously maintained, this home is ready and worry-free for its next owner. Enjoy peaceful mornings on the brand-new infinity deck overlooking the water or entertain guests on the newly poured concrete patio. The landscaped walk path and recently trimmed trees enhance both curb appeal and outdoor enjoyment.
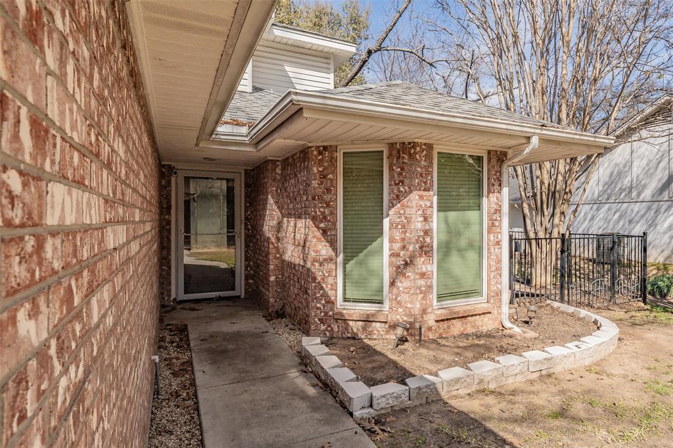
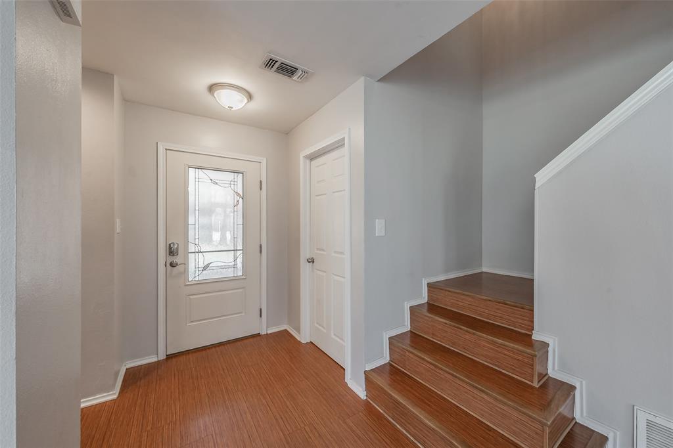
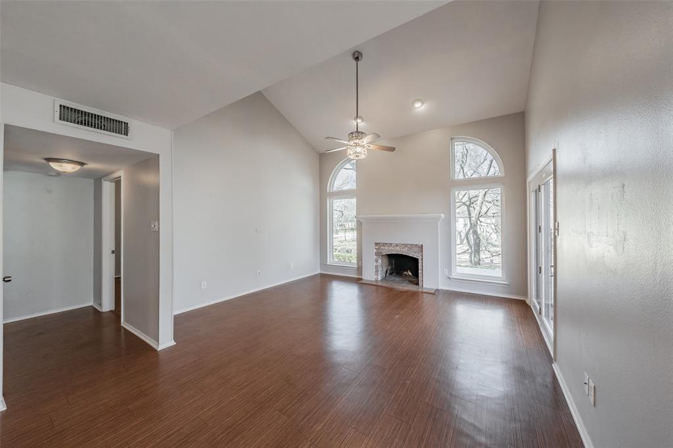
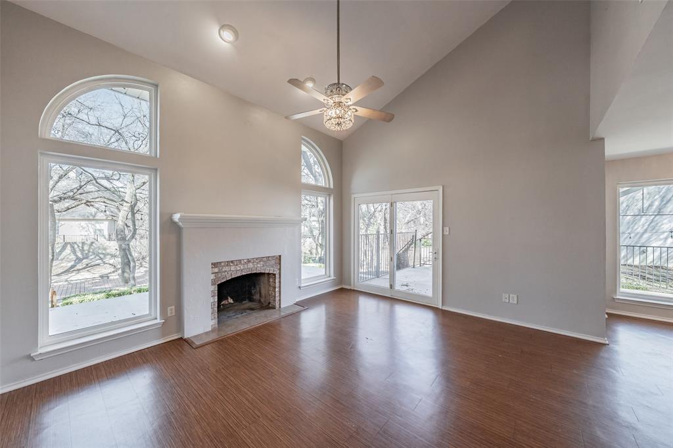
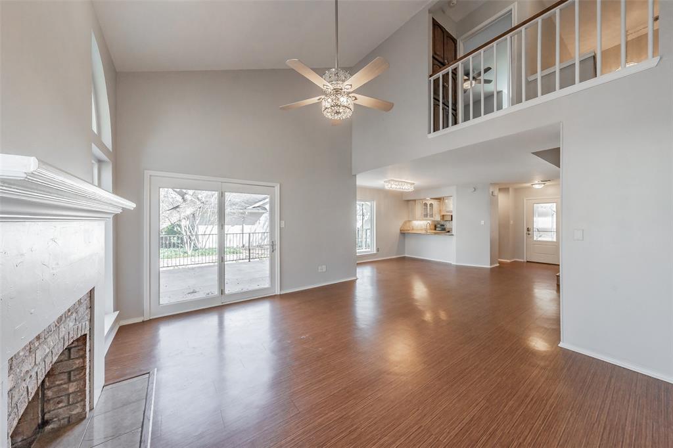
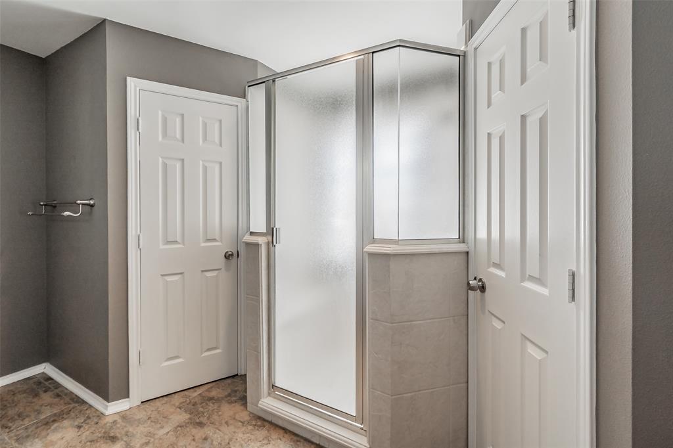
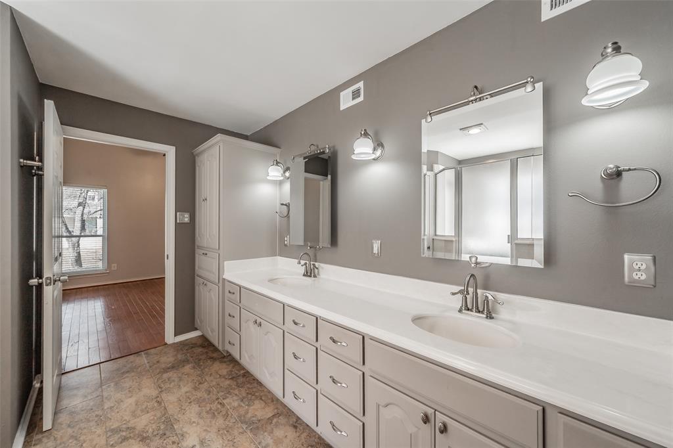
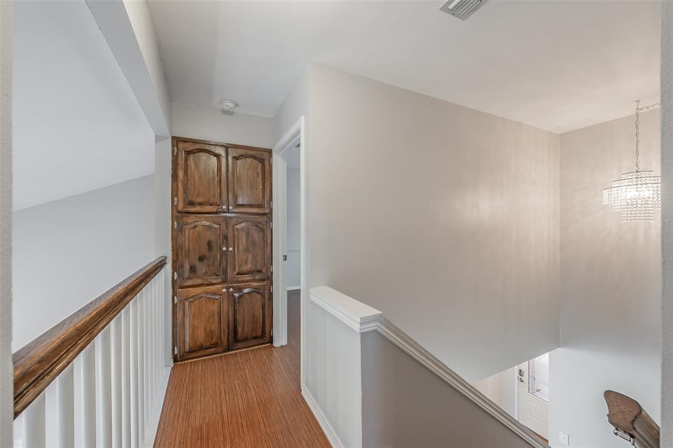
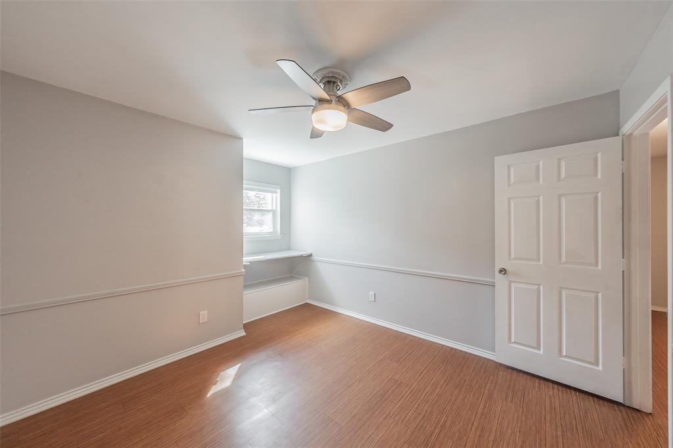
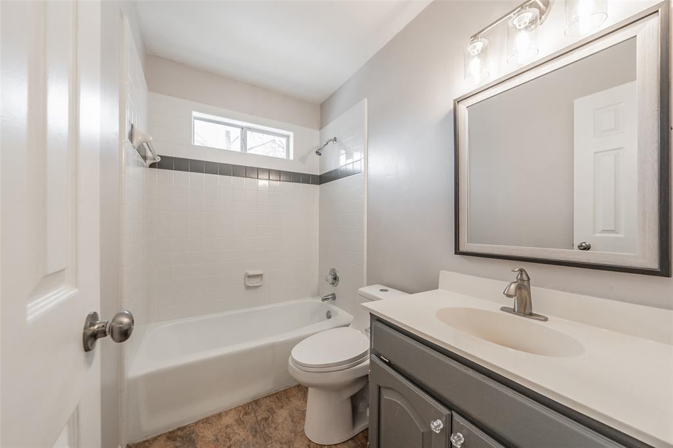
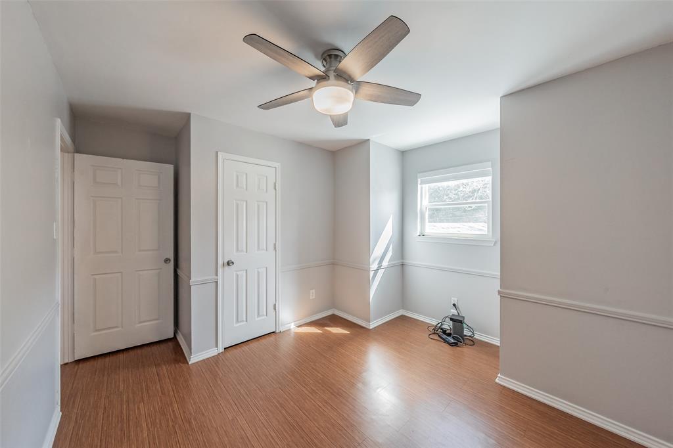
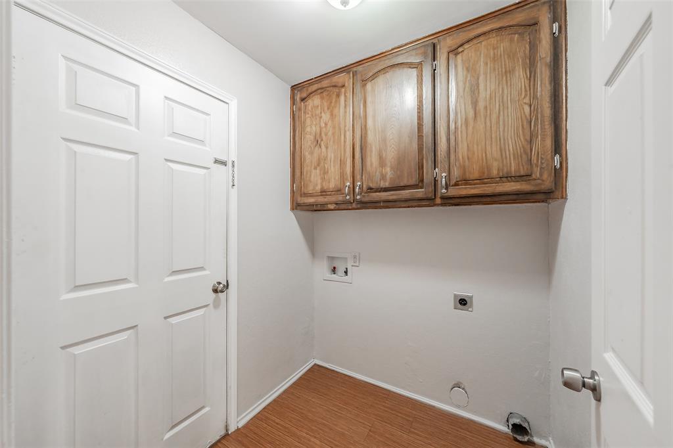
Inside, you’ll find fresh paint throughout, popcorn ceilings removed, and new windows that flood the home with natural light. Major system upgrades include a new HVAC system with smart thermostat, new hot water heater, and a new attic door for improved efficiency. Additional improvements include a new storm door, new mailbox, new dishwasher, and new commodes throughout the home. DCBE is a mandatory membership community with $10,000 ($6500 initiation fee + $3500 administration fee) due at closing. See transaction desk for membership fee sheet.

Located in a vibrant golf cart community known for its welcoming neighbors and relaxed lifestyle, this waterfront retreat offers the perfect blend of recreation, comfort, and modern upgrades.

4218 Mojave Drive

Message successfully sent.

What would you like to know?

What is 3 + 4 ?

I agree to receive email communication and understand I can unsubscribe at any time.

I agree to be contacted by Next Level Realty Group via call, email, and text for real estate services. To opt out, you can reply 'stop' at any time or reply 'help' for assistance. You can also click the unsubscribe link in the emails. Message and data rates may apply. Message frequency may vary. Privacy Policy

Related Properties

Discover the charm and potential of this inviting home set on over one-third of an acre, just moments from the De Cordova Bend Estates front gate.  
Brimming with character and solid good bones, this property offers a wonderfully open layout that makes everyday living—and entertaining—effortless.

The spacious kitchen flows seamlessly into the living and dining areas, creating a bright, welcoming hub for gatherings. From there, step into the expansive sunroom, a truly versatile space perfect as a second living area, game room, casual dining spot, or even a generous home office. Bring your imagination—this room can evolve with your lifestyle.

Enjoy the covered back patio, surrounded by the privacy and serenity of your oversized lot.

As part of this gated community, you’ll have access to an impressive lineup of amenities: golfing, tennis, pickleball, fishing, a community pool, playground, clubhouse with restaurant, and more. It’s a lifestyle designed for relaxation, recreation, and connection.
#21293401

De Cordova

6309 Blackfoot Trail

3 Beds

2 Baths

1,863 Sq.Ft.

$329,900

MLS#: 21293401

Price reduced
Welcome to your beautiful renovated home nestled in the heart of the highly sought-after DeCordova Bend Estates Community. Designer touches showcase this 3-bedroom, 2-bath home that blends comfort, functionality, and distinctive style in a serene gated neighborhood. Every detail has been thoughtfully updated to reflect modern living—from fresh interior and exterior paint to brand-new flooring throughout. Enjoy gorgeous lighting, ceiling fans, new windows, plumbing fixtures, and more.

The kitchen is a true showstopper, fully remodeled with sleek stainless-steel appliances, new gorgeous cabinets with updated hardware, and elegant quartz countertops. It's the perfect space for both everyday living and entertaining.

Step outside into your private backyard retreat with updated landscaping framed by mature trees. This home offers so much, whether you enjoy quiet relaxation or weekend gatherings with friends and family.

As part of this gated community, you'll have access to an impressive lineup of amenities: golfing, tennis, pickleball, fishing, a community pool, playground, clubhouse with restaurant, and more.

Don't miss this rare opportunity to own a move-in-ready home in one of the area's most prestigious neighborhoods.
#21384090

De Cordova

5105 Fairway Circle

3 Beds

2 Baths

1,940 Sq.Ft.

$445,000

MLS#: 21384090

Nestled in the sought-after gated golf community of De Cordova Bend Estates, this beautifully maintained 4-bedroom, 3-bath home offers comfort, charm, and exceptional amenities. Situated on a scenic canal lot, the property features a private backyard surrounded by mature trees, creating a peaceful outdoor retreat. Inside, you'll find hardwood floors throughout the main living areas, a freshly painted kitchen, and new carpet in both the primary bedroom and guest bedroom. The spacious floor plan provides plenty of room for entertaining and everyday living. Enjoy evenings in the screened in sun room overlooking the canal. The home includes a 2-car garage plus an additional golf cart garage, perfect for enjoying the community's renowned 18-hole golf course. Residents of De Cordova Bend Estates enjoy resort-style amenities, including a marina with access to Lake Granbury, swimming pool, fitness center, tennis courts, playgrounds, and country club facilities. Whether you're an avid golfer, boating enthusiast, or simply seeking a vibrant community lifestyle, this home offers the perfect blend of relaxation and recreation.

Come experience lake and golf community living at its finest!
#21311292

De Cordova

4111 Cimmaron Trail

4 Beds

3 Baths

2,481 Sq.Ft.

$439,700

MLS#: 21311292

Lake living with a stunning view of Lake Granbury.  This 1200 sq ft townhome with open concept living area, granite countertops, wood burning fireplace, deck over looking the water.  2 bedrooms located upstairs both have full baths.  The community offers many amenities including community pool, clubhouse, unlimited golf, pickleball, tennis courts.  Spacious 2 car garage, deck with underneath storage.
#21401550

De Cordova

5515 Club Cove Court

2 Beds

2 Baths

1,260 Sq.Ft.

$339,900

MLS#: 21401550

Send a message

Message successfully sent.

Your message

What is 3 + 4 ?

Reason for contacting?

I agree to receive email communication and understand I can unsubscribe at any time.

I agree to be contacted by Next Level Realty Group via call, email, and text for real estate services. To opt out, you can reply 'stop' at any time or reply 'help' for assistance. You can also click the unsubscribe link in the emails. Message and data rates may apply. Message frequency may vary. Privacy Policy

Sign Out

Virtual Assistant

Would you like to take the next step with this property? We can help you schedule a showing or virtual tour, or send you more details.

Yes, I would like more information.

Thank You for Your Reply, One of Our Agents will contact you as soon as possible

No, maybe later.

Thank you, you can always contact me via email, phone number or through the contact form.

Realhub AI

Lucy - Your AI-Powered Realtor

Update Your Temporary Password

Personalize your search

Enter your email and we'll notify you immediately when new listings match what you're looking for.

or enter email address

Already have an account ? Login here

Continue your home search

I agree to receive communications and understand I can unsubscribe at any time.

I agree to be contacted by Next Level Realty Group via call, email, and text for real estate services. To opt out, you can reply 'stop' at any time or reply 'help' for assistance. You can also click the unsubscribe link in the emails. Message and data rates may apply. Message frequency may vary. Privacy Policy

Already have an account ? Login here

We use cookies

We use cookies primarily for analytics to enhance your experience. By accepting, you agree to our use of these cookies. You can manage your preferences or learn more about our cookies policy.