


Property
Beds
3
Full Baths
2
1/2 Baths
None
Year Built
1979
Sq.Footage
1,940
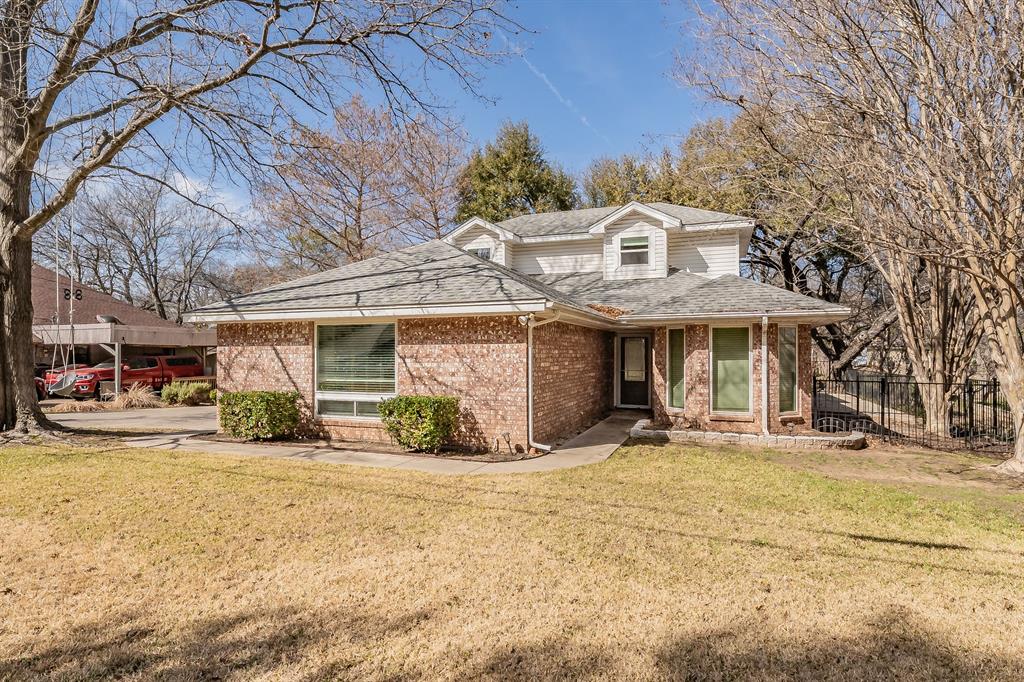
Welcome to your beautiful renovated home nestled in the heart of the highly sought-after DeCordova Bend Estates Community. Designer touches showcase this 3-bedroom, 2-bath home that blends comfort, functionality, and distinctive style in a serene gated neighborhood. Every detail has been thoughtfully updated to reflect modern living—from fresh interior and exterior paint to brand-new flooring throughout. Enjoy gorgeous lighting, ceiling fans, new windows, plumbing fixtures, and more. The kitchen is a true showstopper, fully remodeled with sleek stainless-steel appliances, new gorgeous cabinets with updated hardware, and elegant quartz countertops. It's the perfect space for both everyday living and entertaining. Step outside into your private backyard retreat with updated landscaping framed by mature trees. This home offers so much, whether you enjoy quiet relaxation or weekend gatherings with friends and family. As part of this gated community, you'll have access to an impressive lineup of amenities: golfing, tennis, pickleball, fishing, a community pool, playground, clubhouse with restaurant, and more. Don't miss this rare opportunity to own a move-in-ready home in one of the area's most prestigious neighborhoods.
Features & Amenities
Interior
-
Other Interior Features
Built-in Features, Eat-in Kitchen, Walk-In Closet(s)
-
Total Bedrooms
3
-
Bathrooms
2
-
Basement YN
NO
-
Cooling YN
YES
-
Cooling
Electric
-
Fireplace YN
YES
-
Heating YN
YES
-
Heating
Electric
-
Pet friendly
N/A
Exterior
-
Garage
Yes
-
Garage spaces
2
-
Construction Materials
Brick
-
Other Exterior Features
Rain Gutters, Lighting
-
Parking
Driveway, Garage, Garage Faces Front, Gated, Attached
-
Patio and Porch Features
Covered
-
Pool
No
-
Waterfront YN
NO
Area & Lot
-
Lot Features
Few Trees, Interior Lot, Landscaped, Many Trees, Subdivided
-
Lot Size(acres)
0.09
-
Lot Size(square feet)
3,920
-
Property Type
Residential
-
Property Sub Type
Single Family Residence
-
Architectural Style
Traditional
Price
-
Sales Price
$445,000
-
Tax Amount
$3,403
-
Financing Options
Cash, Conventional, FHA, VA Loan
-
Sq. Footage
1,940
-
Price/SqFt
$229
HOA
-
Association
YES
-
Association Fee
$234
-
Association Fee Frequency
Monthly
-
Association Fee Includes
N/A
School District
-
Elementary School
Acton
-
Middle School
Acton
-
High School
Granbury
Property Features
-
Foundation Details
Slab
-
Tax Lot
1323
Schedule a Showing
Showing scheduled successfully.
Mortgage calculator
Estimate your monthly mortgage payment, including the principal and interest, property taxes, and HOA. Adjust the values to generate a more accurate rate.
Your payment
Principal and Interest:
$
Property taxes:
$
HOA fees:
$
Total loan payment:
$
Total interest amount:
$
Location
County
Hood
Elementary School
Acton
Middle School
Acton
High School
Granbury
Listing Courtesy of Dave Salisbury, Real Estate Station LLC
RealHub Information is provided exclusively for consumers' personal, non-commercial use, and it may not be used for any purpose other than to identify prospective properties consumers may be interested in purchasing. All information deemed reliable but not guaranteed and should be independently verified. All properties are subject to prior sale, change or withdrawal. RealHub website owner shall not be responsible for any typographical errors, misinformation, misprints and shall be held totally harmless.

AGENT
Joe Boston
Call Joe today to schedule a private showing.

* Listings on this website come from the FMLS IDX Compilation and may be held by brokerage firms other than the owner of this website. The listing brokerage is identified in any listing details. Information is deemed reliable but is not guaranteed. If you believe any FMLS listing contains material that infringes your copyrighted work please review our DMCA policy and learn how to submit a takedown request.© 2024 FMLS.
Related Properties
De Cordova
4218 Mojave Drive
3 Beds
2 Baths
1,796 Sq.Ft.
$399,999
MLS#: 21180532

De Cordova
4111 Cimmaron Trail
4 Beds
3 Baths
2,481 Sq.Ft.
$439,700
MLS#: 21311292

De Cordova
3913 Fairway Drive
4 Beds
2 Baths
2,768 Sq.Ft.
$499,000
MLS#: 21320960
