
Contemporary/Modern, Mediterranean, Traditional
4220 Edmondson Avenue
Highland Park, TX 75205
MLS#: 20912849
$6,950,000
Property
Beds
4
Full Baths
4
1/2 Baths
1
Year Built
2003
Sq.Footage
5,608
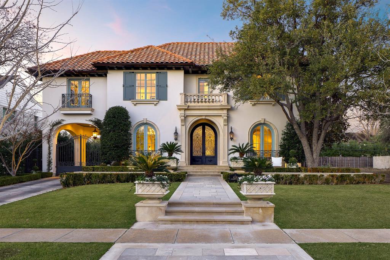
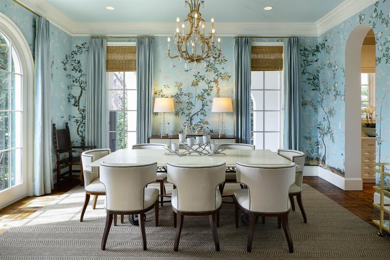
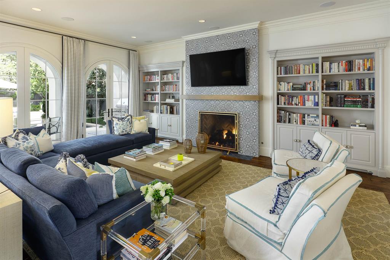
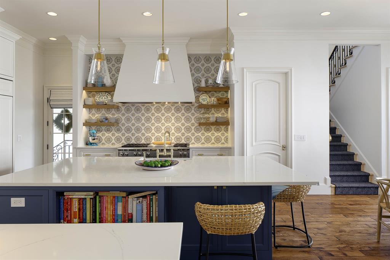
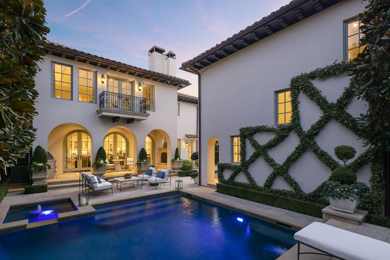
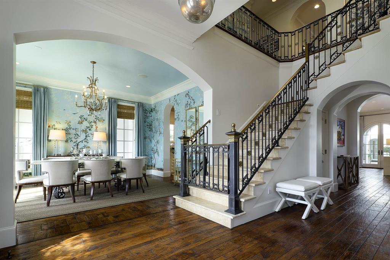
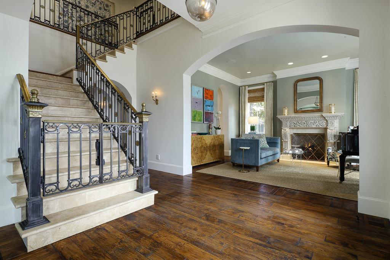
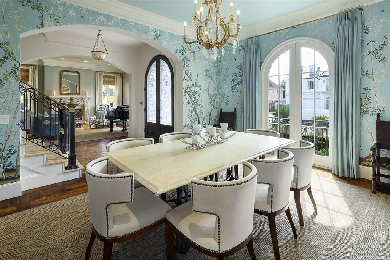
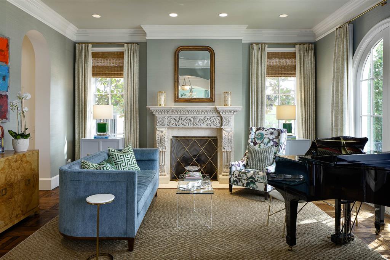
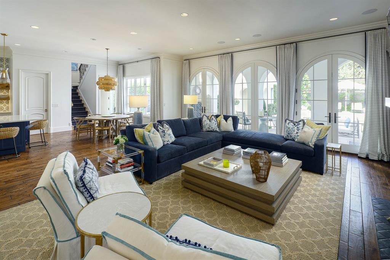
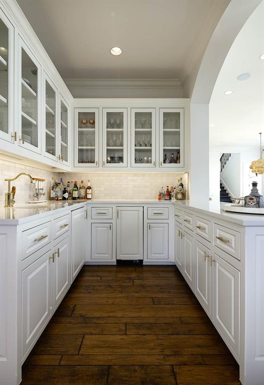
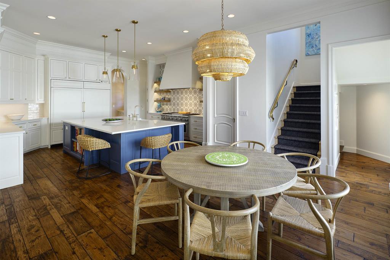
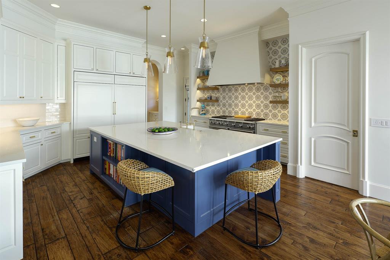
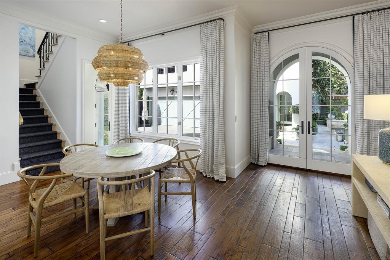
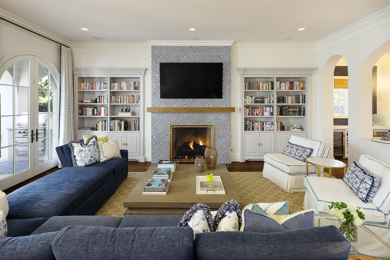
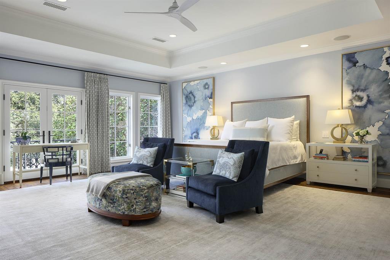
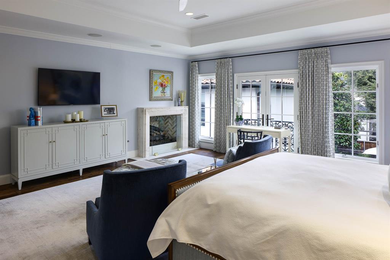
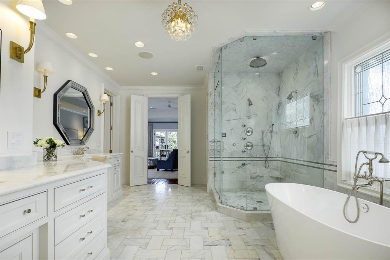
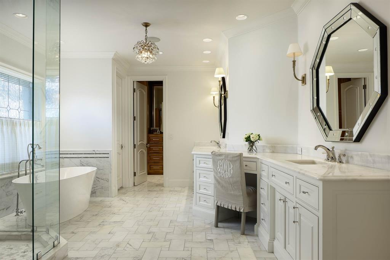
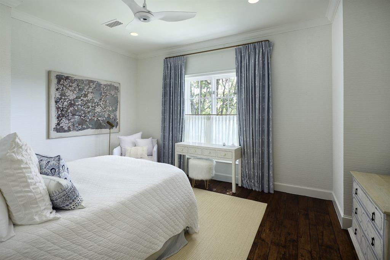
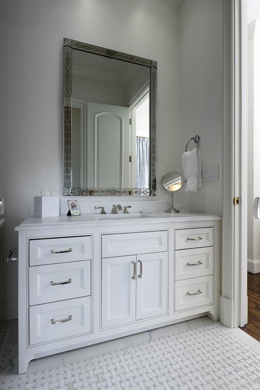
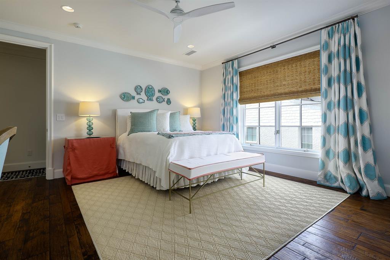
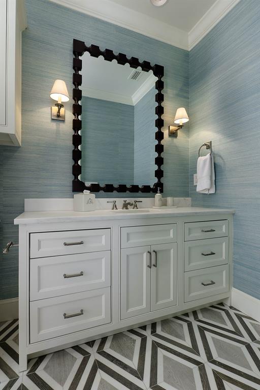
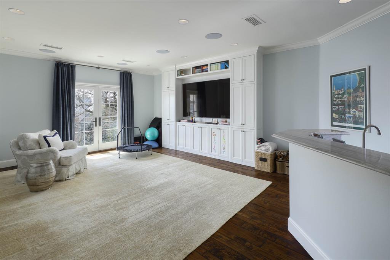
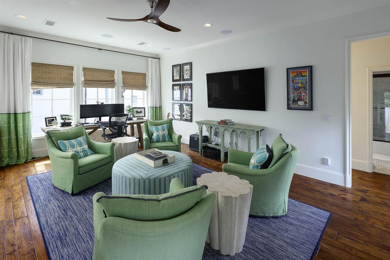
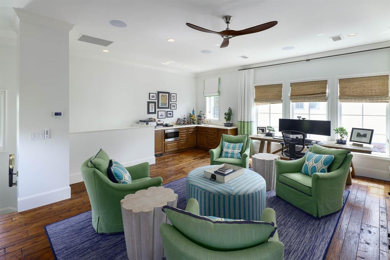
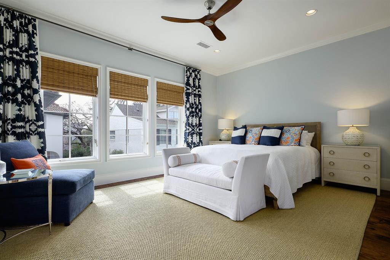
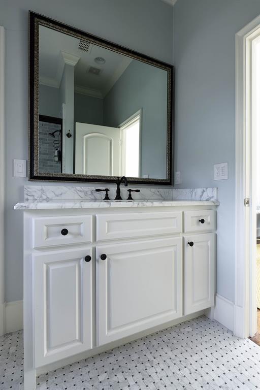
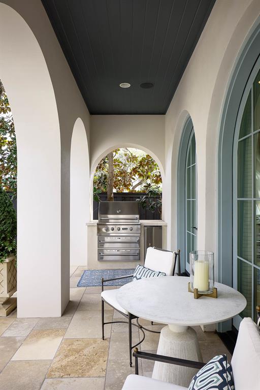
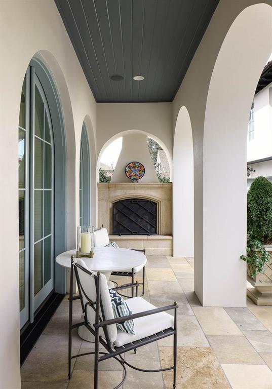
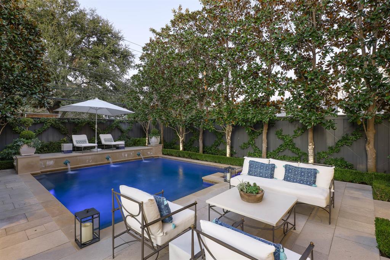
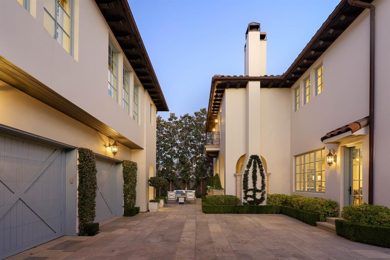
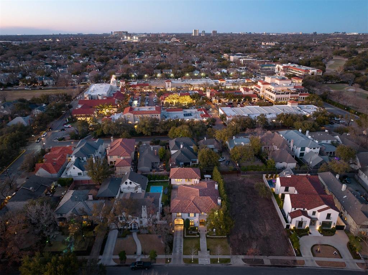
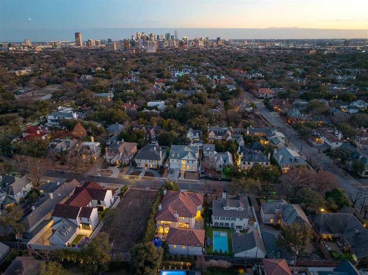
Welcome to 4220 Edmondson, a true Highland Park retreat! This beautifully remodeled home offers a sophisticated, peaceful ambiance with exquisite styling and highest quality finishes. Situated in the center of a desirable block, between Preston Road and Douglas Ave., you’ll enjoy the convenience of being within a short walk of both Highland Park Village and Bradfield Elementary, plus a short walk to Dallas Country Club. The Mediterranean-inspired architecture, complete with a beautiful red-tiled roof, warmly welcomes you home, with features including tall ceilings, marble staircases, and a pool that will get you excited for Texas summers! Relax on the inviting front patio and take in the neighborhood’s charm. Inside, the elegant center hall layout features a formal living room with a fireplace and a spacious dining room. The open-concept casual living space, anchored by a blue and white tiled fireplace and surround, flows seamlessly into the recently remodeled kitchen and breakfast room, all offering serene views of the pool and back patio through a wall of windows. Upstairs, you'll find four spacious bedrooms, four baths and a versatile game room with bar area. The luxurious primary suite includes a sitting area, fireplace, dual closets and vanities, as well as a separate tub and shower for ultimate relaxation. The third floor is a nice surprise, ideal for play space, homework or air-conditioned storage. It also has wood flooring and offers great flex space. For added convenience and enjoyment, the property includes a fully equipped back house with over 800 sf, featuring a living room, kitchenette, bedroom, bathroom, and a second full bath for the pool. The three-car air conditioned garage, along with a gated and covered porte-cochere, provides four covered parking spaces and additional entertainment space adorned with elegant French limestone. This exceptional home is truly move-in ready and a rare find in Highland Park. It’s a breath of fresh air!
Features & Amenities
Interior
-
Other Interior Features
Built-in Features, Chandelier, Double Vanity, Dry Bar, Eat-in Kitchen, Kitchen Island, Open Floorplan, Pantry, Walk-In Closet(s), Wet Bar, High Speed Internet, Smart Home, Wired for Sound, In-Law Floorplan
-
Total Bedrooms
4
-
Bathrooms
4
-
1/2 Bathrooms
1
-
Basement YN
NO
-
Cooling YN
YES
-
Cooling
Central Air, Electric, Zoned
-
Fireplace YN
YES
-
Heating YN
YES
-
Heating
Central, Natural Gas, Zoned
-
Pet friendly
N/A
Exterior
-
Garage
Yes
-
Garage spaces
3
-
Construction Materials
Stucco
-
Other Exterior Features
Balcony, Rain Gutters, Lighting, Outdoor Grill, Outdoor Kitchen, Permeable Paving, Private Yard, Garden
-
Parking
Additional Parking, Drive Through, Driveway, Electric Gate, Garage, Garage Door Opener, Garage Faces Front, Heated Garage, Kitchen Level, Oversized, Secured
-
Patio and Porch Features
Covered, Front Porch, Patio, Rear Porch, Terrace
-
Pool
Yes
-
Pool Features
Above Ground, Pool Sweep
-
Waterfront YN
NO
Area & Lot
-
Lot Features
Interior Lot, Landscaped, Level
-
Lot Size(acres)
0.244
-
Lot Size(square feet)
10,628
-
Property Type
Residential
-
Property Sub Type
Single Family Residence
-
Architectural Style
Contemporary/Modern, Mediterranean, Traditional
Price
-
Sales Price
$6,950,000
-
Sq. Footage
5,608
-
Price/SqFt
$1,239
HOA
-
Association
No
Property Resources
-
Horse Property
NO
School District
-
Elementary School
Bradfield
-
Middle School
Highland Park
-
High School
Highland Park
Property Features
-
Foundation Details
Pillar/Post/Pier
-
Senior Community YN
NO
-
Sewer
Public Sewer
Schedule a Showing
Showing scheduled successfully.
Mortgage calculator
Estimate your monthly mortgage payment, including the principal and interest, property taxes, and HOA. Adjust the values to generate a more accurate rate.
Your payment
Principal and Interest:
$
Property taxes:
$
HOA fees:
$
Total loan payment:
$
Total interest amount:
$
Location
County
Dallas
Elementary School
Bradfield
Middle School
Highland Park
High School
Highland Park
Listing Courtesy of Susan Baldwin, Allie Beth Allman & Assoc.
RealHub Information is provided exclusively for consumers' personal, non-commercial use, and it may not be used for any purpose other than to identify prospective properties consumers may be interested in purchasing. All information deemed reliable but not guaranteed and should be independently verified. All properties are subject to prior sale, change or withdrawal. RealHub website owner shall not be responsible for any typographical errors, misinformation, misprints and shall be held totally harmless.

AGENT
Joe Boston
Call Joe today to schedule a private showing.

* Listings on this website come from the FMLS IDX Compilation and may be held by brokerage firms other than the owner of this website. The listing brokerage is identified in any listing details. Information is deemed reliable but is not guaranteed. If you believe any FMLS listing contains material that infringes your copyrighted work please click here to review our DMCA policy and learn how to submit a takedown request.© 2024 FMLS.
Related Properties

Highland Park
4555 Lorraine Avenue
6 Beds
6 Baths
5,699 Sq.Ft.
$6,838,800
MLS#: 21311530

Highland Park
4433 Bordeaux Avenue
5 Beds
5 Baths
5,298 Sq.Ft.
$7,795,000
MLS#: 21319396
