
Property
Beds
4
Full Baths
3
1/2 Baths
None
Year Built
2021
Sq.Footage
3,603
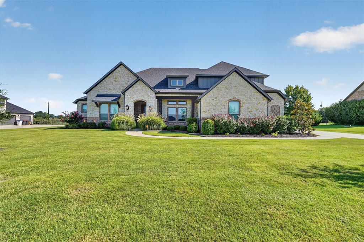
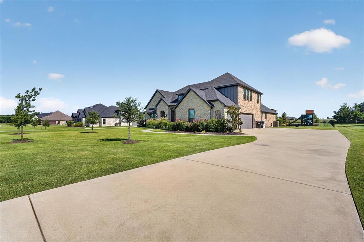
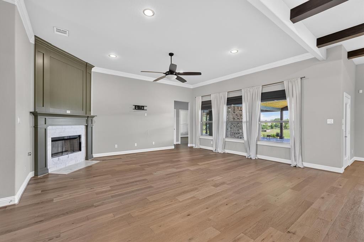
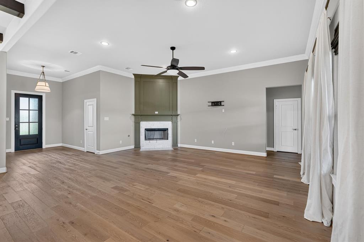
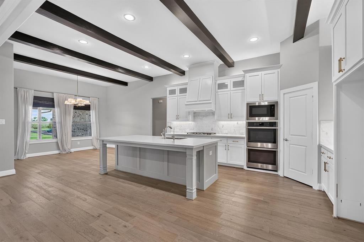
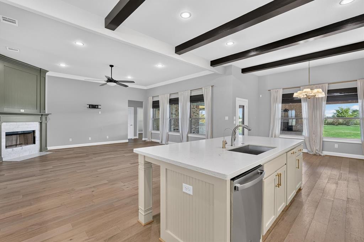
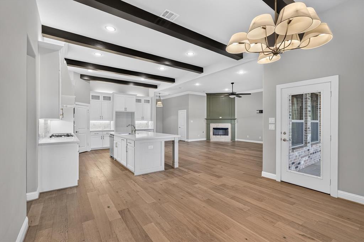
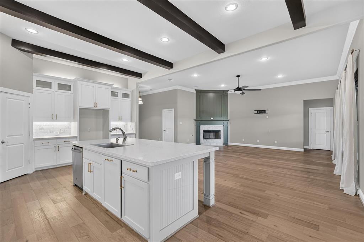
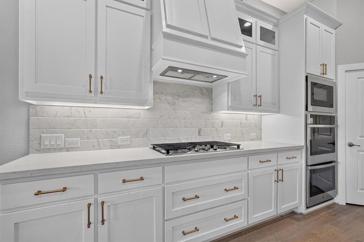
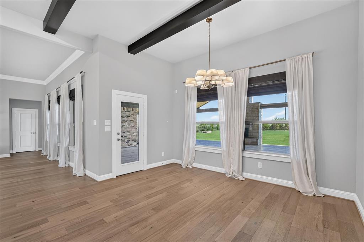
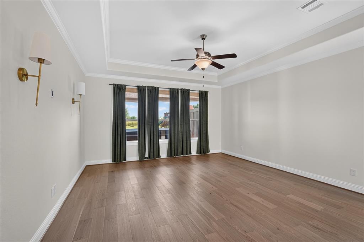
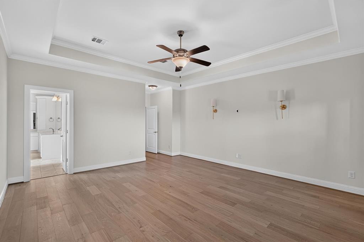
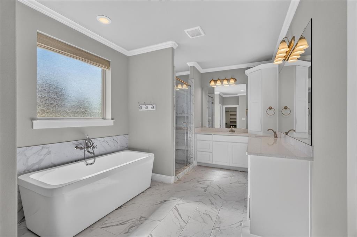
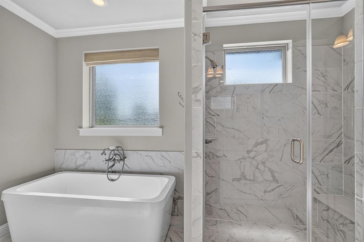
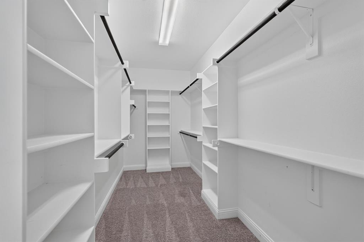
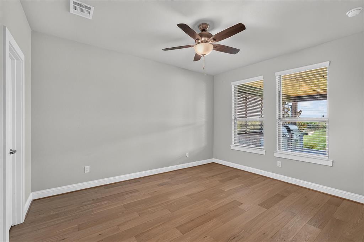
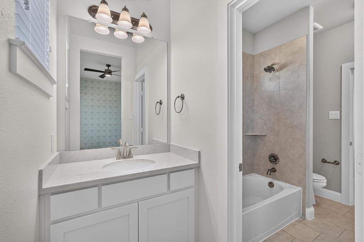
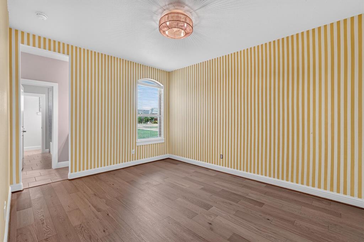
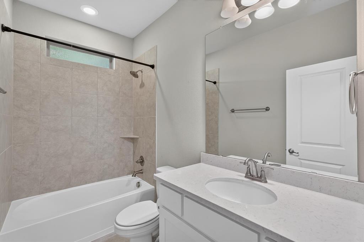
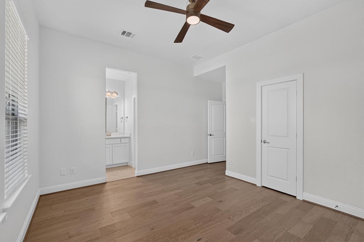
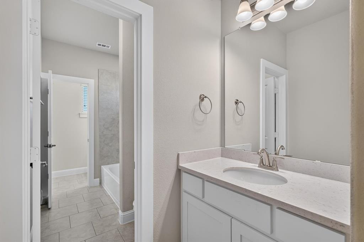
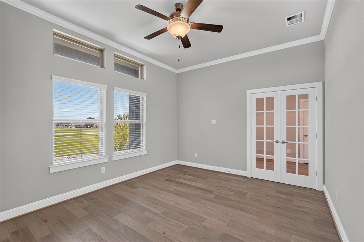
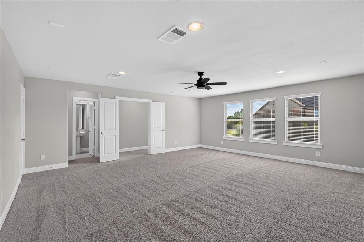
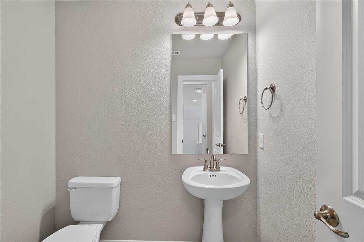
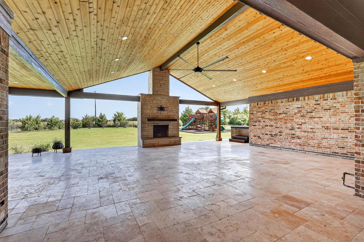
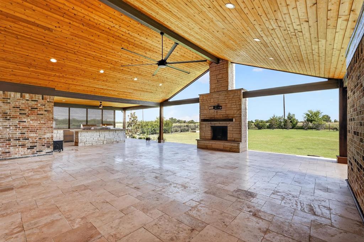
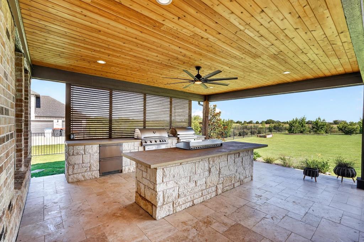
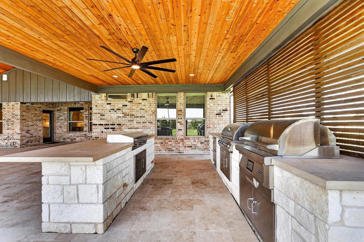
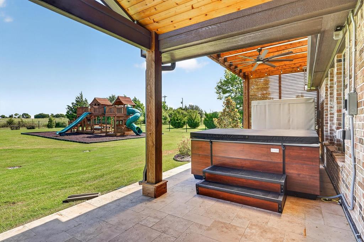
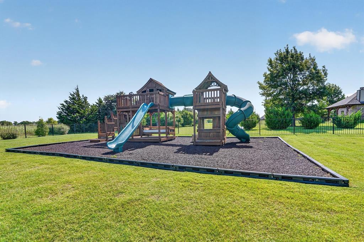
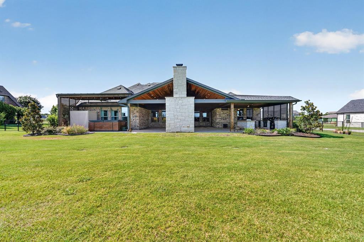
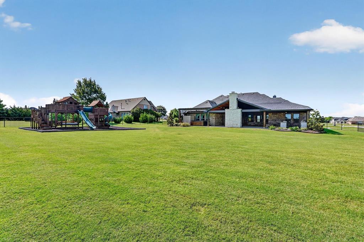
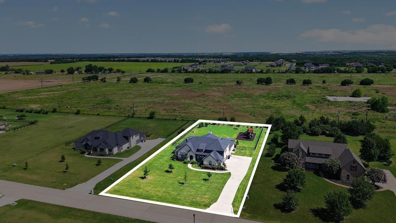
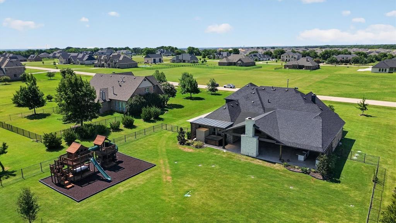
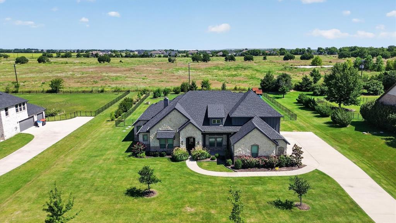
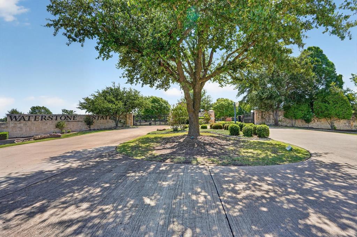
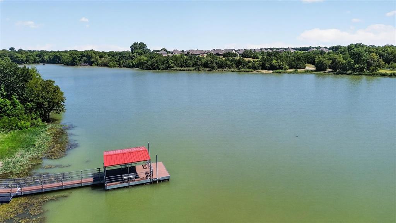
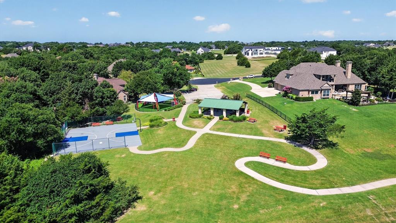
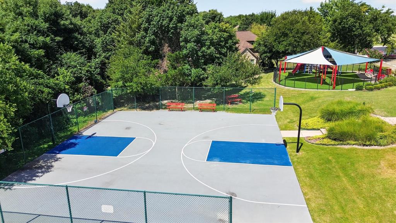
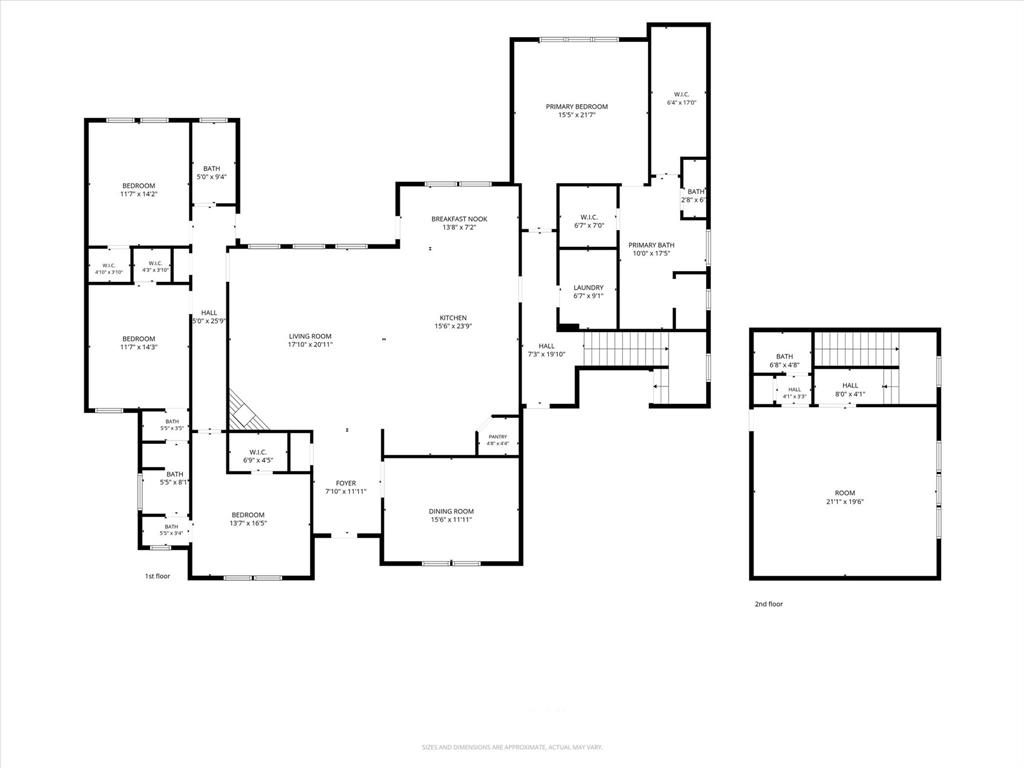
Welcome to your dream home in the sought-after gated community of Waterstone Estates! Nestled on a spacious one-acre lot that backs up to a greenbelt, this stunning 4 bedroom, 3.5-bath home, complete with an office, offers the perfect blend of luxury, comfort, and outdoor living. Step inside to an inviting open-concept floor plan featuring beautiful floors, granite countertops, stainless steel appliances with a double oven, and thoughtfully designed living spaces that are perfect for both everyday living and entertaining. The primary suite features 2 walk in closets and all secdonary bedroom have nice sized closets. Upstairs you have a great flex space and a half bath. The backyard is truly one of a kind. Relax year-round on the expansive covered patio complete with a fireplace, built-in grill, griddle, and smoker—ideal for hosting family and friends. Unwind in the hot tub, recharge in the sauna, or enjoy the incredible custom playground that rivals those found in many public parks, creating an unforgettable space for kids to play and explore. HOA Amenities include a pavilion, fishing dock, basketball court, and playground. Located in a secure gated community with the privacy of an acre-sized lot, this exceptional property offers the lifestyle you’ve been searching for. Don’t miss the opportunity to make this one-of-a-kind home yours!
Features & Amenities
Interior
-
Other Interior Features
Eat-in Kitchen, Kitchen Island, Open Floorplan
-
Total Bedrooms
4
-
Bathrooms
3
-
Basement YN
NO
-
Cooling YN
YES
-
Cooling
Electric
-
Fireplace YN
YES
-
Heating YN
YES
-
Heating
Propane
-
Pet friendly
N/A
Exterior
-
Garage
Yes
-
Garage spaces
3
-
Construction Materials
Brick
-
Other Exterior Features
Built-in Barbecue, Rain Gutters, Lighting, Outdoor Grill, Outdoor Kitchen, Playground
-
Parking
Driveway, Garage, Gated, Attached
-
Patio and Porch Features
Covered
-
Pool
No
-
Waterfront YN
NO
Area & Lot
-
Lot Features
Greenbelt, Landscaped
-
Lot Size(acres)
1.0
-
Lot Size(square feet)
43,560
-
Property Type
Residential
-
Property Sub Type
Single Family Residence
-
Architectural Style
Traditional
Price
-
Sales Price
$1,100,000
-
Tax Amount
$12,363
-
Sq. Footage
3,603
-
Price/SqFt
$305
HOA
-
Association
YES
-
Association Fee
$825
-
Association Fee Frequency
Semi-Annually
-
Association Fee Includes
N/A
Property Resources
-
Horse Property
NO
School District
-
Elementary School
Webb
-
Middle School
Johnson
-
High School
McKinney North
Property Features
-
Foundation Details
Slab
-
Senior Community YN
NO
-
Sewer
Septic Tank
-
Tax Lot
7
Schedule a Showing
Showing scheduled successfully.
Mortgage calculator
Estimate your monthly mortgage payment, including the principal and interest, property taxes, and HOA. Adjust the values to generate a more accurate rate.
Your payment
Principal and Interest:
$
Property taxes:
$
HOA fees:
$
Total loan payment:
$
Total interest amount:
$
Location
County
Collin
Elementary School
Webb
Middle School
Johnson
High School
McKinney North
Listing Courtesy of Justin Slay, JPAR - Rockwall
RealHub Information is provided exclusively for consumers' personal, non-commercial use, and it may not be used for any purpose other than to identify prospective properties consumers may be interested in purchasing. All information deemed reliable but not guaranteed and should be independently verified. All properties are subject to prior sale, change or withdrawal. RealHub website owner shall not be responsible for any typographical errors, misinformation, misprints and shall be held totally harmless.

AGENT
Joe Boston
Call Joe today to schedule a private showing.

* Listings on this website come from the FMLS IDX Compilation and may be held by brokerage firms other than the owner of this website. The listing brokerage is identified in any listing details. Information is deemed reliable but is not guaranteed. If you believe any FMLS listing contains material that infringes your copyrighted work please click here to review our DMCA policy and learn how to submit a takedown request.© 2024 FMLS.
Related Properties
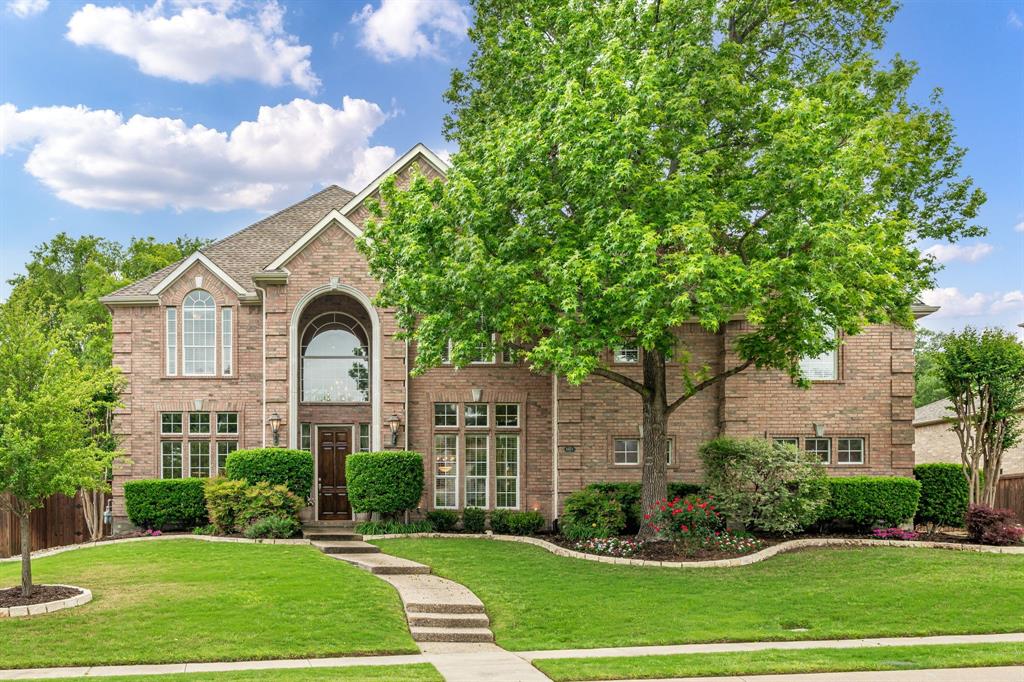
McKinney
6803 Shoreview Drive
5 Beds
3 Baths
5,187 Sq.Ft.
$1,295,000
MLS#: 21241615

McKinney
4243 Serenity Trail
4 Beds
4 Baths
4,504 Sq.Ft.
$1,150,000
MLS#: 21237462

McKinney
6817 Golf Club Drive
5 Beds
4 Baths
4,337 Sq.Ft.
$949,900
MLS#: 21339356

McKinney
2144 Nassau Drive
5 Beds
4 Baths
4,186 Sq.Ft.
$959,000
MLS#: 21293055
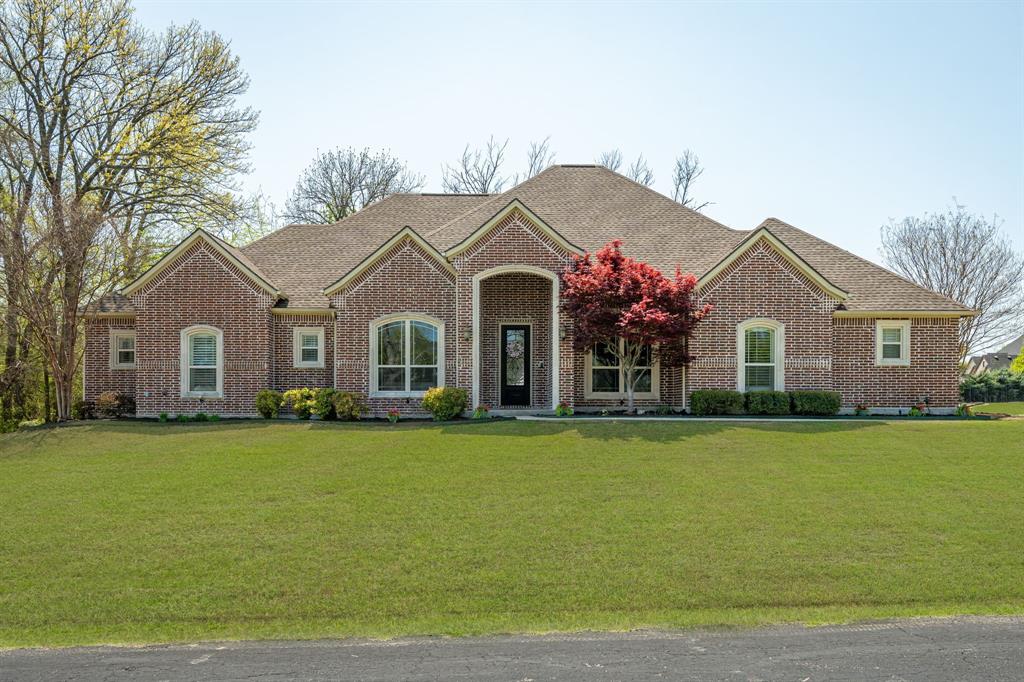
McKinney
4354 Serenity Trail
4 Beds
3 Baths
3,221 Sq.Ft.
$899,000
MLS#: 21310425

McKinney
4594 Lake Breeze Drive
4 Beds
3 Baths
3,959 Sq.Ft.
$1,089,000
MLS#: 21248521

McKinney
8728 Porch Place
5 Beds
5 Baths
4,015 Sq.Ft.
$1,024,900
MLS#: 21381597

McKinney
8621 Vatican Drive
5 Beds
4 Baths
4,004 Sq.Ft.
$899,900
MLS#: 21362301
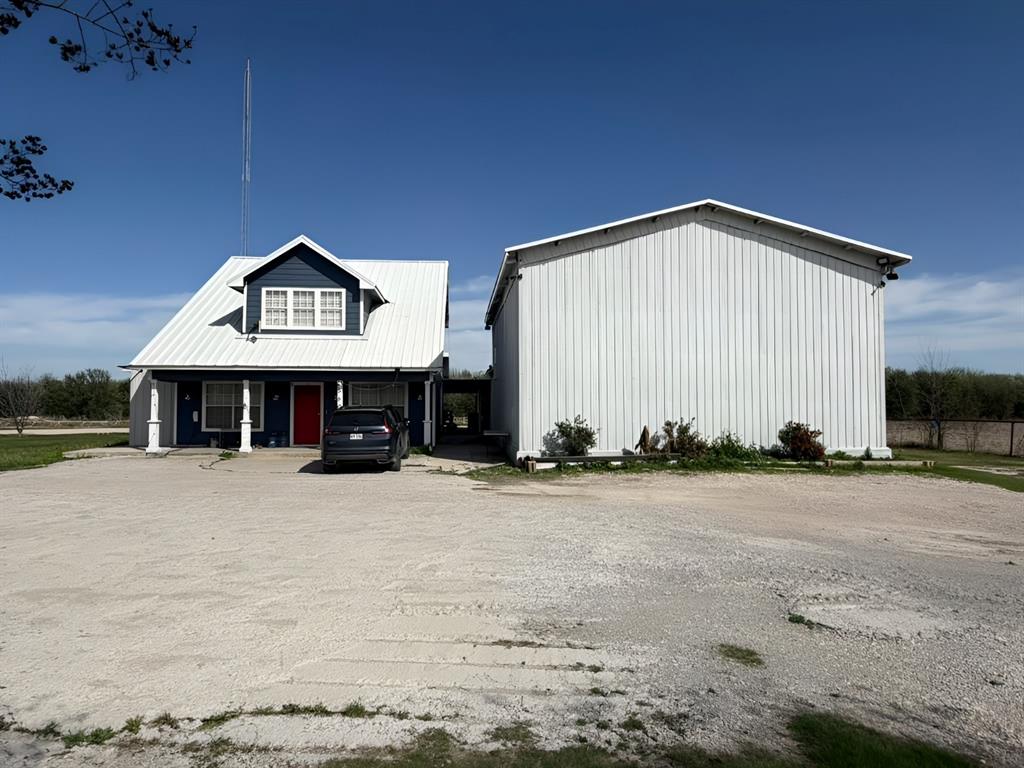
McKinney
5604 Four Seasons Lane
4 Beds
3 Baths
2,629 Sq.Ft.
$1,100,000
MLS#: 21261012

McKinney
6252 Rocca Valle Drive
4 Beds
3 Baths
3,098 Sq.Ft.
$999,000
MLS#: 21236782
