Features & Amenities

Interior

  • Other Interior Features

    Built-in Features, Cathedral Ceiling(s), Dry Bar, Eat-in Kitchen, Kitchen Island, Open Floorplan, Pantry, Vaulted Ceiling(s), Walk-In Closet(s), Wired for Data, High Speed Internet, Smart Home, Wired for Sound

  • Total Bedrooms

    4

  • Bathrooms

    4

  • 1/2 Bathrooms

    1

  • Basement YN

    NO

  • Cooling YN

    YES

  • Cooling

    Central Air, Electric

  • Fireplace YN

    YES

  • Heating YN

    YES

  • Heating

    Exhaust Fan, Central, Natural Gas

  • Pet friendly

    N/A

Exterior

  • Garage

    Yes

  • Garage spaces

    4

  • Construction Materials

    Wood Siding, Brick, Concrete, Frame, Stone

  • Other Exterior Features

    Built-in Barbecue, Gas Grill, Rain Gutters, Lighting, Outdoor Grill, Outdoor Kitchen

  • Parking

    Driveway, Garage, Garage Door Opener, Garage Faces Front, On Street, Attached

  • Patio and Porch Features

    Covered, Patio, Rear Porch, Terrace, Wrap Around

  • Pool

    Yes

  • Pool Features

    In Ground

  • Waterfront YN

    NO

Area & Lot

  • Lot Features

    Cleared, Interior Lot, Landscaped

  • Lot Size(acres)

    1.0

  • Lot Size(square feet)

    43,560

  • Property Type

    Residential

  • Property Sub Type

    Single Family Residence

  • Architectural Style

    Traditional

Price

  • Sales Price

    $1,850,000

  • Tax Amount

    $17,417

  • Sq. Footage

    4,403

  • Price/SqFt

    $420

HOA

  • Association

    YES

  • Association Fee

    $259

  • Association Fee Frequency

    Quarterly

  • Association Fee Includes

    N/A

School District

  • Elementary School

    Dorothy Smith Pullen

  • Middle School

    Cain

  • High School

    Rockwall-Heath

Property Features

  • New Construction

    YES

  • Foundation Details

    Concrete Perimeter, Slab

  • Sewer

    Public Sewer

  • Tax Lot

    2

  • Water Source

    Public

Schedule a Showing

Showing scheduled successfully.

<
>
IN PERSON
VIA CHAT

What is 3 + 4 ?


Change time

Mortgage calculator

Estimate your monthly mortgage payment, including the principal and interest, property taxes, and HOA. Adjust the values to generate a more accurate rate.

Your payment

Principal and Interest:

$

Property taxes:

$

HOA fees:

$

Total loan payment:

$

Total interest amount:

$

Location

County

Rockwall

Elementary School

Dorothy Smith Pullen

Middle School

Cain

High School

Rockwall-Heath

Listing Courtesy of Geoffrey Lyons, The Agency Rockwall

RealHub Information is provided exclusively for consumers' personal, non-commercial use, and it may not be used for any purpose other than to identify prospective properties consumers may be interested in purchasing. All information deemed reliable but not guaranteed and should be independently verified. All properties are subject to prior sale, change or withdrawal. RealHub website owner shall not be responsible for any typographical errors, misinformation, misprints and shall be held totally harmless.

Agent Joe Boston

AGENT

Joe Boston

Call Joe today to schedule a private showing.


* Listings on this website come from the FMLS IDX Compilation and may be held by brokerage firms other than the owner of this website. The listing brokerage is identified in any listing details. Information is deemed reliable but is not guaranteed. If you believe any FMLS listing contains material that infringes your copyrighted work please click here to review our DMCA policy and learn how to submit a takedown request.© 2024 FMLS.
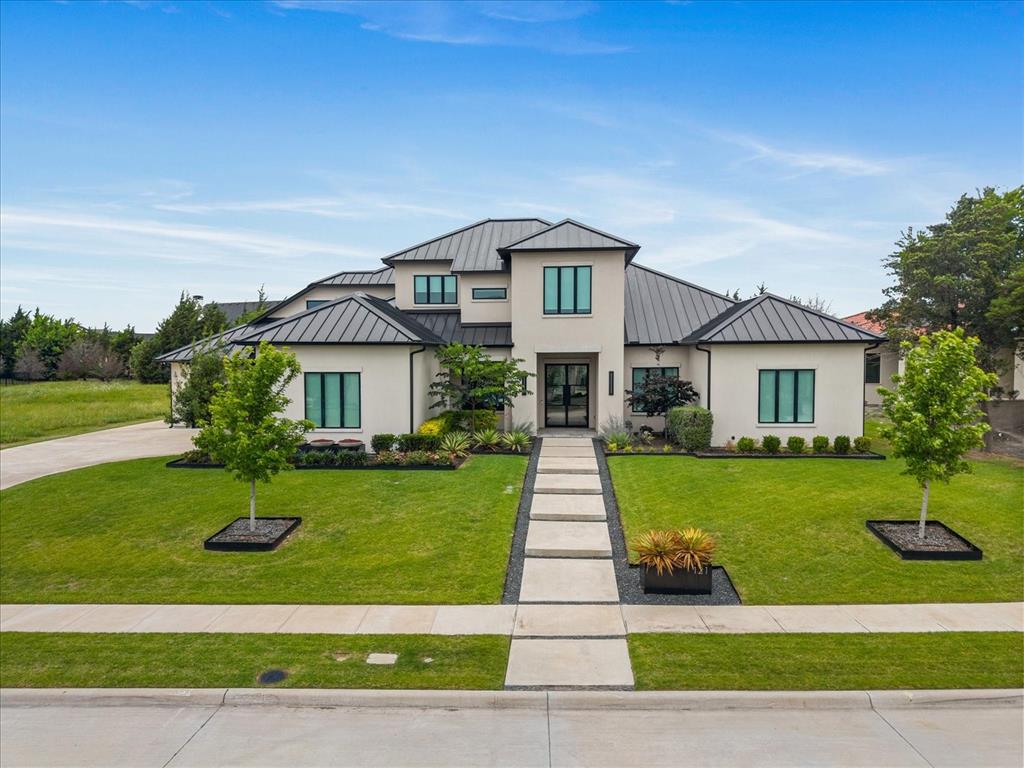
JUST APPRAISED FOR $2,053,000. INSTANT $203,000 equity! Welcome to 425 Dennis Bailey Lane, where brand-new luxury construction meets resort-style living on a full acre in coveted Cobblestone Farms. Designed for elevated everyday living & unforgettable entertaining, this exceptional Heath residence delivers an impressive combination of craftsmanship, scale, privacy & sophisticated indoor-outdoor living.

Inside, refined finishes make an immediate statement. Stunning Taj Mahal & Perla Santana natural quartzite countertops pair beautifully with porcelain tile imported from Brazil and Spain throughout shower walls, bathroom floors & backsplashes. At the heart of the home, the chef-inspired kitchen features a commercial grade gas cooking setup, premium fixtures from Moen, Delta, Pfister and Kraus, & an elevated design made for gathering.

Two oversized 12 foot panoramic accordion doors create a seamless transition from the interior to an extraordinary backyard retreat. The outdoor living experience rivals a private resort, centered around a gorgeous custom PebbleTec pool, expansive entertaining areas, a putting green and plenty of room to enjoy the privacy of the 1 acre homesite. A built-in Spire six-burner outdoor grill, equipped for natural gas and propane, completes a space designed for quiet evenings at home to large-scale entertaining.

A massive 4 car garage provides exceptional space for vehicles, storage & toys—an increasingly rare luxury that complements the scale of the property.

Located in one of Heath’s most desirable communities, Cobblestone Farms, this home offers the serenity and space of estate living while remaining close to Lake Ray Hubbard recreation, Heath & Rockwall dining and amenities, & convenient access to the greater DFW area.

Brand-new construction. 1 acre. Custom pool. 4 car garage. Exceptional outdoor entertaining. Designer finishes throughout.

This is a lifestyle property created for those who expect something extraordinary.

425 Dennis Bailey Lane

Message successfully sent.

What would you like to know?

What is 3 + 4 ?

I agree to receive email communication and understand I can unsubscribe at any time.

I agree to be contacted by Next Level Realty Group via call, email, and text for real estate services. To opt out, you can reply 'stop' at any time or reply 'help' for assistance. You can also click the unsubscribe link in the emails. Message and data rates may apply. Message frequency may vary. Privacy Policy

Related Properties

This exceptional custom-built home by Rick Shipley seamlessly blends timeless elegance, thoughtful design, and everyday functionality. Featuring 4 spacious bedrooms, 3.5 bathrooms, 3 living areas, and 2 dining areas, this home offers an ideal layout for both entertaining and comfortable family living. At the heart of the home is a chefs dream kitchen, complete with commercial grad cooking range, built in refrigerator, built in wine cooler, butler's pantry, and large walk-in pantry. The open concept design flows effortlessly into the living spaces, highlighted by fireplace and walls of windows overlooking the entertaining patio with built in grill and fireplace. The downstairs primary suite is a true retreat with a luxurious spa inspired bathroom, while a secondary downstairs bedroom offers its own private bath. Perfect for guests or multigenerational living. Upstairs there are two additional bedrooms share a jack and jill bathroom along with a spacious living area. This home also features two dedicated offices. A stunning executive office with custom built ins and a separate home management office designed for organization and productivity. Additional highlights include spray foam insulation, 3 car garage, and manicured lush landscaping. Every detail of this extraordinary home was carefully designed to deliver luxury and comfort.
#21279332

Heath

121 Sawgrass Drive

4 Beds

3 Baths

4,281 Sq.Ft.

$1,494,000

MLS#: 21279332

Price reduced
Located in Ridge Lakes of Heath, this custom-built home showcases clean architectural lines, quality craftsmanship, and beautiful landscaping. Just minutes from Lake Ray Hubbard, The Harbor Rockwall, shopping, dining, and highly rated Rockwall ISD schools, it offers an exceptional setting in one of Heath's most desirable neighborhoods. A dramatic pivot front door welcomes you into soaring ceilings, a floating white oak staircase with steel cable railing, and expansive windows that fill the home with natural light. Wide-plank hardwood floors lead into an open kitchen featuring custom wood cabinetry, built-in appliances, an oversized island, and a full-height stone backsplash.The private primary suite overlooks the backyard and features a spa-like bath and an impressive custom closet with dual storage islands and built-in shelving. Spacious secondary bedrooms and thoughtfully selected details continue throughout the home.Sliding glass doors open to a covered outdoor living area featuring a tongue-and-groove wood ceiling, a built-in grill, and generous space for relaxing or entertaining, all overlooking the pool, spa, and tree-lined backyard. A beautifully crafted home offering timeless design in one of Heath's premier communities.
#21319472

Heath

327 Longview Place

5 Beds

6 Baths

5,250 Sq.Ft.

$2,195,000

MLS#: 21319472

Set on an expansive corner lot surrounded by mature trees, 708 Wilford Way pairs timeless architecture with extensive recent updates and an incredible resort-style backyard. Thoughtfully remodeled beginning in 2022, nearly every inch of this home has been refreshed with elevated finishes, including finishing out the upstairs with a finished bathroom adding a shower, vanity, toilet, and cabinetry, hardwood flooring throughout much of the home, designer lighting, updated bathrooms, new countertops, a redesigned primary closet, and a striking book-matched porcelain feature wall in the dining room. The kitchen is complete with newer appliances, while wine and beverage refrigerators added in 2025 bring an extra touch of luxury for entertaining. The interior was freshly repainted in August 2026.
Outside is where this property truly sets itself apart. The completely redesigned backyard features a pool added in 2023, putting green, cabana, fire pit, and refreshed landscaping, creating a private setting designed for both entertaining and everyday enjoyment. Additional improvements include a new concrete driveway and walkways, newer garage doors and openers, and a new roof installed in April 2026.
With soaring ceilings, a dramatic stone fireplace, beautiful architectural details, a gated motor court, rare five-car garage, exceptional privacy, and views extending toward the lake, this home offers the character of an established property with the benefit of extensive modern updates.
**Please see Complete Update List in TransactionDesk for the full list of updates and improvements.
#21362440

Heath

708 Wilford Way

4 Beds

3 Baths

4,617 Sq.Ft.

$1,699,000

MLS#: 21362440

Price reduced
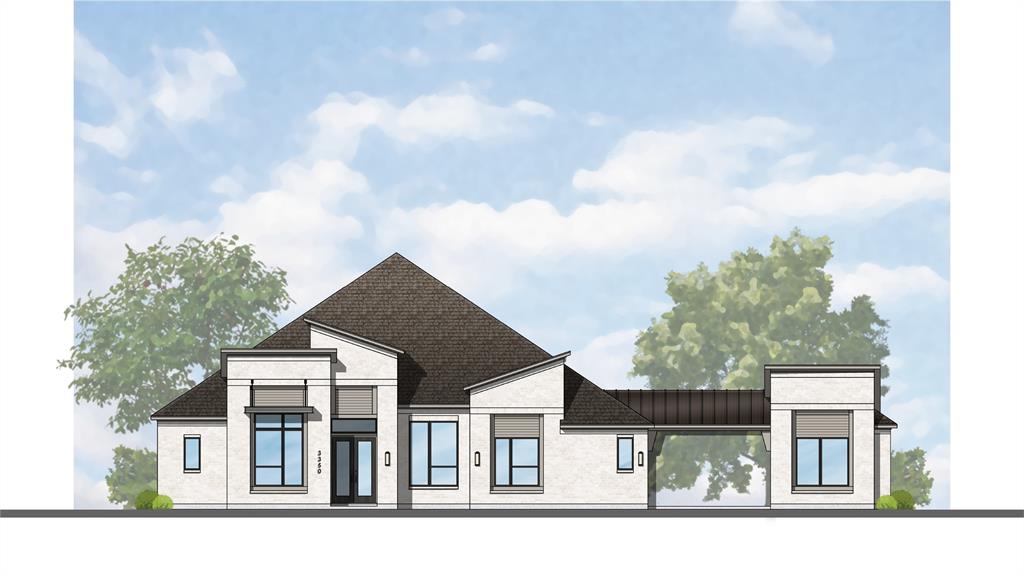
This completed luxury home is ready now and delivers the elevated details expected in a truly luxury home in an exclusive gated community. Expansive double sliding glass doors create a dramatic connection between indoor and outdoor living, while custom built-ins in the family room, study, and dining room add architectural character throughout. Two statement fireplaces bring warmth and sophistication, while the Enhanced Prep Kitchen is designed for effortless entertaining. A private outdoor pool bath completes the resort-inspired lifestyle—making this home as impressive for entertaining as it is for everyday living.
#21193404

Heath

324 Bristol Valley Court

5 Beds

5 Baths

4,745 Sq.Ft.

$1,821,847

MLS#: 21193404
Price reduced
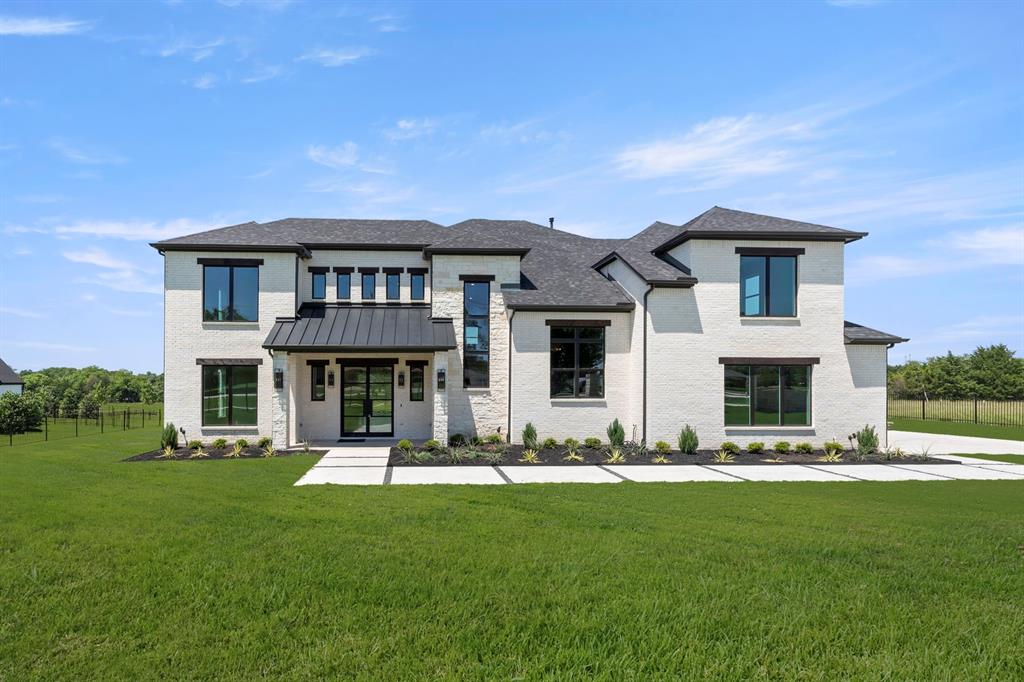
Extended Outdoor Living w Outdoor Fireplace, Wood beams in Great rooms, Mud Bench, Sliding Glass Doors (at Patio), Extended Primary Suite, Bookshelves @ Study, Utility Cabinets with sink, Prep Kitchen
#21221979

Heath

349 Bristol Valley Court

4 Beds

4 Baths

3,585 Sq.Ft.

$1,597,919

MLS#: 21221979
Price reduced
MLS# 21267685 - Built by Oak Creek Custom Homes - Ready Now! ~ This stunning 5 bedroom, 5.5 bath single-family home in peaceful Le Ruissseau boasts an expansive 4,986 square feet of modern living space. The layout grand great room with cathedral ceiling with wood beams and an oversized fireplace. The home has nailed down white oak hardwood floors. The great room opens into kitchen with a chef's dream appliances and abundant custom cabinetry throughout. Sliding glass doors lead to an outdoor patio with built-in fireplace and views of massive backyard that is ready for the pool and backyard oasis of your dreams. The cozy study halfway up the stairs is a unique feature with wood beams and custom cabinetry. The home features the primary bedroom and the convenience of one guest bedroom downstairs with its own on suite. The three additional bedrooms upstairs each have their own attached bathroom as well as a large game room and media room and plenty of storage. With two living areas and a dedicated dining area, this home is designed for both relaxation and entertaining.  Don't miss the opportunity to make this exceptional home your own!
#21267685

Heath

208 Terry Lane

5 Beds

5 Baths

4,986 Sq.Ft.

$1,770,000

MLS#: 21267685

Experience luxury living reimagined in this thoughtfully designed smart home, where innovation and comfort meet at every turn. Step inside to find custom cabinetry, a smart laundry room, and spa-inspired ensuite baths featuring floating vanities and rainfall showers. The fully automated media room—complete with a starlight ceiling and leather recliners—sets the stage for elevated movie nights, while a built-in karaoke system adds a playful touch.A dramatic glass-wall catwalk leads to a loft with panoramic views, seamlessly connecting to a spacious covered patio ideal for entertaining. Six integrated sound zones enhance both indoor and outdoor gatherings. The expansive backyard offers endless potential, including the option for a custom pool installation by the builder.With whole-home automation controlling lighting, climate, sound, and security by phone or voice, every element of this residence blends convenience, sophistication, and modern innovation.
#21128995

Heath

100 Old Vineyard Lane

5 Beds

4 Baths

5,129 Sq.Ft.

$1,600,000

MLS#: 21128995
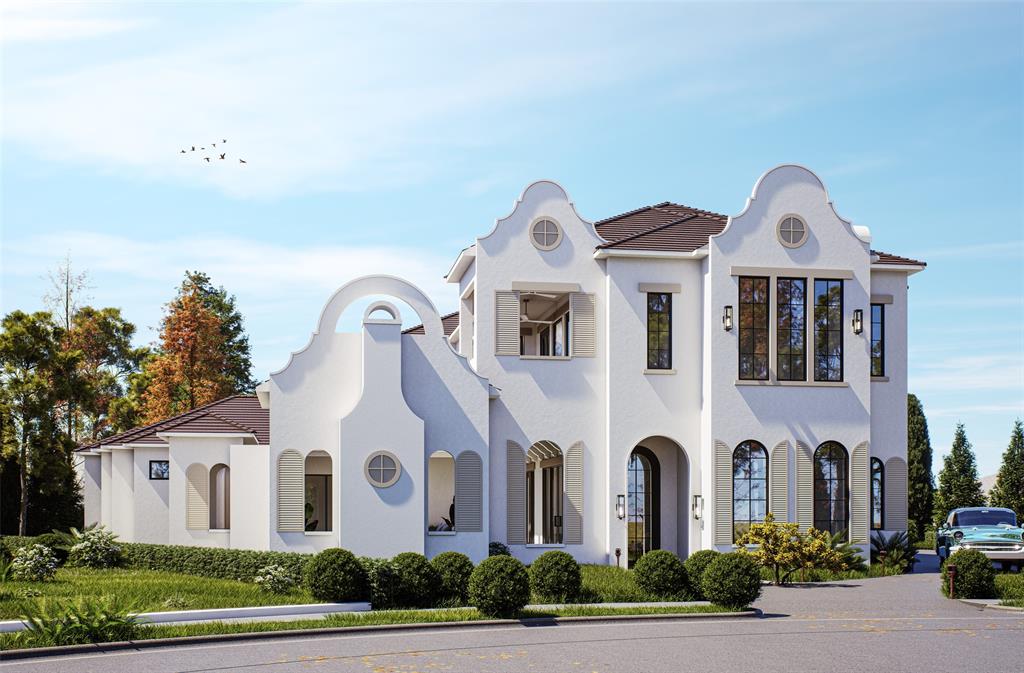
Inspired by the timeless architecture of Florida’s iconic 30A coastline, The Driftwood Estate captures the relaxed elegance of Alys Beach while bringing refined coastal design to the shores of Lake Ray Hubbard. Part of the exclusive Cove Collection, this luxury residence blends coastal sophistication with modern Texas lakefront living. Currently under construction with estimated completion in July 2026, this exceptional home offers 5 bedrooms, 5 full bathrooms, and 2 half bathrooms with thoughtfully designed living spaces throughout. Sculptural white stucco exteriors, arched openings, expansive windows, wood beam accents, and soft Mediterranean lines create a warm yet striking architectural presence.

At the center of the home, a private courtyard pool and lanai provide seamless indoor-outdoor living and entertaining. The dramatic open-to-second-floor living room features a stunning fireplace and abundant natural light. Chef’s kitchen includes a rounded island, built-in wine cooler, banquet-style dining area, and adjoining coffee and wine bar with sink. Spacious walk-in butler’s pantry offers additional storage and prep sink. Main floor office features custom built-ins, closet, and nearby half bath, offering flexibility as a potential 6th bedroom.

The first-floor primary suite was designed as a private retreat with sitting area, vaulted ceilings with wood beams, oversized walk-in closet, separate vanities, freestanding soaking tub, and oversized shower with dual shower heads. Upstairs features 4 secondary bedrooms, each with walk-in closets and private ensuite baths. One upstairs bedroom includes access to a private balcony overlooking the courtyard. Second-floor game room is ideal for entertaining with built-in bar, sink, and wine fridge.

Designed by CC & Co. Designs and built by ECL Signature Homes, The Driftwood Estate offers a rare opportunity to own a one-of-a-kind luxury home inspired by the iconic beauty of 30A living.
#21279211

Heath

519 Stronghold Place

5 Beds

5 Baths

4,553 Sq.Ft.

$1,755,000

MLS#: 21279211

Tucked on a private .9-acre interior lot in the gated Sanctuary community of Heath, Texas, this custom home by renowned builder Rick Shipley delivers a true resort experience with peaceful pond views and abundant natural light throughout. Step through the arched stone entry into a light-filled living room with a stacked-stone fireplace and beamed ceilings, where soaring windows frame the views beyond. The open floor plan flows into a stunning kitchen designed for both everyday living and effortless entertaining, anchored by an oversized island, generous prep space, and warm, timeless touches throughout. A wine grotto tucked just off the kitchen sets the stage for effortless hosting. The primary suite is a true retreat, privately situated on the main floor and designed to feel like an escape at the end of the day. A spa-inspired bath offers a calm, luxurious start and finish to every day, with an oversized walk-in closet for extra space. A second downstairs bedroom with its own ensuite bath and walk-in closet offers flexibility for guests or multigenerational living, while a dedicated home office with custom built-ins and a formal dining room round out the first floor. Upstairs, a spacious game room and two additional bedrooms, each with an ensuite bath and walk-in closet, provide even more room to spread out.
Outside, the backyard is the showstopper. A sprawling pool and raised spa with a stone water feature anchor a beautifully hardscaped patio, framed by turf-lined geometric pavers, mature landscaping, and a pergola-covered lounge area, creating a resort-like setting year-round. A covered outdoor living space with a fireplace and built-in kitchen makes gathering effortless in every season. A whole-house generator offers added peace of mind, keeping the home running smoothly no matter the weather. This is a home designed for the moments that matter most, tucked into one of Heath's most sought-after communities — one you'll want to see for yourself.
#21363143

Heath

884 Tranquility Drive

4 Beds

4 Baths

4,433 Sq.Ft.

$1,495,000

MLS#: 21363143

 - property

Send a message

Message successfully sent.

Your message

What is 3 + 4 ?

Reason for contacting?

I agree to receive email communication and understand I can unsubscribe at any time.

I agree to be contacted by Next Level Realty Group via call, email, and text for real estate services. To opt out, you can reply 'stop' at any time or reply 'help' for assistance. You can also click the unsubscribe link in the emails. Message and data rates may apply. Message frequency may vary. Privacy Policy

Sign Out

Virtual Assistant

Would you like to take the next step with this property? We can help you schedule a showing or virtual tour, or send you more details.

Yes, I would like more information.

Thank You for Your Reply, One of Our Agents will contact you as soon as possible

No, maybe later.

Thank you, you can always contact me via email, phone number or through the contact form.

Realhub AI

Lucy - Your AI-Powered Realtor

Update Your Temporary Password

Personalize your search

Enter your email and we'll notify you immediately when new listings match what you're looking for.

or enter email address

Already have an account ? Login here

Continue your home search

I agree to receive communications and understand I can unsubscribe at any time.

I agree to be contacted by Next Level Realty Group via call, email, and text for real estate services. To opt out, you can reply 'stop' at any time or reply 'help' for assistance. You can also click the unsubscribe link in the emails. Message and data rates may apply. Message frequency may vary. Privacy Policy

Already have an account ? Login here

We use cookies

We use cookies primarily for analytics to enhance your experience. By accepting, you agree to our use of these cookies. You can manage your preferences or learn more about our cookies policy.