


Property
Beds
4
Full Baths
4
1/2 Baths
1
Year Built
2015
Sq.Footage
4,433
Tucked on a private .9-acre interior lot in the gated Sanctuary community of Heath, Texas, this custom home by renowned builder Rick Shipley delivers a true resort experience with peaceful pond views and abundant natural light throughout. Step through the arched stone entry into a light-filled living room with a stacked-stone fireplace and beamed ceilings, where soaring windows frame the views beyond. The open floor plan flows into a stunning kitchen designed for both everyday living and effortless entertaining, anchored by an oversized island, generous prep space, and warm, timeless touches throughout. A wine grotto tucked just off the kitchen sets the stage for effortless hosting. The primary suite is a true retreat, privately situated on the main floor and designed to feel like an escape at the end of the day. A spa-inspired bath offers a calm, luxurious start and finish to every day, with an oversized walk-in closet for extra space. A second downstairs bedroom with its own ensuite bath and walk-in closet offers flexibility for guests or multigenerational living, while a dedicated home office with custom built-ins and a formal dining room round out the first floor. Upstairs, a spacious game room and two additional bedrooms, each with an ensuite bath and walk-in closet, provide even more room to spread out. Outside, the backyard is the showstopper. A sprawling pool and raised spa with a stone water feature anchor a beautifully hardscaped patio, framed by turf-lined geometric pavers, mature landscaping, and a pergola-covered lounge area, creating a resort-like setting year-round. A covered outdoor living space with a fireplace and built-in kitchen makes gathering effortless in every season. A whole-house generator offers added peace of mind, keeping the home running smoothly no matter the weather. This is a home designed for the moments that matter most, tucked into one of Heath's most sought-after communities — one you'll want to see for yourself.
Features & Amenities
Interior
-
Other Interior Features
Chandelier, Double Vanity, Granite Counters, Kitchen Island, Open Floorplan, Pantry, Vaulted Ceiling(s), Walk-In Closet(s), High Speed Internet, Smart Home, Wired for Sound
-
Total Bedrooms
4
-
Bathrooms
4
-
1/2 Bathrooms
1
-
Basement YN
NO
-
Cooling YN
YES
-
Cooling
Ceiling Fan(s), Central Air
-
Fireplace YN
YES
-
Heating YN
YES
-
Heating
Central
-
Pet friendly
N/A
Exterior
-
Garage
Yes
-
Garage spaces
3
-
Construction Materials
Brick, Stone
-
Other Exterior Features
Rain Gutters, Lighting, Outdoor Grill
-
Parking
Driveway, Attached
-
Patio and Porch Features
Covered, Patio
-
Pool
Yes
-
Pool Features
Gunite, In Ground, Salt Water
-
Waterfront YN
NO
Area & Lot
-
Lot Features
Interior Lot
-
Lot Size(acres)
0.9
-
Lot Size(square feet)
39,204
-
Property Type
Residential
-
Property Sub Type
Single Family Residence
-
Architectural Style
Traditional
Price
-
Sales Price
$1,495,000
-
Tax Amount
$20,821
-
Sq. Footage
4,433
-
Price/SqFt
$337
HOA
-
Association
YES
-
Association Fee
$660
-
Association Fee Frequency
Annually
-
Association Fee Includes
N/A
School District
-
Elementary School
Linda Lyon
-
Middle School
Cain
-
High School
Rockwall-Heath
Property Features
-
Foundation Details
Slab
-
Sewer
Public Sewer
-
Tax Lot
8
-
Water Source
Public
Schedule a Showing
Showing scheduled successfully.
Mortgage calculator
Estimate your monthly mortgage payment, including the principal and interest, property taxes, and HOA. Adjust the values to generate a more accurate rate.
Your payment
Principal and Interest:
$
Property taxes:
$
HOA fees:
$
Total loan payment:
$
Total interest amount:
$
Location
County
Rockwall
Elementary School
Linda Lyon
Middle School
Cain
High School
Rockwall-Heath
Listing Courtesy of Deborah Branch, Ebby Halliday, REALTORS
RealHub Information is provided exclusively for consumers' personal, non-commercial use, and it may not be used for any purpose other than to identify prospective properties consumers may be interested in purchasing. All information deemed reliable but not guaranteed and should be independently verified. All properties are subject to prior sale, change or withdrawal. RealHub website owner shall not be responsible for any typographical errors, misinformation, misprints and shall be held totally harmless.

AGENT
Joe Boston
Call Joe today to schedule a private showing.

* Listings on this website come from the FMLS IDX Compilation and may be held by brokerage firms other than the owner of this website. The listing brokerage is identified in any listing details. Information is deemed reliable but is not guaranteed. If you believe any FMLS listing contains material that infringes your copyrighted work please click here to review our DMCA policy and learn how to submit a takedown request.© 2024 FMLS.
Related Properties

Heath
217 Penstone Court
4 Beds
4 Baths
3,790 Sq.Ft.
$1,399,900
MLS#: 21227950

Heath
239 Chesterfield Lane
4 Beds
4 Baths
4,336 Sq.Ft.
$1,249,900
MLS#: 21243542
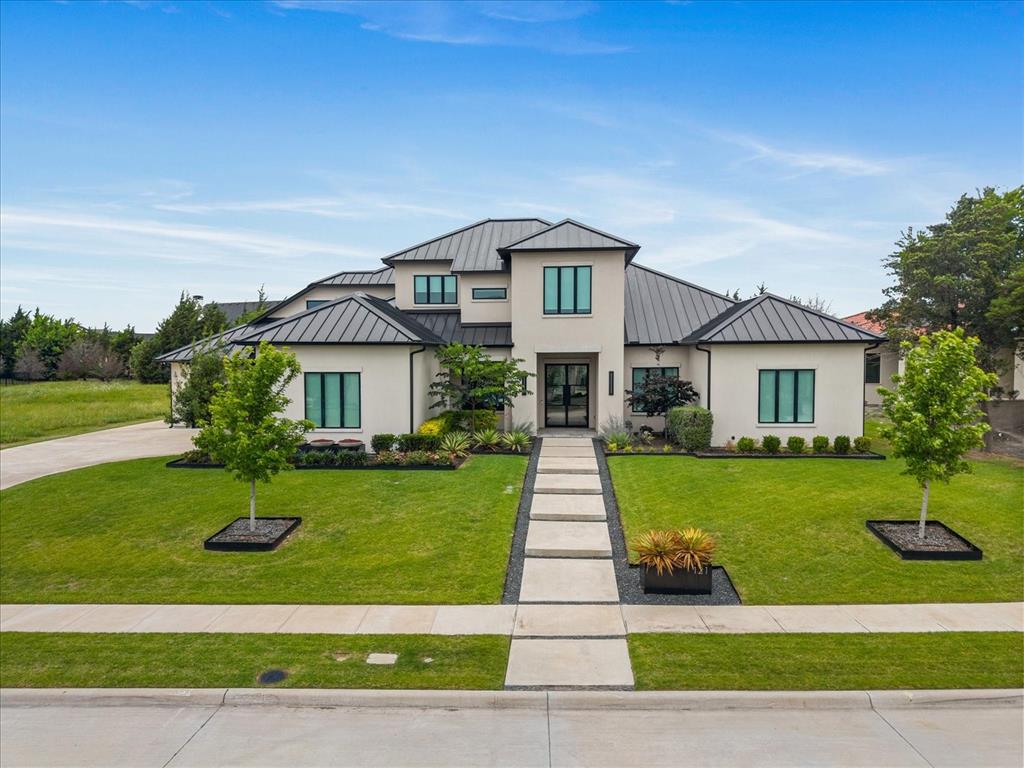
Heath
121 Sawgrass Drive
4 Beds
3 Baths
4,281 Sq.Ft.
$1,494,000
MLS#: 21279332

Heath
104 Brentwood Drive
4 Beds
4 Baths
4,173 Sq.Ft.
$1,450,000
MLS#: 21351561

Heath
164 Old Vineyard Lane
5 Beds
5 Baths
4,527 Sq.Ft.
$1,349,995
MLS#: 21339346

Heath
708 Wilford Way
4 Beds
3 Baths
4,617 Sq.Ft.
$1,699,000
MLS#: 21362440

Heath
161 Ridgemont Drive
6 Beds
5 Baths
5,633 Sq.Ft.
$1,390,000
MLS#: 21366301

Heath
230 Chesterfield Lane
5 Beds
4 Baths
3,778 Sq.Ft.
$1,199,900
MLS#: 21321508
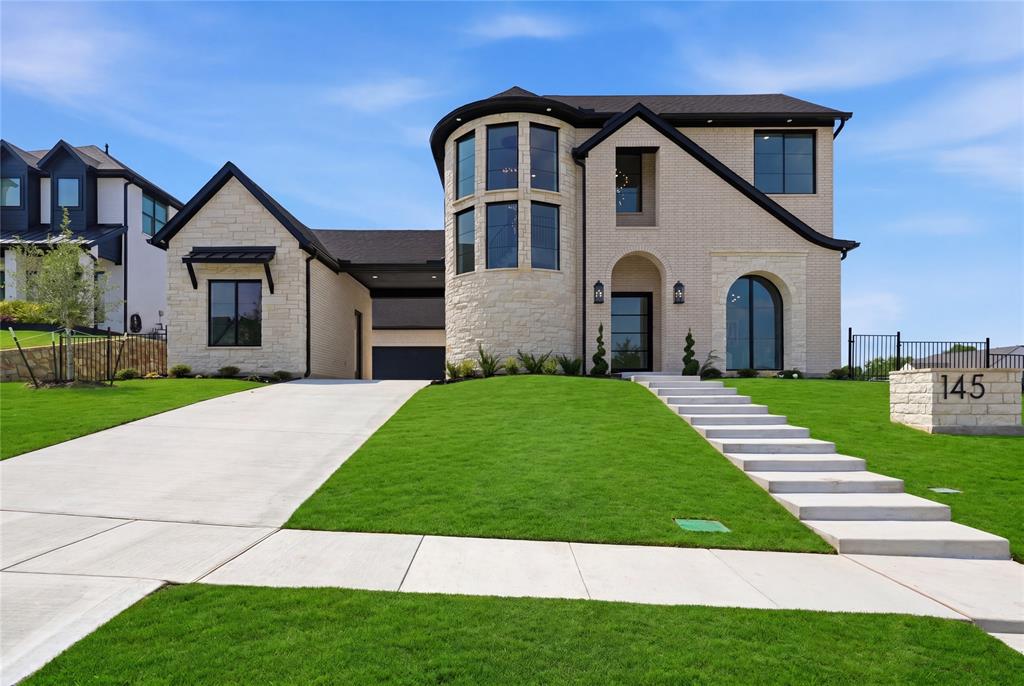
Heath
145 Sawgrass Drive
4 Beds
4 Baths
4,699 Sq.Ft.
$1,449,000
MLS#: 21254792

Heath
1602 Mariah Court
4 Beds
4 Baths
3,456 Sq.Ft.
$1,375,000
MLS#: 21369908
