Features & Amenities

Interior

  • Other Interior Features

    Eat-in Kitchen, Kitchen Island, Open Floorplan, High Speed Internet

  • Total Bedrooms

    4

  • Bathrooms

    3

  • 1/2 Bathrooms

    1

  • Basement YN

    NO

  • Cooling YN

    YES

  • Cooling

    Ceiling Fan(s), Central Air, Heat Pump

  • Fireplace YN

    YES

  • Heating YN

    YES

  • Heating

    Central, ENERGY STAR/ACCA RSI Qualified Installation, Fireplace Insert, Heat Pump

  • Pet friendly

    N/A

Exterior

  • Garage

    Yes

  • Garage spaces

    2

  • Construction Materials

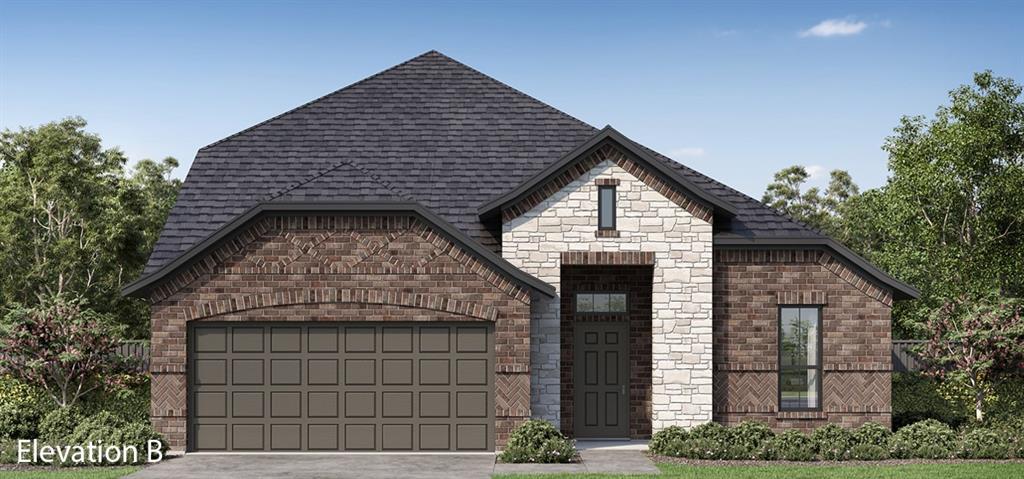
    Brick, Fiber Cement, Stone

  • Other Exterior Features

    Rain Gutters, Private Yard

  • Parking

    Garage Door Opener, Attached

  • Patio and Porch Features

    Covered

  • Pool

    No

  • Waterfront YN

    NO

Area & Lot

  • Lot Features

    Cul-De-Sac

  • Lot Size(acres)

    0.16

  • Lot Size(square feet)

    6,969

  • Property Type

    Residential

  • Property Sub Type

    Single Family Residence

  • Architectural Style

    Traditional

Price

  • Sales Price

    $469,890

  • Sq. Footage

    2,633

  • Price/SqFt

    $178

HOA

  • Association

    YES

  • Association Fee

    $695

  • Association Fee Frequency

    Annually

  • Association Fee Includes

    N/A

School District

  • Elementary School

    Russell Schupmann

  • Middle School

    Red Oak

  • High School

    Red Oak

Property Features

  • New Construction

    YES

  • Foundation Details

    Slab

  • Senior Community YN

    NO

  • Sewer

    Public Sewer

Schedule a Showing

Showing scheduled successfully.

<
>
IN PERSON
VIA CHAT

What is 3 + 4 ?


Change time

Mortgage calculator

Estimate your monthly mortgage payment, including the principal and interest, property taxes, and HOA. Adjust the values to generate a more accurate rate.

Your payment

Principal and Interest:

$

Property taxes:

$

HOA fees:

$

Total loan payment:

$

Total interest amount:

$

Location

County

Ellis

Elementary School

Russell Schupmann

Middle School

Red Oak

High School

Red Oak

Listing Courtesy of Ben Caballero , HomesUSA.com

RealHub Information is provided exclusively for consumers' personal, non-commercial use, and it may not be used for any purpose other than to identify prospective properties consumers may be interested in purchasing. All information deemed reliable but not guaranteed and should be independently verified. All properties are subject to prior sale, change or withdrawal. RealHub website owner shall not be responsible for any typographical errors, misinformation, misprints and shall be held totally harmless.

Agent Joe Boston

AGENT

Joe Boston

Call Joe today to schedule a private showing.


* Listings on this website come from the FMLS IDX Compilation and may be held by brokerage firms other than the owner of this website. The listing brokerage is identified in any listing details. Information is deemed reliable but is not guaranteed. If you believe any FMLS listing contains material that infringes your copyrighted work please click here to review our DMCA policy and learn how to submit a takedown request.© 2024 FMLS.
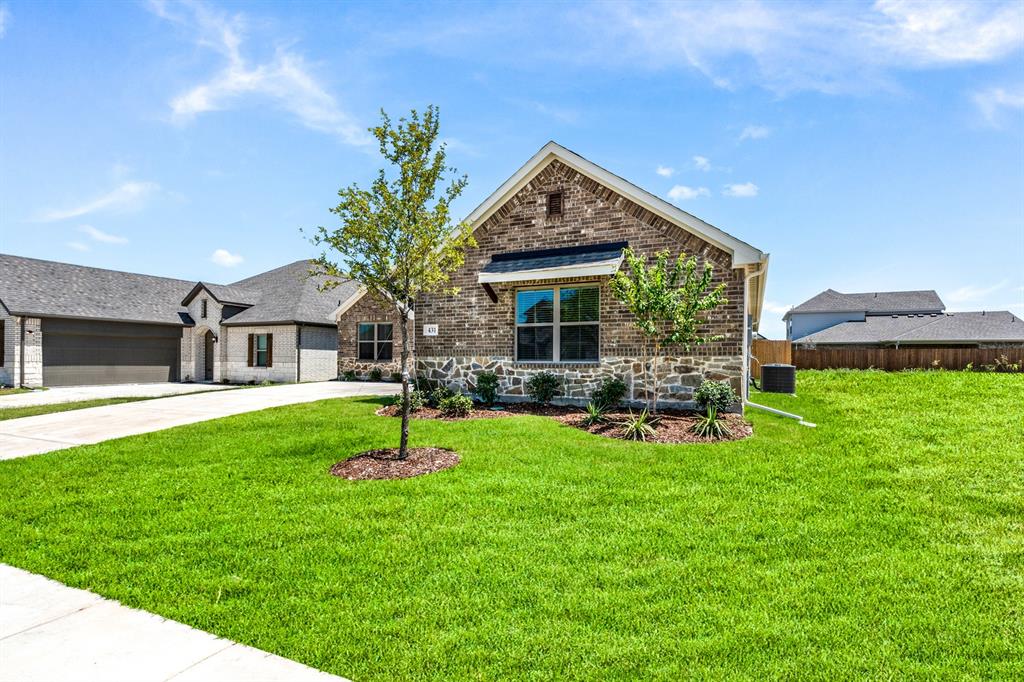
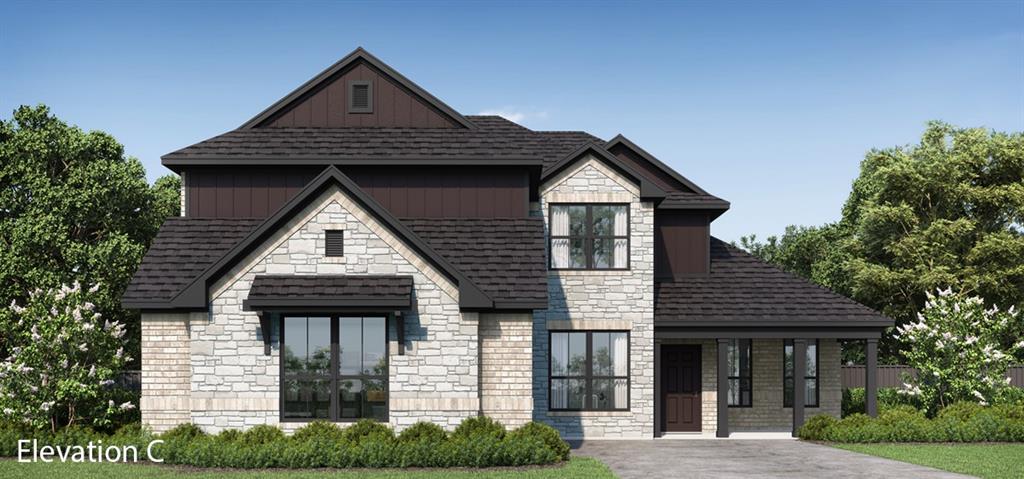
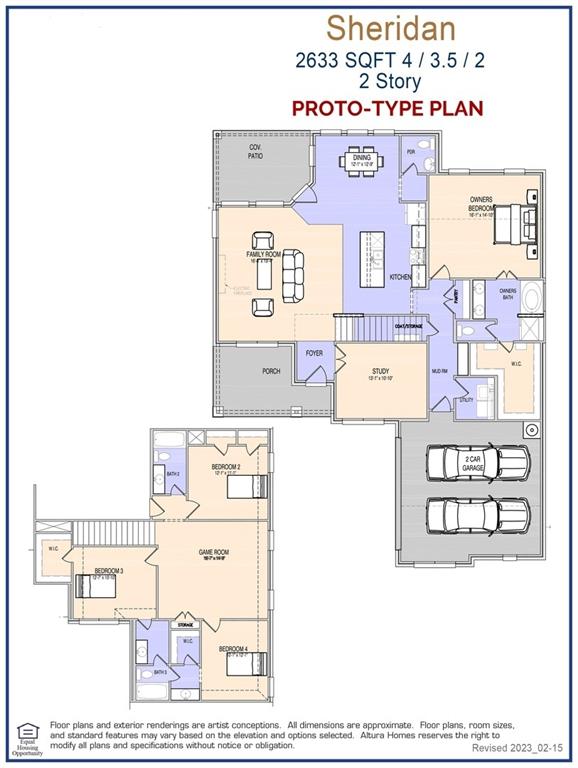
MLS# 21202742 - Built by Altura Homes - Ready Now! ~ Altura Homes Features Summerwood Estates a 50ft and 60ft Planned thriving community with direct access to I-35 freeway movie theater- grocery - and restaurants. The Sheridan C floor plan features 4-3.5-2 in a two-story side entry garage, with 4 sides ACME Brick & Stone full landscaping package with full gutters and sprinkler system. Upon entry has a foyer with study with French style open glass doors open family room open kitchen full view to covered front and rear covered porch with half bath off kitchen area has 42in cabinets quartz countertops stainless steel appliances open family room with full outside viewing. Off kitchen leads to access to garage with mud area and laundry to the right you have access to Owner's retreat has large bedroom Walkin bath separate tub and shower dual sinks and walk in closet, flooring is carpet tile in bath and main area has luxury vinyl floors .Second floor opens up to a game room that splits off bedrooms one side has a jack and jill setup the other side has a full bedroom with full bath.

428 Maltese Drive

Message successfully sent.

What would you like to know?

What is 3 + 4 ?

I agree to receive email communication and understand I can unsubscribe at any time.

I agree to be contacted by Next Level Realty Group via call, email, and text for real estate services. To opt out, you can reply 'stop' at any time or reply 'help' for assistance. You can also click the unsubscribe link in the emails. Message and data rates may apply. Message frequency may vary. Privacy Policy

Related Properties

MLS# 21202489 - Built by Altura Homes - Ready Now! ~ Altura Homes Features Summerwood Estates a 50ft and 60ft Planned thriving community with direct access to I-35 freeway movie theater- grocery - and restaurants. The Logan B floor plan features 4-2-2 in a single-story side entry garage with 4 sides ACME Brick & Stone full landscaping package with full gutters and sprinkler system. Upon entry this is a full open floor plan with a open living and dining area with full view to back  very large, covered patio. Kitchen has 42in cabinets with granite countertops and stainless-steel appliances flooring has luxury vinyl floors in main area with split bedrooms from owner's retreat shows full bedroom with walk in tub and separate shower dual vanity sinks and Walkin closet, secondary has its own full bath.
#21202489

Red Oak

431 Maltese

4 Beds

2 Baths

2,028 Sq.Ft.

$400,270

MLS#: 21202489
Price reduced
Designed with character and comfort in mind, this is far from your cookie-cutter home. A stunning front porch with unique architectural charm welcomes you inside, where a formal dining room sits to the right and an inviting main living area draws you straight ahead. The open-concept kitchen overlooks the living room and breakfast area, featuring a convenient breakfast bar perfect for gathering while enjoying treats fresh from the double ovens.

Four bedrooms are located on the first floor, with one currently serving as a home office. A second living area, affectionately called the sunroom, offers abundant natural light and access to patios on both sides of the beautifully landscaped backyard—giving you multiple options for outdoor relaxation and entertaining.

Upstairs, you’ll find a spacious open room complete with a full bath, closet, and attic access, making it ideal for a fifth bedroom, media room, game room, or private guest retreat. The oversized laundry room provides exceptional storage with numerous cabinets and a utility sink for added convenience. Oh, there is a wood burning fireplace!  Roof is approximately 2 years old.  No HOA. 

Seller concessions available with an acceptable offer.
#21280436

Red Oak

105 Country Ridge Court

4 Beds

4 Baths

3,503 Sq.Ft.

$544,900

MLS#: 21280436
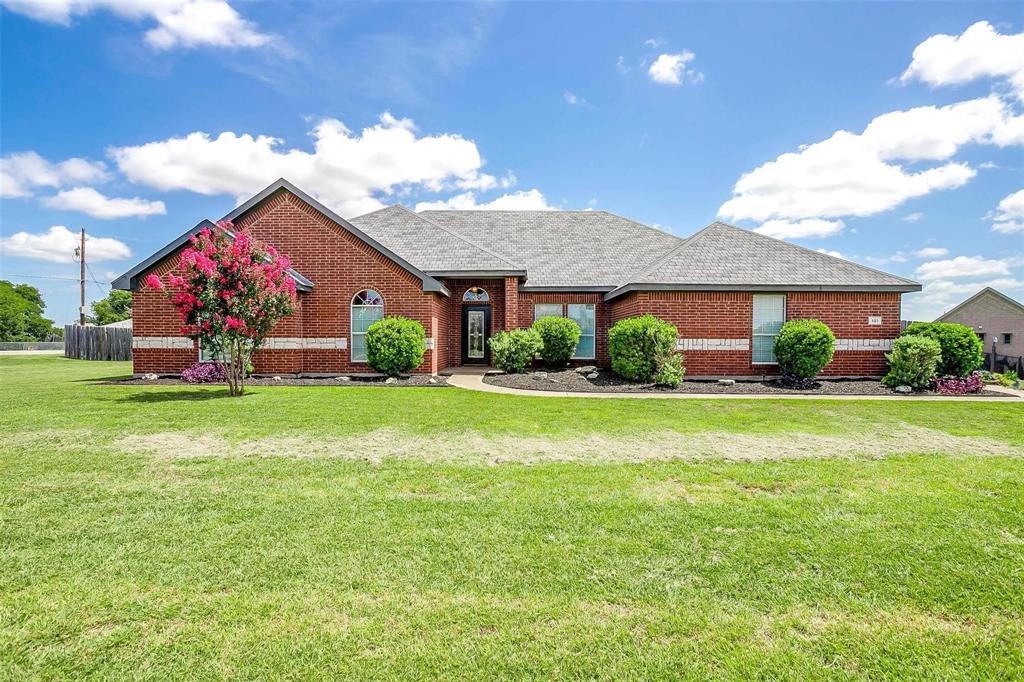
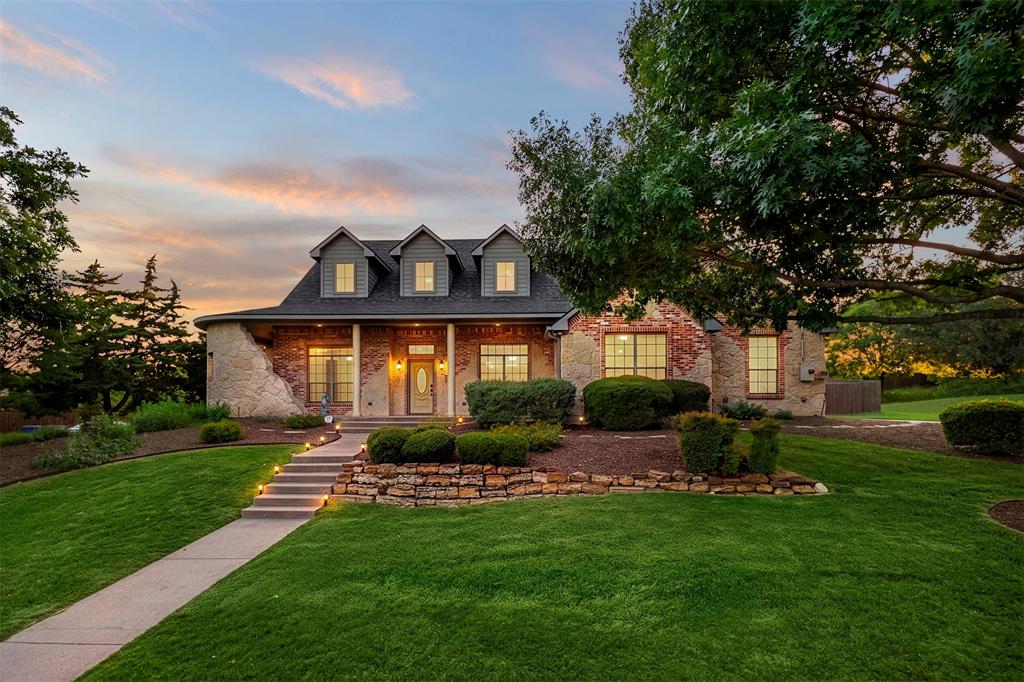
OVER AN ACRE LOT with so much charm!  This home is nestled into a quiet neighborhood with lovely curb appeal & an incredible oversized lot. You’ll find 4 bedrooms, 3 bathrooms, a flex space that could be an extra living space, office or workout room~the possibilities are endless. Walking in the front door you’ll be greeted with new engineered wood floors, a lovely fireplace & an open living room connecting to the kitchen. Through the bright windows, you’ll immediately be drawn to the view of the backyard. This space has so much possibility to create your backyard dreams!  The kitchen boasts of a large island, gorgeous granite countertops and stainless steel appliances with plenty of cabinet space. Check out the additional pantry storage in the hallway! The primary bedroom & bathroom are spacious and offer a retreat from the day. A large walk-in shower and ample closet space. The wide driveway gives extra space for parking when you are entertaining family and friends. You’ll find a neighborhood pond about a ½ mile walk. Located about 25 minutes from Dallas, this gem of an area is growing and has a small town feel near the big city.  Close proximity to restaurants, groceries & shopping, with the quiet retreat of being away from the hustle & bustle of the city. Don’t miss a wonderful opportunity to call this lovely property home!
#21248322

Red Oak

101 Springfield Lane

4 Beds

2 Baths

2,843 Sq.Ft.

$515,000

MLS#: 21248322

**PRE-INSPECTED AND REMEDIED** Set beneath a graceful canopy of mature trees, 106 Pecan Creek offers the warmth, space, and dependability of a classic, single-story ranch home—thoughtfully updated for modern family life. From the moment you arrive, the expansive front yard and towering trees create a sense of permanence and welcome, setting the tone for a home that feels established, comfortable, and ready to become the backdrop for life’s next chapter. Inside, the heart of the home has been refreshed with a bright, modern aesthetic. The kitchen features elegant white countertops, crisp shaker-style cabinetry, and a spacious island finished in a rich blue that adds character and distinction. This inviting space was designed to support both everyday routines and meaningful moments together. With three full bathrooms, the home provides the flexibility busy households need—making mornings easier, accommodating guests comfortably, and giving everyone room to move through the day with ease. One of the home’s most valuable and uncommon features is its large second living area—a versatile retreat that can become the center of weekend life. Imagine football Saturdays with family and friends, movie nights with the children, a spacious playroom, or a relaxed gathering space where everyone can feel at home. A dedicated office also offers the privacy and functionality needed for remote work without sacrificing a bedroom. Beyond its visual appeal, this is a home that offers something increasingly meaningful: confidence. Having been professionally inspected, and nearly every item remedied, this is a truly turn-key opportunity with little left to do but move in and begin enjoying life. This home offers the comfort of an established neighborhood, the convenience of single-story living, and the reassurance of being thoughtfully updated and well-maintained - supporting both today’s needs and tomorrow’s plans. Welcome to your next chapter, where new dreams will surely be made!
#21262509

Red Oak

106 Pecan Creek Street

3 Beds

3 Baths

2,425 Sq.Ft.

$379,999

MLS#: 21262509

Price reduced
Enjoy the perfect blend of country living and everyday convenience at 112 Deborde Circle! Situated on approximately 1.47 acres outside the city limits, this beautifully updated 3-bedroom, 2-bath home offers plenty of space both inside and out while remaining just minutes from Ovilla Road, I-35E, I-45, and Loop 9.

Step inside to an inviting open-concept floor plan featuring luxury vinyl plank flooring throughout, a stunning stone wood-burning fireplace, and a convenient dry bar, making the living area ideal for entertaining family and friends. The versatile flex space can easily serve as a fourth bedroom, game room, home office, media room, or whatever best fits your lifestyle.

The spacious primary suite is a true retreat, complete with two closets, an ensuite bath featuring dual sinks, a jetted soaking tub, and a separate shower. An oversized laundry room provides additional functionality with room for a second refrigerator or freezer, craft space, or extra storage.

Outside, you'll find a peaceful patio overlooking the expansive backyard, perfect for relaxing mornings and quiet evenings. A standout feature of the property is the impressive approximately 1320 sq ft shop with three overhead doors and electricity, offering endless possibilities for a workshop, hobby space, extra vehicle parking, RV storage, boat storage, or recreational equipment.

If you're looking for room to spread out, modern updates, and a prime location with easy access to major highways, this property checks all the boxes. Don't miss your opportunity to own this exceptional Red Oak property!
#21310359

Red Oak

112 Deborde Circle

3 Beds

2 Baths

2,202 Sq.Ft.

$429,900

MLS#: 21310359
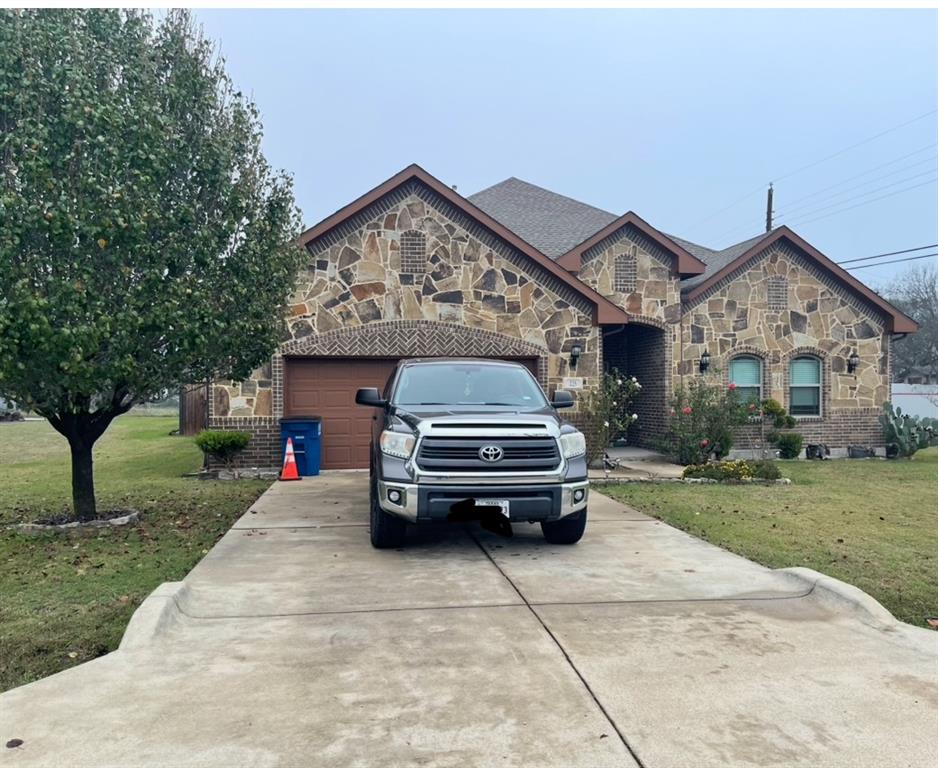
Beautiful Corner house! Are you ready to start writing your new memories? Open Floorplan. The house offer you a beautiful and big game room with a Huge wall mirror, also both of the TV bracket mountings will be included, Office space, Granite slab on the Kitchen Isla and all Countertops including on bathrooms and outdoor kitchen, an amazing back yard witch offers you a sunroom area to enjoy a morning breakfast, Outdoor kitchen grill, a magnificent Pool with waterfall, also outdoor half bathroom. Your clients will fall in love with it.   All furniture is for sale.
#21120665

Red Oak

225 S Overlook Drive

3 Beds

2 Baths

2,790 Sq.Ft.

$465,000

MLS#: 21120665
Price reduced
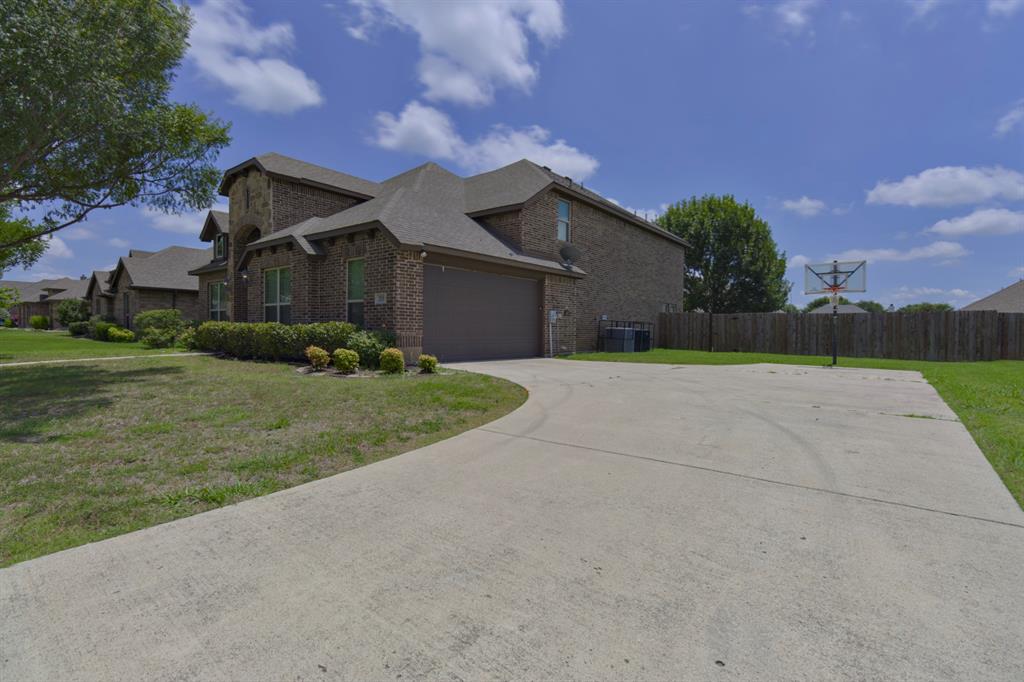
Professional pics coming soon!

NO HOA!! 
I am excited to share a fantastic new listing that truly has it all!

Located in the Brian Terrace subdivision, this stunning 5-bedroom, 3-full-bath home is bursting with features. It offers a thoughtful layout that provides a spacious, open feel while still maintaining comfortable separation where it counts.

Key highlights of this property include:

  - Did I mention No HOA!
  - Modern finishes with a homey feel
  - Granite countertops
  - Dedicated Media Room
  - Excellent location close to Red Oak ISD and I-35

Whether you are looking for modern amenities or a convenient commute, this home delivers. Please let me know if you would like to schedule a viewing or if you have any questions about the property.
#21291405

Red Oak

210 Debbie Way

5 Beds

3 Baths

3,261 Sq.Ft.

$425,500

MLS#: 21291405
Price reduced
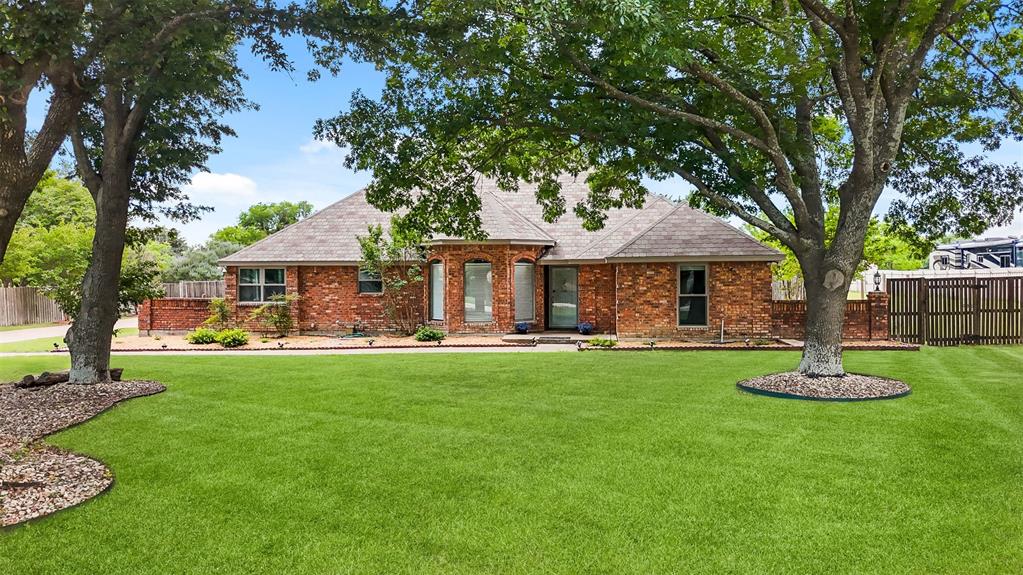
PRICE REDUCTION (Sellers have reduced the list price to offset the cost to replace the carpet). Welcome to 909 Valley View Ave, a charming single-family home nestled in the serene community of Red Oak, Texas. Built in 1986, this spacious residence offers 3 bedrooms and 2 bathrooms across 3,076 square feet of living space, all situated on a generous 0.97-acre lot with 2 sheds. The home has been recently painted both inside and out, providing a fresh and modern aesthetic. Enjoy cooking in the updated kitchen featuring new quartz countertops and a stylish backsplash. New Built-In Microwave. Both HVAC systems are equipped with UV-C germicidal lamps, enhancing the indoor air quality for a healthier living environment. See List of improvements in Transaction Desk. Red Oak offers a variety of amenities that cater to diverse interests: A selection of local restaurants provides a range of culinary experiences. Nearby movie theaters and bowling alleys offer fun activities for all ages. Various shopping centers are conveniently located for all your retail needs. Proximity to hospitals and medical facilities ensures peace of mind for residents. This property combines comfortable living with the convenience of nearby amenities, making it an ideal choice for those seeking a balanced lifestyle in Red Oak.
#21256509

Red Oak

909 Valley View Avenue

3 Beds

2 Baths

3,076 Sq.Ft.

$489,900

MLS#: 21256509
MLS# 21202700 - Built by Altura Homes - Aug 2026 completion! ~ Altura Homes Features Summerwood Estates a 50ft and 60ft Planned thriving community with direct access to I-35 freeway movie theater- grocery - and restaurants. The Callington C floor plan features 4-2.5-2 in a two-story front entry garage with 4 sides ACME Brick & Stone full landscaping package with full gutters and sprinkler system. Upon entry has a foyer with study with French style open glass doors as you move down hall home has half bath adjacent to full size laundry room with room for a freezer open window for viewing and fresh air. This is a open floor plan open living and dining area with full view to back covered patio. Kitchen has 42in cabinets with granite countertops and stainless-steel appliances flooring has luxury vinyl floors in main area with owner's retreat shows large bedroom dual vanity and dual closet with walk in tub and separate shower and Walkin closet, secondary bedroom is own second level with game room has its own full bath.
#21202700

Red Oak

464 Steppe Place

4 Beds

2 Baths

2,594 Sq.Ft.

$462,019

MLS#: 21202700

 - property

Send a message

Message successfully sent.

Your message

What is 3 + 4 ?

Reason for contacting?

I agree to receive email communication and understand I can unsubscribe at any time.

I agree to be contacted by Next Level Realty Group via call, email, and text for real estate services. To opt out, you can reply 'stop' at any time or reply 'help' for assistance. You can also click the unsubscribe link in the emails. Message and data rates may apply. Message frequency may vary. Privacy Policy

Sign Out

Virtual Assistant

Would you like to take the next step with this property? We can help you schedule a showing or virtual tour, or send you more details.

Yes, I would like more information.

Thank You for Your Reply, One of Our Agents will contact you as soon as possible

No, maybe later.

Thank you, you can always contact me via email, phone number or through the contact form.

Realhub AI

Lucy - Your AI-Powered Realtor

Update Your Temporary Password

Personalize your search

Enter your email and we'll notify you immediately when new listings match what you're looking for.

or enter email address

Already have an account ? Login here

Continue your home search

I agree to receive communications and understand I can unsubscribe at any time.

I agree to be contacted by Next Level Realty Group via call, email, and text for real estate services. To opt out, you can reply 'stop' at any time or reply 'help' for assistance. You can also click the unsubscribe link in the emails. Message and data rates may apply. Message frequency may vary. Privacy Policy

Already have an account ? Login here

We use cookies

We use cookies primarily for analytics to enhance your experience. By accepting, you agree to our use of these cookies. You can manage your preferences or learn more about our cookies policy.