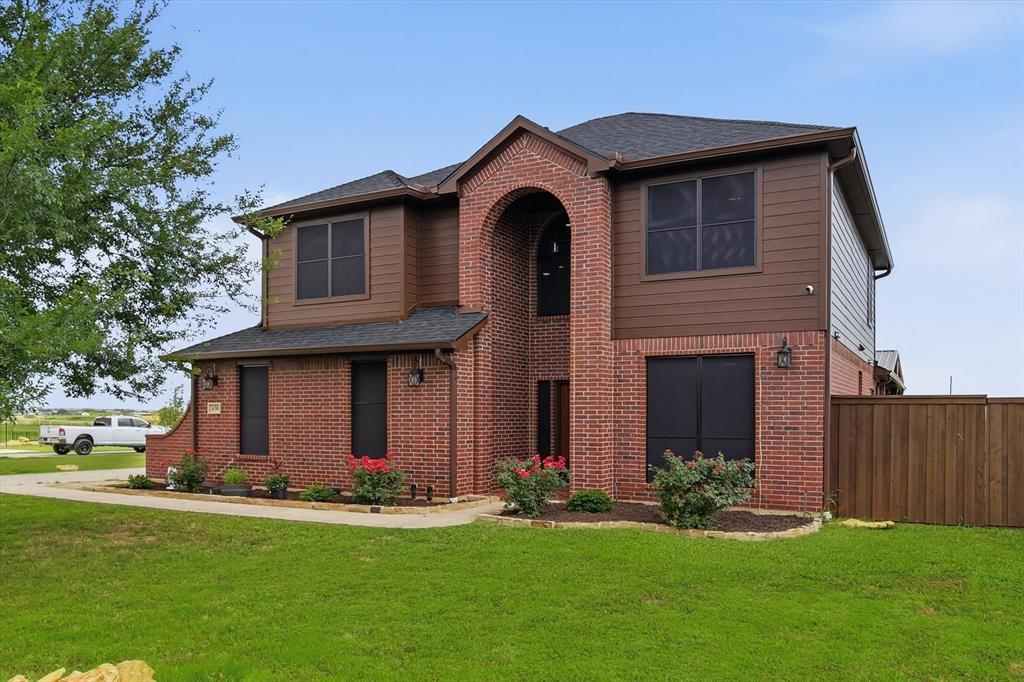
Features & Amenities

Interior

  • Other Interior Features

    Granite Counters, Kitchen Island, Open Floorplan, Pantry, Walk-In Closet(s), High Speed Internet

  • Total Bedrooms

    4

  • Bathrooms

    3

  • 1/2 Bathrooms

    1

  • Basement YN

    NO

  • Cooling YN

    YES

  • Cooling

    Ceiling Fan(s), Central Air, Multi Units, Zoned

  • Fireplace YN

    YES

  • Heating YN

    YES

  • Heating

    Central, Propane, Zoned

  • Pet friendly

    N/A

Exterior

  • Garage

    Yes

  • Garage spaces

    2

  • Construction Materials

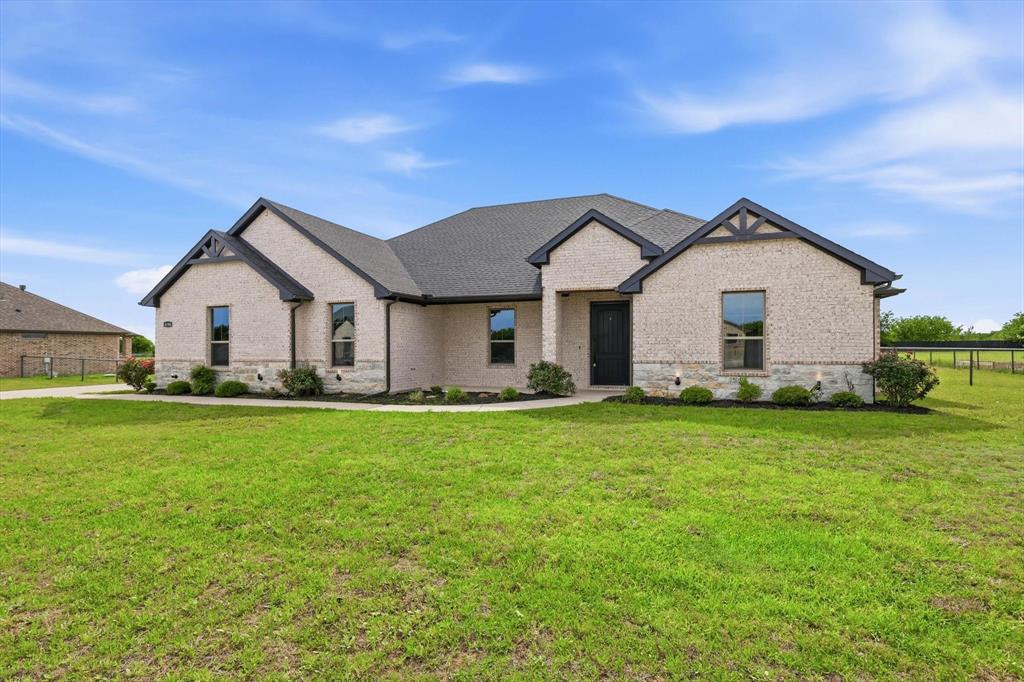
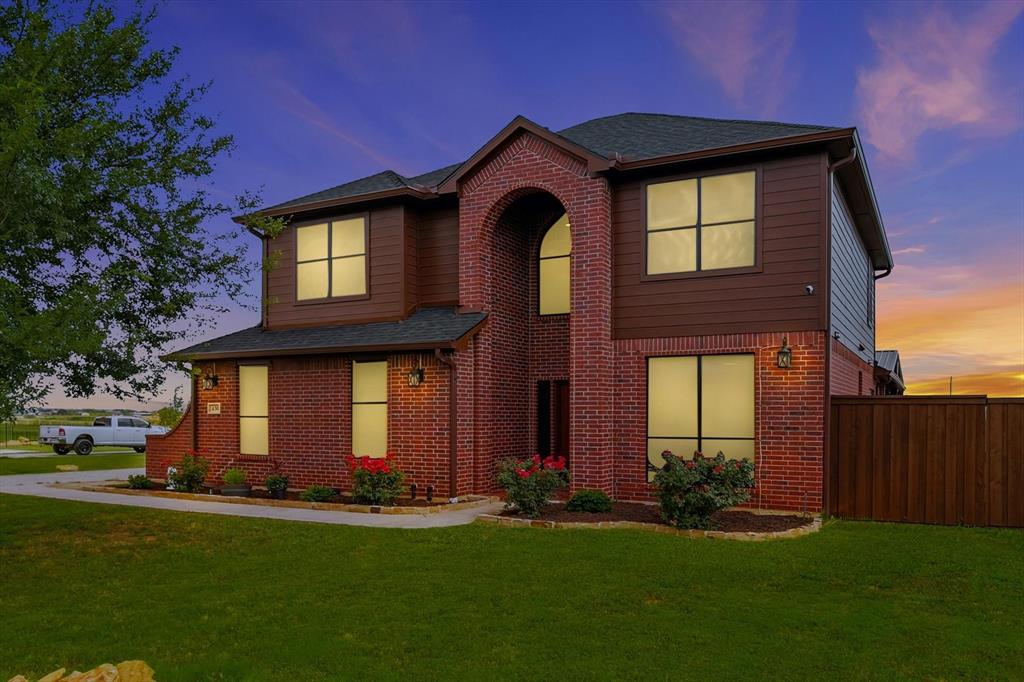
    Brick

  • Other Exterior Features

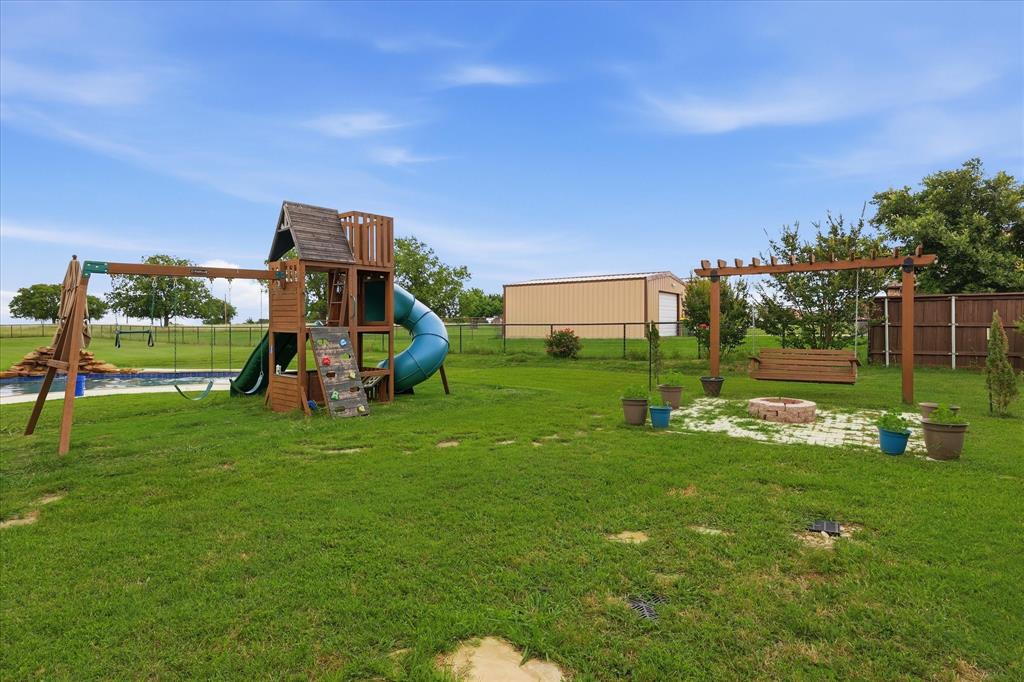
    Fire Pit, Rain Gutters, Storage

  • Parking

    Additional Parking, Covered, Driveway, Garage, Garage Door Opener, Garage Faces Side, Oversized, RV Access/Parking, Attached

  • Patio and Porch Features

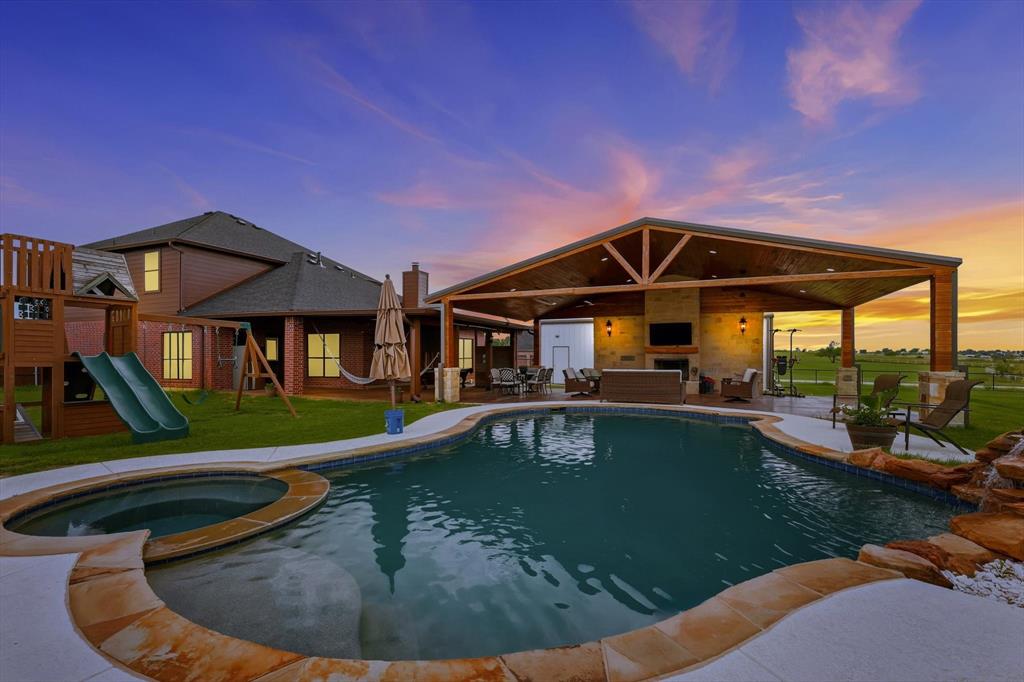
    Covered

  • Pool

    Yes

  • Pool Features

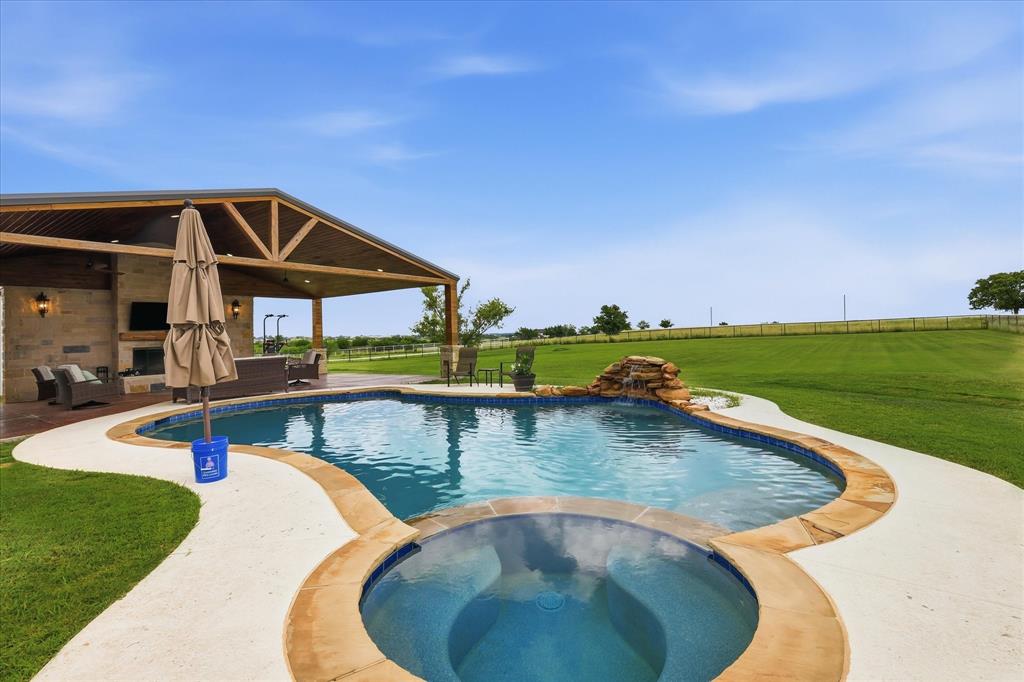
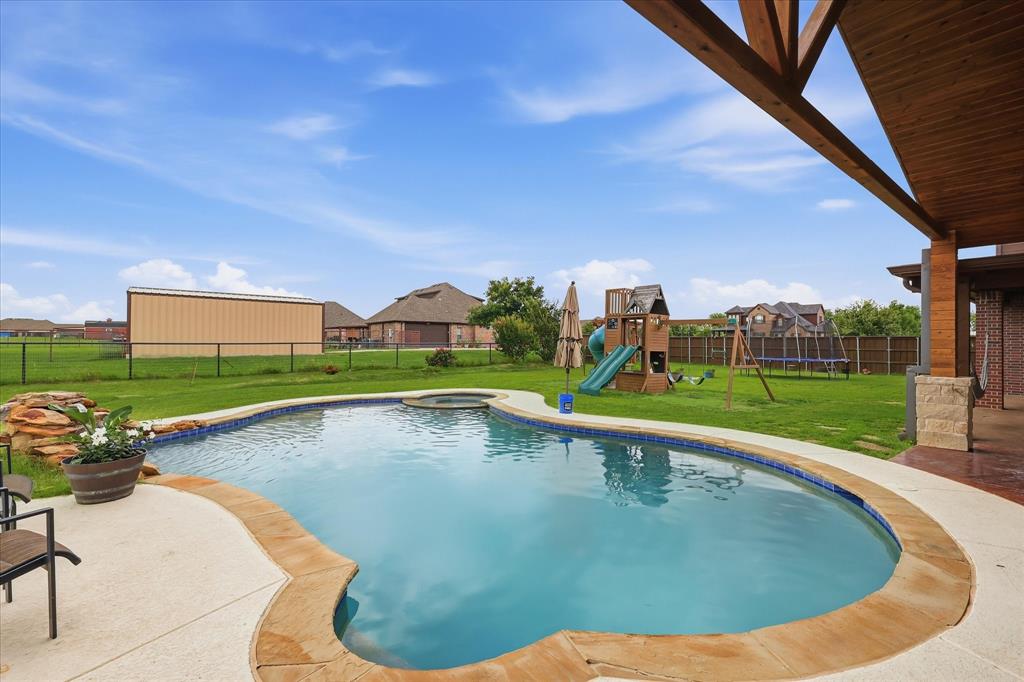
    Gunite, In Ground, Pool Sweep, Pool/Spa Combo, Waterfall

  • Waterfront YN

    NO

Area & Lot

  • Lot Features

    Interior Lot, Landscaped

  • Lot Size(acres)

    1.16

  • Lot Size(square feet)

    50,529

  • Property Type

    Residential

  • Property Sub Type

    Single Family Residence

  • Architectural Style

    Traditional

Price

  • Sales Price

    $730,000

  • Tax Amount

    $7,149

  • Sq. Footage

    2,744

  • Price/SqFt

    $266

HOA

  • Association

    No

School District

  • Elementary School

    Butterfield

  • Middle School

    Sanger

  • High School

    Sanger

Property Features

  • Foundation Details

    Slab

  • Sewer

    Septic Tank

  • Tax Lot

    4

  • Water Source

    Public

Schedule a Showing

Showing scheduled successfully.

<
>
IN PERSON
VIA CHAT

What is 3 + 4 ?


Change time

Mortgage calculator

Estimate your monthly mortgage payment, including the principal and interest, property taxes, and HOA. Adjust the values to generate a more accurate rate.

Your payment

Principal and Interest:

$

Property taxes:

$

HOA fees:

$

Total loan payment:

$

Total interest amount:

$

Location

County

Denton

Elementary School

Butterfield

Middle School

Sanger

High School

Sanger

Listing Courtesy of Cheri Chavez , Coldwell Banker Apex, REALTORS

RealHub Information is provided exclusively for consumers' personal, non-commercial use, and it may not be used for any purpose other than to identify prospective properties consumers may be interested in purchasing. All information deemed reliable but not guaranteed and should be independently verified. All properties are subject to prior sale, change or withdrawal. RealHub website owner shall not be responsible for any typographical errors, misinformation, misprints and shall be held totally harmless.

Agent Joe Boston

AGENT

Joe Boston

Call Joe today to schedule a private showing.


* Listings on this website come from the FMLS IDX Compilation and may be held by brokerage firms other than the owner of this website. The listing brokerage is identified in any listing details. Information is deemed reliable but is not guaranteed. If you believe any FMLS listing contains material that infringes your copyrighted work please click here to review our DMCA policy and learn how to submit a takedown request.© 2024 FMLS.
Experience the best of country living just minutes from Lake Ray Roberts NO- HOA. 
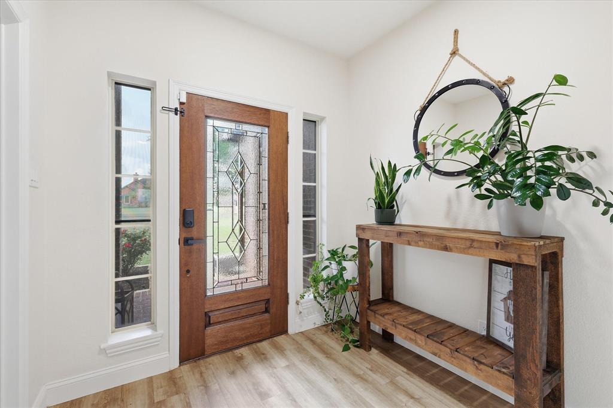
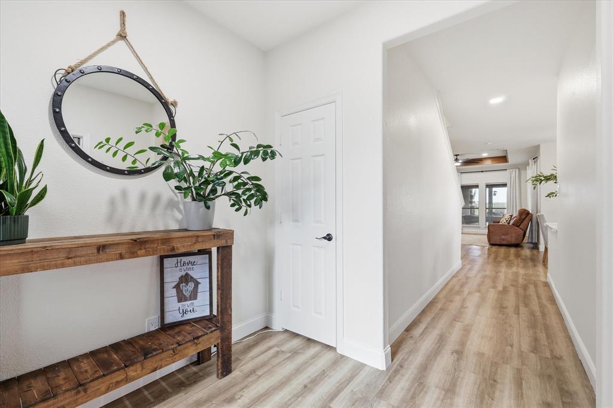
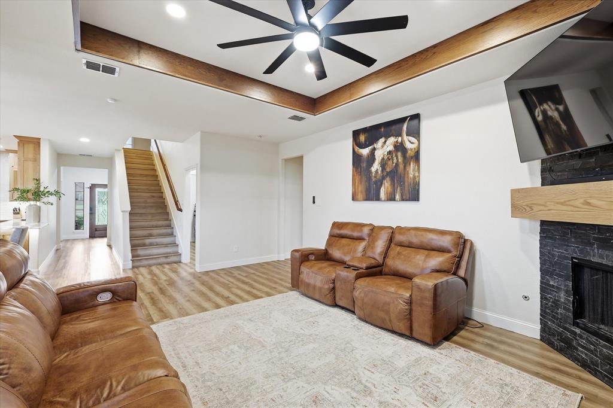
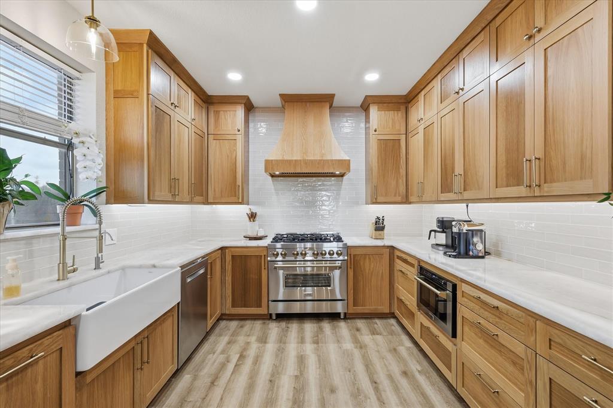
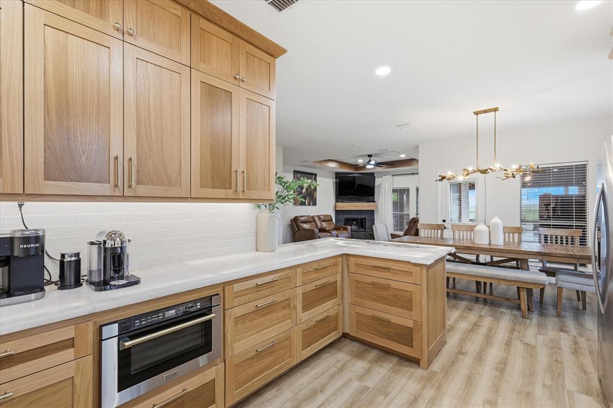
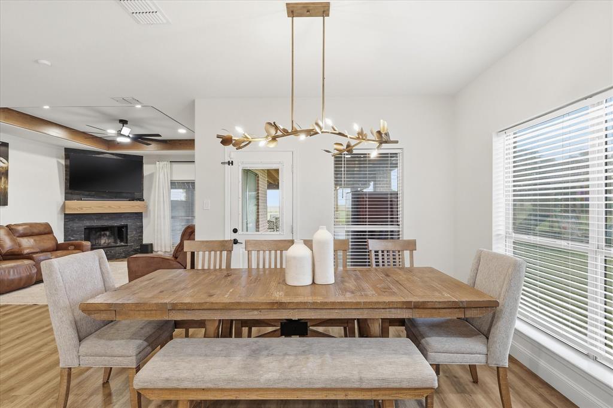
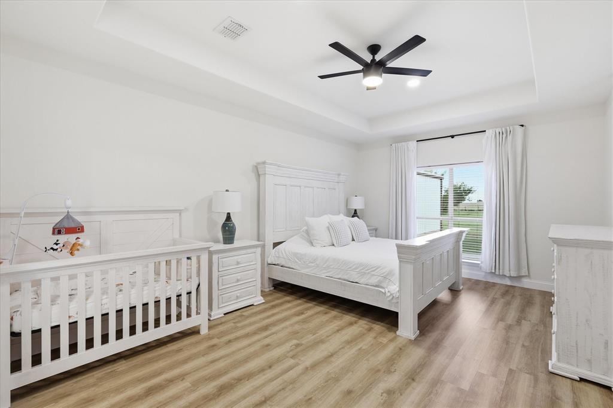
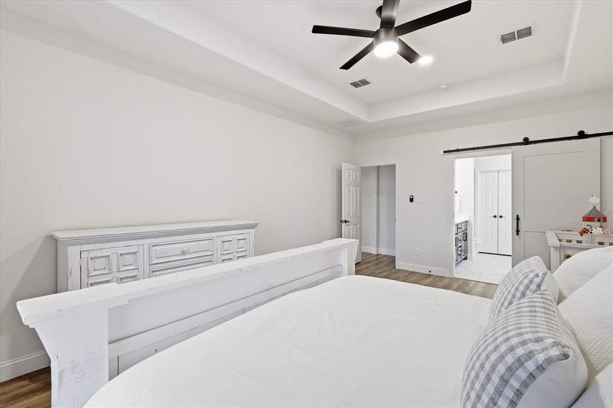
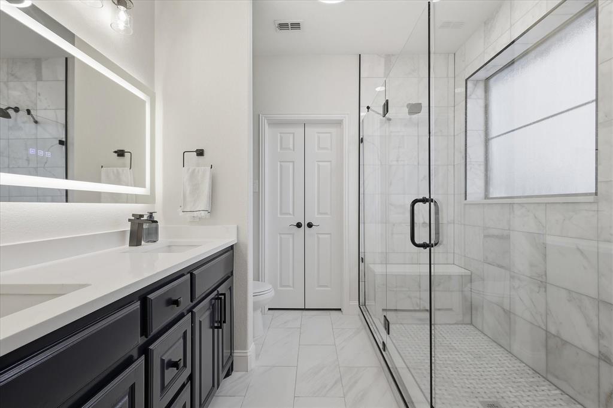
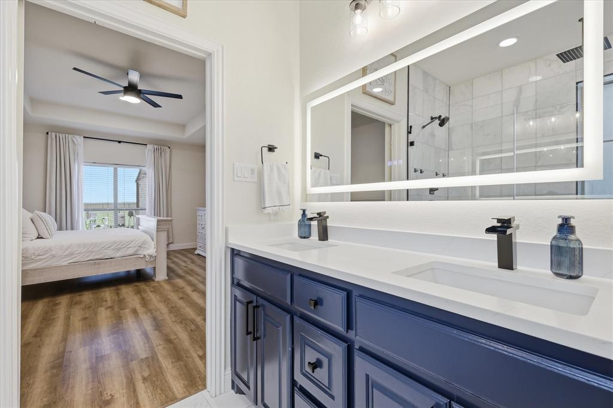
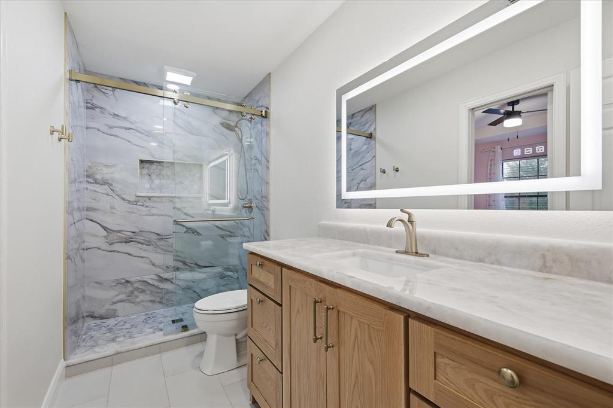
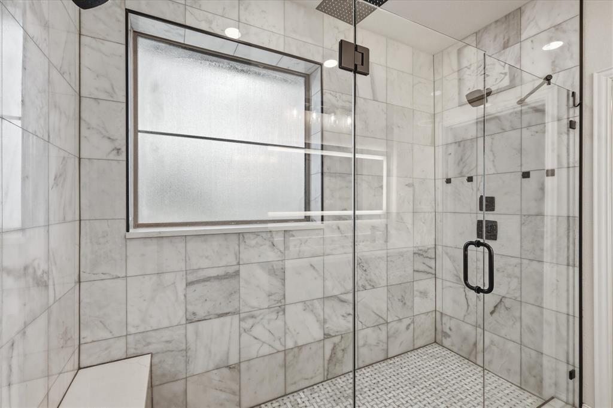
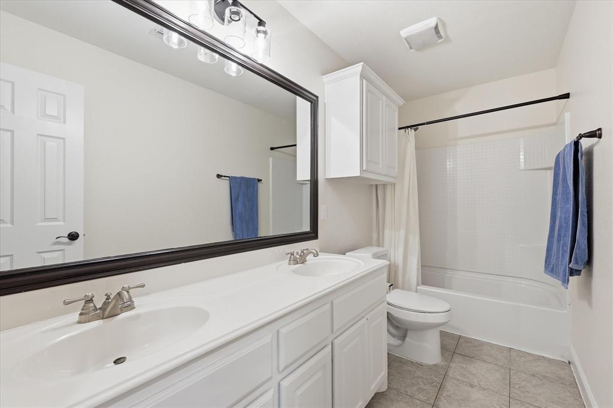
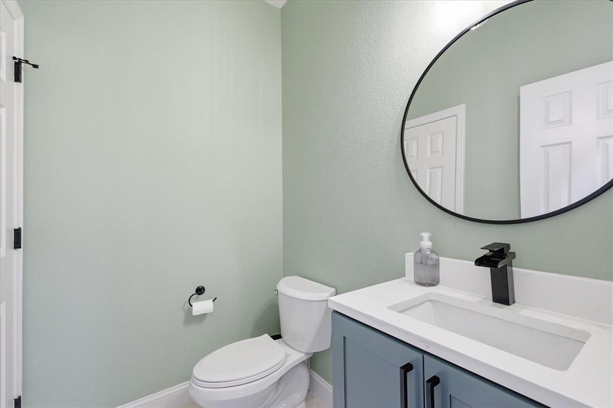
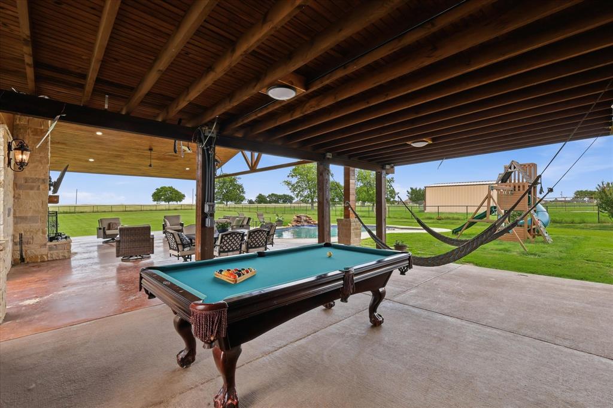
Recently updated and move-in ready, this exceptional property showcases fresh designer paint colors, refined finishes, and thoughtful upgrades throughout. At the heart of the home is a stunning gourmet kitchen, beautifully remodeled with custom cabinetry, elegant countertops- quartzite, high-end appliances, and designer lighting. Designed for both everyday living and entertaining, this space seamlessly combines style, functionality, and sophistication. The remodeled bathrooms feature contemporary finishes and quality craftsmanship, while the spacious primary suite serves as a private retreat. Complete with a luxurious spa-inspired ensuite bath, this serene sanctuary offers the comfort and ambiance of a high-end resort.
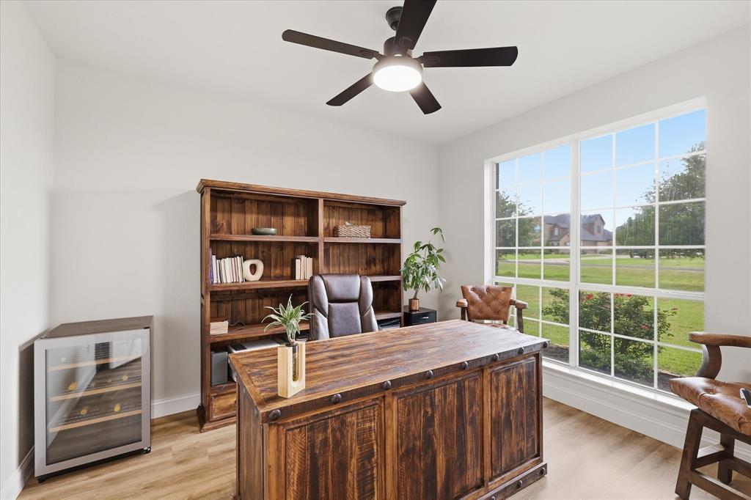
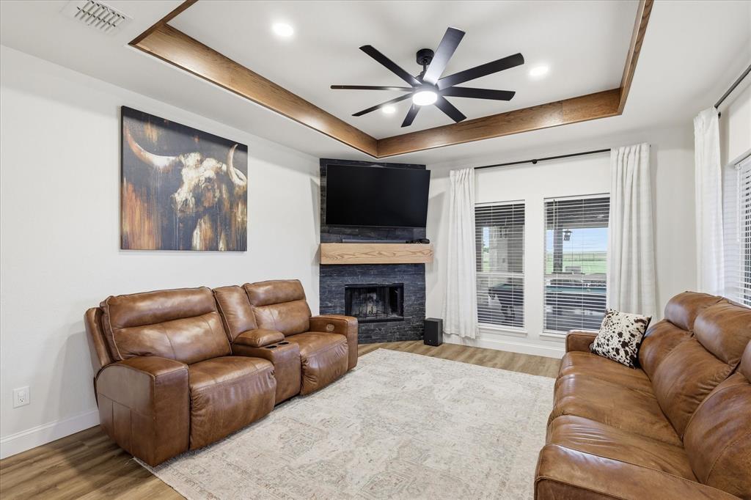
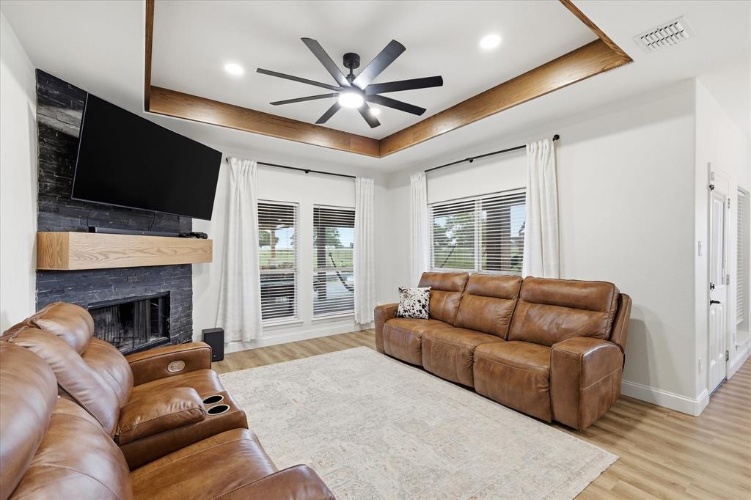
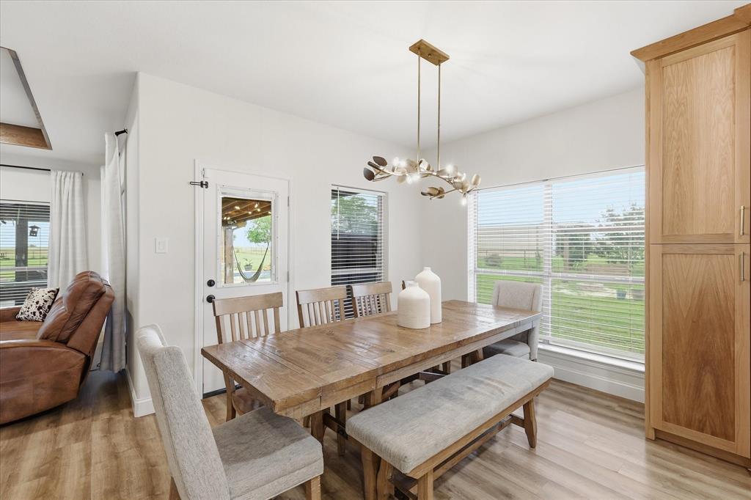
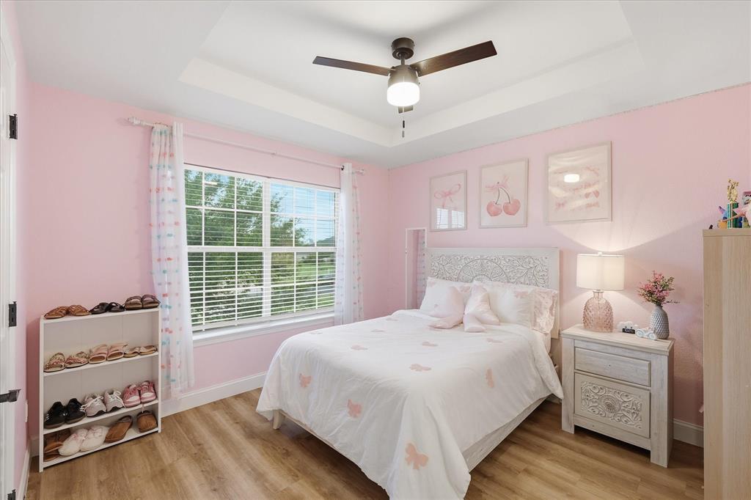
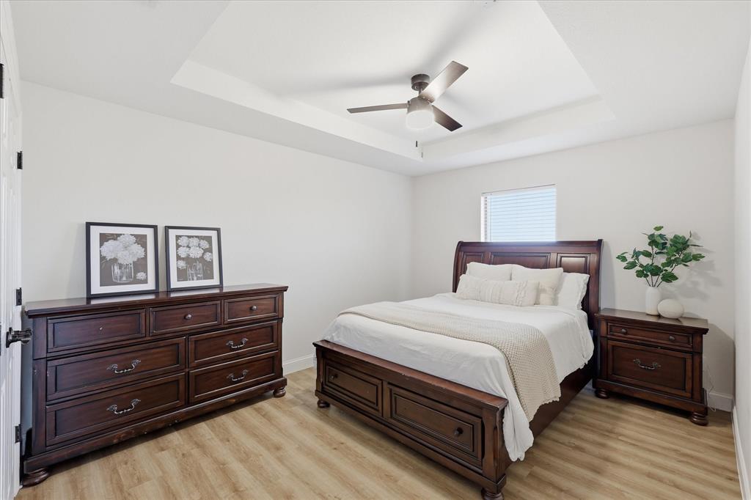
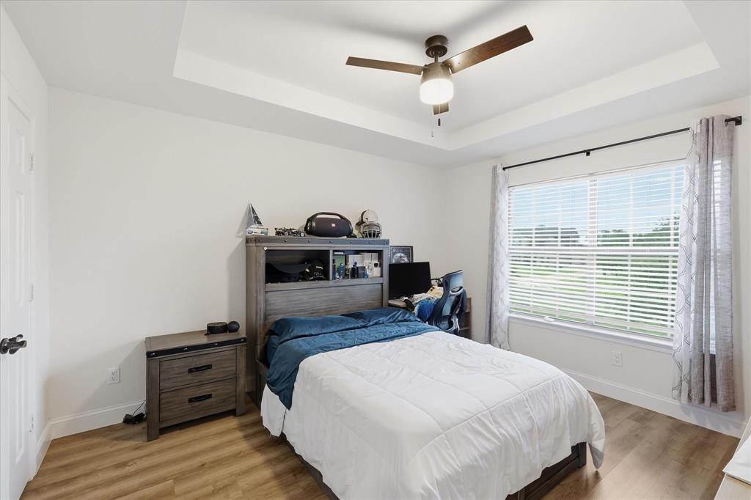
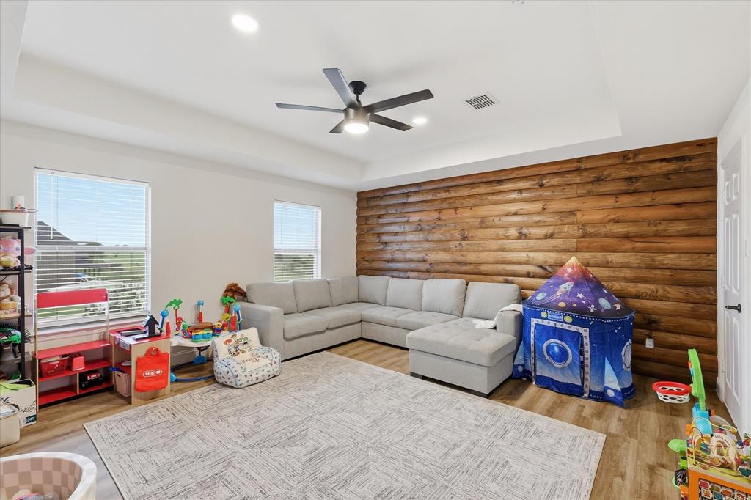
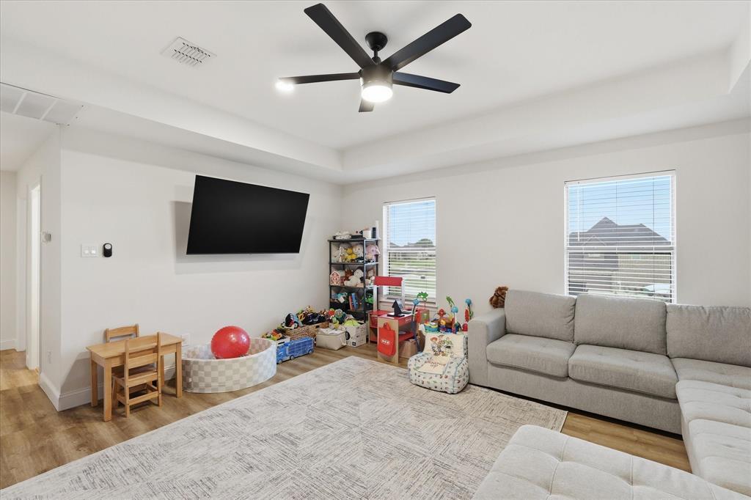
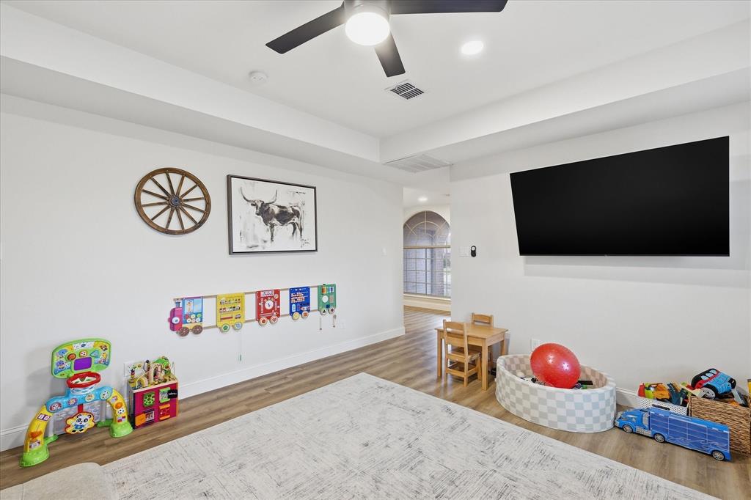
The thoughtfully designed floor plan includes a dedicated home office, game room, and expansive open-concept living and dining areas that flow effortlessly into the updated kitchen. Tray ceilings throughout the home add architectural elegance, creating a light and spacious atmosphere.
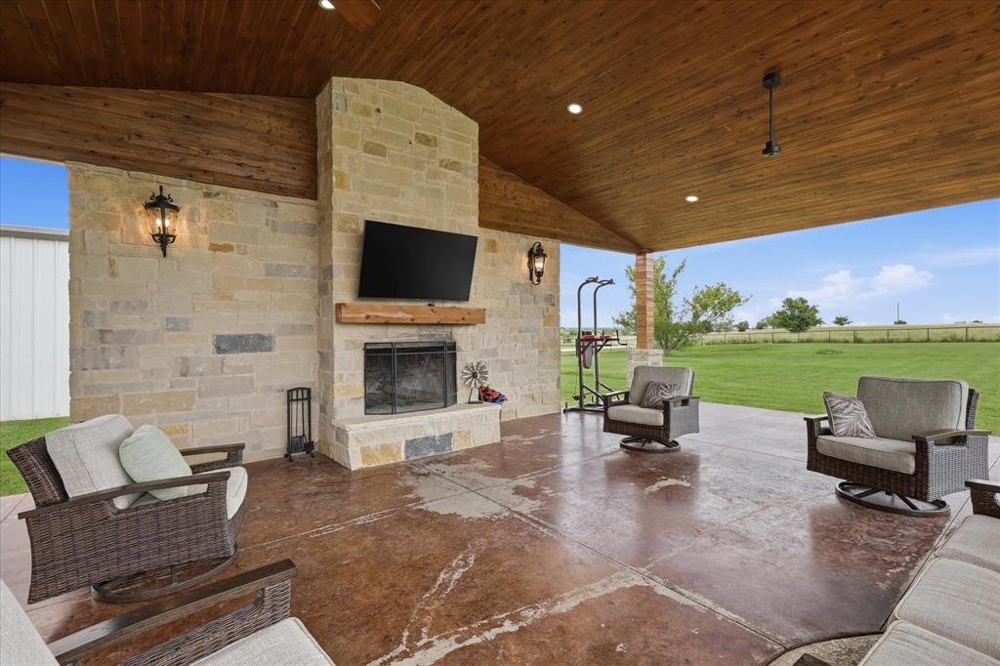
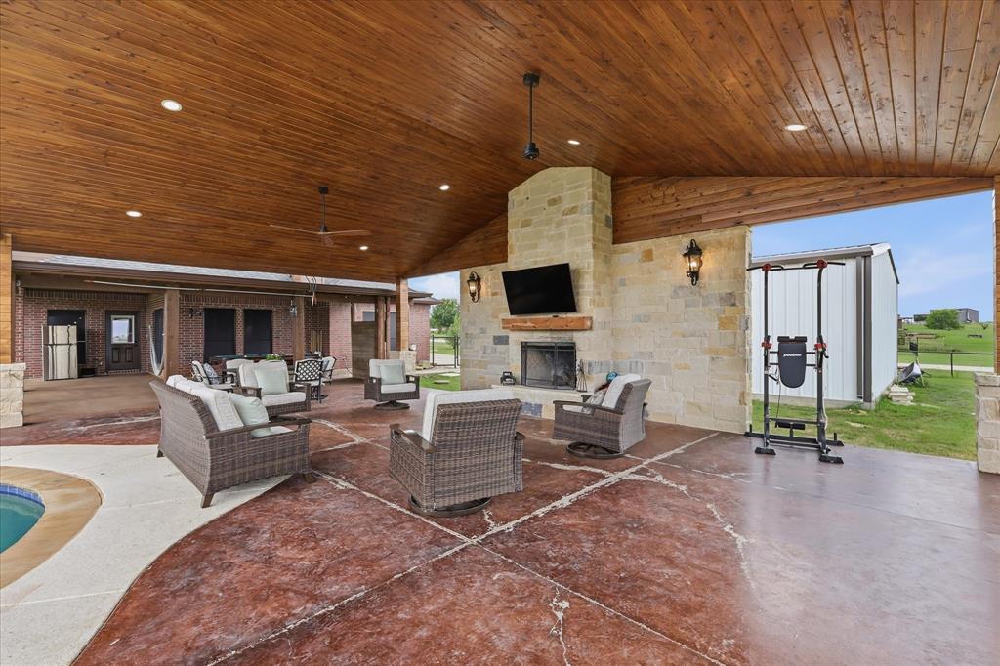
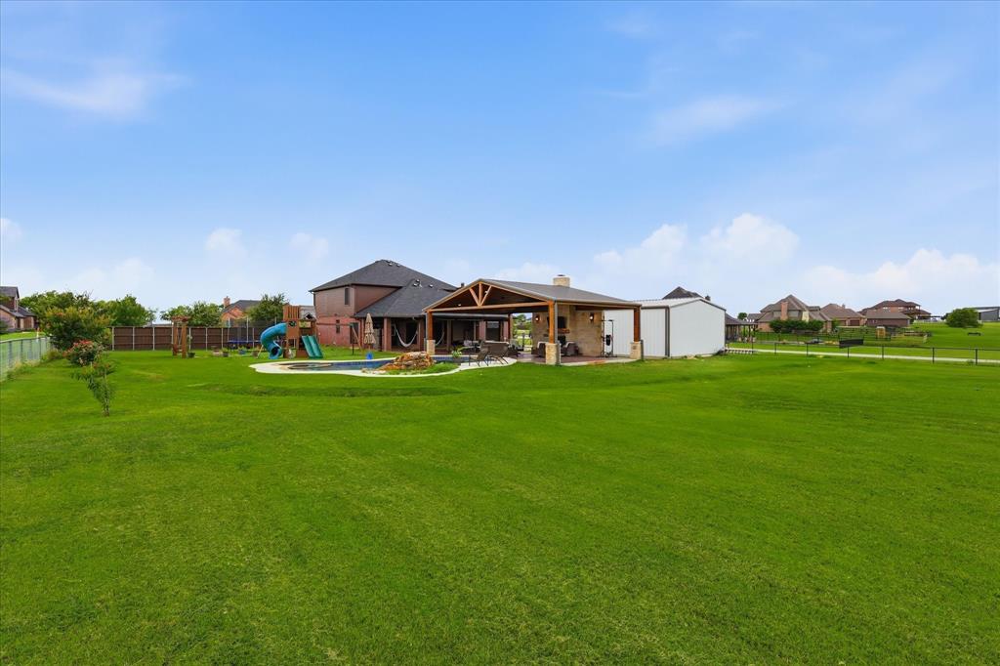
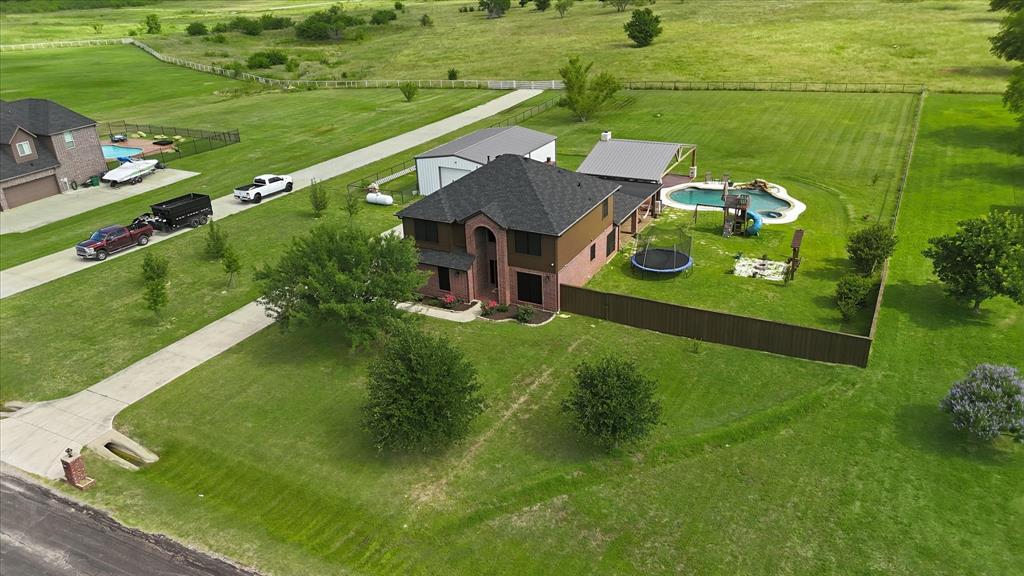
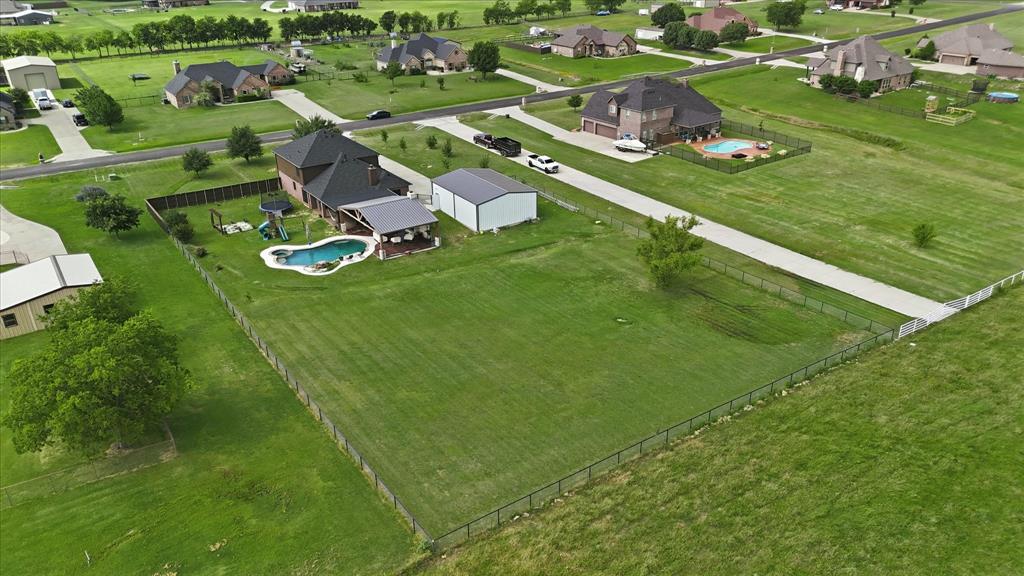
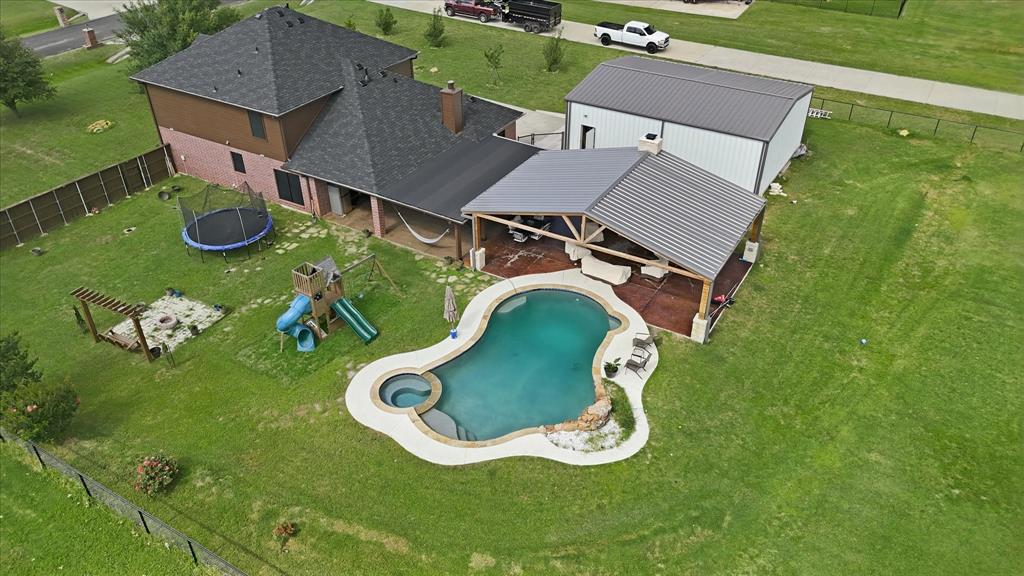
Step outside to your private backyard oasis, featuring a beautifully pebbled swimming pool and spa, two covered outdoor living areas, and a spectacular outdoor fireplace and entertainment center. Fenced boundaries provide privacy while preserving the property's open, country feel.
Adding to the unique Texas charm, Texas Longhorns graze on the neighboring land to the north, creating picturesque views and a true countryside setting. Despite its peaceful location, the home offers-exceptional convenience
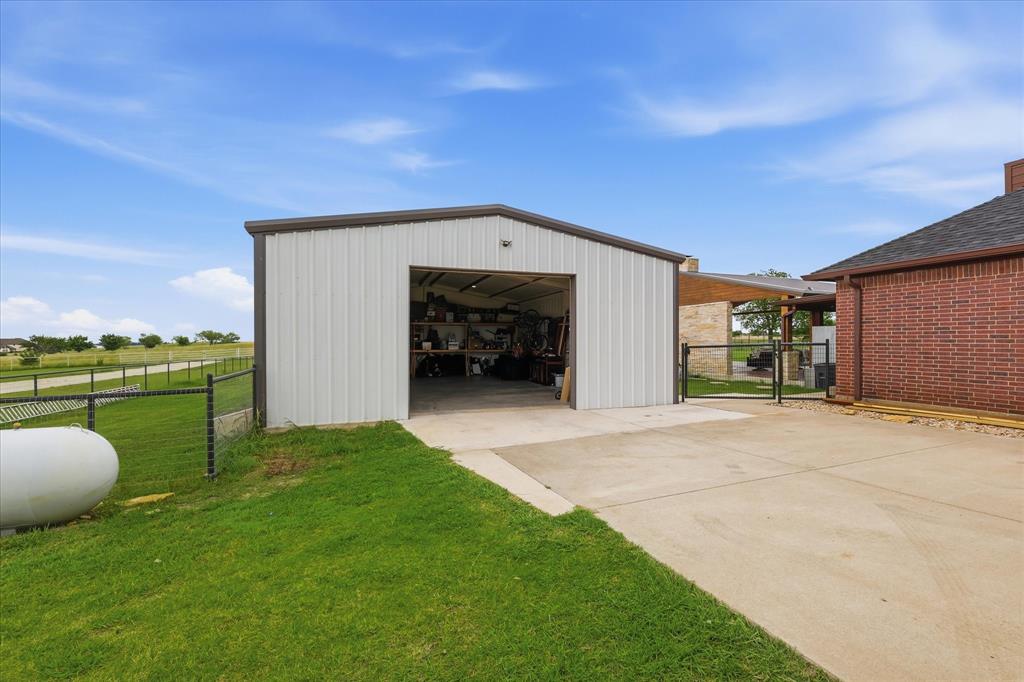
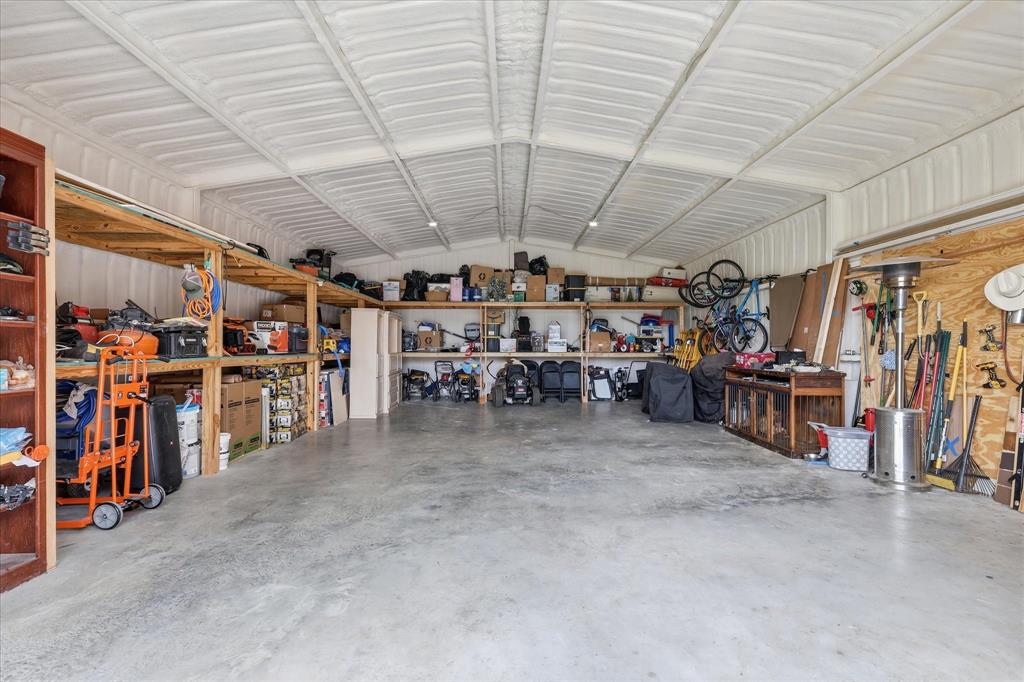
There is also a shop- 30 x 40 with electricity, shelving stays
Adding to the property's unique Texas charm, Texas Longhorns graze on the neighboring land to the north. Enjoy the convenience of being just 10 minutes from Rayzor Ranch shopping and dining, and approximately 15 minutes from downtown Denton. Lake Ray Roberts is only minutes away for boating, fishing, and outdoor recreation.

430 Ridgecrest Place

Message successfully sent.

What would you like to know?

What is 3 + 4 ?

I agree to receive email communication and understand I can unsubscribe at any time.

I agree to be contacted by Next Level Realty Group via call, email, and text for real estate services. To opt out, you can reply 'stop' at any time or reply 'help' for assistance. You can also click the unsubscribe link in the emails. Message and data rates may apply. Message frequency may vary. Privacy Policy

Related Properties

A rare opportunity to get into one of Krum ISD’s most sought-after neighborhoods under 600K! Custom built by AGD Homes LLC, this beautifully updated preowned home has undergone an extensive top-to-bottom renovation including fresh interior paint, new flooring, and numerous additional upgrades throughout, showing like new while featuring one of the builder’s most popular and spacious floor plans. Step outside to enjoy the oversized covered patio complete with an outdoor kitchen and wood-burning fireplace, perfect for entertaining year-round. The property has also been cross-fenced, creating an ideal space for a dog run, garden, or additional outdoor flexibility. Conveniently located just minutes from North Denton’s popular Rayzor Ranch shopping, dining, and entertainment district, this home offers the feel of new construction without the new construction price tag. Opportunities like this in Indian Trail Estates do not come along often!
#21262834

Sanger

8190 Kassandra Drive

4 Beds

2 Baths

2,660 Sq.Ft.

$599,800

MLS#: 21262834

Opportunity Awaits along FM 2164, Sanger, TX 76266. Positioned along FM 2164 on 1.5 acres in Sanger, this property offers
more than a place to call home. It offers a foundation for business. For years, the site has served as the home base for an
active tree trimming and removal operation, demonstrating the property's real-world utility for trades, equipment storage, and
service-based businesses. The 2,469 SF residence provides comfortable on-site living or office space, while the acreage
offers room to work, store, and grow. With significant residential development on the horizon in north Denton County, savvy buyers will recognize the corridor's rising trajectory. Whether you're an entrepreneur or an investor with an eye for timing — this one is worth a closer look.
#21335095

Sanger

7725 FM 2164

4 Beds

2 Baths

2,469 Sq.Ft.

$850,000

MLS#: 21335095

Where exceptional craftsmanship meets refined country living, this custom-built ranch estate offers an outstanding equestrian lifestyle just minutes from I-35 and the conveniences of Sanger. Thoughtfully engineered and impeccably maintained, this one-of-a-kind property combines quality construction, panoramic sunset views, and premier horse facilities in a peaceful rural setting.

The beautifully designed 1,706-square-foot residence on 5.76 acres features 2 bedrooms and 2 baths with an open-concept floor plan that creates an inviting space for everyday living and entertaining. A striking fireplace serves as the heart of the home, while expansive windows frame breathtaking Texas sunsets. Built for lasting strength, the home is supported by a reinforced foundation with 20-foot-deep piers, and the fireplace is anchored by its own 6-foot reinforced concrete foundation, reflecting the exceptional attention to structural integrity.

Designed with horse enthusiasts in mind, the impressive 48' x 84' barn includes four stalls, a spacious tack and feed room, a wash bay with hot and cold water, and generous hay storage capable of accommodating a full truckload. The professionally designed 175' x 250' roping arena features a return alley, holding pens, and a loafing shed, creating a turnkey setup for training, competition, or everyday ranch operations.

Additional amenities include a large four-vehicle carport, a private water well, and a picturesque 100' x 100' stocked pond filled with catfish, adding both beauty and recreation to the property.

Whether you're seeking a private country retreat, a premier horse property, or a custom ranch with uncompromising quality, this exceptional estate delivers the perfect balance of luxury, functionality, and convenience. Experience tranquil country living without sacrificing accessibility—just minutes from Sanger, I-35, shopping, dining, and an easy commute to the DFW Metroplex.
#21335711

Sanger

1590 Lawlis Lane

2 Beds

2 Baths

1,706 Sq.Ft.

$875,000

MLS#: 21335711
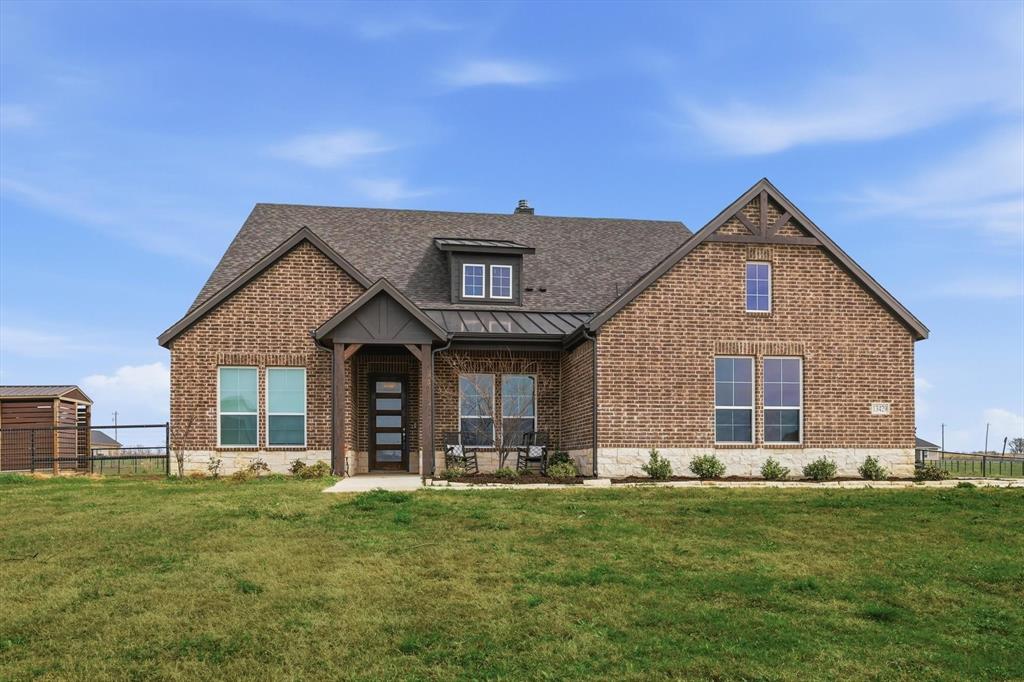
Welcome to peaceful country living with plenty of space to spread out! This beautiful 5-bedroom home with a dedicated office and 4 full bathrooms sits on 1.176 acres, offering the perfect blend of comfort, space, and privacy. With one of the **largest lots in the community—second only to one—**this property provides plenty of room to enjoy outdoor living, entertain, or create your dream backyard oasis.

Inside, you’ll find a spacious layout designed for both everyday living and entertaining, with multiple bedrooms to accommodate family and guests, along with a private office ideal for working from home. The expansive lot allows you to enjoy the quiet charm of country living while remaining conveniently close to nearby shopping and entertainment. Motivated sellers make this an incredible opportunity you won’t want to miss!
#21205745

Sanger

13429 Sage Meadow Circle

5 Beds

4 Baths

3,229 Sq.Ft.

$609,000

MLS#: 21205745
Price reduced
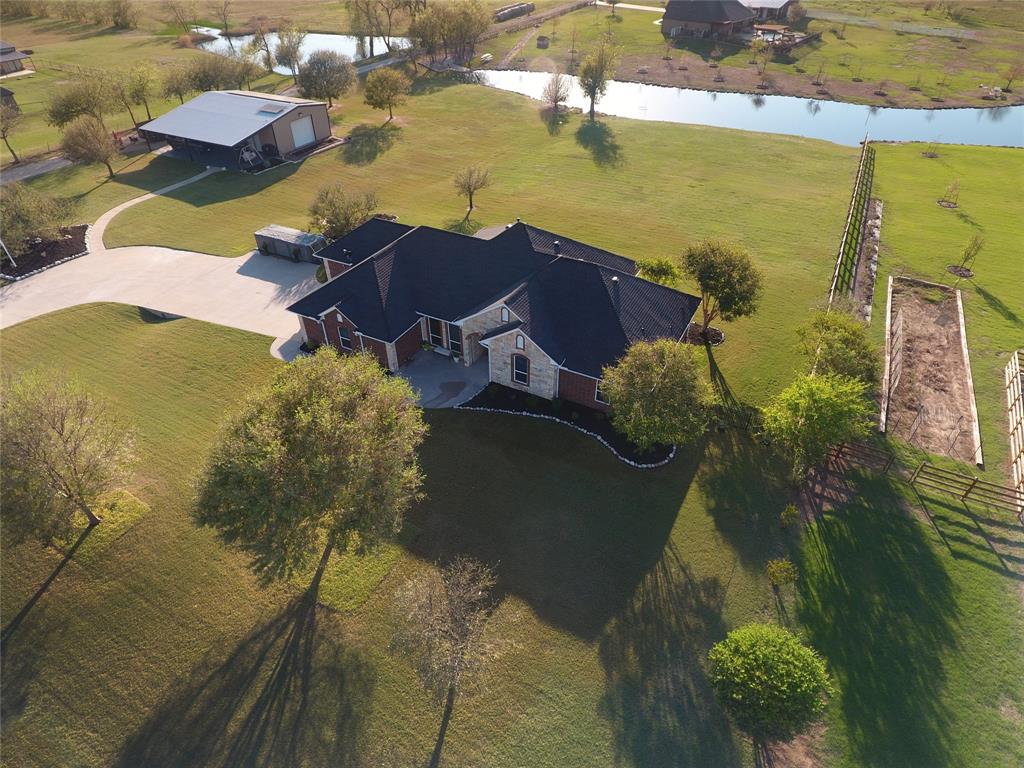
MOTIVATED SELLER!!!! An Amazing 2.179 acres in the sought after area of Lake Ray Roberts. This corner lot is located on a beautiful crystal blue body of water loaded with large -mouth black bass and catfish. The estate boast a gorgeous single story recently updated 4 bedroom 3.5  bath home. The properties lush grounds creates a tranquil backdrop for elegant country living. The home has a recently added hail resistant roof, gutters, and a newly installed insulated garage door. The house has solar panels located on the workshop that keep the electricity bills lower throughout the year, especially during the hot summer months. The land has an unbelievable heated 30X50 workshop with a 20X50 paved overhang for extra parking or relaxing in the morning with a cup of coffee or in the evening enjoying the sunset overlooking the crystal clear water. The workshop includes an unbelievable office, entertainment room with AC and a bathroom. The extremely well maintained home boast newly installed quartz countertops in the kitchen and bathrooms along with new back plash's to match. This estate also includes a  rock fireplace complete with gas logs, new lighting, ceiling fans, gas stove top, brand new 5 ton energy efficient AC unit, extra parking, sprinkler system, covered patio, and gorgeous views of the water.  There are so many upgrades and extras to see in this estate. This is a MUST see!
#21288435

Sanger

11225 Mesquite Hill Road

4 Beds

3 Baths

2,427 Sq.Ft.

$794,000

MLS#: 21288435

Custom home situated on over 2 beautiful acres featuring a 30x40 shop, 32x14 studio building, and pipe fencing with an electric gate for added privacy and convenience. Step inside to an open-concept floor plan with seamless flow between the spacious living room, kitchen, and front office.

The chef-inspired kitchen showcases custom Knotty Alder cabinetry, granite countertops, stainless steel appliances, a custom tile backsplash, and charming farmhouse pendant lighting. Stained concrete floors and crown molding throughout add warmth and character, creating a true custom-home feel. 

The thoughtfully designed split-bedroom layout includes two secondary bedrooms connected by a Jack-and-Jill bath, each with its own private vanity. A third generously sized bedroom is conveniently located near the second full bath and the primary suite. The spacious primary retreat features a stunning shiplap accent wall, vaulted ceilings, and a barn door leading to the luxurious ensuite bath complete with dual vanities, a walk-in shower, and a large walk-in closet. Home features four bedrooms, three full baths, plus a study.

Outdoor living is equally impressive with a large covered back patio overlooking the property. The 30x40 shop includes an attached 10x40 covered porch, providing the perfect space for entertaining, hobbies, storage, or workspace needs. 10 person tornado shelter is an added layer of protection. With room to roam and exceptional custom features throughout, this property offers the ideal blend of country living and modern comfort. New roof in 2023.
#21323552

Sanger

10485 Indian Trail

4 Beds

3 Baths

2,270 Sq.Ft.

$675,000

MLS#: 21323552

Set on 2.17 acres with sweeping North Texas country views, this beautifully designed 1,788-square-foot home offers 3 bedrooms, 2 baths, a 2-car garage, and an exceptional combination of comfort, craftsmanship, and peaceful rural living. It is one of four homes available within a unique four-home multigenerational homestead, creating a rare opportunity for extended family or close friends to purchase neighboring homes while still maintaining the privacy of separate residences and acreage.

Inside, the open-concept living, dining, and kitchen areas are filled with natural light and warm custom finishes. A striking wood-plank tray ceiling adds architectural character to the living room, while the brick fireplace and built-ins create an inviting focal point. The kitchen features abundant custom cabinetry, a contrasting island, stainless appliances, generous workspace, and beautiful views of the surrounding countryside.

The spacious primary suite includes a well-appointed bath with dual vanity areas, custom cabinetry, makeup station, and walk-in shower. Wide-plank wood flooring, substantial trim, black hardware, and thoughtfully selected finishes continue throughout the home.

An oversized 34-foot-deep garage provides exceptional space for vehicles, storage, or a workshop. A covered breezeway connects the garage to the home and flows directly into the large covered back patio, creating an unusually comfortable shaded outdoor living area even during the Texas summer. With open acreage, expansive views, custom details, and the rare multigenerational opportunity offered by the neighboring homes, this property is truly one of a kind.
#21365863

Sanger

10828 Gregory Road

3 Beds

2 Baths

1,788 Sq.Ft.

$624,900

MLS#: 21365863

Set against wide-open North Texas skies and rolling countryside, this beautiful 2,495-square-foot home offers the space and character of country living with a thoughtfully designed 4-bedroom, 3.5-bath floor plan and 3-car garage. The classic white brick exterior, expansive covered front porch, warm wood accents and double entry doors create an inviting first impression. Inside, vaulted ceilings, exposed beams, abundant natural light and wood-look flooring carry throughout the open living spaces. The living room centers around a striking fireplace with custom built-ins and flows seamlessly into an impressive kitchen featuring quartz and granite countertops, rich custom cabinetry, a large wood-accented island, farmhouse sink and designer lighting. A separate dining space, spacious bedrooms and beautifully finished baths provide plenty of room for everyday living and entertaining. Outside, enjoy peaceful pasture views, spectacular sunsets and the openness that makes this setting so special. An added feature is a 12-person fiberglass underground storm shelter, providing convenient on-site protection during severe weather.

Even more unique is the opportunity beyond this individual property. This is one of four neighboring homes situated side by side along Gregory Road, all being offered as part of the same multigenerational family relocation. Purchase this home on its own, or purchase two, three or all four properties and create something increasingly difficult to find—a multigenerational family setting where parents, adult children and grandchildren can live next door to one another while each household retains its own home, land and independence. Bring the family together without giving up the space to call your own.

See MLS 21360058 and 21360665 call for multi homestead offering
#21360129

Sanger

10978 Gregory Road

4 Beds

3 Baths

2,495 Sq.Ft.

$778,900

MLS#: 21360129

Price reduced
WELCOME TO 9517 INDIAN TRAIL, SANGER, TEXAS, LOCATED IN THE SOUGHT-AFTER CLARK RIDGE ADDITION*THIS MODERN DESIGNED HOME IS SITUATED ON A 2.1 ACRE LOT AND OFFERS THE FINEST IN COUNTRY LIVING*HORSES ARE WELCOME*SOME FEATURES THAT SET THIS HOME APART ARE HAND SCRAPED HARDWOOD FLOORING THROUGHOUT MUCH OF THE HOME, A CUSTOM 3 SECTION IRON FRONT DOOR THAT OPENS FOR BREEZES, FOAM INSULATION FOR LOW UTILITY BILLS, WIDE BASEBOARDS THROUGHOUT, TANKLESS WATER HEATER AND COMPLETE SPRINKLER SYSTEM AROUND THE HOME*THE GOURMET STYLE KITCHEN IS EQUIPPED WITH STAINLESS APPLIANCES, A 6 BURNER GAS COOKTOP PLUS GRILL, KITCHENAIDE APPLIANCES, PASTA FAUCET, DOUBLE WALL OVENS, GRANITE COUNTERS, 42 INCH CUSTOM CABINETRY, A 66 INCH BUILT IN FRIGIDAIRE AND A STAINLESS FARM SINK*THERE ARE 2 PENDANT LIGHTS OVER THE LARGE BREAKFAST BAR, AN ETCHED PANTRY DOOR, VENT HOOD AND THE KITCHEN IS OPEN TO THE LIVING AND BREAKFAST AREA*DON’T MISS THE FIRST FLOOR GUEST ENSUITE*THE PRIMARY ENSUITE BOASTS 2 UNDERMOUNT SINKS, SEPARATE SHOWER WITH GLASS ENCLOSURE, STAND ALONE SOAKING TUB, VANITY & MAKEUP AREA, GRANITE COUNTERS, WALK IN CLOSET AND WHITE LOWER CABINETRY*THERE ARE 4 BEDROOMS, 3.5 BATHS , 2 LIVING, 2 DINING AND A 2 CAR GARAGE*THE 4TH BEDROOM IS THE STUDY AND COULD BE USED FOR EITHER A BEDROOM WITH A CLOSET OR A STUDY* ADDITIONAL FEATURES INCLUDE A SINGLE STAIR SYSTEM, A FORMAL DINING ROOM, MUD ROOM AND SEPARATE UTILITY ROOM*WATER IS SUPPLIED BY BOLIVAR WATER*UNEXEMPT TAXES ARE $9080 PER YEAR*THE FOAM INSULATION HELPS WITH THE LOW ELECTRIC BILLS, WHICH AVERAGE AROUND $100.00 A MONTH, THE LOW IS $69.00*A PROPANE TANK SUPPLIES GAS TO THE FURNACE AND COOKTOP*ORIGINAL BLUEPRINTS ARE AVAILABE UPON REQUEST*NO HOA*SANGER ISD*3148 SQUARE FEET PER TAX ASSESSOR AND BUILT IN 2019*THERE IS A SURVEY AVAILABLE*SEE THE AMENITIES & FEATURES LIST, 360 TOUR, DROVE VIDEO, HIGH DEFINITION PHOTOGRAPHY & FLOOR PLANS*
#21230158

Sanger

9517 Indian Trail

4 Beds

3 Baths

3,148 Sq.Ft.

$748,000

MLS#: 21230158

Main-floor living with an upstairs bonus level the Freemont 1.5 in Windhaven Estates, 2,738 sq ft, 4 bedrooms plus a study, 3 baths, 3-car garage, on a large corner homesite in Sanger. Owner's suite on the main floor with a freestanding soaking tub; a game room and private junior suite upstairs; a quartz kitchen with double wall ovens and a walk-through butler's pantry; plus a mud bench, covered patio, and wood-look tile throughout the living areas. 8-foot front door, full-brick exterior, Sanger ISD, city water and sewer. New construction, ready to make your own.
#21353096

Sanger

5000 Taylor Trail

5 Beds

3 Baths

2,738 Sq.Ft.

$591,990

MLS#: 21353096

 - property

Send a message

Message successfully sent.

Your message

What is 3 + 4 ?

Reason for contacting?

I agree to receive email communication and understand I can unsubscribe at any time.

I agree to be contacted by Next Level Realty Group via call, email, and text for real estate services. To opt out, you can reply 'stop' at any time or reply 'help' for assistance. You can also click the unsubscribe link in the emails. Message and data rates may apply. Message frequency may vary. Privacy Policy

Sign Out

Virtual Assistant

Would you like to take the next step with this property? We can help you schedule a showing or virtual tour, or send you more details.

Yes, I would like more information.

Thank You for Your Reply, One of Our Agents will contact you as soon as possible

No, maybe later.

Thank you, you can always contact me via email, phone number or through the contact form.

Realhub AI

Lucy - Your AI-Powered Realtor

Update Your Temporary Password

Personalize your search

Enter your email and we'll notify you immediately when new listings match what you're looking for.

or enter email address

Already have an account ? Login here

Continue your home search

I agree to receive communications and understand I can unsubscribe at any time.

I agree to be contacted by Next Level Realty Group via call, email, and text for real estate services. To opt out, you can reply 'stop' at any time or reply 'help' for assistance. You can also click the unsubscribe link in the emails. Message and data rates may apply. Message frequency may vary. Privacy Policy

Already have an account ? Login here

We use cookies

We use cookies primarily for analytics to enhance your experience. By accepting, you agree to our use of these cookies. You can manage your preferences or learn more about our cookies policy.