Features & Amenities

Interior

  • Other Interior Features

    Built-in Features, Eat-in Kitchen, Open Floorplan, Pantry, Walk-In Closet(s), Wet Bar, High Speed Internet

  • Total Bedrooms

    3

  • Bathrooms

    2

  • 1/2 Bathrooms

    1

  • Basement YN

    NO

  • Cooling YN

    YES

  • Cooling

    Ceiling Fan(s), Central Air, Electric

  • Fireplace YN

    YES

  • Heating YN

    YES

  • Heating

    Central, Electric, Fireplace(s)

  • Pet friendly

    N/A

Exterior

  • Garage

    Yes

  • Garage spaces

    2

  • Construction Materials

    Brick

  • Other Exterior Features

    Lighting

  • Parking

    Driveway, Garage, Garage Door Opener, Garage Faces Side, Side By Side, Attached

  • Patio and Porch Features

    Covered, Front Porch, Patio

  • Pool

    No

  • Waterfront YN

    YES

  • View

    Water

Area & Lot

  • Lot Features

    Corner Lot, Landscaped, Many Trees, Subdivided, Waterfront

  • Lot Size(acres)

    0.301

  • Lot Size(square feet)

    13,111

  • Property Type

    Residential

  • Property Sub Type

    Single Family Residence

  • Architectural Style

    Traditional

Price

  • Sales Price

    $729,900

  • Tax Amount

    $10,148

  • Sq. Footage

    2,691

  • Price/SqFt

    $271

HOA

  • Association

    YES

  • Association Fee

    $500

  • Association Fee Includes

    N/A

School District

  • Elementary School

    Colleyville

  • Middle School

    Colleyville

  • High School

    Grapevine

Property Features

  • Foundation Details

    Slab

  • Sewer

    Public Sewer

  • Tax Lot

    13

  • Water Source

    Public

Schedule a Showing

Showing scheduled successfully.

<
>
IN PERSON
VIA CHAT

What is 3 + 4 ?


Change time

Mortgage calculator

Estimate your monthly mortgage payment, including the principal and interest, property taxes, and HOA. Adjust the values to generate a more accurate rate.

Your payment

Principal and Interest:

$

Property taxes:

$

HOA fees:

$

Total loan payment:

$

Total interest amount:

$

Location

County

Tarrant

Elementary School

Colleyville

Middle School

Colleyville

High School

Grapevine

Listing Courtesy of Judy Gilbert , OnDemand Realty

RealHub Information is provided exclusively for consumers' personal, non-commercial use, and it may not be used for any purpose other than to identify prospective properties consumers may be interested in purchasing. All information deemed reliable but not guaranteed and should be independently verified. All properties are subject to prior sale, change or withdrawal. RealHub website owner shall not be responsible for any typographical errors, misinformation, misprints and shall be held totally harmless.

Agent Joe Boston

AGENT

Joe Boston

Call Joe today to schedule a private showing.


* Listings on this website come from the FMLS IDX Compilation and may be held by brokerage firms other than the owner of this website. The listing brokerage is identified in any listing details. Information is deemed reliable but is not guaranteed. If you believe any FMLS listing contains material that infringes your copyrighted work please click here to review our DMCA policy and learn how to submit a takedown request.© 2024 FMLS.
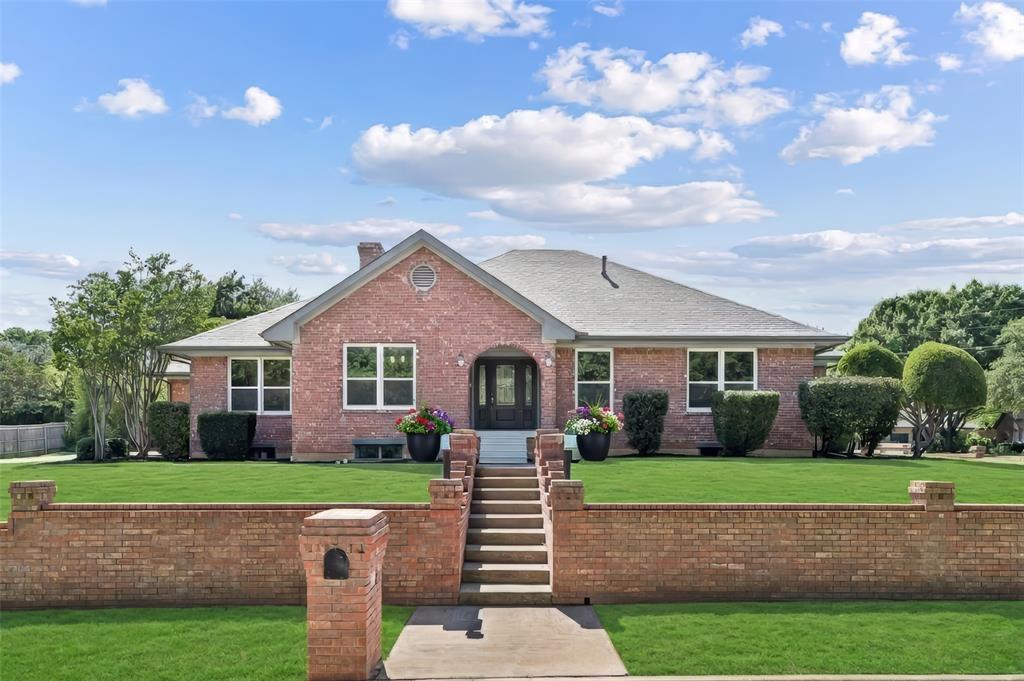
Welcome to this beautifully maintained, one-owner home in the highly sought-after Saddlebrook neighborhood of Colleyville. Nestled on a spacious corner lot surrounded by mature trees and lush landscaping, this 3-bedroom, 2.5-bath home offers timeless appeal, exceptional care, and an inviting floor plan designed for comfortable living. Inside, you'll find 2,691 square feet of thoughtfully designed living space featuring crown molding, abundant natural light, updated windows, and generously sized rooms throughout. The spacious family room is the heart of the home, highlighted by a wall of windows that showcase serene views of the covered patio, mature trees, and a scenic creek backdrop. Whether enjoying morning coffee or entertaining guests, you'll appreciate the tranquil outdoor setting. The well-appointed kitchen features abundant cabinetry, stainless appliances, and a sunny breakfast room with French doors leading to the covered patio. A formal dining room provides the perfect setting for gatherings and special occasions. Designed with privacy in mind, the first-floor primary suite and dedicated home office are situated in their own private wing, creating a peaceful retreat. The primary suite features dual vanities, a soaking tub, a separate shower, and ample storage. Upstairs, you'll find two additional bedrooms connected by a Hollywood-style bathroom, offering privacy for family members or guests. Lovingly maintained by its original owner, this home presents a rare opportunity to move into one of Colleyville's most established neighborhoods while adding your own personal style over time. Ideally situated near everyday conveniences, including Whole Foods, the new H-E-B, exceptional dining, shopping, parks, and major commuter routes, and DFW International Airport, all within the highly regarded Grapevine-Colleyville ISD.

4305 Green Meadow Street E

Message successfully sent.

What would you like to know?

What is 3 + 4 ?

I agree to receive email communication and understand I can unsubscribe at any time.

I agree to be contacted by Next Level Realty Group via call, email, and text for real estate services. To opt out, you can reply 'stop' at any time or reply 'help' for assistance. You can also click the unsubscribe link in the emails. Message and data rates may apply. Message frequency may vary. Privacy Policy

Related Properties

***$100K under original list price!!***Luxury renovated Colleyville home in highly acclaimed Grapevine-Colleyville Independent School District offering 4,107 SF, a rare walk-out daylight basement, and exceptional multi-generational living on an oversized .51-acre corner lot. This custom-built 5-bedroom, 3-bath MOVE-IN READY residence combines timeless architecture, energy-efficient construction, and expansive living spaces with bright natural light throughout both levels. The main level features spacious living and dining areas, fireplace, 3 bedrooms, 2 baths, large windows with tree-filled views, and a beautifully remodeled kitchen with quartz countertops, stainless steel appliances, custom cabinetry, and dual pantries. The luxurious primary suite offers a spa-inspired bath with dual vanities, freestanding tub, glass-enclosed shower, and custom tile finishes. The fully finished lower level is a true standout with private exterior access, ideal for multi-generational living, guest quarters, or entertaining. This inviting space includes 2 more bedrooms, full bath, family room with fireplace, kitchenette with wine fridge, dedicated office with custom built-ins, game area, and abundant storage. Spacious underground bonus room with heavy-duty built-in storage shelving has its own secure exterior door and a dedicated mini-split HVAC system. This 518 SF space is in addition to the house's square footage and offers incredible flexibility for a wine cellar, home gym, theater room, safe room, hobbies, homeschooling, or storage. Recent updates include roof, gutters, HVAC systems, water heater, appliances, paint, lighting, front door, and main-level windows. The stately brick retaining wall creates exceptional curb appeal, privacy, and presence, while oversized parking and ample yard space provide room for a future pool or entertaining area. No HOA. Rarely does a home with this level of space, versatility, privacy, and architectural character become available in GCISD!
#21263072

Colleyville

1315 Hardage Lane

5 Beds

3 Baths

4,107 Sq.Ft.

$799,000

MLS#: 21263072
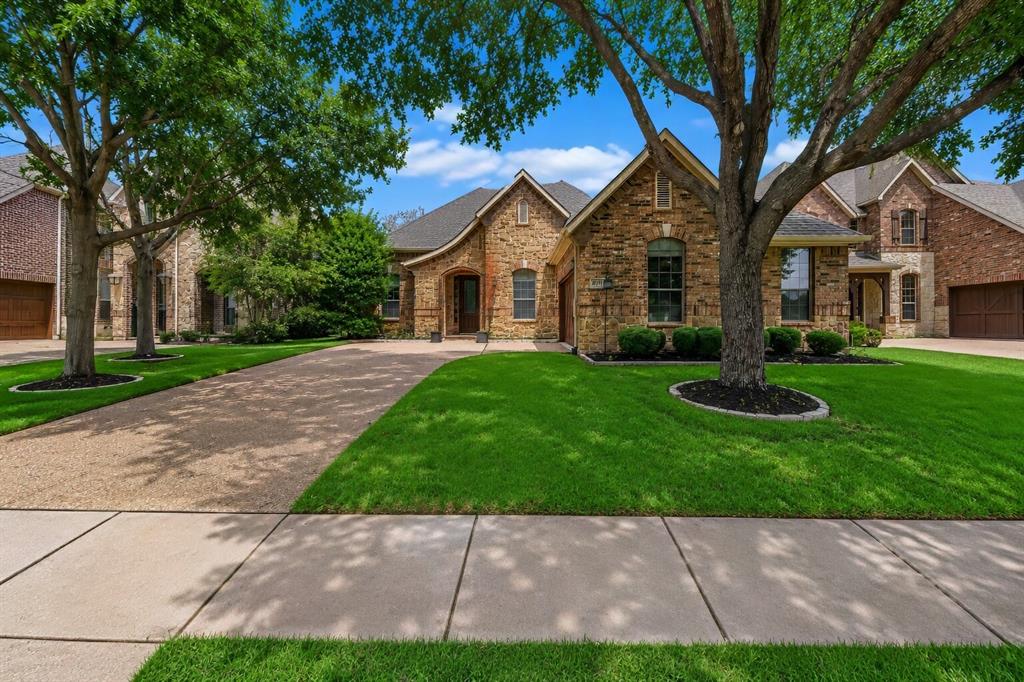
Welcome to this impeccably maintained brick and stone home located in the prestigious gated community of Emerald Park, often referred to as the Hidden Jewel of Colleyville. This charming single story residence offers 3 bedrooms, 2 bathrooms, and a 2 car garage, blending timeless design with everyday comfort in an exceptional location. A welcoming foyer leads into elegant formal living and dining spaces, ideal for entertaining family and friends. The dining room has a butler’s pantry, while the well appointed kitchen showcases quartz countertops, a custom tile backsplash, a center island, gas cooktop, wall oven, built-in microwave, and an oversized walk-in pantry. The kitchen flows seamlessly into the breakfast area and  family room, where a striking stone fireplace with gas logs serves as the focal point, flanked by custom built-in shelving. Expansive windows fill the space with natural light and provide peaceful views of the backyard. Engineered wood flooring extends through most of the home, adding warmth and character throughout the main living areas. The private primary suite offers a relaxing retreat with an elegant ceiling detail and a spa-inspired ensuite bath featuring dual vanities, a corner garden tub, and a separate tiled shower. Two secondary bedrooms are thoughtfully positioned away from the primary suite, providing added privacy for family members or guests. Step outside to enjoy the pergola-covered patio and secluded backyard, an ideal setting for outdoor dining, entertaining, or simply unwinding after a long day. Emerald Park residents enjoy an impressive collection of community amenities, including a picturesque pond, a beautiful blue-water canal accented by four fountains, and scenic walking and biking trails that wind throughout the neighborhood. Offering a perfect balance of sophistication, comfort, and convenience, this exceptional home presents a wonderful opportunity to enjoy life in one of Colleyville’s most desirable gated communities.
#21304052

Colleyville

5833 Crescent Lane

3 Beds

2 Baths

2,695 Sq.Ft.

$674,900

MLS#: 21304052
Price reduced
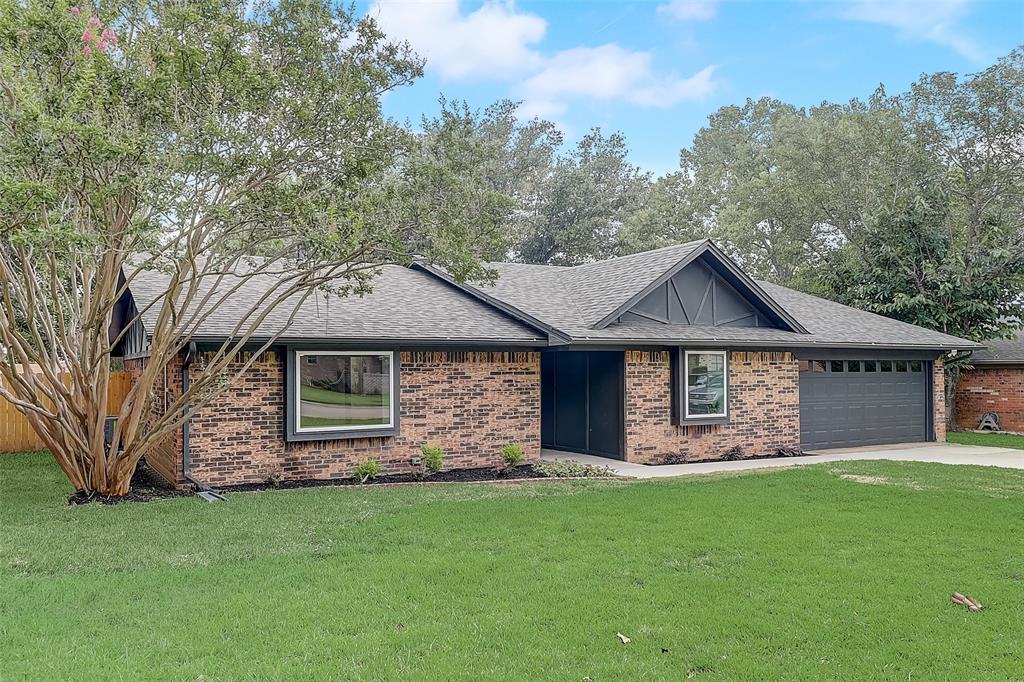
SELLER OFFERING BUYER CONCESSIONS*GRAPEVINE-COLLEYVILLE ISD!!*MODERN UPDATES THROUGHOUT!!*
Welcome to this beautifully updated 3-bedroom, 2-bath residence in the heart of Colleyville, where sophistication, functionality, and an unbeatable location come together seamlessly. Fully renovated with a high-end finish-out, this home showcases elevated design, modern fixtures, and thoughtful details throughout.

Upon entry, you’re welcomed into a light-filled interior where expansive windows along the back of the home create a stunning focal point, flooding the space with natural light and enhancing the open, airy feel.

The kitchen is both stylish and functional, featuring crisp white cabinetry, quartz countertops, stainless steel appliances, and a clean, modern aesthetic—perfectly designed for everyday living and effortless entertaining.

The primary suite offers a private retreat, thoughtfully designed for everyday living featuring an ensuite bath that delivers a spa-like experience with modern finishes and a calming, refined atmosphere.

Step outside to your own backyard escape, complete with a sparkling pool—ideal for enjoying Texas summers. Beyond the pool, the property backs directly to scenic walking trails and Colleyville City Park, offering a rare blend of privacy, nature, and convenience right at your doorstep.

Major updates completed in May 2023 include the roof, windows, electrical panel, HVAC system, both bathrooms, and flooring—providing peace of mind and true move-in ready living.

Ideally located near premier shopping, dining, and top-rated schools, this is a rare opportunity to own a fully renovated home with exceptional outdoor living in one of Colleyville’s most desirable areas.
#21235548

Colleyville

607 Field Street

3 Beds

2 Baths

1,782 Sq.Ft.

$599,000

MLS#: 21235548

Experience refined living in this exceptional Mediterranean-style villa located in the prestigious Village at Colleyville. Offering 4 bedrooms, 3.1 baths, and 3,214 square feet, this thoughtfully designed residence combines timeless architecture with custom designer finishes, rich hardwood flooring, and the rare convenience of private guest quarters with its own entrance, kitchen, and full bath. A welcoming foyer leads into elegant living spaces highlighted by soaring ceilings, arched openings, crown molding, and abundant natural light. The inviting living room features a striking fireplace flanked by custom built-in shelving. The gourmet kitchen showcases granite countertops, a gas cooktop, dual ovens, stainless steel appliances, and extensive cabinetry, all opening seamlessly to the breakfast area and formal dining room. A private office provides the ideal work-from-home setting, while a well-appointed utility room with built-in cabinetry and sink, along with a convenient powder bath, adds everyday functionality. The luxurious primary suite offers a sitting area with private patio access and a spa-inspired ensuite featuring dual vanities, soaking tub, an oversized glass-enclosed shower, and a spacious walk-in closet. Upstairs, a second living area with a wet bar, fireplace, and doors leading to a balcony overlooking the charming community streetscape. Two generously sized secondary bedrooms share a Jack-and-Jill bath. Adding exceptional flexibility, the separate guest quarters feature a private exterior entrance, kitchen, and full bath—perfect for guests or multigenerational living. Residents of the Village at Colleyville enjoy exclusive amenities including a community pool, fitness center, clubhouse, and walking paths, all just moments from premier shopping, dining, and entertainment. Ideally located, this exceptional residence offers the perfect blend of luxury, comfort, and low-maintenance living in one of Colleyville's most desirable communities.
#21322849

Colleyville

53 Piazza Lane 110

4 Beds

3 Baths

3,214 Sq.Ft.

$780,000

MLS#: 21322849
Price reduced
Price Improvement! Now listed at $615,000! Nestled in the heart of Colleyville, this charming ranch-style residence offers a rare blend of comfort, elegance, and tranquil outdoor living. Set on a generous 0.332-acre lot, the property is designed to provide a peaceful retreat while remaining close to the conveniences and amenities that make the area so desirable. The backyard is a true sanctuary, thoughtfully landscaped to create an atmosphere of calm and relaxation. A spacious covered deck overlooks a serene koi pond, where the gentle movement of water and colorful fish provide a soothing focal point.
Inside, the home features a highly desirable split-bedroom floor plan that balances privacy with functionality. The layout includes two primary suites, each with its own ensuite bathroom, making the home ideal for multigenerational living, long-term guests, or those seeking flexible accommodations. Two additional bedrooms share a well-appointed full bathroom, providing comfortable space for family or visitors.
The interior living spaces are warm, inviting, and filled with natural light. A formal dining room offers an elegant setting for entertaining, while the cozy family room serves as the heart of the home, anchored by a beautiful fireplace that creates an inviting ambiance year-round.
The kitchen is both stylish and functional, featuring granite countertops, rich wood cabinetry, and an electric stove
Combining thoughtful design, abundant natural light, flexible living arrangements, and a remarkable backyard oasis, this Colleyville ranch offers a unique opportunity to enjoy comfortable Texas living in a peaceful and beautifully maintained setting. Schedule your showing today!
#21292626

Colleyville

609 Hillside Road

4 Beds

3 Baths

2,133 Sq.Ft.

$615,000

MLS#: 21292626
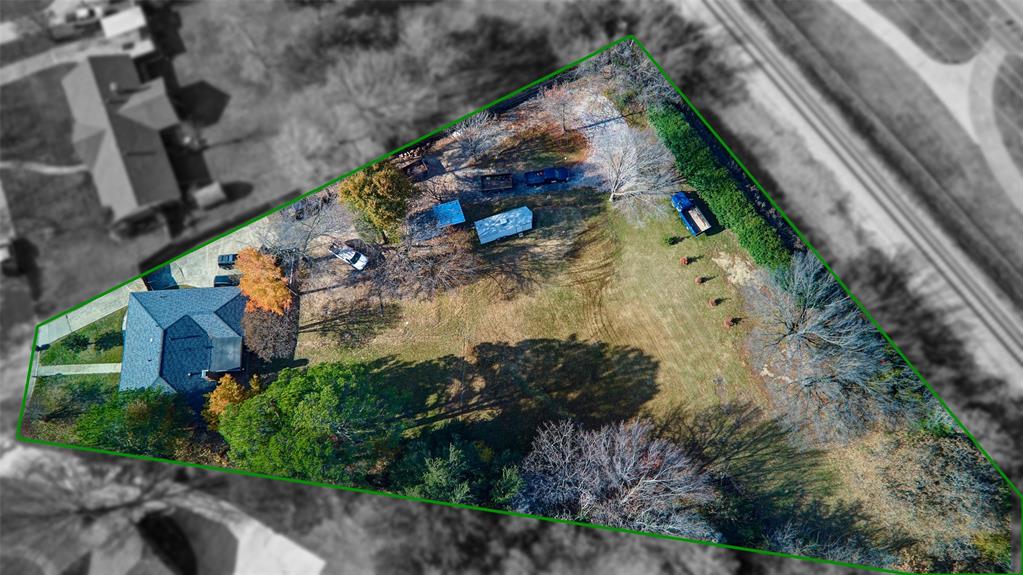
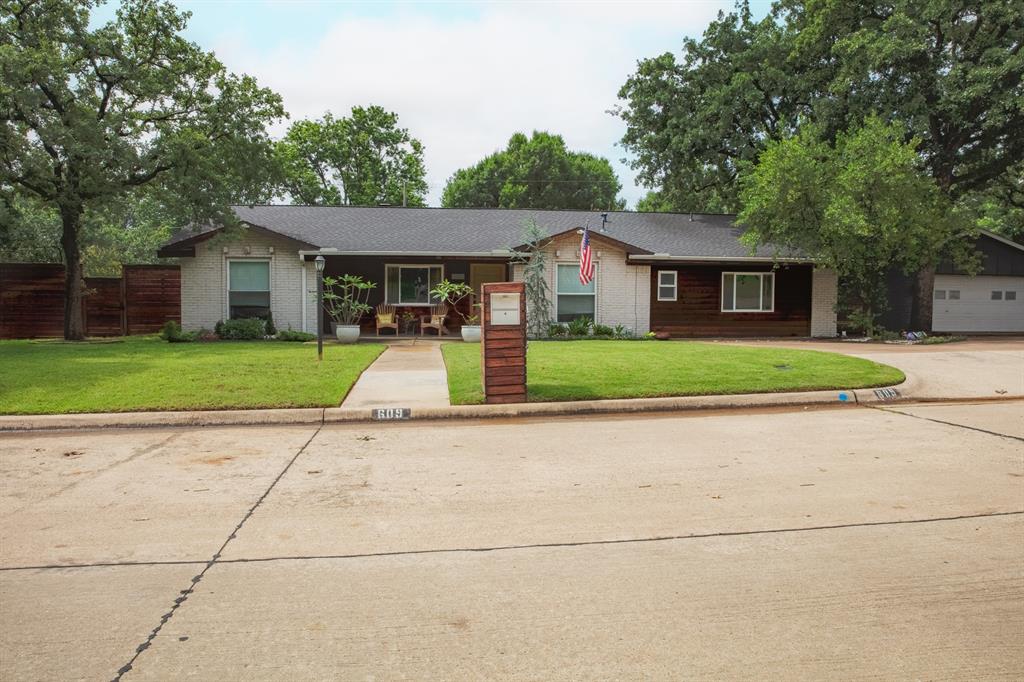
Rare 1.235-acre opportunity in the heart of Colleyville offering exceptional potential for builders, investors, or buyers seeking a premier estate property. The existing home is approximately 1,800 sq ft, is in fair condition, and provides the flexibility to renovate, lease, occupy, or build new.

Surrounded by luxury custom estates and high-end redevelopment, this oversized lot presents a rare chance to create a signature property in one of Colleyville’s most desirable locations. The deep dimensions and expansive footprint allow ample space for a custom residence, resort-style outdoor living, pool, guest quarters, and mature landscaping.

A recent new construction home on the same street sold for approximately $2 million on a smaller .61-acre lot, highlighting the long-term value and redevelopment potential of this location.

Conveniently located near major corridors, DFW Airport, premier shopping, dining, and top-rated schools, while still offering the privacy and character of an established residential setting.

Properties with this combination of land size, location, and future potential rarely become available in Colleyville. Buyer to verify all zoning, development options, and utility availability.
#21269060

Colleyville

100 Valley View Drive N

4 Beds

2 Baths

1,739 Sq.Ft.

$699,000

MLS#: 21269060
Price reduced
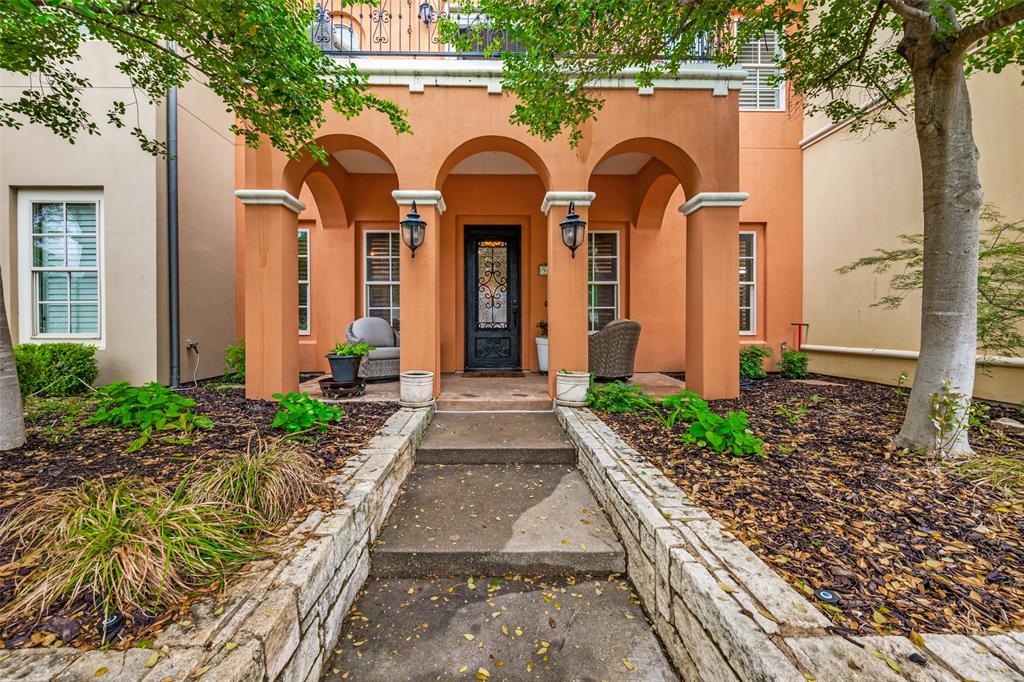
UNDER $750,000 IN THE BEAUTIFUL Villages of Colleyville. This well-located residence sits directly across from the fitness center and backs toward Colleyville Park, offering a highly desirable setting in one of Colleyville’s most walkable lifestyle communities. Schedule a showing today.This Mediterranean-style condominium is situated in the heart of Colleyville and features elegant Tuscan-inspired architecture. The home offers high quality finishes, including hand-scraped hardwood floors, granite countertops, and a modern kitchen equipped with stainless steel appliances and a breakfast bar. Throughout the residence, you will find beautiful crown molding, solid core doors, and soaring ceilings. The spacious primary suite is located on the main floor, with an adjoining sitting-room or office area. Upstairs includes two additional bedrooms, two bathrooms, a second living or club room with gas fireplace a wet bar and convenient mini-fridge. The second floor also features a spacious media room. Residents can step outside to enjoy the Colleyville Library and Colleyville City Park or take a short walk to nearby shops and restaurants. Community amenities include a private pool, clubhouse, and fitness center conveniently located just across the street. This property is ideal for those seeking a low-maintenance, lock-and-leave lifestyle.
#21243312

Colleyville

96 Casa Lane 210

3 Beds

3 Baths

2,815 Sq.Ft.

$749,000

MLS#: 21243312

Absolutely STUNNING REMODELED HOME located in award winning Grapevine Colleyville ISD. This beautiful home shines from top to bottom with a full cosmetic update with LUXURY MODERN APPEAL! Located just across from Colleyville city park with tennis courts, playground, Hero's Park, ballfields, and a front row seat to the city fireworks show! With 4 Bedrooms, 3 Full Baths, 1 Half Bath, Office, and 2 Car Garage, this beauty is a must see. Brand new lighting, flooring, paint, cabinets, countertops, and more! Updated exquisite landscaping is a showstopper from the moment you arrive. Inside find a private office in the front of the residence and fully remodeled kitchen with quartz counters and new appliances. Towering ceilings in the living room and beautiful new staircase railing. Primary suite located downstairs with extra sitting room attached that could also be a nursery, private office, or sun room. Newly updated primary bath with large tiled walk-in shower. Two additional split bedrooms with Jack and Jill style bathroom upstairs. Add this to your favorites and schedule a showing as soon as possible. You do not want to miss this one!
#21334898

Colleyville

5102 Shadowood Road

4 Beds

3 Baths

2,611 Sq.Ft.

$750,000

MLS#: 21334898

New on site 4 days ago
Beautifully UPDATED Single family residence in Colleyville,Texas! Situated on a beautifully landscaped lot shaded by mature trees, a serene wooded creek. The backyard comes with a splashing refreshing pool that offers privacy and room to relax, entertain, or create your dream outdoor oasis. Built for indoor-outdoor entertaining, the expansive spacious open floor plan offers great flow to the low maintenance backyard with covered patio and mature elaborate decking. Updated gourmet kitchen with designer finishes! The oversized master suite offers an updated spa-like bath retreat featuring a large walk-in closet with custom dressers. The private primary suite features direct patio access and adjacent room for an office, study, nursery or exercise room. Massive game room with wet bar*Upstairs Balcony. 3 Car Garage*Roof replaced '19*Pool Resurfaced. Award winning and coveted Grapevine Colleyville ISD school district. Conveniently located between Dallas and Fort Worth, minutes from the Dallas Fort Worth International Airport. Nearby Southlake Town Square, Glade Parks and  Historic Downtown Grapevine offer endless dining and shopping options
#21341396

Colleyville

4114 Steeplechase Drive

4 Beds

2 Baths

3,696 Sq.Ft.

$825,000

MLS#: 21341396

 - property

Send a message

Message successfully sent.

Your message

What is 3 + 4 ?

Reason for contacting?

I agree to receive email communication and understand I can unsubscribe at any time.

I agree to be contacted by Next Level Realty Group via call, email, and text for real estate services. To opt out, you can reply 'stop' at any time or reply 'help' for assistance. You can also click the unsubscribe link in the emails. Message and data rates may apply. Message frequency may vary. Privacy Policy

Sign Out

Virtual Assistant

Would you like to take the next step with this property? We can help you schedule a showing or virtual tour, or send you more details.

Yes, I would like more information.

Thank You for Your Reply, One of Our Agents will contact you as soon as possible

No, maybe later.

Thank you, you can always contact me via email, phone number or through the contact form.

Realhub AI

Lucy - Your AI-Powered Realtor

Update Your Temporary Password

Personalize your search

Enter your email and we'll notify you immediately when new listings match what you're looking for.

or enter email address

Already have an account ? Login here

Continue your home search

I agree to receive communications and understand I can unsubscribe at any time.

I agree to be contacted by Next Level Realty Group via call, email, and text for real estate services. To opt out, you can reply 'stop' at any time or reply 'help' for assistance. You can also click the unsubscribe link in the emails. Message and data rates may apply. Message frequency may vary. Privacy Policy

Already have an account ? Login here

We use cookies

We use cookies primarily for analytics to enhance your experience. By accepting, you agree to our use of these cookies. You can manage your preferences or learn more about our cookies policy.