


Property
Beds
4
Full Baths
3
1/2 Baths
1
Year Built
2004
Sq.Footage
3,214
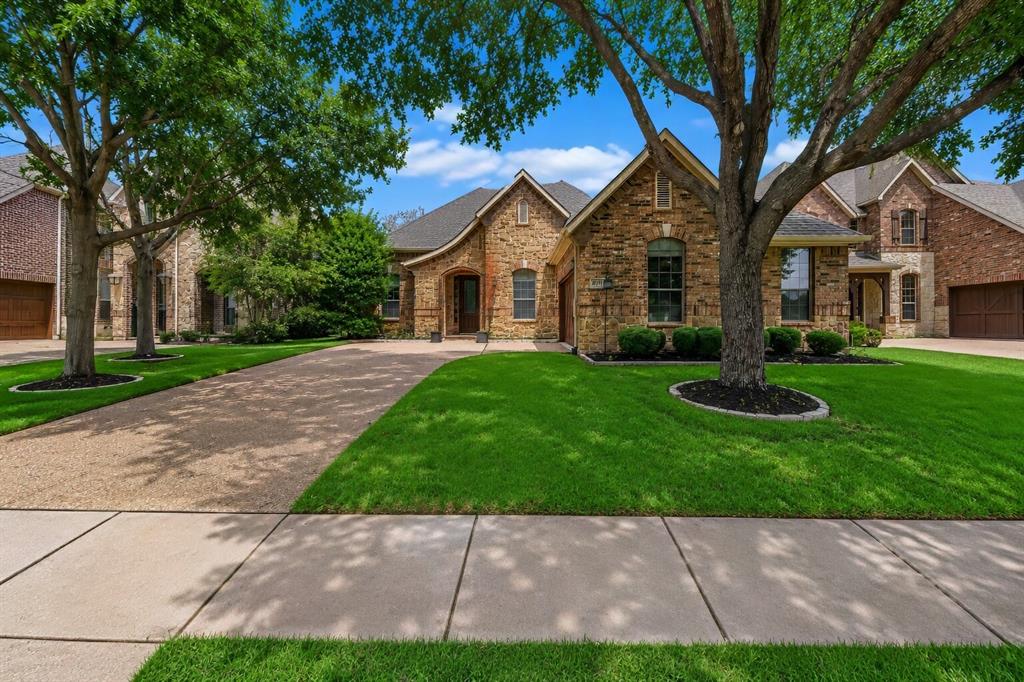
Experience refined living in this exceptional Mediterranean-style villa located in the prestigious Village at Colleyville. Offering 4 bedrooms, 3.1 baths, and 3,214 square feet, this thoughtfully designed residence combines timeless architecture with custom designer finishes, rich hardwood flooring, and the rare convenience of private guest quarters with its own entrance, kitchen, and full bath. A welcoming foyer leads into elegant living spaces highlighted by soaring ceilings, arched openings, crown molding, and abundant natural light. The inviting living room features a striking fireplace flanked by custom built-in shelving. The gourmet kitchen showcases granite countertops, a gas cooktop, dual ovens, stainless steel appliances, and extensive cabinetry, all opening seamlessly to the breakfast area and formal dining room. A private office provides the ideal work-from-home setting, while a well-appointed utility room with built-in cabinetry and sink, along with a convenient powder bath, adds everyday functionality. The luxurious primary suite offers a sitting area with private patio access and a spa-inspired ensuite featuring dual vanities, soaking tub, an oversized glass-enclosed shower, and a spacious walk-in closet. Upstairs, a second living area with a wet bar, fireplace, and doors leading to a balcony overlooking the charming community streetscape. Two generously sized secondary bedrooms share a Jack-and-Jill bath. Adding exceptional flexibility, the separate guest quarters feature a private exterior entrance, kitchen, and full bath—perfect for guests or multigenerational living. Residents of the Village at Colleyville enjoy exclusive amenities including a community pool, fitness center, clubhouse, and walking paths, all just moments from premier shopping, dining, and entertainment. Ideally located, this exceptional residence offers the perfect blend of luxury, comfort, and low-maintenance living in one of Colleyville's most desirable communities.
Features & Amenities
Interior
-
Other Interior Features
Built-in Features, Chandelier, Eat-in Kitchen, Granite Counters, Open Floorplan, Pantry, Tile Counters, Walk-In Closet(s), High Speed Internet, Wired for Sound, In-Law Floorplan
-
Total Bedrooms
4
-
Bathrooms
3
-
1/2 Bathrooms
1
-
Basement YN
NO
-
Cooling YN
YES
-
Cooling
Ceiling Fan(s), Central Air, Electric, Zoned
-
Fireplace YN
YES
-
Heating YN
YES
-
Heating
Exhaust Fan, Central, Electric, Fireplace(s), Zoned
-
Pet friendly
N/A
Exterior
-
Garage
Yes
-
Garage spaces
2
-
Construction Materials
Stucco
-
Other Exterior Features
Balcony, Rain Gutters, Lighting, Private Entrance
-
Parking
Garage, Garage Door Opener, Garage Faces Rear, Parking Lot, Attached
-
Patio and Porch Features
Covered, Front Porch, Patio
-
Pool
No
-
Waterfront YN
NO
Area & Lot
-
Lot Features
Corner Lot, Landscaped, Subdivided
-
Lot Size(acres)
0.057
-
Lot Size(square feet)
2,482
-
Property Type
Residential
-
Property Sub Type
Condominium
-
Architectural Style
Mediterranean, Spanish
Price
-
Sales Price
$749,000
-
Tax Amount
$11,409
-
Sq. Footage
3,214
-
Price/SqFt
$233
HOA
-
Association
YES
-
Association Fee
$900
-
Association Fee Frequency
Quarterly
-
Association Fee Includes
N/A
School District
-
Elementary School
Colleyville
-
Middle School
Colleyville
-
High School
Grapevine
Property Features
-
Foundation Details
Slab
-
Sewer
Public Sewer
-
Water Source
Public
Schedule a Showing
Showing scheduled successfully.
Mortgage calculator
Estimate your monthly mortgage payment, including the principal and interest, property taxes, and HOA. Adjust the values to generate a more accurate rate.
Your payment
Principal and Interest:
$
Property taxes:
$
HOA fees:
$
Total loan payment:
$
Total interest amount:
$
Location
County
Tarrant
Elementary School
Colleyville
Middle School
Colleyville
High School
Grapevine
Listing Courtesy of James Keoughan, Allie Beth Allman & Associates
RealHub Information is provided exclusively for consumers' personal, non-commercial use, and it may not be used for any purpose other than to identify prospective properties consumers may be interested in purchasing. All information deemed reliable but not guaranteed and should be independently verified. All properties are subject to prior sale, change or withdrawal. RealHub website owner shall not be responsible for any typographical errors, misinformation, misprints and shall be held totally harmless.

AGENT
Joe Boston
Call Joe today to schedule a private showing.

* Listings on this website come from the FMLS IDX Compilation and may be held by brokerage firms other than the owner of this website. The listing brokerage is identified in any listing details. Information is deemed reliable but is not guaranteed. If you believe any FMLS listing contains material that infringes your copyrighted work please click here to review our DMCA policy and learn how to submit a takedown request.© 2024 FMLS.
Related Properties
Colleyville
5833 Crescent Lane
3 Beds
2 Baths
2,695 Sq.Ft.
$649,900
MLS#: 21304052

Colleyville
106 Charlottesville Avenue
4 Beds
3 Baths
2,905 Sq.Ft.
$825,000
MLS#: 21343306

Colleyville
5301 Bugle Lane
3 Beds
2 Baths
2,248 Sq.Ft.
$625,000
MLS#: 21376500

Colleyville
3700 Cliffwood Drive
3 Beds
2 Baths
2,267 Sq.Ft.
$665,000
MLS#: 21380627

Colleyville
5102 Shadowood Road
4 Beds
3 Baths
2,611 Sq.Ft.
$735,000
MLS#: 21334898

Colleyville
613 Sophie Lane
3 Beds
3 Baths
2,914 Sq.Ft.
$699,927
MLS#: 21360901

Colleyville
6313 Bettinger Drive
4 Beds
3 Baths
2,736 Sq.Ft.
$799,950
MLS#: 21171862

Colleyville
1617 Heathermore
3 Beds
3 Baths
2,849 Sq.Ft.
$898,000
MLS#: 21377655

Colleyville
5912 Quails Path
3 Beds
2 Baths
1,682 Sq.Ft.
$609,000
MLS#: 21329457
