Features & Amenities

Interior

  • Other Interior Features

    Kitchen Island, Open Floorplan, Walk-In Closet(s), High Speed Internet

  • Total Bedrooms

    2

  • Bathrooms

    2

  • Basement YN

    NO

  • Cooling YN

    YES

  • Cooling

    Electric, ENERGY STAR Qualified Equipment

  • Fireplace YN

    YES

  • Heating YN

    YES

  • Heating

    Electric, ENERGY STAR Qualified Equipment

  • Pet friendly

    N/A

Exterior

  • Garage

    No

  • Parking

    Assigned, Common, Electric Vehicle Charging Station(s), Gated

  • Pool

    No

  • Waterfront YN

    NO

Area & Lot

  • Property Type

    Residential

  • Property Sub Type

    Condominium

Price

  • Sales Price

    $745,000

  • Sq. Footage

    1,453

  • Price/SqFt

    $512

HOA

  • Association

    YES

  • Association Fee

    $400

  • Association Fee Frequency

    Quarterly

  • Association Fee Includes

    N/A

School District

  • Elementary School

    Colleyville

  • Middle School

    Colleyville

  • High School

    Grapevine

Property Features

  • Stories

    3

  • New Construction

    YES

  • Accessibility Features

    Accessible Doors

  • Sewer

    Public Sewer

  • Water Source

    Public

Schedule a Showing

Showing scheduled successfully.

<
>
IN PERSON
VIA CHAT

What is 3 + 4 ?


Change time

Mortgage calculator

Estimate your monthly mortgage payment, including the principal and interest, property taxes, and HOA. Adjust the values to generate a more accurate rate.

Your payment

Principal and Interest:

$

Property taxes:

$

HOA fees:

$

Total loan payment:

$

Total interest amount:

$

Location

County

Tarrant

Elementary School

Colleyville

Middle School

Colleyville

High School

Grapevine

Listing Courtesy of Erin Verrett, Compass RE Texas, LLC

RealHub Information is provided exclusively for consumers' personal, non-commercial use, and it may not be used for any purpose other than to identify prospective properties consumers may be interested in purchasing. All information deemed reliable but not guaranteed and should be independently verified. All properties are subject to prior sale, change or withdrawal. RealHub website owner shall not be responsible for any typographical errors, misinformation, misprints and shall be held totally harmless.

Agent Joe Boston

AGENT

Joe Boston

Call Joe today to schedule a private showing.


* Listings on this website come from the FMLS IDX Compilation and may be held by brokerage firms other than the owner of this website. The listing brokerage is identified in any listing details. Information is deemed reliable but is not guaranteed. If you believe any FMLS listing contains material that infringes your copyrighted work please click here to review our DMCA policy and learn how to submit a takedown request.© 2024 FMLS.
Villa Luna introduces a new standard of boutique luxury living in the heart of The Village at Colleyville. This exclusive collection of just 12 residences is thoughtfully designed for those seeking an elevated, low-maintenance lifestyle without sacrificing location or quality.

Choose from spacious one-bedroom residences with a dedicated study or two-bedroom floorplans, each offering refined finishes, private outdoor living spaces, and direct access from the gated parking garage to your floor. With only six residences per level, Villa Luna offers a rare sense of privacy and exclusivity.

Perfectly positioned overlooking City Plaza, residents can enjoy a truly walkable lifestyle just steps from local coffee shops, dining, boutique shopping, the Colleyville Public Library, and community events throughout the year.

Designed for effortless lock-and-leave living, Villa Luna combines sophisticated design, modern convenience, and one of Colleyville's most desirable locations. Estimated completion Summer 2027.

76 Main Street 8

Message successfully sent.

What would you like to know?

What is 3 + 4 ?

I agree to receive email communication and understand I can unsubscribe at any time.

I agree to be contacted by Next Level Realty Group via call, email, and text for real estate services. To opt out, you can reply 'stop' at any time or reply 'help' for assistance. You can also click the unsubscribe link in the emails. Message and data rates may apply. Message frequency may vary. Privacy Policy

Related Properties

Welcome to 5301 Bugle Lane, a beautifully updated and meticulously maintained single-story home situated on a desirable corner lot in an established Colleyville neighborhood. Offering 3 bedrooms, 2 baths and 2,248 square feet, this home has been thoughtfully refreshed with fresh interior paint, an updated kitchen, beautifully updated bathrooms and modern finishes throughout.
The flexible floor plan features two spacious living areas, a vaulted living room with gas fireplace, separate dining and breakfast areas, and a bright kitchen with an island and generous workspace. The spacious primary suite includes two walk-in closets and a beautifully finished bath with a freestanding soaking tub, oversized walk-in shower and dual vanity areas.
Outside, enjoy a private backyard retreat featuring a large in-ground pool and spa, expansive patio and covered outdoor living area ideal for relaxing or entertaining. Additional highlights include an attached two-car garage, mature trees and architectural shingles replaced in 2022. Conveniently located near the Colleyville Recreation Center, shopping, dining, schools and major commuter routes. Updated, move-in ready and designed for both everyday living and entertaining.
#21376500

Colleyville

5301 Bugle Lane

3 Beds

2 Baths

2,248 Sq.Ft.

$625,000

MLS#: 21376500

Price reduced
Price Improvement! Come back for a second look! Absolutely STUNNING REMODELED HOME located in award winning Grapevine Colleyville ISD. This beautiful home shines from top to bottom with a full cosmetic update with LUXURY MODERN APPEAL! Located just across from Colleyville city park with tennis courts, playground, Hero's Park, ballfields, and a front row seat to the city fireworks show! With 4 Bedrooms, 3 Full Baths, 1 Half Bath, Office, and 2 Car Garage, this beauty is a must see. Brand new lighting, flooring, paint, cabinets, countertops, and more! Updated exquisite landscaping is a showstopper from the moment you arrive. Inside find a private office in the front of the residence and fully remodeled kitchen with quartz counters and new appliances. Towering ceilings in the living room and beautiful new staircase railing. Primary suite located downstairs with extra sitting room attached that could also be a nursery, private office, or sun room. Newly updated primary bath with large tiled walk-in shower. Two additional split bedrooms with Jack and Jill style bathroom upstairs. Add this to your favorites and schedule a showing. You do not want to miss this one!
#21334898

Colleyville

5102 Shadowood Road

4 Beds

3 Baths

2,611 Sq.Ft.

$725,000

MLS#: 21334898

Price reduced
Experience refined living in this exceptional Mediterranean-style villa located in the prestigious Village at Colleyville. Offering 4 bedrooms, 3.1 baths, and 3,214 square feet, this thoughtfully designed residence combines timeless architecture with custom designer finishes, rich hardwood flooring, and the rare convenience of private guest quarters with its own entrance, kitchen, and full bath. A welcoming foyer leads into elegant living spaces highlighted by soaring ceilings, arched openings, crown molding, and abundant natural light. The inviting living room features a striking fireplace flanked by custom built-in shelving. The gourmet kitchen showcases granite countertops, a gas cooktop, dual ovens, stainless steel appliances, and extensive cabinetry, all opening seamlessly to the breakfast area and formal dining room. A private office provides the ideal work-from-home setting, while a well-appointed utility room with built-in cabinetry and sink, along with a convenient powder bath, adds everyday functionality. The luxurious primary suite offers a sitting area with private patio access and a spa-inspired ensuite featuring dual vanities, soaking tub, an oversized glass-enclosed shower, and a spacious walk-in closet. Upstairs, a second living area with a wet bar, fireplace, and doors leading to a balcony overlooking the charming community streetscape. Two generously sized secondary bedrooms share a Jack-and-Jill bath. Adding exceptional flexibility, the separate guest quarters feature a private exterior entrance, kitchen, and full bath—perfect for guests or multigenerational living. Residents of the Village at Colleyville enjoy exclusive amenities including a community pool, fitness center, clubhouse, and walking paths, all just moments from premier shopping, dining, and entertainment. Ideally located, this exceptional residence offers the perfect blend of luxury, comfort, and low-maintenance living in one of Colleyville's most desirable communities.
#21322849

Colleyville

53 Piazza Lane 110

4 Beds

3 Baths

3,214 Sq.Ft.

$749,000

MLS#: 21322849
Price reduced
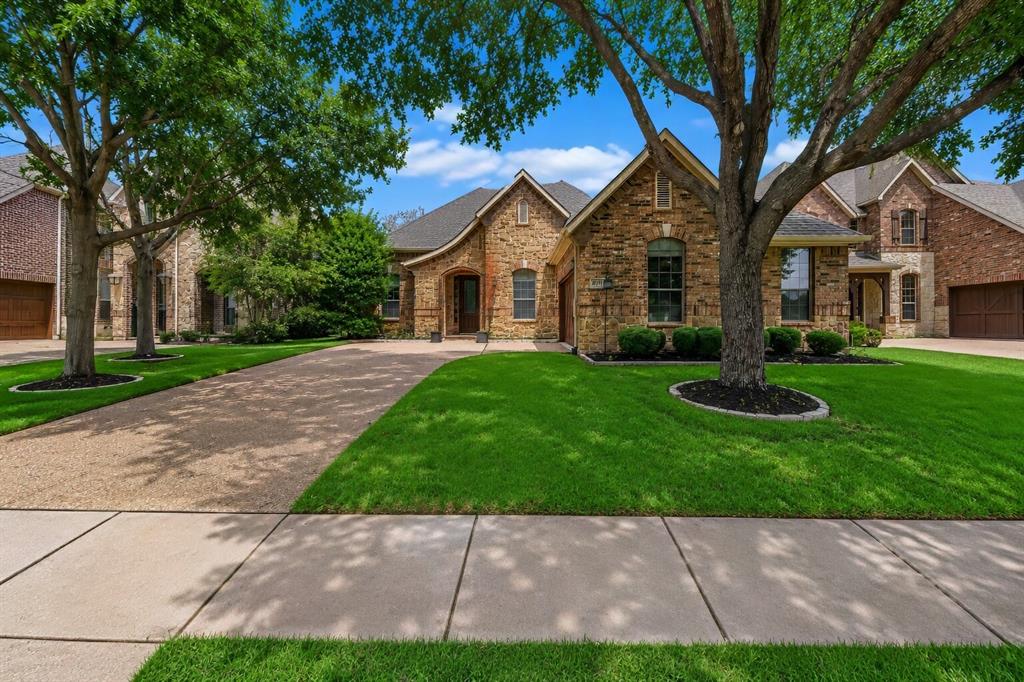
Owner is saying BRING ALL OFFERS... VERY MOTIVATED!!!....  located in the prestigious gated community of Emerald Park, often referred to as the Hidden Jewel of Colleyville. This charming single story residence offers 3 bedrooms, 2 bathrooms, and a 2 car garage, blending timeless design with everyday comfort in an exceptional location. A welcoming foyer leads into elegant formal living and dining spaces, ideal for entertaining family and friends. The dining room has a butler’s pantry, while the well appointed kitchen showcases quartz countertops, a custom tile backsplash, a center island, gas cooktop, wall oven, built-in microwave, and an oversized walk-in pantry. The kitchen flows seamlessly into the breakfast area and  family room, where a striking stone fireplace with gas logs serves as the focal point, flanked by custom built-in shelving. Expansive windows fill the space with natural light and provide peaceful views of the backyard. Engineered wood flooring extends through most of the home, adding warmth and character throughout the main living areas. The private primary suite offers a relaxing retreat with an elegant ceiling detail and a spa-inspired ensuite bath featuring dual vanities, a corner garden tub, and a separate tiled shower. Two secondary bedrooms are thoughtfully positioned away from the primary suite, providing added privacy for family members or guests. Step outside to enjoy the pergola-covered patio and secluded backyard, an ideal setting for outdoor dining, entertaining, or simply unwinding after a long day. Emerald Park residents enjoy an impressive collection of community amenities, including a picturesque pond, a beautiful blue-water canal accented by four fountains, and scenic walking and biking trails that wind throughout the neighborhood. Offering a perfect balance of sophistication, comfort, and convenience, this exceptional home presents a wonderful opportunity to enjoy life in one of Colleyville’s most desirable gated communities.
#21304052

Colleyville

5833 Crescent Lane

3 Beds

2 Baths

2,695 Sq.Ft.

$609,900

MLS#: 21304052

6313 Bettinger is 2 lots This listing is for the home and and one lot . The second lot is also for sale.  survey is attached . The home has had some  updates started. Bring your designer or builder and create your dream home with no HOA.The home features an attached three car garage one stall is for tall camper parking. There is an additional 2 car garage-shop in the back yard. Lot has beautiful trees and sandy soil. Bettinger Place is an area in North Colleyville with older homes that is quickly converting  to large new contraction estate homes. Please contact agent with any questions
#21171862

Colleyville

6313 Bettinger Drive

4 Beds

3 Baths

2,736 Sq.Ft.

$799,950

MLS#: 21171862

Located in prestigious Colleyville was just voted #9 safest cities in Texas for 2026 by Safewise. This spacious residence offers access to award winning public and private schools and sits on a generous lot in highly sought after Bridlewood Estates. With 5 large Bedrooms, 3.5 baths, 3 car garage, this home delivers exceptional space, flexibility, and value rarely found in Colleyville at this price point.  Downstairs suite features a large bedroom currently used as the primary suite, featuring two closets, a full bath, and private exterior access to the covered patio and pool.  Upstairs primary retreat features an oversized bedroom with a massive dream closet, separate tub and shower, double sinks, and a private toilet room.  Three additional upstairs bedrooms, perfect for family, guests, or flexible use such as an office or media room.  The kitchen includes oak cabinets, large walk-in pantry, separate electric cooktop.  Natural gas, a valuable feature throughout the home for efficiency and comfort. The spacious backyard offers room to play, relax, and entertain.  Enjoy a beautiful pool with fountains, a sun shelf for lounge chairs, and a covered patio ideal for year-round enjoyment.  Plenty of space remains for children, pets, or future enhancements. Roof was replaced in 2019. Fresh neutral paint throughout many rooms.  All carpet replaced July 2026. Nearly impossible to find over 3,000 SQFT in Colleyville under $700K.
#21303014

Colleyville

4108 Wellington Drive

5 Beds

3 Baths

3,170 Sq.Ft.

$685,000

MLS#: 21303014

Rare Colleyville building opportunity on an expansive 0.6-acre corner lot in highly regarded Grapevine-Colleyville ISD. Ideally located at 7108 Jo Will Street, this exceptional homesite is surrounded by impressive newer construction and offers an outstanding setting for a custom luxury home. The existing residence is being sold as-is, with the property’s primary value in the land and its future potential. A wonderful opportunity for a custom builder, investor, or individual ready to create their ideal Colleyville residence on a spacious, established lot. Mature surroundings and a wide corner configuration provide an open feel with ample room to design a home featuring generous outdoor living spaces, a pool, gardens, or other personalized amenities. The property is served by city water and also includes an existing well, offering additional possibilities for landscape irrigation or other permitted uses. Conveniently located near Colleyville and Grapevine shopping, dining, schools, and major thoroughfares, this is a rare chance to secure a premier Colleyville lot in a highly desirable and evolving neighborhood. Buyer to verify all building requirements, restrictions, utilities, well condition, and intended uses.
#21368314

Colleyville

7108 Jo Will Street

3 Beds

2 Baths

1,795 Sq.Ft.

$599,900

MLS#: 21368314

Welcome to this beautiful 1.5 story home where exceptional craftsmanship, thoughtful designed and luxury come together. Extensive custom woodwork, oversized crown molding and impressive attention to detail can be found throughout, complemented by elegant pop-up ceilings in multiple rooms. At the heart of the home is a gourmet kitchen featuring granite countertops, gas cooking, oversized island and breakfast bar. Entertaining is effortless with a wet bar, dedicated wine room off the dining room, coffee bar, and built-in entertainment system. The formal dining room provides an elegant setting for gatherings, while the spacious living areas offer plenty of room to relax and entertain. The main-floor office is a standout, featuring a fabulous custom built-in desk and cabinetry, creating an impressive and functional work-from-home space as well as a secondary office tucked away upstairs with the en-suite bedroom. The private primary suite offers a relaxing retreat with a sitting area, spacious bath and generous walk-in closet. Step outside in your own private backyard oasis complete with a sparkling pool, hot tub and firepit perfect for entertaining or unwinding at the end of the day. Unlike many pool properties the backyard still provides a grassy play area with room for children and pets. Smart home features add convenience with technology for the sprinkler system, garage doors, HVAC and pool. From the extensive millwork and architectural details to the thoughtfully designed entertaining spaces, this home offers distinctive living inside and out. Grapevine-Colleyville ISD is an option for schools.
#21360901

Colleyville

613 Sophie Lane

3 Beds

3 Baths

2,914 Sq.Ft.

$699,927

MLS#: 21360901

New on site 2 days ago
Villa Luna introduces a new standard of boutique luxury living in the heart of The Village at Colleyville. This exclusive collection of just 12 residences is thoughtfully designed for those seeking an elevated, low-maintenance lifestyle without sacrificing location or quality.

Choose from spacious one-bedroom residences with a dedicated study or two-bedroom floorplans, each offering refined finishes, private outdoor living spaces, and direct access from the gated parking garage to your floor. With only six residences per level, Villa Luna offers a rare sense of privacy and exclusivity.

Perfectly positioned overlooking City Plaza, residents can enjoy a truly walkable lifestyle just steps from local coffee shops, dining, boutique shopping, the Colleyville Public Library, and community events throughout the year.

Designed for effortless lock-and-leave living, Villa Luna combines sophisticated design, modern convenience, and one of Colleyville's most desirable locations. Estimated completion Summer 2027.
#21388493

Colleyville

76 Main Street 7

2 Beds

2 Baths

1,735 Sq.Ft.

$800,000

MLS#: 21388493

 - property

Send a message

Message successfully sent.

Your message

What is 3 + 4 ?

Reason for contacting?

I agree to receive email communication and understand I can unsubscribe at any time.

I agree to be contacted by Next Level Realty Group via call, email, and text for real estate services. To opt out, you can reply 'stop' at any time or reply 'help' for assistance. You can also click the unsubscribe link in the emails. Message and data rates may apply. Message frequency may vary. Privacy Policy

Sign Out

Virtual Assistant

Would you like to take the next step with this property? We can help you schedule a showing or virtual tour, or send you more details.

Yes, I would like more information.

Thank You for Your Reply, One of Our Agents will contact you as soon as possible

No, maybe later.

Thank you, you can always contact me via email, phone number or through the contact form.

Realhub AI

Lucy - Your AI-Powered Realtor

Update Your Temporary Password

Personalize your search

Enter your email and we'll notify you immediately when new listings match what you're looking for.

or enter email address

Already have an account ? Login here

Continue your home search

I agree to receive communications and understand I can unsubscribe at any time.

I agree to be contacted by Next Level Realty Group via call, email, and text for real estate services. To opt out, you can reply 'stop' at any time or reply 'help' for assistance. You can also click the unsubscribe link in the emails. Message and data rates may apply. Message frequency may vary. Privacy Policy

Already have an account ? Login here

We use cookies

We use cookies primarily for analytics to enhance your experience. By accepting, you agree to our use of these cookies. You can manage your preferences or learn more about our cookies policy.