


Property
Beds
3
Full Baths
3
1/2 Baths
1
Year Built
2004
Sq.Footage
2,914
Welcome to this beautiful 1.5 story home where exceptional craftsmanship, thoughtful designed and luxury come together. Extensive custom woodwork, oversized crown molding and impressive attention to detail can be found throughout, complemented by elegant pop-up ceilings in multiple rooms. At the heart of the home is a gourmet kitchen featuring granite countertops, gas cooking, oversized island and breakfast bar. Entertaining is effortless with a wet bar, dedicated wine room off the dining room, coffee bar, and built-in entertainment system. The formal dining room provides an elegant setting for gatherings, while the spacious living areas offer plenty of room to relax and entertain. The main-floor office is a standout, featuring a fabulous custom built-in desk and cabinetry, creating an impressive and functional work-from-home space as well as a secondary office tucked away upstairs with the en-suite bedroom. The private primary suite offers a relaxing retreat with a sitting area, spacious bath and generous walk-in closet. Step outside in your own private backyard oasis complete with a sparkling pool, hot tub and firepit perfect for entertaining or unwinding at the end of the day. Unlike many pool properties the backyard still provides a grassy play area with room for children and pets. Smart home features add convenience with technology for the sprinkler system, garage doors, HVAC and pool. From the extensive millwork and architectural details to the thoughtfully designed entertaining spaces, this home offers distinctive living inside and out. Grapevine-Colleyville ISD is an option for schools.
Features & Amenities
Interior
-
Other Interior Features
Kitchen Island, Natural Woodwork, Walk-In Closet(s), Wet Bar, Smart Home
-
Total Bedrooms
3
-
Bathrooms
3
-
1/2 Bathrooms
1
-
Basement YN
NO
-
Cooling YN
YES
-
Cooling
Ceiling Fan(s), Central Air
-
Fireplace YN
YES
-
Heating YN
YES
-
Heating
Central
-
Pet friendly
N/A
Exterior
-
Garage
Yes
-
Garage spaces
2
-
Construction Materials
Stone, Brick, Stone Veneer
-
Other Exterior Features
Dog Run, Fire Pit, Rain Gutters, Lighting, Private Yard
-
Parking
Additional Parking, Concrete, Driveway, Garage, Garage Door Opener, Garage Faces Side, Kitchen Level, Side By Side, Storage, Attached
-
Patio and Porch Features
Covered, Patio, Rear Porch
-
Pool
Yes
-
Pool Features
Gunite, In Ground, Outdoor Pool, Pool/Spa Combo, Private
-
Waterfront YN
NO
Area & Lot
-
Lot Size(acres)
0.19
-
Lot Size(square feet)
8,276
-
Property Type
Residential
-
Property Sub Type
Single Family Residence
-
Architectural Style
Traditional
Price
-
Sales Price
$699,927
-
Tax Amount
$11,765
-
Sq. Footage
2,914
-
Price/SqFt
$240
HOA
-
Association
YES
-
Association Fee
$199
-
Association Fee Frequency
Annually
-
Association Fee Includes
N/A
School District
-
Elementary School
Porter
-
Middle School
Smithfield
-
High School
Birdville
Property Features
-
Foundation Details
Slab
-
Sewer
Public Sewer
-
Tax Lot
7
-
Water Source
Public
Schedule a Showing
Showing scheduled successfully.
Mortgage calculator
Estimate your monthly mortgage payment, including the principal and interest, property taxes, and HOA. Adjust the values to generate a more accurate rate.
Your payment
Principal and Interest:
$
Property taxes:
$
HOA fees:
$
Total loan payment:
$
Total interest amount:
$
Location
County
Tarrant
Elementary School
Porter
Middle School
Smithfield
High School
Birdville
Listing Courtesy of Cathleen Lewis , Call It Closed Realty
RealHub Information is provided exclusively for consumers' personal, non-commercial use, and it may not be used for any purpose other than to identify prospective properties consumers may be interested in purchasing. All information deemed reliable but not guaranteed and should be independently verified. All properties are subject to prior sale, change or withdrawal. RealHub website owner shall not be responsible for any typographical errors, misinformation, misprints and shall be held totally harmless.

AGENT
Joe Boston
Call Joe today to schedule a private showing.

* Listings on this website come from the FMLS IDX Compilation and may be held by brokerage firms other than the owner of this website. The listing brokerage is identified in any listing details. Information is deemed reliable but is not guaranteed. If you believe any FMLS listing contains material that infringes your copyrighted work please click here to review our DMCA policy and learn how to submit a takedown request.© 2024 FMLS.
Related Properties
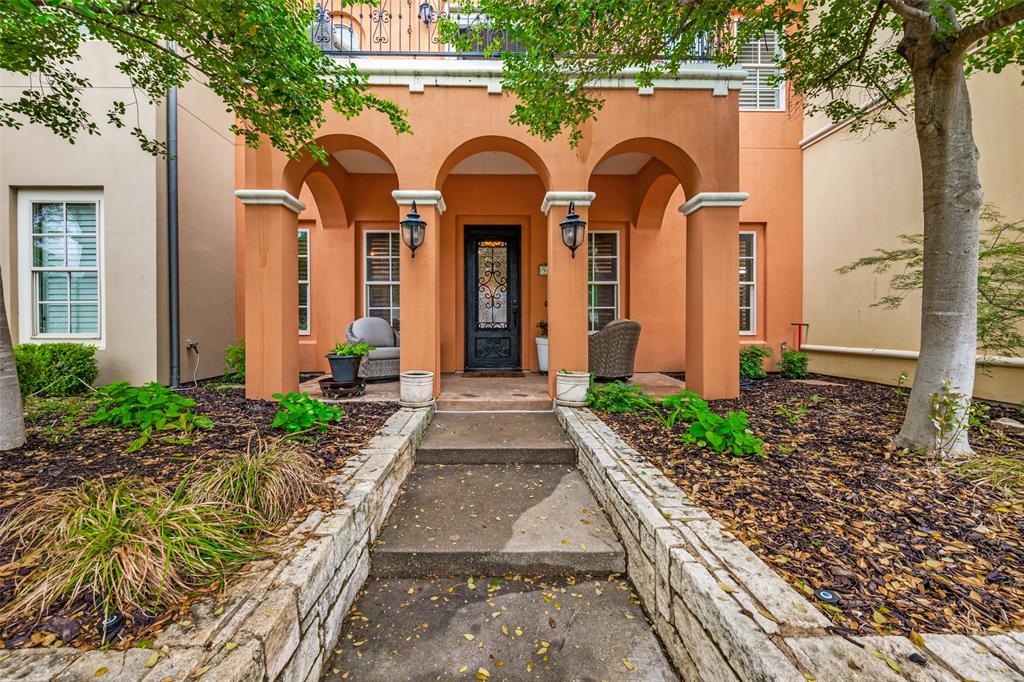
Colleyville
96 Casa Lane 210
3 Beds
3 Baths
2,815 Sq.Ft.
$749,000
MLS#: 21243312

Colleyville
607 Field Street
3 Beds
2 Baths
1,782 Sq.Ft.
$599,000
MLS#: 21235548
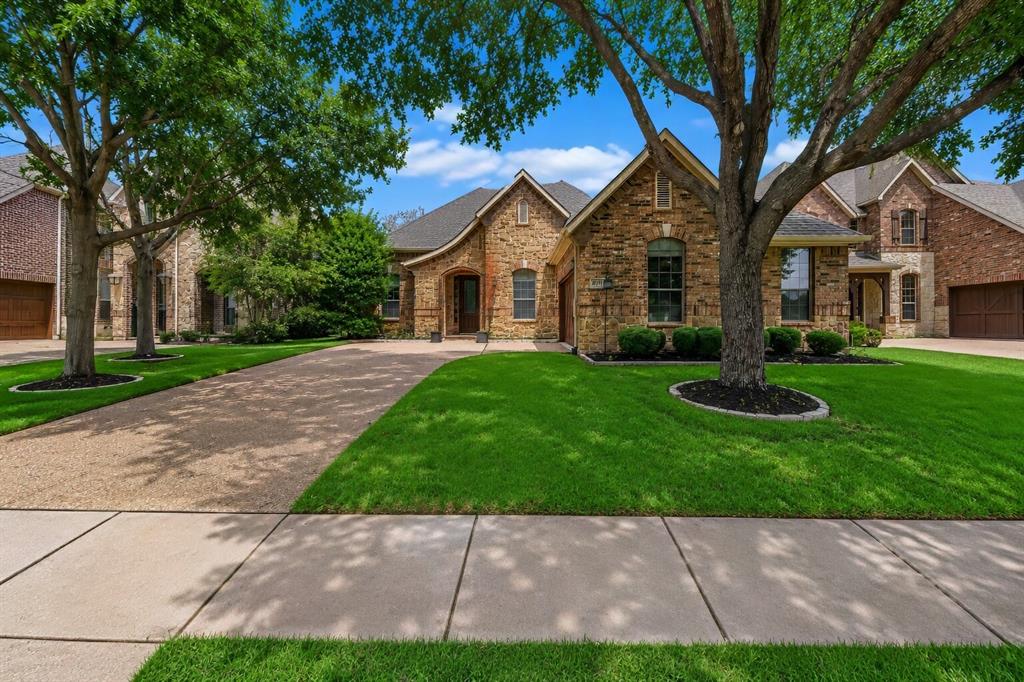
Colleyville
5833 Crescent Lane
3 Beds
2 Baths
2,695 Sq.Ft.
$649,900
MLS#: 21304052

Colleyville
608 Field Street
5 Beds
3 Baths
2,246 Sq.Ft.
$575,000
MLS#: 21328424

Colleyville
5102 Shadowood Road
4 Beds
3 Baths
2,611 Sq.Ft.
$750,000
MLS#: 21334898
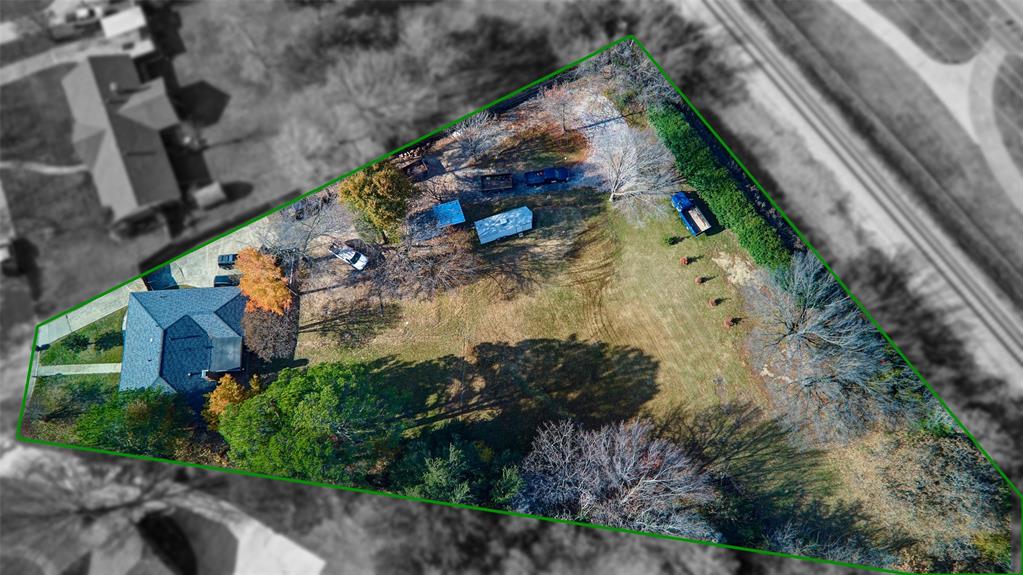
Colleyville
100 Valley View Drive N
4 Beds
2 Baths
1,739 Sq.Ft.
$630,000
MLS#: 21269060
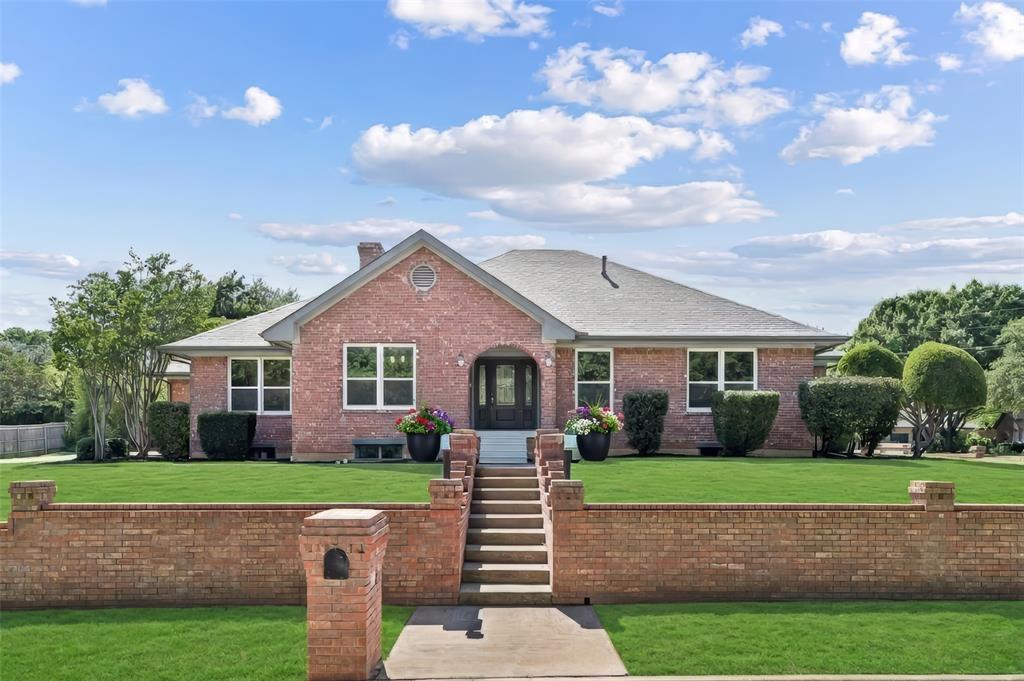
Colleyville
1315 Hardage Lane
5 Beds
3 Baths
4,107 Sq.Ft.
$799,000
MLS#: 21263072

Colleyville
4305 Green Meadow Street E
3 Beds
2 Baths
2,691 Sq.Ft.
$729,900
MLS#: 21304387

Colleyville
53 Piazza Lane 110
4 Beds
3 Baths
3,214 Sq.Ft.
$749,000
MLS#: 21322849

Colleyville
4114 Steeplechase Drive
4 Beds
2 Baths
3,696 Sq.Ft.
$825,000
MLS#: 21341396
