


Property
Beds
4
Full Baths
3
1/2 Baths
None
Year Built
2023
Sq.Footage
2,833
Some homes are about the square footage. This one is about the life you get to live in it. Tucked along Lake Granbury, 4305 Shale Bluff Ct offers the kind of setting that makes you slow down and enjoy where you are. Mornings start with coffee and a view of the water. Afternoons can be spent on the lake, and evenings are made for sitting outside as the sun goes down. It's peaceful, private, and feels like an escape without having to leave home. Inside, the home is spacious and inviting, with large windows that bring in beautiful natural light and keep the views connected to the living spaces. The layout gives you plenty of room to entertain while still feeling comfortable enough for everyday life. It's a home that can handle a full house just as easily as a quiet weekend. And while the home itself has so much to offer, the lifestyle is what really sets this property apart. Boating, fishing, entertaining by the water or simply enjoying the view from your own backyard this is Lake Granbury living the way it's supposed to be. Located just minutes from everything Granbury has to offer, you get the best of both worlds: the convenience of being close to town and the feeling of coming home to your own retreat. 4305 Shale Bluff Ct isn't just another lake house. It's the kind of place where weekends feel longer, people stay a little later, and home becomes the place everyone wants to be.
Features & Amenities
Interior
-
Other Interior Features
Built-in Features, Kitchen Island, Open Floorplan, Pantry, Walk-In Closet(s), High Speed Internet
-
Total Bedrooms
4
-
Bathrooms
3
-
Basement YN
NO
-
Cooling YN
YES
-
Cooling
Ceiling Fan(s), Central Air
-
Fireplace YN
YES
-
Heating YN
YES
-
Heating
Central, Fireplace(s), Natural Gas
-
Pet friendly
N/A
Exterior
-
Garage
Yes
-
Garage spaces
2
-
Construction Materials
Brick
-
Other Exterior Features
Boat Slip
-
Parking
Driveway, Garage, Garage Door Opener, Garage Faces Side, Gated, Boat, Attached
-
Patio and Porch Features
Rear Porch
-
Pool
No
-
Waterfront YN
NO
Area & Lot
-
Lot Features
Cul-De-Sac, Landscaped, Subdivided
-
Lot Size(acres)
0.03
-
Lot Size(square feet)
1,306
-
Property Type
Residential
-
Property Sub Type
Single Family Residence
-
Architectural Style
Split Level
Price
-
Sales Price
$780,000
-
Tax Amount
$7,310
-
Sq. Footage
2,833
-
Price/SqFt
$275
HOA
-
Association
YES
-
Association Fee
$263
-
Association Fee Frequency
Monthly
-
Association Fee Includes
N/A
School District
-
Elementary School
Mambrino
-
Middle School
Granbury
-
High School
Granbury
Property Features
-
Foundation Details
Slab
-
Senior Community YN
NO
-
Tax Lot
36R
Schedule a Showing
Showing scheduled successfully.
Mortgage calculator
Estimate your monthly mortgage payment, including the principal and interest, property taxes, and HOA. Adjust the values to generate a more accurate rate.
Your payment
Principal and Interest:
$
Property taxes:
$
HOA fees:
$
Total loan payment:
$
Total interest amount:
$
Location
County
Hood
Elementary School
Mambrino
Middle School
Granbury
High School
Granbury
Listing Courtesy of Jessica Head, Su Kaza Realty, LLC
RealHub Information is provided exclusively for consumers' personal, non-commercial use, and it may not be used for any purpose other than to identify prospective properties consumers may be interested in purchasing. All information deemed reliable but not guaranteed and should be independently verified. All properties are subject to prior sale, change or withdrawal. RealHub website owner shall not be responsible for any typographical errors, misinformation, misprints and shall be held totally harmless.

AGENT
Joe Boston
Call Joe today to schedule a private showing.

* Listings on this website come from the FMLS IDX Compilation and may be held by brokerage firms other than the owner of this website. The listing brokerage is identified in any listing details. Information is deemed reliable but is not guaranteed. If you believe any FMLS listing contains material that infringes your copyrighted work please click here to review our DMCA policy and learn how to submit a takedown request.© 2024 FMLS.
Related Properties

Granbury
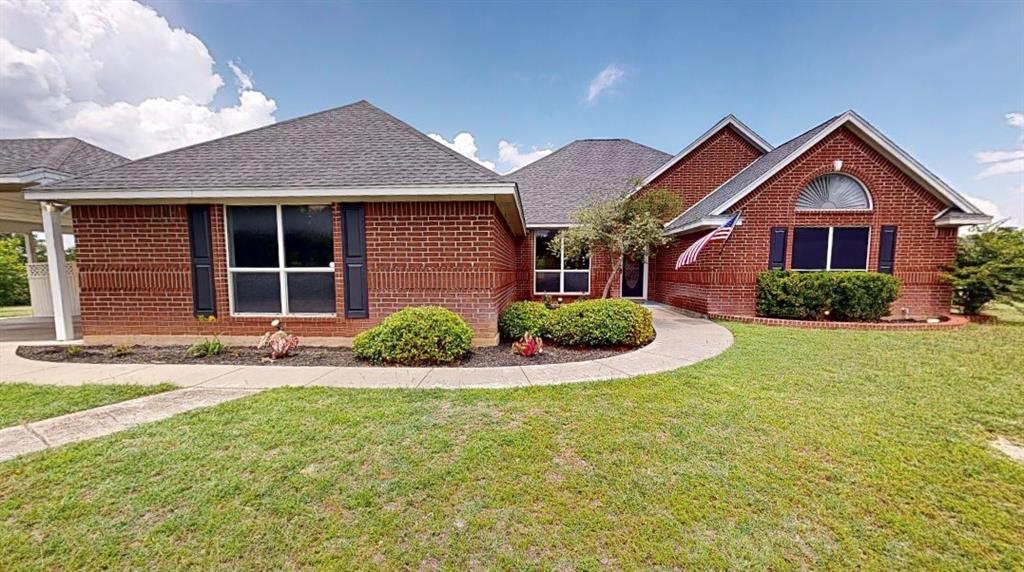
1001 Quarry Court
4 Beds
3 Baths
3,036 Sq.Ft.
$685,000
MLS#: 21154602
Granbury
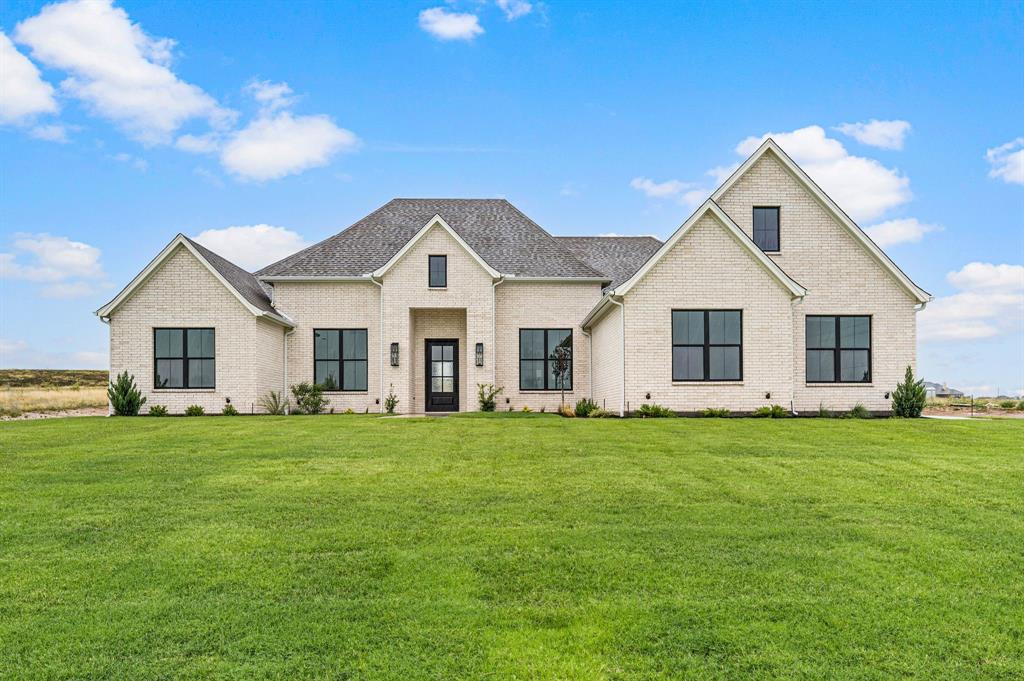
8816 Cleburne Highway
3 Beds
2 Baths
2,871 Sq.Ft.
$915,000
MLS#: 21245581
Granbury
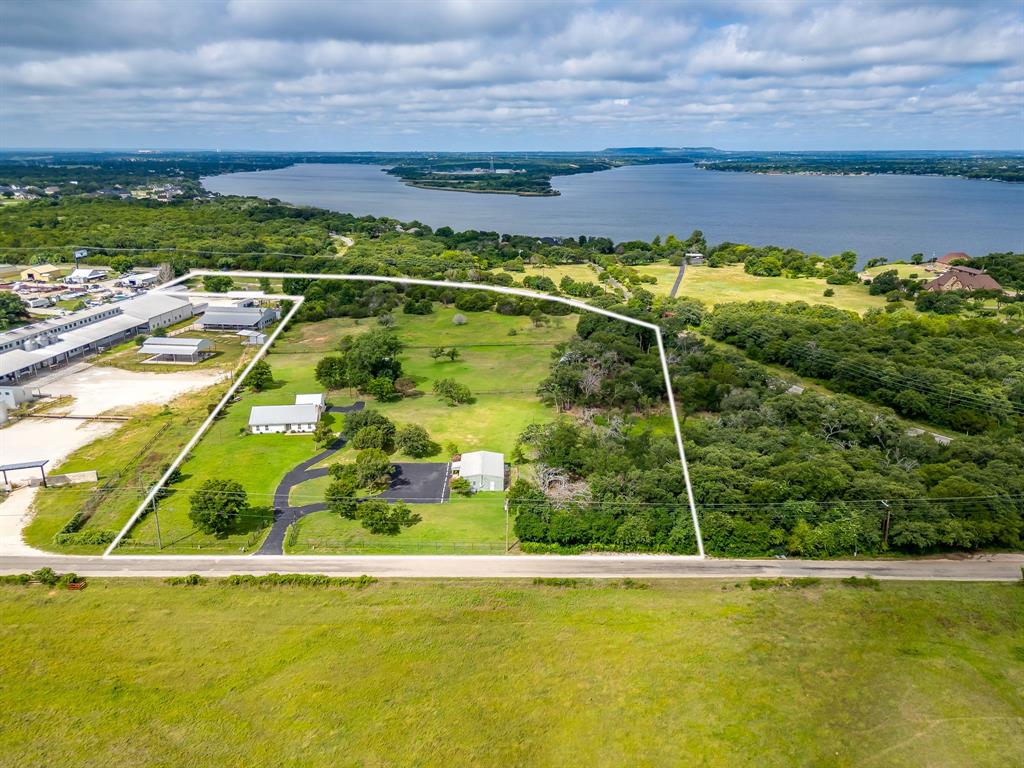
3006 Wheeler Branch Road
5 Beds
3 Baths
3,152 Sq.Ft.
$874,990
MLS#: 21331435
Granbury
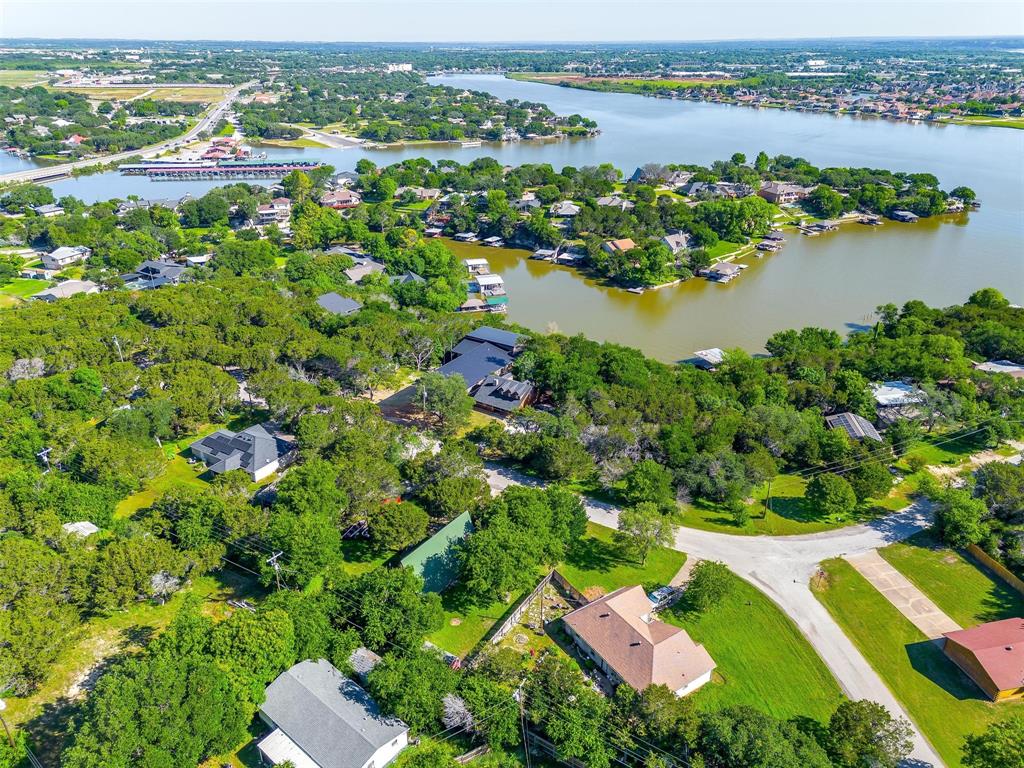
5600 Matlock Road
3 Beds
2 Baths
1,455 Sq.Ft.
$900,000
MLS#: 21305781
Granbury
228 Rock Harbor Drive
4 Beds
2 Baths
2,224 Sq.Ft.
$698,000
MLS#: 21286454
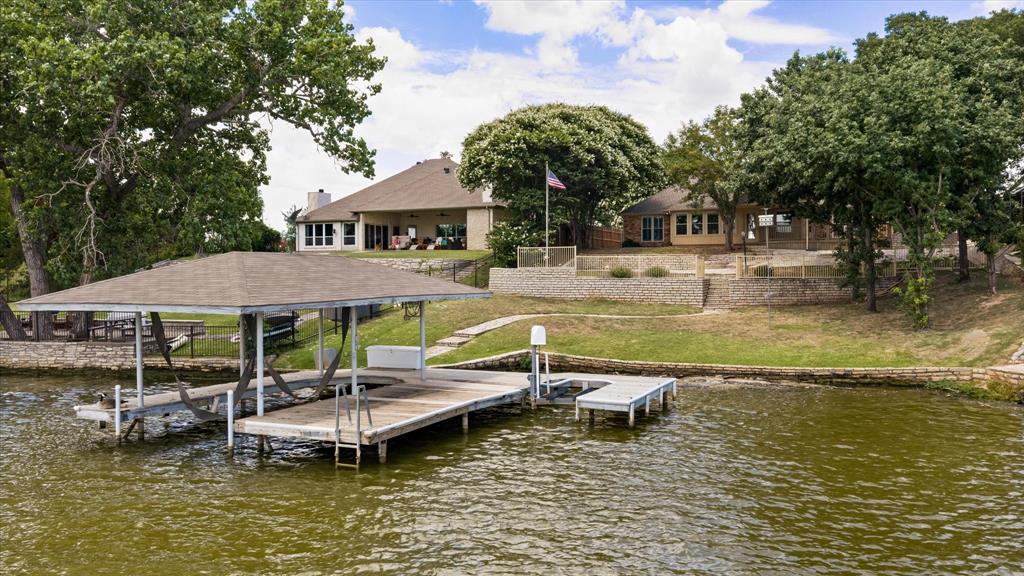
Granbury
105 Casas Del Sur Street
3 Beds
2 Baths
2,097 Sq.Ft.
$775,000
MLS#: 21319618
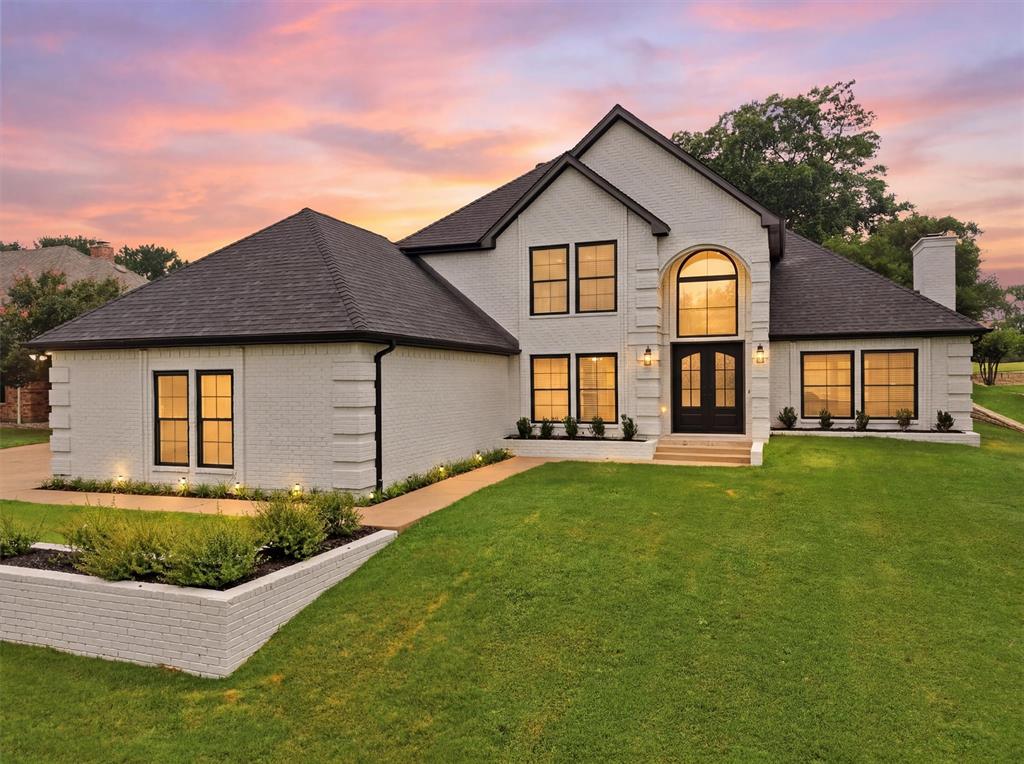
Granbury
9121 Bontura Road
4 Beds
3 Baths
3,000 Sq.Ft.
$639,000
MLS#: 21287442

Granbury
1100 Beginnings Drive
4 Beds
3 Baths
3,033 Sq.Ft.
$764,900
MLS#: 21370842
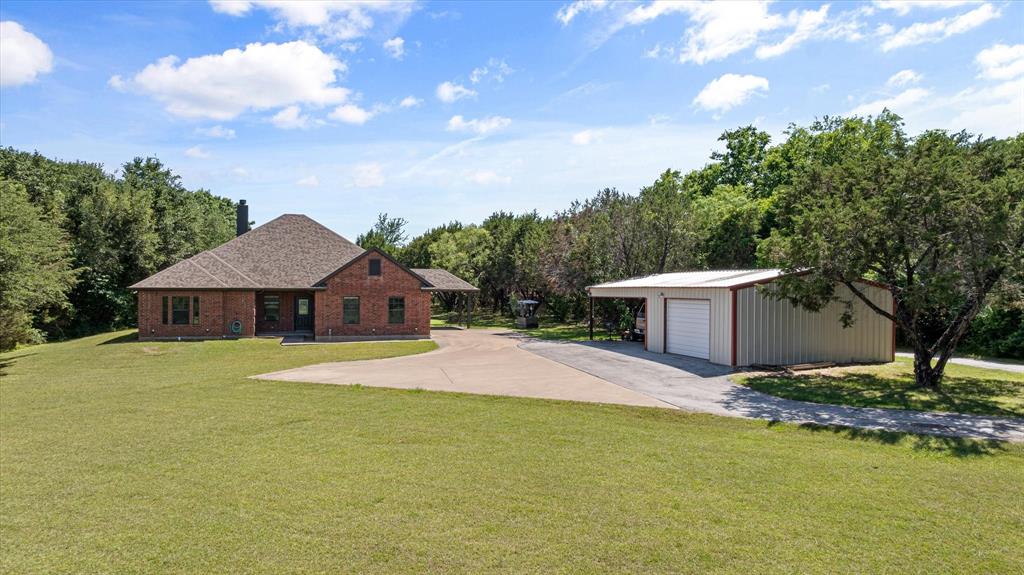
Granbury
425 Indian Mountain Court
4 Beds
2 Baths
2,466 Sq.Ft.
$725,000
MLS#: 21262056

Granbury
5609 Flagstick Drive
4 Beds
3 Baths
2,776 Sq.Ft.
$680,000
MLS#: 21385609
