
Contemporary/Modern, English, Ranch, Traditional
4316 Rickover Drive
Dallas, TX 75244
MLS#: 21335841
$1,695,000


Property
Beds
4
Full Baths
3
1/2 Baths
1
Year Built
2024
Sq.Footage
3,386
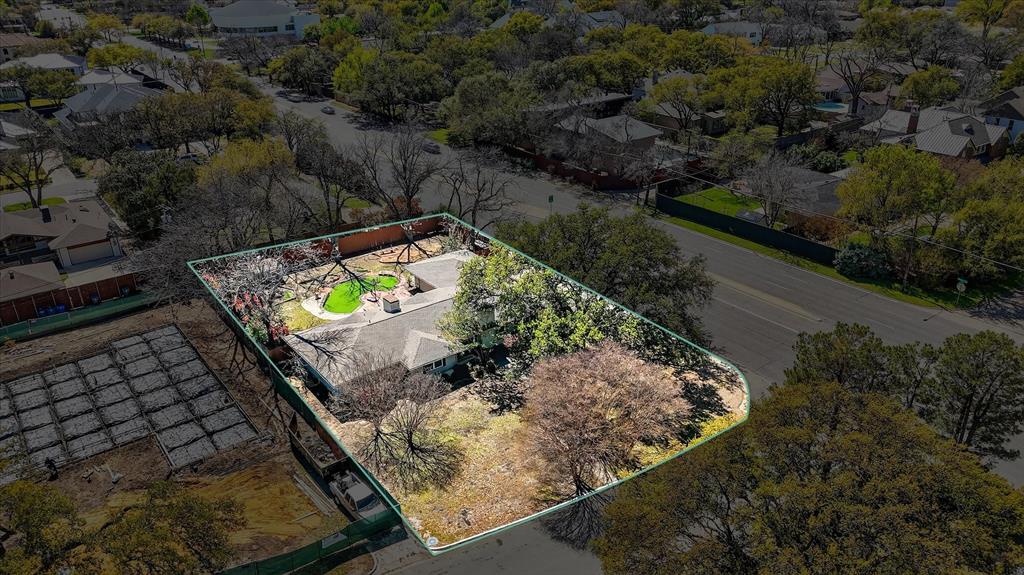
The Search Is Over. The Treasure Has Been Found. Taken to the studs and completely reimagined, this extraordinary JESSICA KOLTUN HOME, remodeled by BuildTX., one-story residence is the definition of custom luxury. Every room has been redesigned, expanded, or thoughtfully created to deliver a home that lives as beautifully as it looks. Architectural spaces flow effortlessly, offering intimate gathering areas for quiet evenings, elegant dinner parties, or everyday living for large families or downsizing with the nest empty. Flexibility defines this home. Spacious bedrooms easily transform into media rooms, executive offices, or hobby spaces. Two magnificent primary suites provide exceptional comfort, privacy, and versatility—a rare and highly desirable feature in a one-story home. The supporting spaces are equally impressive. A SMART custom butler's pantry, A MASSIVE laundry room and an exceptional amount of built-in storage reflect thoughtful planning and impeccable craftsmanship. This four-bedroom, four-bath residence also offers a three-car garage, a $10,000 private electric gated driveway, and more than $2,500 in smart home switches and technology. Architectural details set this home apart. Graceful curved archways, soaring beamed ceilings, warm natural finishes, and multiple living spaces create an atmosphere of rooms needed now and timeless sophistication later. The gourmet kitchen is anchored by a premium Bertazzoni Italian gas range and matching refrigeration, making it as functional as it is beautiful. Step outside to the true showpiece: a newly completed $35,000 outdoor living environment. Multiple seating areas, a fire pit that creates a cozy warming station, and an expansive outdoor dining space surround the oversized pool, creating a private resort designed for entertaining on any scale. There is nothing left to renovate, replace, or want. Details have been perfected. This is a home for the buyer who has been searching ! Welcome home.
Features & Amenities
Interior
-
Other Interior Features
Built-in Features, Cathedral Ceiling(s), Chandelier, Double Vanity, Dry Bar, Eat-in Kitchen, Granite Counters, Kitchen Island, Natural Woodwork, Open Floorplan, Pantry, Vaulted Ceiling(s), Walk-In Closet(s), Wet Bar, High Speed Internet, Smart Home, Wired for Sound, In-Law Floorplan
-
Total Bedrooms
4
-
Bathrooms
3
-
1/2 Bathrooms
1
-
Basement YN
NO
-
Cooling YN
YES
-
Cooling
Ceiling Fan(s), Central Air, Electric, ENERGY STAR Qualified Equipment, Zoned
-
Fireplace YN
YES
-
Heating YN
YES
-
Heating
Exhaust Fan, Active Solar, Central, ENERGY STAR Qualified Equipment, ENERGY STAR/ACCA RSI Qualified Installation, Natural Gas, Zoned
-
Pet friendly
N/A
Exterior
-
Garage
Yes
-
Garage spaces
3
-
Construction Materials
Brick
-
Other Exterior Features
Awning(s), Courtyard, Covered Courtyard, Dog Run, Fire Pit, Private Entrance, Private Yard, Storage, Garden
-
Parking
Additional Parking, Alley Access, Carport, Covered, Driveway, Electric Gate, Enclosed, Garage, Garage Door Opener, Garage Faces Rear, Gated, Inside Entrance, Kitchen Level, Lighted, Oversized, Private, Secured, Side By Side, Attached
-
Patio and Porch Features
Covered, Deck
-
Pool
Yes
-
Pool Features
Fenced, Gunite, Heated, In Ground, Lap, Outdoor Pool, Pool Sweep, Private, Salt Water
-
Waterfront YN
NO
Area & Lot
-
Lot Features
Interior Lot, Landscaped, Level, Subdivided
-
Lot Size(acres)
0.302
-
Lot Size(square feet)
13,155
-
Property Type
Residential
-
Property Sub Type
Single Family Residence
-
Architectural Style
Contemporary/Modern, English, Ranch, Traditional
Price
-
Sales Price
$1,695,000
-
Tax Amount
$20,334
-
Sq. Footage
3,386
-
Price/SqFt
$500
HOA
-
Association
No
Property Resources
-
Horse Property
NO
School District
-
Elementary School
Adamsjohnq
-
Middle School
Walker
-
High School
White
Property Features
-
Accessibility Features
Accessible Bedroom, Accessible Doors, Accessible Entrance, Accessible Kitchen, Smart Technology
-
Foundation Details
Slab
-
Senior Community YN
NO
-
Sewer
Public Sewer
-
Tax Lot
7
-
Water Source
Public
Schedule a Showing
Showing scheduled successfully.
Mortgage calculator
Estimate your monthly mortgage payment, including the principal and interest, property taxes, and HOA. Adjust the values to generate a more accurate rate.
Your payment
Principal and Interest:
$
Property taxes:
$
HOA fees:
$
Total loan payment:
$
Total interest amount:
$
Location
County
Dallas
Elementary School
Adamsjohnq
Middle School
Walker
High School
White
Listing Courtesy of Dona Timm, Coldwell Banker Realty Plano
RealHub Information is provided exclusively for consumers' personal, non-commercial use, and it may not be used for any purpose other than to identify prospective properties consumers may be interested in purchasing. All information deemed reliable but not guaranteed and should be independently verified. All properties are subject to prior sale, change or withdrawal. RealHub website owner shall not be responsible for any typographical errors, misinformation, misprints and shall be held totally harmless.

AGENT
Joe Boston
Call Joe today to schedule a private showing.

* Listings on this website come from the FMLS IDX Compilation and may be held by brokerage firms other than the owner of this website. The listing brokerage is identified in any listing details. Information is deemed reliable but is not guaranteed. If you believe any FMLS listing contains material that infringes your copyrighted work please click here to review our DMCA policy and learn how to submit a takedown request.© 2024 FMLS.
Related Properties

Dallas
5211 Miller Avenue
3 Beds
3 Baths
2,780 Sq.Ft.
$1,395,000
MLS#: 21307627

Dallas
3535 Gillespie
3 Beds
3 Baths
2,899 Sq.Ft.
$1,690,000
MLS#: 21355725

Dallas
6802 Prosper Street
4 Beds
4 Baths
3,543 Sq.Ft.
$1,595,000
MLS#: 21359632

Dallas
8935 Diceman Drive
4 Beds
4 Baths
4,492 Sq.Ft.
$1,695,000
MLS#: 21343218

Dallas
5909 Luther Lane 2204
3 Beds
3 Baths
2,359 Sq.Ft.
$1,400,000
MLS#: 21244973
Dallas
6006 Boca Raton Drive
3 Beds
3 Baths
2,201 Sq.Ft.
$1,389,000
MLS#: 21212448

Dallas
3475 Royal Lane
5 Beds
5 Baths
5,735 Sq.Ft.
$1,649,000
MLS#: 21320128

Dallas
3828 Eaton Drive
5 Beds
4 Baths
4,700 Sq.Ft.
$1,549,000
MLS#: 21375358
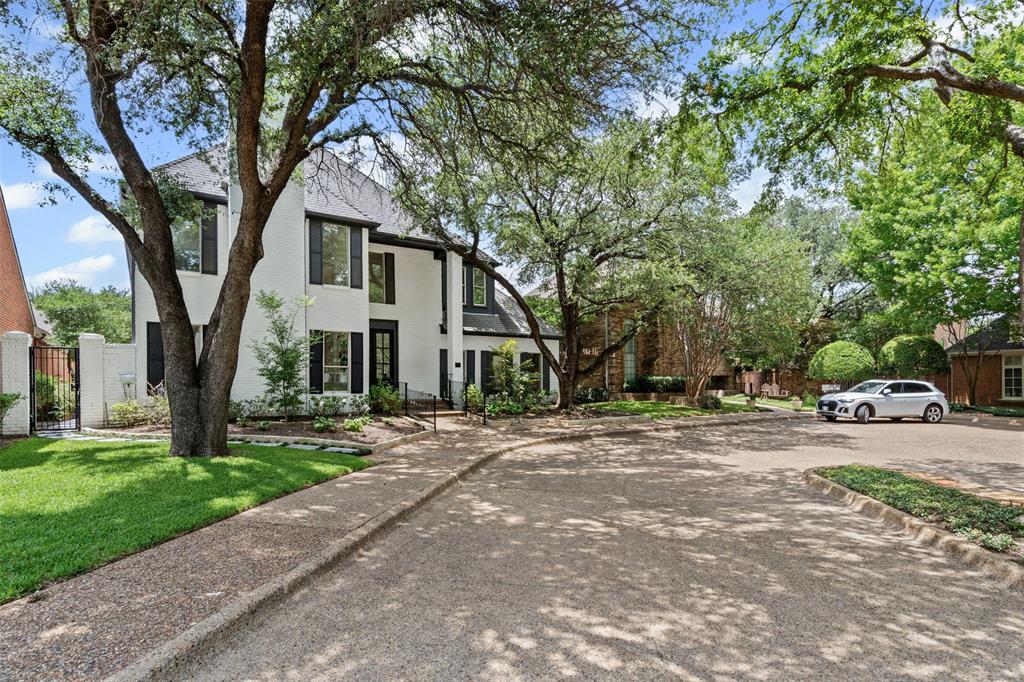
Dallas
2 Parliament Place
4 Beds
4 Baths
4,508 Sq.Ft.
$1,695,000
MLS#: 21172213
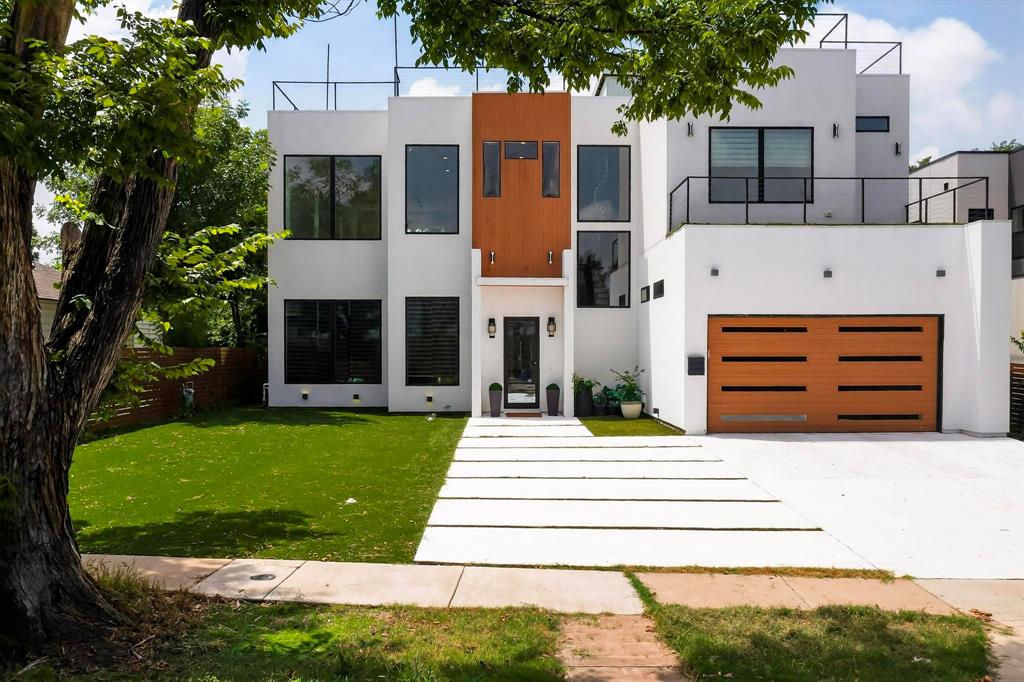
Dallas
3946 N Cresthaven Road
5 Beds
4 Baths
4,530 Sq.Ft.
$1,599,000
MLS#: 21292166
