


Property
Beds
2
Full Baths
2
1/2 Baths
2
Year Built
2016
Sq.Footage
1,500
OH MY GOODNESS, approximately 2270 sf of air conditioned space including the climate controlled workshop and garage, 130 feet of MAINBODY WATERFRONT, 1200 Square feet of Covered Patio and a lake house that looks and feels brand new. It is sure to make you smile. High Ceilings, very open concept, en-suite baths for each bedroom, plus a half bath for guests and another half bath in the oversized garage-workshop. The kitchen boasts more than ample cabinet and counter space, a center island and breakfast bar, a side coffee bar and pantry area, and don't miss the stunning spots of Garnet sprinkled throughout the Granite counter tops. Tons of natural light shines thru the triple pane windows, as well as the magnificent unrestricted view of Lake Granbury. Wake up to the magical view of the lake from the primary bedroom, luxuriate in the large walk-in shower and look for the veins of Iron highlighting the granite counter tops in the primary bath. In addition to the huge covered back porch this home boasts additional uncovered patio areas that completely surround the home, ideal for overflow entertaining and then check out the huge 812 Square foot combination garage, workshop and man cave, featuring a half bath and mini-split HVAC which could easily be converted into guest quarters. The attics of both the house and the garage are spray foam insulated, a must for keeping it cool in the Texas Heat. Of course you can also stay cool by taking in a dip in the lake, or lounging on the covered boat dock with lift and spacious fishing or entertaining deck areas. Located on the Fort Worth Side of the lake, Port Ridglea East enjoys a community pool, pavilion area and playground area. It is an easy commute to the Metroplex and just minutes from the Kroger and HEB shopping centers. It's picture perfect and we are convinced you are going to love it.
Features & Amenities
Interior
-
Other Interior Features
Granite Counters, Kitchen Island, Open Floorplan, Walk-In Closet(s)
-
Total Bedrooms
2
-
Bathrooms
2
-
1/2 Bathrooms
2
-
Basement YN
NO
-
Cooling YN
YES
-
Cooling
Central Air, Electric
-
Heating YN
YES
-
Heating
Central, Electric
-
Pet friendly
N/A
Exterior
-
Garage
Yes
-
Garage spaces
2
-
Construction Materials
Fiber Cement
-
Other Exterior Features
Boat Slip, Dock
-
Parking
Additional Parking, Concrete, Driveway, Garage Faces Front, Oversized, Paved, Workshop in Garage, Boat
-
Patio and Porch Features
Covered
-
Pool
No
-
Waterfront YN
YES
-
View
Water
Area & Lot
-
Lot Features
Waterfront
-
Lot Size(acres)
0.258
-
Lot Size(square feet)
11,238
-
Property Type
Residential
-
Property Sub Type
Single Family Residence
-
Architectural Style
Traditional
Price
-
Sales Price
$750,000
-
Tax Amount
$6,443
-
Sq. Footage
1,500
-
Price/SqFt
$500
HOA
-
Association
YES
-
Association Fee
$120
-
Association Fee Frequency
Annually
-
Association Fee Includes
N/A
Property Resources
-
Horse Property
NO
School District
-
Elementary School
Acton
-
Middle School
Acton
-
High School
Granbury
Property Features
-
Accessibility Features
Accessible Bedroom, Accessible Doors, Accessible Hallway(s), Accessible Kitchen
-
Foundation Details
Slab
-
Senior Community YN
NO
-
Tax Lot
12
Schedule a Showing
Showing scheduled successfully.
Mortgage calculator
Estimate your monthly mortgage payment, including the principal and interest, property taxes, and HOA. Adjust the values to generate a more accurate rate.
Your payment
Principal and Interest:
$
Property taxes:
$
HOA fees:
$
Total loan payment:
$
Total interest amount:
$
Location
County
Hood
Elementary School
Acton
Middle School
Acton
High School
Granbury
Listing Courtesy of Pam Knieper, Knieper Realty, Inc.
RealHub Information is provided exclusively for consumers' personal, non-commercial use, and it may not be used for any purpose other than to identify prospective properties consumers may be interested in purchasing. All information deemed reliable but not guaranteed and should be independently verified. All properties are subject to prior sale, change or withdrawal. RealHub website owner shall not be responsible for any typographical errors, misinformation, misprints and shall be held totally harmless.

AGENT
Joe Boston
Call Joe today to schedule a private showing.

* Listings on this website come from the FMLS IDX Compilation and may be held by brokerage firms other than the owner of this website. The listing brokerage is identified in any listing details. Information is deemed reliable but is not guaranteed. If you believe any FMLS listing contains material that infringes your copyrighted work please click here to review our DMCA policy and learn how to submit a takedown request.© 2024 FMLS.
Related Properties

Granbury
1001 Quarry Court
4 Beds
3 Baths
3,036 Sq.Ft.
$685,000
MLS#: 21154602
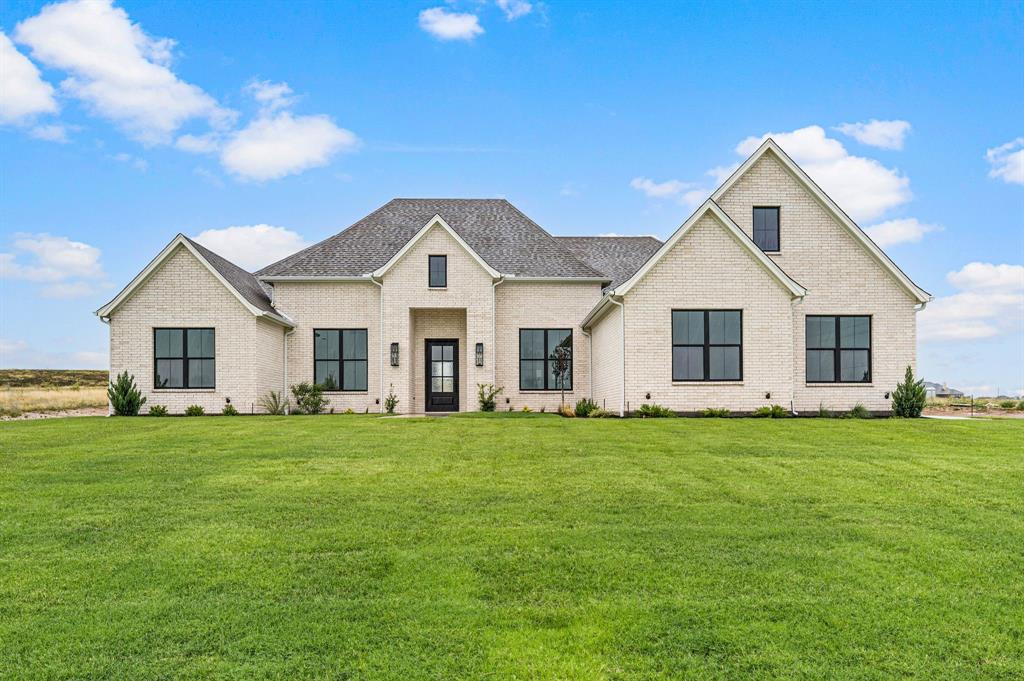
Granbury
3006 Wheeler Branch Road
5 Beds
3 Baths
3,152 Sq.Ft.
$874,990
MLS#: 21331435
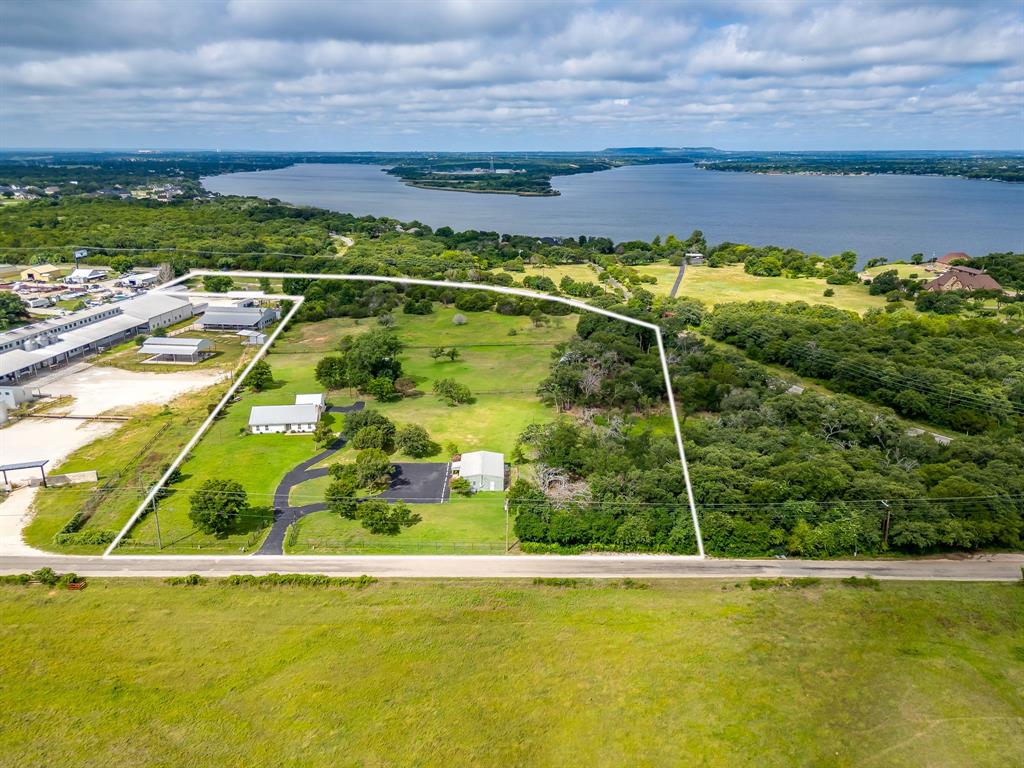
Granbury
5600 Matlock Road
3 Beds
2 Baths
1,455 Sq.Ft.
$900,000
MLS#: 21305781
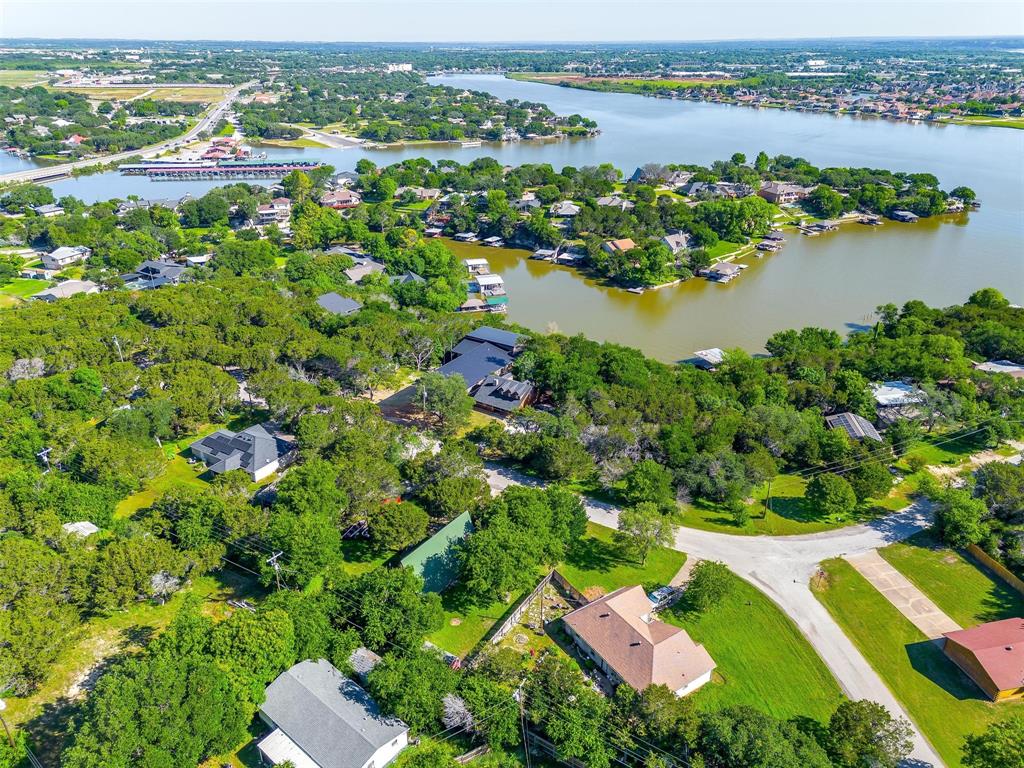
Granbury
228 Rock Harbor Drive
4 Beds
2 Baths
2,224 Sq.Ft.
$698,000
MLS#: 21286454
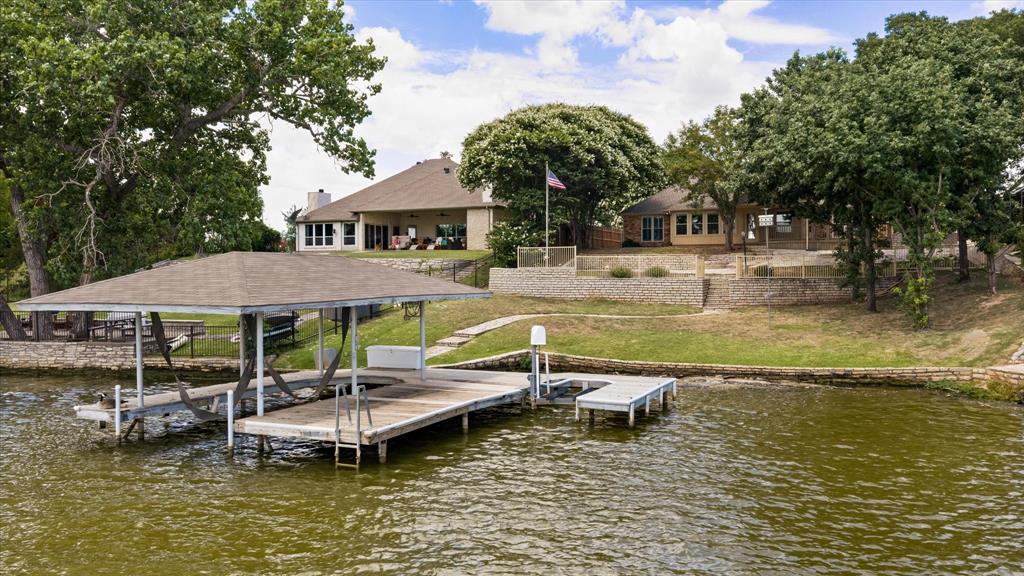
Granbury
105 Casas Del Sur Street
3 Beds
2 Baths
2,097 Sq.Ft.
$775,000
MLS#: 21319618
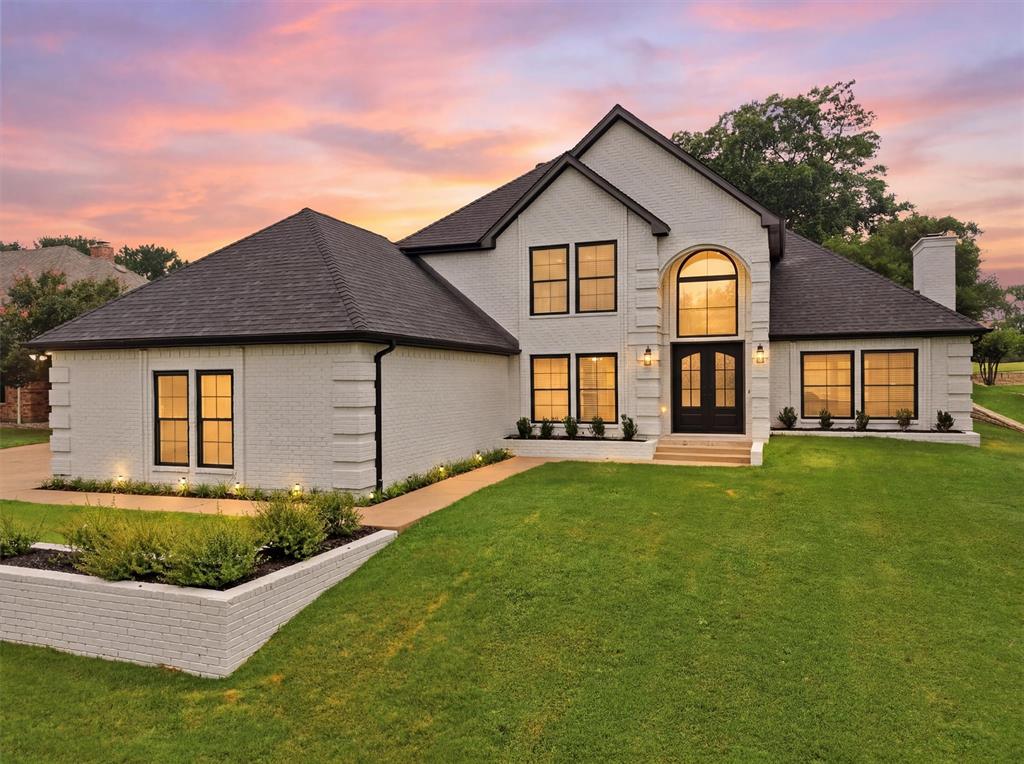
Granbury
9121 Bontura Road
4 Beds
3 Baths
3,000 Sq.Ft.
$639,000
MLS#: 21287442

Granbury
7101 Westover Drive
3 Beds
3 Baths
3,034 Sq.Ft.
$610,000
MLS#: 21365704

Granbury
1100 Beginnings Drive
4 Beds
3 Baths
3,033 Sq.Ft.
$764,900
MLS#: 21370842
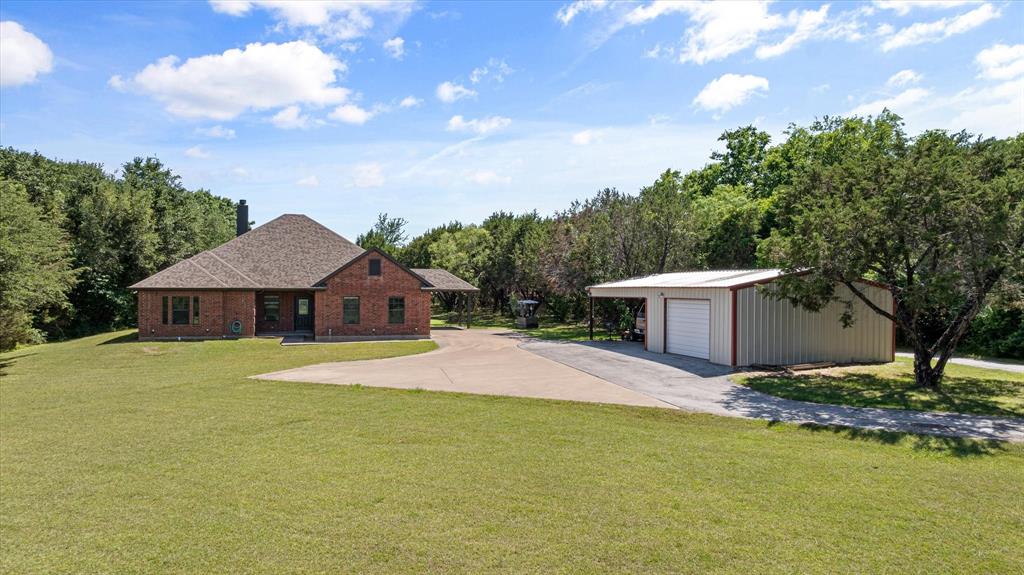
Granbury
425 Indian Mountain Court
4 Beds
2 Baths
2,466 Sq.Ft.
$725,000
MLS#: 21262056

Granbury
5609 Flagstick Drive
4 Beds
3 Baths
2,776 Sq.Ft.
$680,000
MLS#: 21385609
