


Property
Beds
3
Full Baths
2
1/2 Baths
None
Year Built
1983
Sq.Footage
1,225
Completely remodeled and move-in ready! Tucked away in the established Forest Ridge neighborhood just off East Renfro, this beautifully updated 3-bedroom, 2-bath home with a 2-car garage offers easy access to I-35 and has been thoughtfully renovated from top to bottom. Major updates include new plumbing, roof, AC unit, Low E Windows, appliances, lighting, ceiling fans, flooring, doors, fixtures, and fresh paint inside and out. The primary suite features a beautifully designed custom tile shower, while updated finishes throughout give the home a fresh, modern feel. Step outside to a huge backyard with plenty of room to relax, entertain, or play, plus a storage shed with electricity. A charming vintage iron gate in the breezeway adds unique character and personality. The garage is a standout feature of its own, equipped with insulated garage doors, a new mounted AC unit, two ceiling fans, and a screen door—creating a versatile space that can be enjoyed year-round as a workshop, hobby area, home gym, or traditional garage. With extensive updates already completed, this Forest Ridge home combines the charm of an established neighborhood with the convenience and style of a beautifully remodeled property. Come see all it has to offer!
Features & Amenities
Interior
-
Other Interior Features
Eat-in Kitchen, Walk-In Closet(s), High Speed Internet
-
Total Bedrooms
3
-
Bathrooms
2
-
Basement YN
NO
-
Cooling YN
YES
-
Cooling
Ceiling Fan(s), Central Air, Electric, Roof Turbine(s)
-
Fireplace YN
YES
-
Heating YN
YES
-
Heating
Central, Electric, Fireplace(s)
-
Pet friendly
N/A
Exterior
-
Garage
Yes
-
Garage spaces
2
-
Construction Materials
Brick
-
Other Exterior Features
Rain Gutters, Lighting
-
Parking
Driveway, Enclosed, Garage, Garage Door Opener, Garage Faces Front, Kitchen Level, Lighted, Attached
-
Patio and Porch Features
Covered, Front Porch
-
Pool
No
-
Waterfront YN
NO
Area & Lot
-
Lot Features
Few Trees, Interior Lot, Landscaped, Subdivided
-
Lot Size(acres)
0.229
-
Lot Size(square feet)
9,975
-
Property Type
Residential
-
Property Sub Type
Single Family Residence
Price
-
Sales Price
$264,900
-
Tax Amount
$6,173
-
Sq. Footage
1,225
-
Price/SqFt
$216
HOA
-
Association
No
School District
-
Elementary School
Bransom
-
Middle School
Kerr
-
High School
Burleson Centennial
Property Features
-
Foundation Details
Slab
-
Sewer
Public Sewer
-
Tax Lot
2R
-
Water Source
Public
Schedule a Showing
Showing scheduled successfully.
Mortgage calculator
Estimate your monthly mortgage payment, including the principal and interest, property taxes, and HOA. Adjust the values to generate a more accurate rate.
Your payment
Principal and Interest:
$
Property taxes:
$
HOA fees:
$
Total loan payment:
$
Total interest amount:
$
Location
County
Johnson
Elementary School
Bransom
Middle School
Kerr
High School
Burleson Centennial
Listing Courtesy of Penni Boot, Boot Team Realty
RealHub Information is provided exclusively for consumers' personal, non-commercial use, and it may not be used for any purpose other than to identify prospective properties consumers may be interested in purchasing. All information deemed reliable but not guaranteed and should be independently verified. All properties are subject to prior sale, change or withdrawal. RealHub website owner shall not be responsible for any typographical errors, misinformation, misprints and shall be held totally harmless.

AGENT
Joe Boston
Call Joe today to schedule a private showing.

* Listings on this website come from the FMLS IDX Compilation and may be held by brokerage firms other than the owner of this website. The listing brokerage is identified in any listing details. Information is deemed reliable but is not guaranteed. If you believe any FMLS listing contains material that infringes your copyrighted work please click here to review our DMCA policy and learn how to submit a takedown request.© 2024 FMLS.
Related Properties
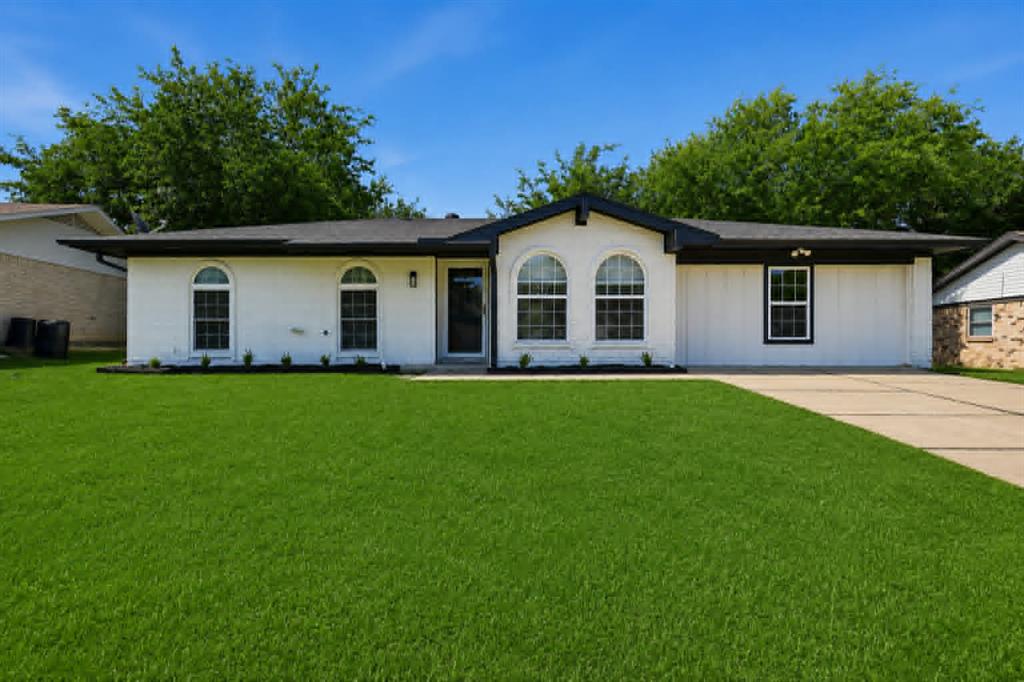
Burleson
318 NE Michael Drive
4 Beds
3 Baths
1,624 Sq.Ft.
$259,999
MLS#: 21320670

Burleson
419 Murphy Road
3 Beds
2 Baths
1,334 Sq.Ft.
$269,900
MLS#: 21353132

Burleson
804 Bur Oak Drive
4 Beds
2 Baths
1,406 Sq.Ft.
$285,000
MLS#: 21336025

Burleson
1745 Colorado Drive
3 Beds
2 Baths
1,500 Sq.Ft.
$315,000
MLS#: 21326691

Burleson
212 Ponderosa Lane
4 Beds
3 Baths
2,304 Sq.Ft.
$299,999
MLS#: 21355883

Burleson
328 Hillside Court
4 Beds
3 Baths
1,511 Sq.Ft.
$240,000
MLS#: 21337295

Burleson
11920 Hassop Lane
4 Beds
2 Baths
2,058 Sq.Ft.
$317,000
MLS#: 21346193
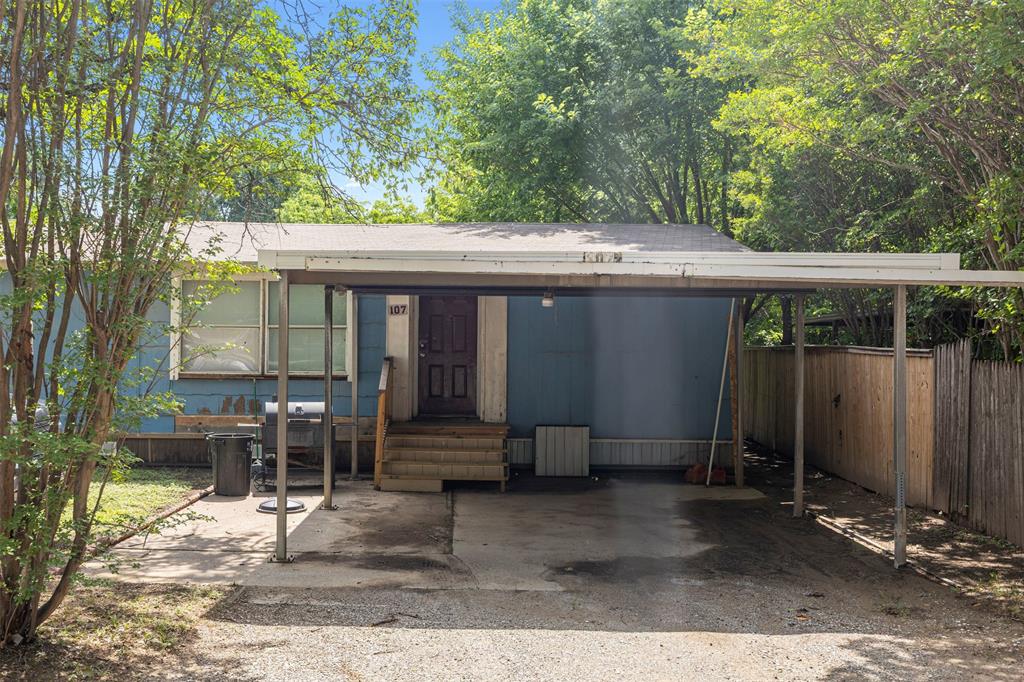
Burleson
107 Syble Jean Drive B
3 Beds
2 Baths
1,952 Sq.Ft.
$299,900
MLS#: 21277520

Burleson
1013 Hidden Lake Drive
4 Beds
2 Baths
2,314 Sq.Ft.
$275,000
MLS#: 21366682
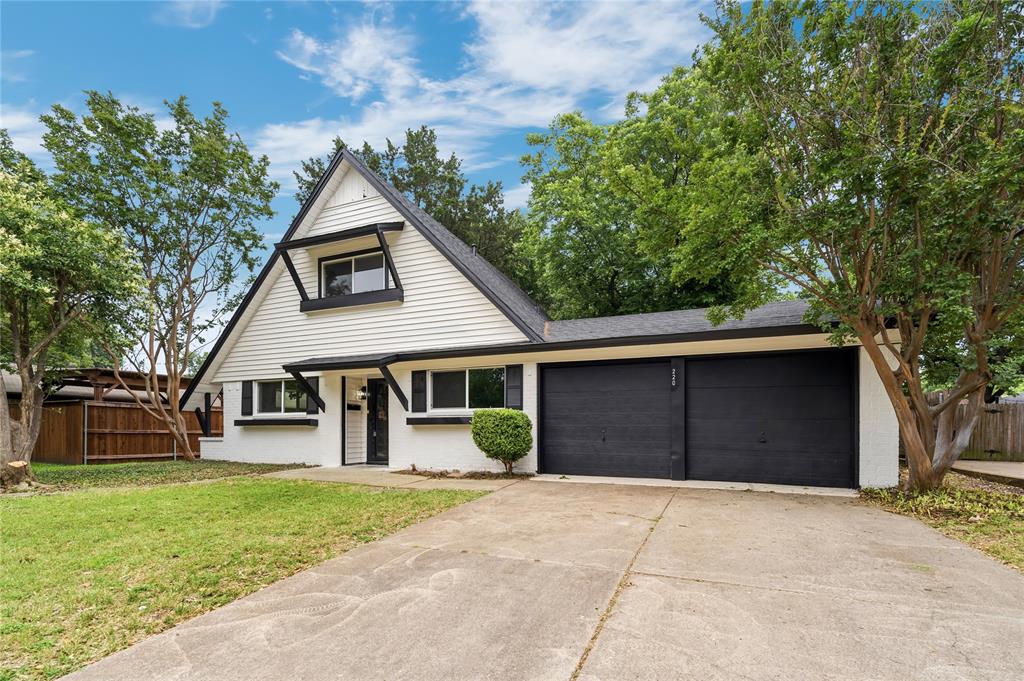
Burleson
220 Robert Street
3 Beds
2 Baths
1,454 Sq.Ft.
$279,000
MLS#: 21279343
