Features & Amenities

Interior

  • Other Interior Features

    Eat-in Kitchen, Kitchen Island, Open Floorplan, Other, Pantry, Walk-In Closet(s), Smart Home

  • Total Bedrooms

    4

  • Bathrooms

    4

  • 1/2 Bathrooms

    1

  • Basement YN

    NO

  • Fireplace YN

    YES

  • Heating YN

    YES

  • Heating

    Exhaust Fan

  • Pet friendly

    N/A

Exterior

  • Garage

    Yes

  • Garage spaces

    3

  • Construction Materials

    Brick

  • Other Exterior Features

    Rain Gutters, Lighting, Private Yard

  • Parking

    Garage, Garage Faces Front, Tandem, Attached

  • Patio and Porch Features

    Covered

  • Pool

    No

  • Waterfront YN

    NO

Area & Lot

  • Lot Features

    Interior Lot

  • Lot Size(acres)

    0.251

  • Lot Size(square feet)

    10,933

  • Property Type

    Residential

  • Property Sub Type

    Single Family Residence

  • Architectural Style

    Traditional

Price

  • Sales Price

    $899,000

  • Sq. Footage

    3,700

  • Price/SqFt

    $242

HOA

  • Association

    YES

  • Association Fee

    $1,068

  • Association Fee Frequency

    Quarterly

  • Association Fee Includes

    N/A

School District

  • Elementary School

    Sandbrock Ranch

  • Middle School

    Pat Hagan Cheek

  • High School

    Ray Braswell

Property Features

  • New Construction

    YES

  • Foundation Details

    Slab

  • Senior Community YN

    NO

  • Tax Lot

    8

Schedule a Showing

Showing scheduled successfully.

<
>
IN PERSON
VIA CHAT

What is 3 + 4 ?


Change time

Mortgage calculator

Estimate your monthly mortgage payment, including the principal and interest, property taxes, and HOA. Adjust the values to generate a more accurate rate.

Your payment

Principal and Interest:

$

Property taxes:

$

HOA fees:

$

Total loan payment:

$

Total interest amount:

$

Location

County

Denton

Elementary School

Sandbrock Ranch

Middle School

Pat Hagan Cheek

High School

Ray Braswell

Listing Courtesy of Dina Verteramo , HIGHLAND HOMES REALTY

RealHub Information is provided exclusively for consumers' personal, non-commercial use, and it may not be used for any purpose other than to identify prospective properties consumers may be interested in purchasing. All information deemed reliable but not guaranteed and should be independently verified. All properties are subject to prior sale, change or withdrawal. RealHub website owner shall not be responsible for any typographical errors, misinformation, misprints and shall be held totally harmless.

Agent Joe Boston

AGENT

Joe Boston

Call Joe today to schedule a private showing.


* Listings on this website come from the FMLS IDX Compilation and may be held by brokerage firms other than the owner of this website. The listing brokerage is identified in any listing details. Information is deemed reliable but is not guaranteed. If you believe any FMLS listing contains material that infringes your copyrighted work please click here to review our DMCA policy and learn how to submit a takedown request.© 2024 FMLS.
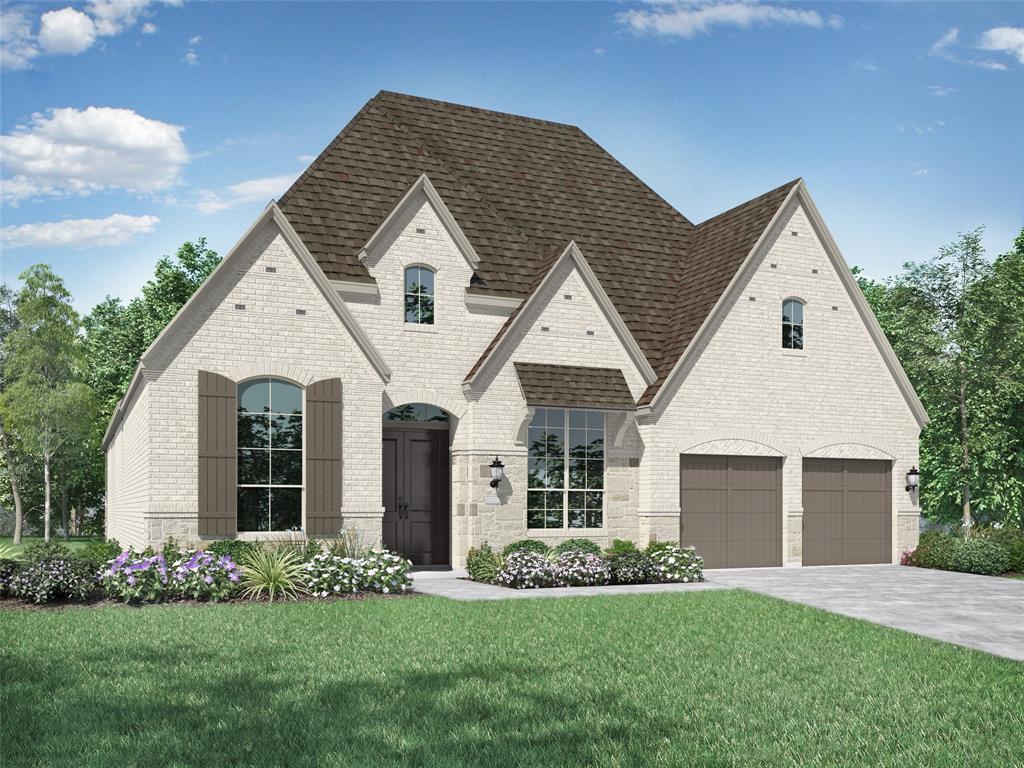
Discover the 274 Plan, a versatile single-story home featuring 4 bedrooms and 4.5 bathrooms. Designed for modern living, it includes an entertainment room, game room, and lifestyle room, offering ample space for leisure and gatherings. The luxurious primary suite has an ensuite bathroom providing ample privacy. A dedicated study provides a quiet workspace, while the expansive outdoor living area is perfect for relaxation and entertaining. The 274 Plan seamlessly blends comfort and flexibility, making it an ideal choice for a dynamic lifestyle.

4333 Sandbrock Parkway

Message successfully sent.

What would you like to know?

What is 3 + 4 ?

I agree to receive email communication and understand I can unsubscribe at any time.

I agree to be contacted by Next Level Realty Group via call, email, and text for real estate services. To opt out, you can reply 'stop' at any time or reply 'help' for assistance. You can also click the unsubscribe link in the emails. Message and data rates may apply. Message frequency may vary. Privacy Policy

Related Properties

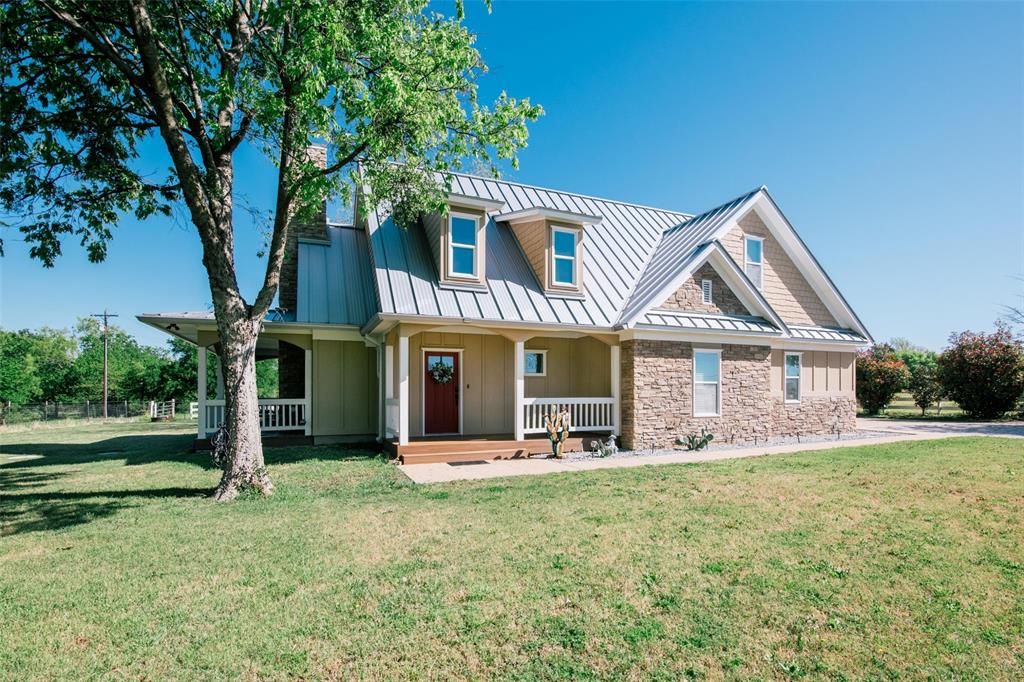
Nestled beneath mature trees and framed by sweeping views, this charming 2015 home at 9373 FM 428 offers 1,976 sq ft of warmth and character on 6.65 acres. A welcoming wrap-around porch and a private screened porch off the primary suite invite you to slow down and take it all in. Inside, a floor-to-ceiling stone fireplace anchors the living room, while rich hardwood floors and a spacious kitchen with white cabinetry, subway tile, granite counters, double ovens, gas cooktop, and farm sink make this home as beautiful as it is inviting. The main level primary suite features an ensuite bath, with two additional bedrooms upstairs. A one-car attached garage, detached two-car garage with extra storage, and well-fed sprinkler system round out this truly special property. This property could be used as a primary residence, but is being sold as a guest house to the neighboring property. Sold in conjunction with 9325 FM 428, MLS #21235502. Come experience this exceptional property.
#21235523

Aubrey

9373 Fm 428

3 Beds

2 Baths

1,976 Sq.Ft.

$999,000

MLS#: 21235523

Welcome home to 4308 Prickly Pear Avenue in Aubrey, TX, located in the highly sought-after Sandbrock Ranch community. Offering over 4,000 square feet of refined living space, this impressive 5-bedroom, 4-bath home blends luxury with everyday comfort. The thoughtfully designed layout features expansive living areas ideal for both elegant entertaining and relaxed family living, while generously sized bedrooms and flexible spaces provide the perfect setup for growing families or multigenerational households. Residents of Sandbrock Ranch enjoy exceptional resort-style amenities, including a sparkling pool, dog park, playgrounds, splash pads, and miles of scenic bike trails—creating endless opportunities for outdoor fun and connection. Conveniently positioned near major highways, this home offers effortless access to shopping, dining, and commuter routes while preserving the charm and tranquility of a welcoming neighborhood. A rare opportunity to enjoy space, luxury, and an elevated lifestyle—all in one exceptional home.
#21174322

Aubrey

4308 Prickly Pear Avenue

5 Beds

4 Baths

4,033 Sq.Ft.

$739,900

MLS#: 21174322

Price reduced
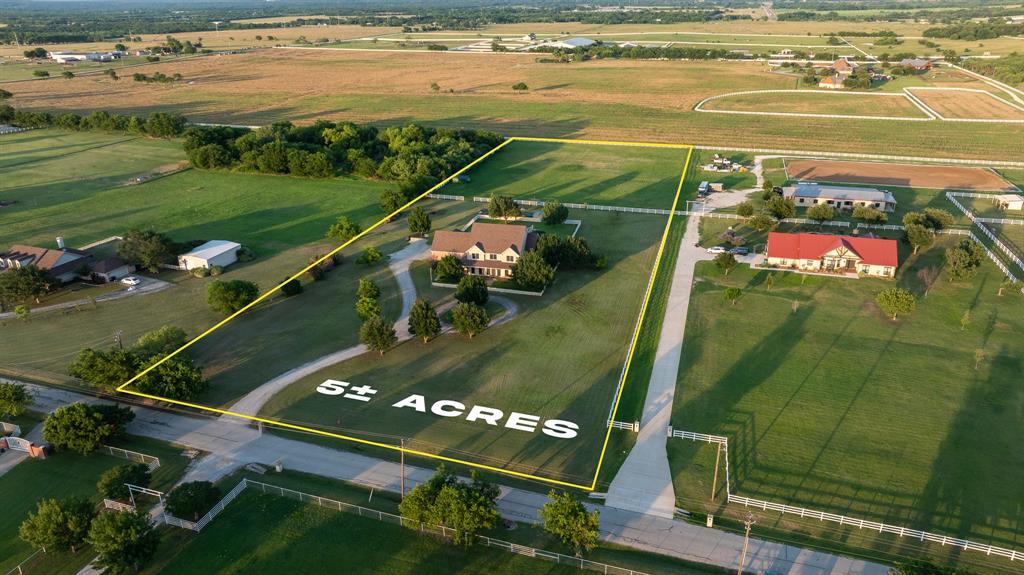
Country Living on 5 Acres in Green Valley Circle*5 Bedrooms*4.5 Bathrooms*Piers under House*Engineered Distressed Hardwood Floors throughout except the Bathrooms, Mud Room and Laundrey Room*Italian Tile in Master Bathroom*Study with Built in Shelving*Gameroom Upstairs*Kitchen w- 6 Burner Kenmore Elite Propane, Electric Oven, Microwave, Granite Countertops, Farm Sink, Big Pantry*Future Island could be put in with Electric, Water & Propane in the middle of the Kitchen under the Wood Floors*3 Car Oversized Garage with 220 Plug*31,000 Gallon Gunite Pool & Spa built by Gohlke*Tankless Hot Water Heaters*Propane for Heat*Two 2020 HVAC's, Daikin*Roof 2017*Vinyl Picket Fence around Pool & Most of Perimeter*2.25 Acres in AG at the Back Fenced Separate for Cattle or Horses*House sits on 2.75 Acres
#21283634

Aubrey

6670 Green Valley Circle

5 Beds

4 Baths

3,988 Sq.Ft.

$984,900

MLS#: 21283634
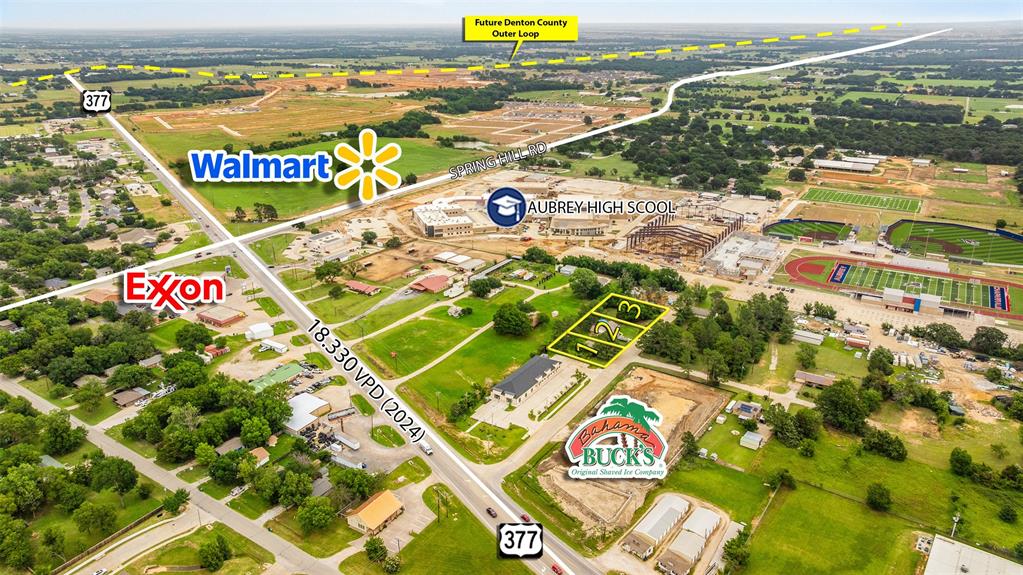
A rare opportunity to secure commercially zoned property in one of the fastest-growing corridors in North Texas. This offering consists of two houses on three adjacent lots with large frontage on Pine Ridge Road, surrounded by commercial development on all sides and Aubrey High School to the east — a built-in, high-traffic location with exceptional visibility and exposure.
Located along the bustling US-377 retail corridor, currently expanding into a six-lane divided thoroughfare, this site benefits from a daily traffic count of 18,330 vehicles on Hwy 377 and 9,665 vehicles on Spring Hill Road. Shadow anchored by the upcoming Aubrey Walmart just 1,000 feet away at Spring Hill and US-377, and adjacent to Bahama Bucks to the north, the site is surrounded by a growing lineup of national retailers and restaurants. Consumer traffic here is strong, consistent, and only growing.
Rapid growth, incoming retail, and surging residential development in the Aubrey market make this an ideal site for a new business, ground-up development, or a strategic buy-and-hold investment. Additional contiguous from the North commercial lots with direct access to US-377 are available , offering the opportunity to assemble a larger tract for a more substantial project.
Lot breakdown: Lot 1 — 0.1997 acres, 1,360 sf house. Lot 2 — 0.2791 acres, 1,360 sf house. Lot 3 — 0.2871 acres.
This is the right place at the right time — act now before this growth wave passes you by.
#21286803

Aubrey

511 PINE RIDGE

4 Beds

2 Baths

2,530 Sq.Ft.

$764,900

MLS#: 21286803

Price reduced
THIS IS THE BEST DEAL YOU CAN GET AND WILL NOT LAST LONGER !!!! MAKE THE MOST OF IT !!!
PLUS 1-0 BUY DOWN AVAILABLE WITH PREFERRED LENDER !!!
Stunning 4,498 sq ft home, less than 2 years old and the first completed in the new home collection by Highland Homes. Features 5 bedrooms, 8 baths, media room, game room, office, and 3-car garage with epoxy floors. Bright open layout with large double sliding glass doors leading to a beautiful backyard with pool and premium turf. Upgrades include automatic shades in patio and select rooms and designer finishes throughout. Located in a top-tier community offering catch-and-release ponds, two rec centers, two pools, gym, 3-level kids’ treehouse, and miles of walking trails. A rare blend of luxury, comfort, and resort-style living.
All information is deemed reliable but not guaranteed; buyer and buyer agent to verify all information.
#21230703

Aubrey

4405 Turnout Trail

5 Beds

5 Baths

4,498 Sq.Ft.

$999,800

MLS#: 21230703

Discover the 262 Plan, a versatile single-story home featuring 4 bedrooms and 3.5 bathrooms. Designed for modern living, it includes an entertainment room and dining room, offering ample space for leisure and gatherings. The luxurious primary suite has an ensuite bathroom providing ample privacy. A dedicated study provides a quiet workspace, while the expansive outdoor living area is perfect for relaxation and entertaining. The 262 Plan seamlessly blends comfort and flexibility, making it an ideal choice for a dynamic lifestyle.
#21266115

Aubrey

1404 Hydrangea Court

4 Beds

3 Baths

3,315 Sq.Ft.

$756,675

MLS#: 21266115

This stunning MODEL home perfectly blends luxury and functionality, with design elements that prioritize both comfort and elegance. Upon entry, you're welcomed by soaring 18-foot ceilings in the formal dining room, setting the tone for the spacious and open layout. The gourmet kitchen, featuring sleek countertops and a high-end 5-burner cooktop, flows seamlessly into the 11-foot ceiling family room, ideal for both everyday living and entertaining. The expansive owner's retreat offers an 11-foot ceiling, a spa-like super shower, and an oversized walk-in closet. For added versatility, an enclosed study with French doors provides a private space for work or relaxation, rounding out this home's refined and thoughtful design.
#21303412

Aubrey

2009 Calumet Drive

4 Beds

3 Baths

3,328 Sq.Ft.

$756,115

MLS#: 21303412

Discover the 274 Plan, a versatile single-story home featuring 4 bedrooms and 4.5 bathrooms. Designed for modern living, it includes an entertainment room, game room, and lifestyle room, offering ample space for leisure and gatherings. The luxurious primary suite has an ensuite bathroom providing ample privacy. A dedicated study provides a quiet workspace, while the expansive outdoor living area is perfect for relaxation and entertaining. The 274 Plan seamlessly blends comfort and flexibility, making it an ideal choice for a dynamic lifestyle.
#21266147

Aubrey

4413 Sandbrock Parkway

4 Beds

4 Baths

3,700 Sq.Ft.

$899,000

MLS#: 21266147

Welcome to the Lucca, a beautifully crafted home that combines elegance and functionality, starting with a distinctive swing garage that enhances its curb appeal. As you enter the foyer, you're greeted by a spacious study and a grand staircase that sets the tone for the rest of the home. The hallway guides you past an inviting entertainment room into the expansive living space, where the dining area and kitchen create a perfect hub for family gatherings. The kitchen, tucked toward the back of the home, features a cozy breakfast nook that opens to the outdoor living area, which includes a convenient pool bath. The open-concept design ensures seamless access to the primary suite, offering a serene retreat. Additionally, a second bedroom is thoughtfully located just off the kitchen, providing both comfort and convenience. The second floor features two additional bedrooms, a game room, and a dedicated study area, making it ideal for both relaxation and productivity. This floor plan is designed to meet the needs of modern living, offering a harmonious blend of style and practicality.
#21286278

Aubrey

4329 Sandbrock Parkway

4 Beds

4 Baths

4,218 Sq.Ft.

$930,185

MLS#: 21286278

 - property

Send a message

Message successfully sent.

Your message

What is 3 + 4 ?

Reason for contacting?

I agree to receive email communication and understand I can unsubscribe at any time.

I agree to be contacted by Next Level Realty Group via call, email, and text for real estate services. To opt out, you can reply 'stop' at any time or reply 'help' for assistance. You can also click the unsubscribe link in the emails. Message and data rates may apply. Message frequency may vary. Privacy Policy

Sign Out

Virtual Assistant

Would you like to take the next step with this property? We can help you schedule a showing or virtual tour, or send you more details.

Yes, I would like more information.

Thank You for Your Reply, One of Our Agents will contact you as soon as possible

No, maybe later.

Thank you, you can always contact me via email, phone number or through the contact form.

Realhub AI

Lucy - Your AI-Powered Realtor

Update Your Temporary Password

Personalize your search

Enter your email and we'll notify you immediately when new listings match what you're looking for.

or enter email address

Already have an account ? Login here

Continue your home search

I agree to receive communications and understand I can unsubscribe at any time.

I agree to be contacted by Next Level Realty Group via call, email, and text for real estate services. To opt out, you can reply 'stop' at any time or reply 'help' for assistance. You can also click the unsubscribe link in the emails. Message and data rates may apply. Message frequency may vary. Privacy Policy

Already have an account ? Login here

We use cookies

We use cookies primarily for analytics to enhance your experience. By accepting, you agree to our use of these cookies. You can manage your preferences or learn more about our cookies policy.