Features & Amenities

Interior

  • Other Interior Features

    Central Vacuum, Chandelier, Eat-in Kitchen, Granite Counters, Open Floorplan, Vaulted Ceiling(s), High Speed Internet, Wired for Sound

  • Total Bedrooms

    5

  • Bathrooms

    4

  • 1/2 Bathrooms

    1

  • Basement YN

    NO

  • Cooling YN

    YES

  • Cooling

    Electric, Zoned

  • Heating YN

    YES

  • Heating

    Propane

  • Pet friendly

    N/A

Exterior

  • Garage

    Yes

  • Garage spaces

    3

  • Construction Materials

    Stone, Brick, Fiber Cement, Stone Veneer

  • Parking

    Additional Parking, Oversized, Attached

  • Patio and Porch Features

    Covered, Rear Porch

  • Pool

    Yes

  • Pool Features

    Fenced, Gunite, In Ground, Outdoor Pool, Pool Sweep, Pool/Spa Combo, Salt Water

  • Waterfront YN

    NO

Area & Lot

  • Lot Features

    Agricultural, Few Trees, Pasture

  • Lot Size(acres)

    5.0

  • Lot Size(square feet)

    217,800

  • Property Type

    Residential

  • Property Sub Type

    Single Family Residence

  • Architectural Style

    Traditional

Price

  • Sales Price

    $984,900

  • Tax Amount

    $8,159

  • Sq. Footage

    3,988

  • Price/SqFt

    $246

HOA

  • Association

    No

Property Resources

  • Horse Property

    YES

School District

  • Elementary School

    Hodge

  • Middle School

    Strickland

  • High School

    Ryan H S

Property Features

  • Foundation Details

    Pillar/Post/Pier, Slab

  • Sewer

    Septic Tank

  • Tax Lot

    3

Schedule a Showing

Showing scheduled successfully.

<
>
IN PERSON
VIA CHAT

What is 3 + 4 ?


Change time

Mortgage calculator

Estimate your monthly mortgage payment, including the principal and interest, property taxes, and HOA. Adjust the values to generate a more accurate rate.

Your payment

Principal and Interest:

$

Property taxes:

$

HOA fees:

$

Total loan payment:

$

Total interest amount:

$

Location

County

Denton

Elementary School

Hodge

Middle School

Strickland

High School

Ryan H S

Listing Courtesy of EDDIE WILLIAMS, WILLIAMS & WILLIAMS, REALTORS

RealHub Information is provided exclusively for consumers' personal, non-commercial use, and it may not be used for any purpose other than to identify prospective properties consumers may be interested in purchasing. All information deemed reliable but not guaranteed and should be independently verified. All properties are subject to prior sale, change or withdrawal. RealHub website owner shall not be responsible for any typographical errors, misinformation, misprints and shall be held totally harmless.

Agent Joe Boston

AGENT

Joe Boston

Call Joe today to schedule a private showing.


* Listings on this website come from the FMLS IDX Compilation and may be held by brokerage firms other than the owner of this website. The listing brokerage is identified in any listing details. Information is deemed reliable but is not guaranteed. If you believe any FMLS listing contains material that infringes your copyrighted work please click here to review our DMCA policy and learn how to submit a takedown request.© 2024 FMLS.
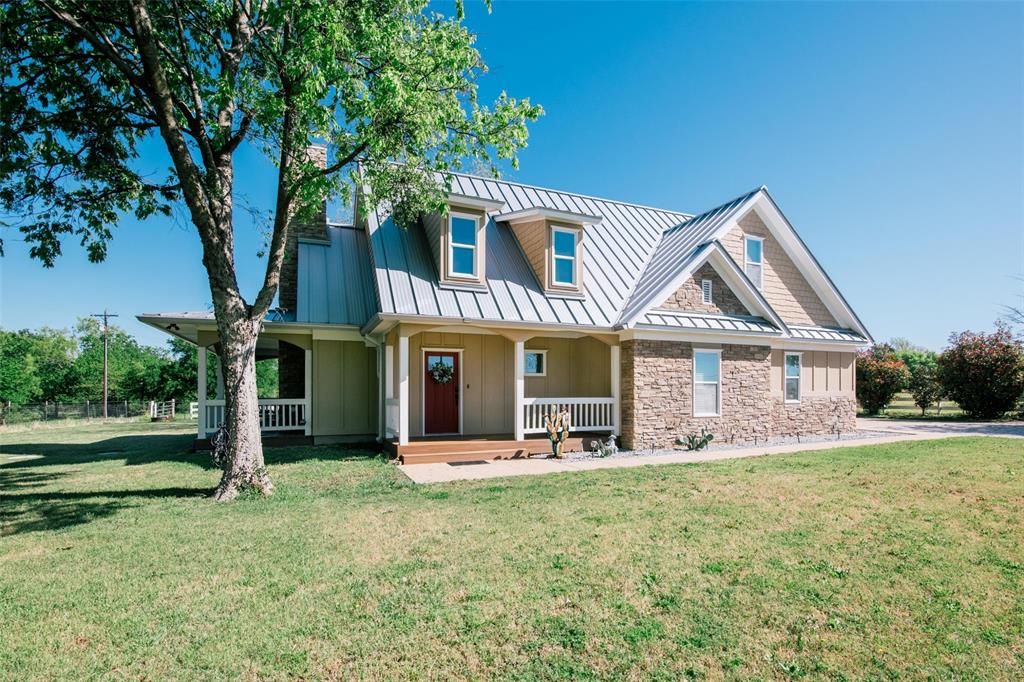
Country Living on 5 Acres in Green Valley Circle*5 Bedrooms*4.5 Bathrooms*Piers under House*Engineered Distressed Hardwood Floors throughout except the Bathrooms, Mud Room and Laundrey Room*Italian Tile in Master Bathroom*Study with Built in Shelving*Gameroom Upstairs*Kitchen w- 6 Burner Kenmore Elite Propane, Electric Oven, Microwave, Granite Countertops, Farm Sink, Big Pantry*Future Island could be put in with Electric, Water & Propane in the middle of the Kitchen under the Wood Floors*3 Car Oversized Garage with 220 Plug*31,000 Gallon Gunite Pool & Spa built by Gohlke*Tankless Hot Water Heaters*Propane for Heat*Two 2020 HVAC's, Daikin*Roof 2017*Vinyl Picket Fence around Pool & Most of Perimeter*2.25 Acres in AG at the Back Fenced Separate for Cattle or Horses*House sits on 2.75 Acres

6670 Green Valley Circle

Message successfully sent.

What would you like to know?

What is 3 + 4 ?

I agree to receive email communication and understand I can unsubscribe at any time.

I agree to be contacted by Next Level Realty Group via call, email, and text for real estate services. To opt out, you can reply 'stop' at any time or reply 'help' for assistance. You can also click the unsubscribe link in the emails. Message and data rates may apply. Message frequency may vary. Privacy Policy

Related Properties

Nestled beneath mature trees and framed by sweeping views, this charming 2015 home at 9373 FM 428 offers 1,976 sq ft of warmth and character on 6.65 acres. A welcoming wrap-around porch and a private screened porch off the primary suite invite you to slow down and take it all in. Inside, a floor-to-ceiling stone fireplace anchors the living room, while rich hardwood floors and a spacious kitchen with white cabinetry, subway tile, granite counters, double ovens, gas cooktop, and farm sink make this home as beautiful as it is inviting. The main level primary suite features an ensuite bath, with two additional bedrooms upstairs. A one-car attached garage, detached two-car garage with extra storage, and well-fed sprinkler system round out this truly special property. This property could be used as a primary residence, but is being sold as a guest house to the neighboring property. Sold in conjunction with 9325 FM 428, MLS #21235502. Come experience this exceptional property.
#21235523

Aubrey

9373 Fm 428

3 Beds

2 Baths

1,976 Sq.Ft.

$999,000

MLS#: 21235523

Nestled where breathtaking Texas sunsets meet scenic horse country you’ll find this stunning Cashion custom one-story home set on 1.92 acres. This thoughtfully designed home features three bedrooms, three full bathrooms, a dedicated office, and a versatile flex room currently staged as a second living area. Carefully curated details are evident throughout, including extra-thick baseboards and trim, soaring ceilings, designer lighting, expansive windows, and a striking rustic beam anchoring the living room. Highlights also include beautifully cased windows, elegant glass and wood office doors, a floor-to-ceiling stone fireplace with a hearth and dual built-in surround, and a designated mudroom with side entry. The kitchen is both functional and stunning, featuring a massive granite island, ample counter and cabinet space, a farmhouse sink, a beautifully tiled backsplash, and a custom vent hood above the gas range. The dining area boasts a large built-in cabinet with additional storage and counter space, easily accommodating a sizable dining table. The primary suite is spacious and includes two separate walk-in closets and a luxurious en-suite bath with dual vanities, a large garden tub, and a walk-in shower. The masterfully designed split floor plan offers exceptional privacy for the primary suite. On the opposite side of the home, you’ll find two generously sized bedrooms, two full bathrooms, and the flex room with direct access to the back patio. The laundry room is equally impressive, featuring a dedicated folding station, ample cabinetry, and a deep sink. The expansive back patio is perfect for entertaining and includes a gas stub-out for grilling. The property also offers an oversized two-car garage and an impressive 30x40 shop with two garage stalls. The shop is equipped with a 30-amp RV plug, upgraded 320-amp electrical service, and a separate air-conditioned office. The office can double as a fourth bedroom and includes a closet!
#21334682

Aubrey

2782 Rock Hill Road

3 Beds

3 Baths

3,127 Sq.Ft.

$979,900

MLS#: 21334682

Country living at it's best! This 2 acre retreat offers 5 bed, 3 bath, a split-level layout, and incredible outdoor living. Enjoy a 1,000 SF covered deck, large pool, and 50ftx30ft shop-RV garage, perfect for entertaining, hobbies, and all your toys. The well-appointed kitchen is loaded with features for easy everyday living. The main level primary suite is a true sanctuary, featuring a fireplace and an oversized walk-in closet with built-ins. Space, privacy, and a lifestyle you'll love. MINERAL RIGHTS: Seller will retain all mineral rights owned by Seller. Mineral rights will not convey with the property.
#21352168

Aubrey

2942 Trails End

5 Beds

3 Baths

3,388 Sq.Ft.

$849,900

MLS#: 21352168
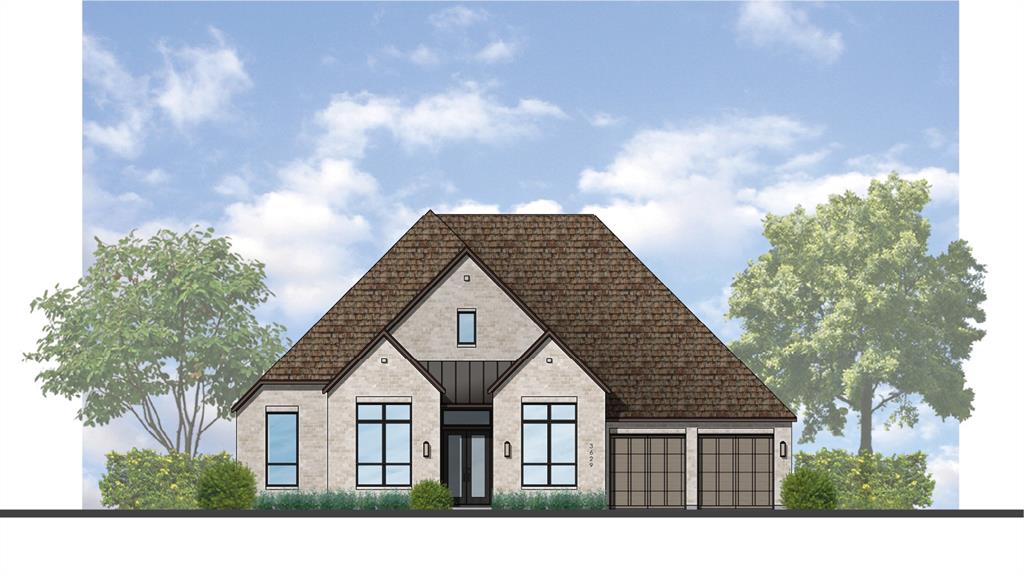
Thoughtfully designed for modern living, this beautiful Highland Homes 274 plan offers an open, light-filled interior with exceptional functionality and inviting spaces for everyday comfort and entertaining. Brand new and expected to be complete in November, the home features abundant windows, a welcoming fireplace, and an outdoor living space that extends the living area. Excellent storage, spacious closets, a generous garage, and dedicated utility and laundry spaces add convenience and thoughtful organization.

Located in the master-planned community at Sandbrock Ranch, enjoy a resort-style lifestyle with pools, walking trails, playgrounds, and an amenity center. The walkable environment, vibrant atmosphere, and distinctive neighborhood identity create an appealing setting.

Convenient access to grocery stores, shopping, the airport, and major employment centers add everyday ease. Award-winning Highland Homes is known for quality and craftsmanship and provides a builder warranty for added confidence.

Depending on construction timing, selections may still be available, so reach out today to find out what’s possible.
#21266131

Aubrey

4333 Sandbrock Parkway

4 Beds

4 Baths

3,700 Sq.Ft.

$849,000

MLS#: 21266131

Price reduced
Welcome to 4125 Fall Aster Way, an impressive two-story, 4,120 SF home located in the highly sought-after master-planned community of Sandbrock Ranch in Aubrey. Designed for space, comfort, and entertaining, this beautifully upgraded residence offers 5 bedrooms, 4 full baths, a 3-car garage, two spacious living areas, dining room, breakfast area, den, and a dedicated theater room. Step inside to find porcelain tile throughout the first floor, elegant statement chandeliers, spacious living areas, and thoughtfully selected finishes throughout. The kitchen serves as the heart of the home, featuring a large quartz island with generous space for cooking, dining, and entertaining. A standout feature is the impressive bedroom space. All five bedrooms are generously sized with room to accommodate king-size beds, providing exceptional comfort for family and guests. The spacious primary suite offers a private retreat with an upgraded en-suite bath featuring a double vanity and refined finishes. Multiple gathering spaces provide plenty of room to spread out, while the dedicated theater room is perfect for movie nights and entertainment. Additional features include a whole-home water softener system, numerous upgrades, a 3-car garage, and a covered patio ideal for relaxing, grilling, and outdoor entertaining. Beyond the home, enjoy the exceptional Sandbrock Ranch lifestyle with a resort-style pool and splash pad, fitness center, stocked fishing lakes, 6+ miles of walking and biking trails, playgrounds, dog park, recreation field, Carriage House amenity center, event lawn, and the community’s signature three-story treehouse. Located within Denton ISD, with Sandbrock Ranch Elementary conveniently located within the community. With over 4,100 SF, oversized bedrooms, upscale finishes, multiple entertainment spaces, and incredible community amenities, this home offers an exceptional combination of space, style, comfort, and resort-inspired living.
#21359010

Aubrey

4125 Fall Aster Way

5 Beds

4 Baths

4,120 Sq.Ft.

$849,990

MLS#: 21359010
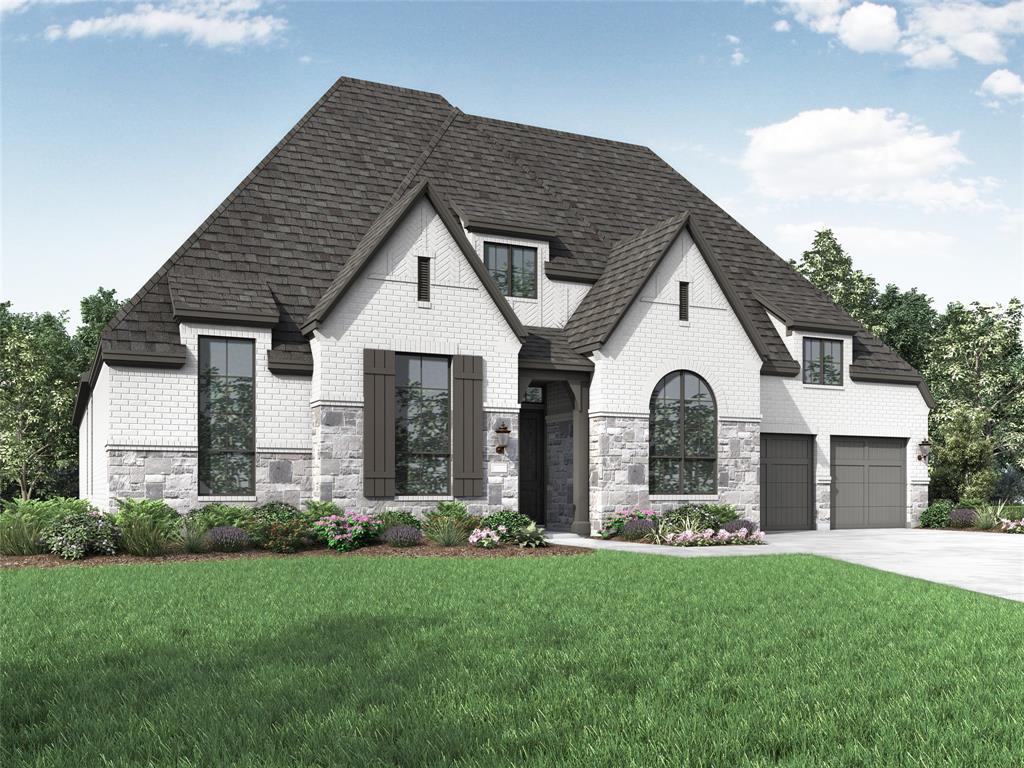
Welcome to a beautifully crafted Highland Homes 274 plan in desirable Sandbrock Ranch, offering modern comfort with a thoughtfully designed layout. Scheduled for November completion, this brand-new home features an airy, open floor plan with abundant natural light, a cozy fireplace, and an outdoor living area ideal for relaxing or entertaining. Spacious closets, excellent storage, a generous garage, and dedicated utility and laundry areas add everyday convenience.

Sandbrock Ranch offers a resort-style lifestyle within a vibrant master-planned community, featuring resort-style pools, walking trails, playgrounds, and an amenity center. Its walkable setting and welcoming atmosphere add to the appeal.Enjoy convenient access to grocery stores, shopping, the airport, and major employment centers. 

Award-winning Highland Homes is recognized for quality and craftsmanship, with a builder warranty for added peace of mind. Depending on construction timing, selections may still be available.
#21266147

Aubrey

4413 Sandbrock Parkway

4 Beds

4 Baths

3,700 Sq.Ft.

$849,000

MLS#: 21266147

New on site 4 days ago
BETTER THAN NEW & ABSOLUTELY IMMACULATE! This stunning Highland Home 262 Floor Plan is loaded with upgrades and truly move-in ready! Freshly painted inside & out just prior to listing, with a freshly stained fence and beautiful landscaping. The resort-style backyard is a showstopper featuring a gorgeous pool, artificial turf, upgraded decking, automatic sun shade & infrared patio heater—perfect for entertaining or relaxing year-round. Inside you’ll find beautiful wood flooring, Clear View shutters throughout, upgraded appliances, pot filler, designer backsplash extended to the ceiling, floor-to-ceiling brick fireplace, built-in office bookcase, built-in desk, laundry cabinetry & mud bench. The extended primary suite offers additional space, while Bedroom 4 features an upgraded shower in lieu of the builder-standard tub. Additional upgrades include an extended driveway & walkway, Jelly Fish permanent exterior lighting, added ceiling fans, attic deck flooring, additional exterior electrical outlets & concealed electrical for multiple TVs. Sellers have invested over $169K in post-construction improvements alone, in addition to numerous upgrades selected during construction! Shows like a model without the wait or expense of adding it all later. Every detail has been thoughtfully completed—just move in and enjoy! For Your Kiddos: Enjoy the convenience of Sandbrock Ranch Elementary located just 1 mile from the home, plus the community’s brand-new Pat Cheek Middle School, opening this year!
#21373763

Aubrey

1517 Cedar Berry Drive

4 Beds

3 Baths

3,473 Sq.Ft.

$824,900

MLS#: 21373763

Welcome to your dream retreat in the heart of rapidly growing Aubrey, Texas! This stunning custom home, built in 2018 by Cashion, perfectly blends modern luxury with peaceful country living. Set on a private, gated 1.85-acre lot, there’s plenty of room to bring your horses and enjoy the outdoors—without sacrificing convenience.
Spanning 2,365 square feet, this beautifully crafted home features 3 spacious bedrooms, 2.5 bathrooms, and premium finishes throughout. The open-concept layout seamlessly connects the stylish, functional kitchen to warm and inviting living areas, all centered around a floor-to-ceiling stone wood-burning fireplace—perfect for both everyday living and effortless entertaining.
Step outside to your own backyard oasis, featuring a pergola-covered patio, stone fireplace, and an outdoor entertainment area perfect for relaxing evenings or weekend gatherings.
Additional features include a detached 546 sqft loafing or storage shed, and ample space to roam, garden, or expand.
Don’t miss this rare opportunity to own a peaceful slice of Texas paradise—close to city amenities, yet surrounded by open skies and country charm.
#21194132

Aubrey

6200 Mcnatt Road

3 Beds

2 Baths

2,365 Sq.Ft.

$999,999

MLS#: 21194132

MAJOR PRICE REDUCTION and MOTIVATED SELLERS! Plus, up to $10,000 SELLER CONCESSIONS FOR INTEREST RATE BUY-DOWN AND OR TOWARDS BUYERS' CLOSING COSTS with an acceptable offer! Rare opportunity featuring 3 separate living spaces ideal for multigenerational living, guests, or income potential, all with NO HOA, NO MUD, NO PID. Main Home is 2,517 SF, 3 bed, 2 bath, 2 living areas, dining, flex space, fireplace, and updated chef’s kitchen with wine & coffee bar. Expansive covered patio with outdoor kitchen perfect for entertaining. Guest Home is 1,540 SF. and approximately 2 years old, with an open floor plan and with 2 en-suite bedrooms, full kitchen, living area, covered deck, finished garage workspace, covered parking, separate meter, and private gated entrance. Garage Apartment or Office or Flex Space is 1,280 SF and includes a kitchenette, full bath, storage, and flexible layout for guests, office, or rental income. Four-car garage below offers potential for conversion to additional living space subject to approvals, creating a larger second residence or expanded multi-family setup. Additional features include luxury vinyl plank & tile flooring, circular drive, abundant parking, and covered RV or boat parking with water & electric hookups. Minutes from Lake Ray Roberts, offering peaceful country living with endless flexibility for family, retreat, or investment use. A truly rare property with space, versatility, and opportunity; schedule your showing today!
#21063291

Aubrey

4768 Pebble Creek Drive

5 Beds

5 Baths

5,335 Sq.Ft.

$950,000

MLS#: 21063291

 - property

Send a message

Message successfully sent.

Your message

What is 3 + 4 ?

Reason for contacting?

I agree to receive email communication and understand I can unsubscribe at any time.

I agree to be contacted by Next Level Realty Group via call, email, and text for real estate services. To opt out, you can reply 'stop' at any time or reply 'help' for assistance. You can also click the unsubscribe link in the emails. Message and data rates may apply. Message frequency may vary. Privacy Policy

Sign Out

Virtual Assistant

Would you like to take the next step with this property? We can help you schedule a showing or virtual tour, or send you more details.

Yes, I would like more information.

Thank You for Your Reply, One of Our Agents will contact you as soon as possible

No, maybe later.

Thank you, you can always contact me via email, phone number or through the contact form.

Realhub AI

Lucy - Your AI-Powered Realtor

Update Your Temporary Password

Personalize your search

Enter your email and we'll notify you immediately when new listings match what you're looking for.

or enter email address

Already have an account ? Login here

Continue your home search

I agree to receive communications and understand I can unsubscribe at any time.

I agree to be contacted by Next Level Realty Group via call, email, and text for real estate services. To opt out, you can reply 'stop' at any time or reply 'help' for assistance. You can also click the unsubscribe link in the emails. Message and data rates may apply. Message frequency may vary. Privacy Policy

Already have an account ? Login here

We use cookies

We use cookies primarily for analytics to enhance your experience. By accepting, you agree to our use of these cookies. You can manage your preferences or learn more about our cookies policy.