


Property
Beds
5
Full Baths
5
1/2 Baths
1
Year Built
2021
Sq.Footage
4,354
MODEL HOME OPPORTUNITY! Welcome to the Highland Homes Plan 289 Model Home in Sandbrock Ranch—where elevated design meets everyday functionality. This stunning home showcases soaring ceilings, expansive windows, designer finishes, and an open-concept layout made for both entertaining and comfortable daily living. The gourmet kitchen serves as the heart of the home with generous cabinetry, an oversized island, and seamless flow into the dining and family rooms. The private primary suite offers a true retreat with a spa-inspired bath and spacious walk-in closet. Thoughtfully designed secondary bedrooms, versatile living spaces, and exceptional storage provide room for everyone. Outside, enjoy beautifully designed outdoor living that extends the home’s entertaining space. Located in highly sought-after Sandbrock Ranch, residents enjoy resort-style amenities, scenic trails, green spaces, community events, and convenient access to the growing Hwy 380 corridor. This professionally designed Highland Homes Model is a rare opportunity to own the most impressive home in the community.
Features & Amenities
Interior
-
Other Interior Features
Eat-in Kitchen, Open Floorplan, Pantry, Walk-In Closet(s), Wired for Sound
-
Total Bedrooms
5
-
Bathrooms
5
-
1/2 Bathrooms
1
-
Basement YN
NO
-
Cooling YN
YES
-
Cooling
Central Air
-
Fireplace YN
YES
-
Heating YN
YES
-
Heating
Central, Natural Gas
-
Pet friendly
N/A
Exterior
-
Garage
Yes
-
Garage spaces
2
-
Construction Materials
Brick
-
Other Exterior Features
Rain Gutters, Lighting
-
Parking
Garage, Attached
-
Patio and Porch Features
Covered
-
Pool
No
-
Waterfront YN
NO
Area & Lot
-
Lot Features
Landscaped
-
Lot Size(acres)
0.194
-
Lot Size(square feet)
8,450
-
Property Type
Residential
-
Property Sub Type
Single Family Residence
-
Architectural Style
Traditional
Price
-
Sales Price
$1,000,000
-
Sq. Footage
4,354
-
Price/SqFt
$229
HOA
-
Association
YES
-
Association Fee
$1,068
-
Association Fee Frequency
Quarterly
-
Association Fee Includes
N/A
School District
-
Elementary School
Sandbrock Ranch
-
Middle School
Pat Hagan Cheek
-
High School
Ray Braswell
Property Features
-
New Construction
YES
-
Foundation Details
Slab
-
Senior Community YN
NO
-
Tax Lot
3
Schedule a Showing
Showing scheduled successfully.
Mortgage calculator
Estimate your monthly mortgage payment, including the principal and interest, property taxes, and HOA. Adjust the values to generate a more accurate rate.
Your payment
Principal and Interest:
$
Property taxes:
$
HOA fees:
$
Total loan payment:
$
Total interest amount:
$
Location
County
Denton
Elementary School
Sandbrock Ranch
Middle School
Pat Hagan Cheek
High School
Ray Braswell
Listing Courtesy of Dina Verteramo, HIGHLAND HOMES REALTY
RealHub Information is provided exclusively for consumers' personal, non-commercial use, and it may not be used for any purpose other than to identify prospective properties consumers may be interested in purchasing. All information deemed reliable but not guaranteed and should be independently verified. All properties are subject to prior sale, change or withdrawal. RealHub website owner shall not be responsible for any typographical errors, misinformation, misprints and shall be held totally harmless.

AGENT
Joe Boston
Call Joe today to schedule a private showing.

* Listings on this website come from the FMLS IDX Compilation and may be held by brokerage firms other than the owner of this website. The listing brokerage is identified in any listing details. Information is deemed reliable but is not guaranteed. If you believe any FMLS listing contains material that infringes your copyrighted work please click here to review our DMCA policy and learn how to submit a takedown request.© 2024 FMLS.
Related Properties
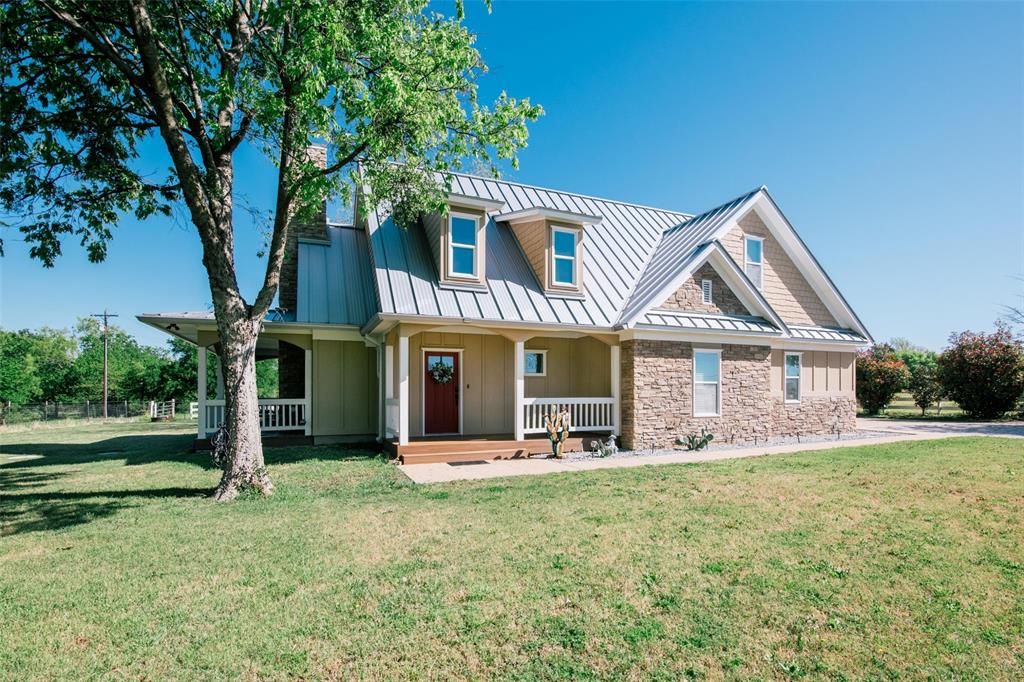
Aubrey
9373 Fm 428
3 Beds
2 Baths
1,976 Sq.Ft.
$999,000
MLS#: 21235523
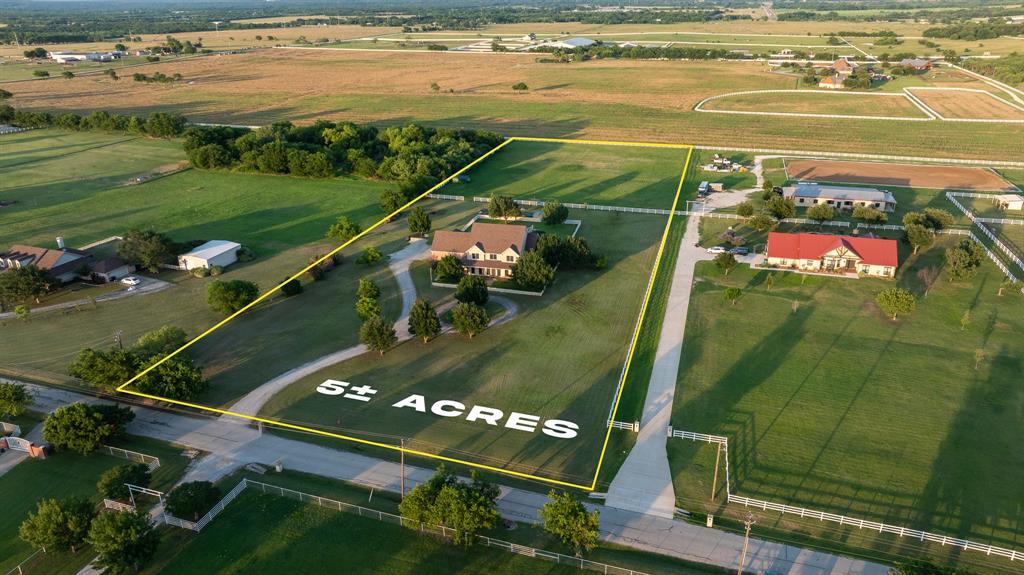
Aubrey
6670 Green Valley Circle
5 Beds
4 Baths
3,988 Sq.Ft.
$984,900
MLS#: 21283634

Aubrey
2782 Rock Hill Road
3 Beds
3 Baths
3,127 Sq.Ft.
$979,900
MLS#: 21334682
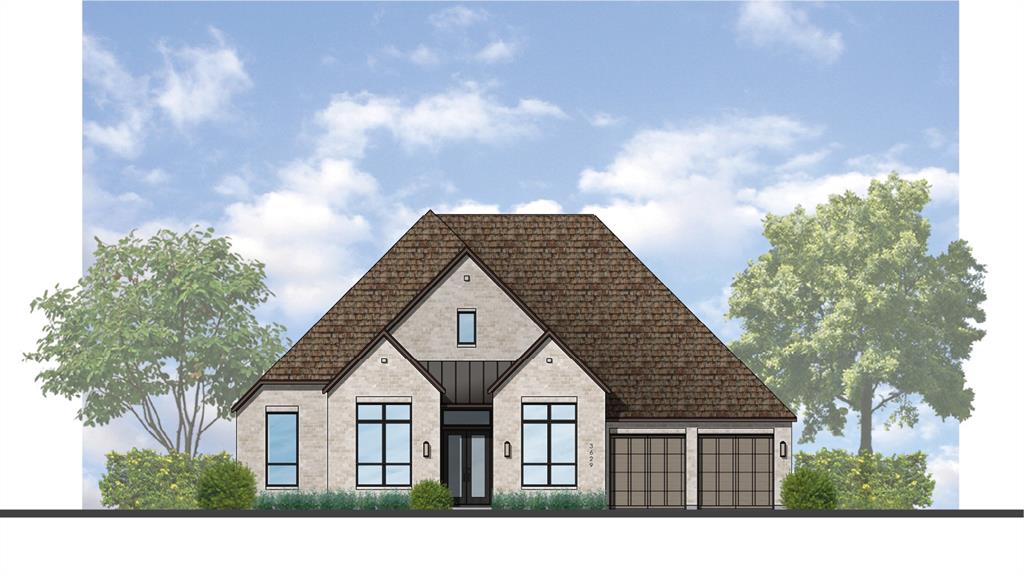
Aubrey
4333 Sandbrock Parkway
4 Beds
4 Baths
3,700 Sq.Ft.
$849,000
MLS#: 21266131

Aubrey
2942 Trails End
5 Beds
3 Baths
3,388 Sq.Ft.
$849,900
MLS#: 21352168

Aubrey
4125 Fall Aster Way
5 Beds
4 Baths
4,120 Sq.Ft.
$849,990
MLS#: 21359010
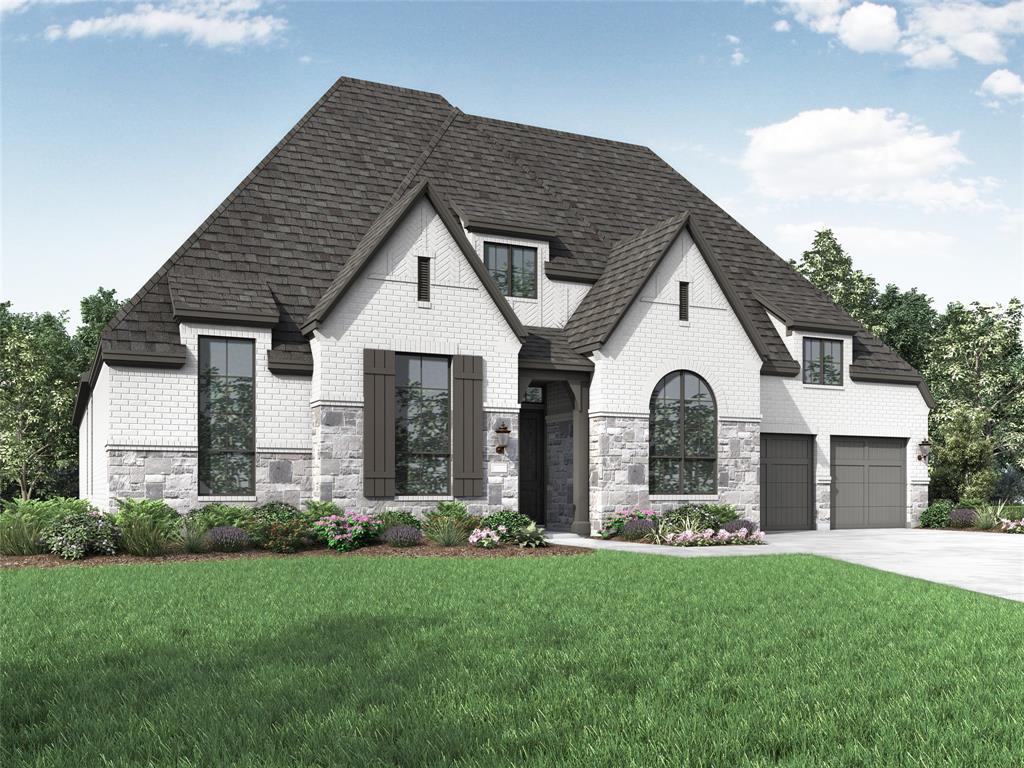
Aubrey
4413 Sandbrock Parkway
4 Beds
4 Baths
3,700 Sq.Ft.
$849,000
MLS#: 21266147

Aubrey
1517 Cedar Berry Drive
4 Beds
3 Baths
3,473 Sq.Ft.
$824,900
MLS#: 21373763

Aubrey
6200 Mcnatt Road
3 Beds
2 Baths
2,365 Sq.Ft.
$999,999
MLS#: 21194132
