Features & Amenities

Interior

  • Other Interior Features

    Cedar Closet(s), Double Vanity, Eat-in Kitchen, Kitchen Island, Open Floorplan, Pantry, Walk-In Closet(s), High Speed Internet

  • Total Bedrooms

    4

  • Bathrooms

    3

  • Basement YN

    NO

  • Cooling YN

    YES

  • Cooling

    Ceiling Fan(s), Central Air, Electric

  • Fireplace YN

    YES

  • Heating YN

    YES

  • Heating

    Central, Fireplace(s), Propane

  • Pet friendly

    N/A

Exterior

  • Garage

    Yes

  • Garage spaces

    2

  • Construction Materials

    Stone, Brick, Stone Veneer

  • Other Exterior Features

    Rain Gutters

  • Parking

    Additional Parking, Concrete, Driveway, Garage Door Opener, Garage Faces Side, RV Access/Parking, Boat, Attached

  • Patio and Porch Features

    Covered

  • Pool

    Yes

  • Pool Features

    Above Ground

  • Waterfront YN

    NO

Area & Lot

  • Lot Features

    Cleared, Cul-De-Sac, Landscaped, Many Trees, Subdivided

  • Lot Size(acres)

    2.115

  • Lot Size(square feet)

    92,129

  • Property Type

    Residential

  • Property Sub Type

    Single Family Residence

  • Architectural Style

    Traditional

Price

  • Sales Price

    $775,000

  • Tax Amount

    $9,839

  • Sq. Footage

    2,840

  • Price/SqFt

    $272

HOA

  • Association

    No

School District

  • Elementary School

    Hl Brockett

  • Middle School

    Aubrey

  • High School

    Aubrey

Property Features

  • Foundation Details

    Slab

  • Sewer

    Septic Tank

  • Tax Lot

    17

Schedule a Showing

Showing scheduled successfully.

<
>
IN PERSON
VIA CHAT

What is 3 + 4 ?


Change time

Mortgage calculator

Estimate your monthly mortgage payment, including the principal and interest, property taxes, and HOA. Adjust the values to generate a more accurate rate.

Your payment

Principal and Interest:

$

Property taxes:

$

HOA fees:

$

Total loan payment:

$

Total interest amount:

$

Location

County

Denton

Elementary School

Hl Brockett

Middle School

Aubrey

High School

Aubrey

Listing Courtesy of Rusty Pierce, RE/MAX DFW Associates

RealHub Information is provided exclusively for consumers' personal, non-commercial use, and it may not be used for any purpose other than to identify prospective properties consumers may be interested in purchasing. All information deemed reliable but not guaranteed and should be independently verified. All properties are subject to prior sale, change or withdrawal. RealHub website owner shall not be responsible for any typographical errors, misinformation, misprints and shall be held totally harmless.

Agent Joe Boston

AGENT

Joe Boston

Call Joe today to schedule a private showing.


* Listings on this website come from the FMLS IDX Compilation and may be held by brokerage firms other than the owner of this website. The listing brokerage is identified in any listing details. Information is deemed reliable but is not guaranteed. If you believe any FMLS listing contains material that infringes your copyrighted work please click here to review our DMCA policy and learn how to submit a takedown request.© 2024 FMLS.
Big on indoor comfort and even bigger on backyard appeal, this four-bedroom, three-bathroom home on cul-de-sac street designed for relaxed living and memorable gatherings. Fresh interior and exterior paint, luxury vinyl flooring, updated light fixtures, and new gutters give the property a crisp, well-cared-for feel from the beginning.  At the center of the home, a generously equipped kitchen features double ovens, a built-in refrigerator, an island, lazy Susans, large walk-in pantry and mud room for ample storage. New sliding doors connect the kitchen directly to the patio, making outdoor dining an easy habit. The spacious primary bedroom also boasts a new sliding door that opens to the patio and adds tray-ceiling lighting, a large walk-in closet, and an ensuite bath with separate vanities, a jetted tub, and a dual-head shower. Outside is where this property truly earns its weekend-ready reputation. Three large patios create multiple places to lounge, dine, or entertain, while the pool and wood deck bring vacation energy home. A treehouse adds playful charm, and a lighted double-fountain pond provides a soothing focal point. A perimeter pipe fence helps define the generous 2.11 acre grounds.  Practical extras include an oversized two-car garage, two attics, a laundry room with built-in cabinets, and every bedroom has a walk-in closet. Greenbelt Trail, Aubrey High School, and everyday shopping are within convenient reach. See how much space, style, and backyard fun await—schedule your private tour today.

4291 Indian Paint Trail

Message successfully sent.

What would you like to know?

What is 3 + 4 ?

I agree to receive email communication and understand I can unsubscribe at any time.

I agree to be contacted by Next Level Realty Group via call, email, and text for real estate services. To opt out, you can reply 'stop' at any time or reply 'help' for assistance. You can also click the unsubscribe link in the emails. Message and data rates may apply. Message frequency may vary. Privacy Policy

Related Properties

*VERY MOTIVATED SELLER* Peaceful living in Sandbrock Ranch! Amenities, nature trails, and greenspaces are unmatched.  One of the largest homes in the neighborhood, with 2 bedrooms and 2 full bathrooms downstairs as well as a private office. Quiet and convenient with a strong sense of community. You won't need to leave this family friendly neighborhood for entertainment with amenities like a carriage house community center, large pool and splash pad, fitness center, dog park, amazing treehouse playground, wooded walking trails, not one but two stocked fishing ponds, endless greenspace, and community lawn area for events and live entertainment.  Work from home with ease in the generous and open office space at the front of the house. Make family meals in the luxurious kitchen complete with double ovens, a gas range, and 2 PANTRIES (second pantry located next to laundry room)!  Play in the upstairs game room, and or have family movie nights in the attached media room. Retire to your oversized primary bedroom, complete with a large soaking tub, a walk-in shower, ample storage, and an oversized master closet that attaches to the laundry room for easy washing & putting away clothes. Spacious 3 car tandem garage, large enough for a workspace, complete with side door access directly to backyard. At night, enjoy grilling out on your oversized, covered backyard patio in privacy or in the company of family and friends. This premium lot is across from a massive green space, perfect for both dogs and kids!  Sandbrock Ranch Elementary located in the neighborhood for easy access to and from school.  Don't miss this one!
#21357451

Aubrey

4101 Hawthorn Drive

5 Beds

4 Baths

3,877 Sq.Ft.

$699,000

MLS#: 21357451
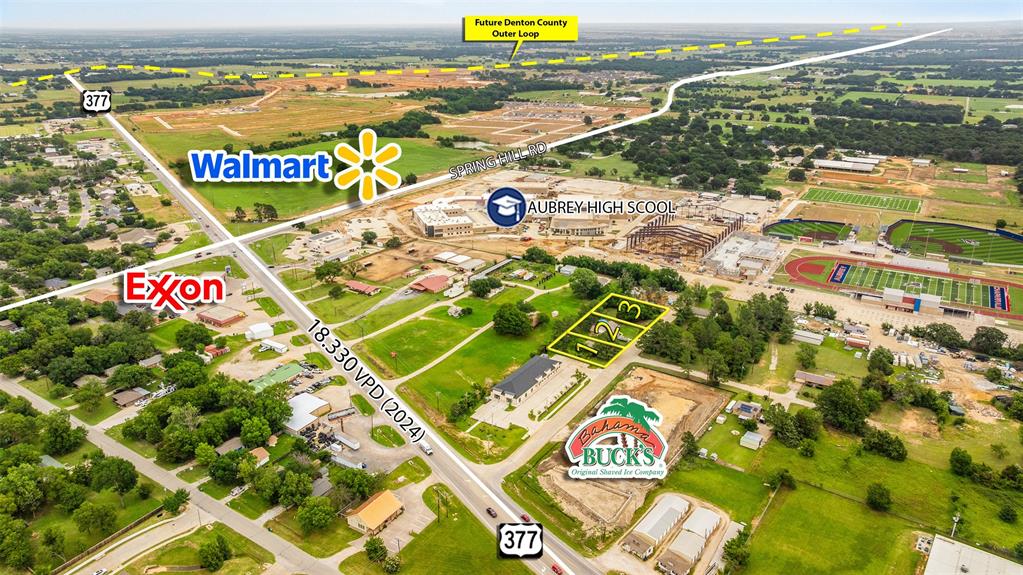
A rare opportunity to secure commercially zoned property in one of the fastest-growing corridors in North Texas. This offering consists of two houses on three adjacent lots with large frontage on Pine Ridge Road, surrounded by commercial development on all sides and Aubrey High School to the east — a built-in, high-traffic location with exceptional visibility and exposure.
Located along the bustling US-377 retail corridor, currently expanding into a six-lane divided thoroughfare, this site benefits from a daily traffic count of 18,330 vehicles on Hwy 377 and 9,665 vehicles on Spring Hill Road. Shadow anchored by the upcoming Aubrey Walmart just 1,000 feet away at Spring Hill and US-377, and adjacent to Bahama Bucks to the north, the site is surrounded by a growing lineup of national retailers and restaurants. Consumer traffic here is strong, consistent, and only growing.
Rapid growth, incoming retail, and surging residential development in the Aubrey market make this an ideal site for a new business, ground-up development, or a strategic buy-and-hold investment. Additional contiguous from the North commercial lots with direct access to US-377 are available , offering the opportunity to assemble a larger tract for a more substantial project.
Lot breakdown: Lot 1 — 0.1997 acres, 1,360 sf house. Lot 2 — 0.2791 acres, 1,360 sf house. Lot 3 — 0.2871 acres.
This is the right place at the right time — act now before this growth wave passes you by.
#21286803

Aubrey

511 PINE RIDGE

4 Beds

2 Baths

2,530 Sq.Ft.

$764,900

MLS#: 21286803

Price reduced
Beautiful Highland Homes -Plan 214.  4 br, 3.5 bath, media, study and 3 car garage
#21156271

Aubrey

4813 Sandbrock Parkway

4 Beds

3 Baths

2,945 Sq.Ft.

$695,000

MLS#: 21156271

Stunning East-Facing Multi-Generational Home on Oversized Cul-de-Sac Lot with Serene Wooded Views Move-In ready for your growing family. 

***Now available, Lender paid 2-1 Buydown Program. See information Desk for details. ***

This exceptional two-story, East-facing home sits on an oversized cul-de-sac lot with beautiful views of the community greenbelt. Designed for comfort and entertaining, it features elevated finishes and a bright, open-concept layout.

Thoughtful builder and owner upgrades shine throughout. The luxury kitchen includes an oversized island, quartz countertops, upgraded backsplash, pot filler, under-cabinet lighting, and upper cabinets with accent lighting. It flows seamlessly into the expansive family room with a custom fireplace mantel.

Custom sliders open to an extended covered outdoor living area and a large backyard ready for a pool, garden, or outdoor kitchen. A downstairs entertainment room adds flexibility for movie nights or game days.

Upstairs, a spacious loft offers a secondary living area or playroom. Three oversized bedrooms each include their own full bath for comfort and privacy.

The primary suite is a true retreat with a spa-inspired bath featuring a freestanding soaking tub, separate shower, and refined finishes. A secondary downstairs bedroom—currently a home office—adds versatility and multi-generational appeal with its own bathroom as well.

With designer upgrades, flexible living spaces, and serene natural views, this home blends luxury, functionality, and timeless style.

Sandbrock Ranch HOA includes a workout facility, 2 pools, playgrounds, dog park, a unique 3-story treehouse, and 7+ miles of trails.

This home truly has the wow factor along with plenty of space for a growing family tucked into a beautiful cul-de-sac overlooking the treelined green space and walking trail
#21191071

Aubrey

1909 Prickly Poppy Court

5 Beds

5 Baths

3,236 Sq.Ft.

$670,000

MLS#: 21191071
Price reduced
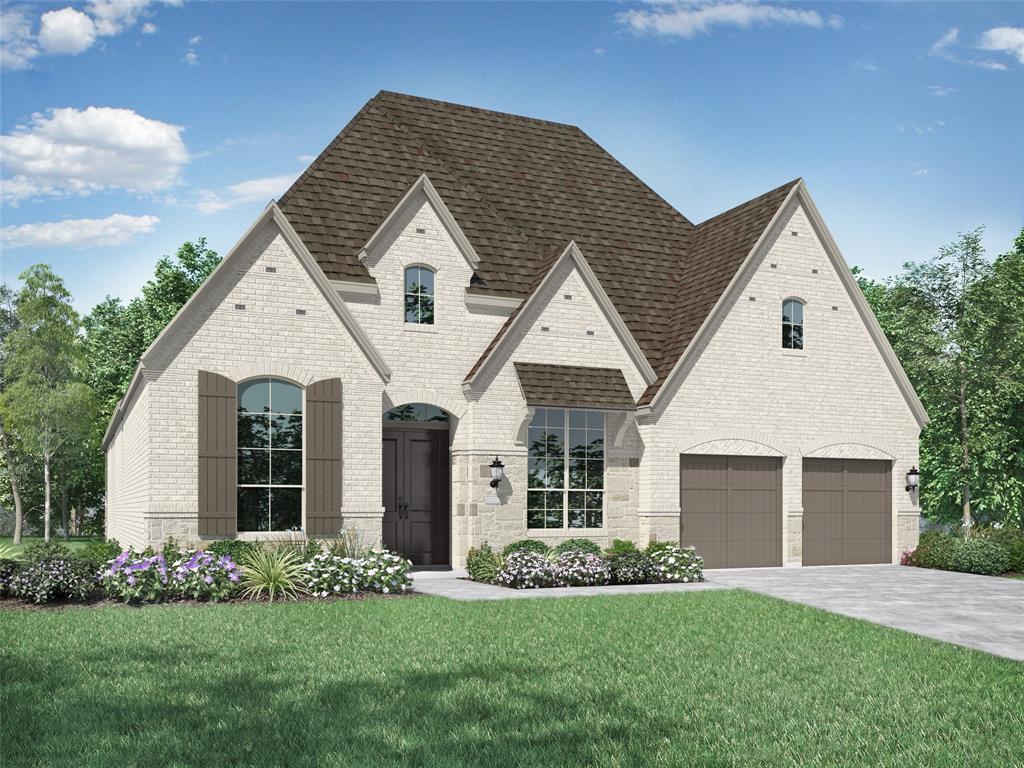
Highland Homes most popular NEW one story.  Experience the perfect blend of luxury and community in this highly sought-after 216 floor plan. The heart of the home features an expansive, open-concept family, dining, and sitting area anchored by two massive islands—perfect for effortless entertaining. This layout offers 4 spacious bedrooms and a functional 3-car tandem garage. Located just steps from a vibrant community hub, you can enjoy a unique horse-themed playground, a sparkling pool, an outdoor firepit, and scenic walking trails offering breathtaking sunset views over dedicated green space.
The Home: Popular 216 Floor Plan: 4 bedrooms and a 3-car tandem garage. Entertainer’s Dream: Massive, open family-dining-sitting area. Chef's Kitchen: Equipped with two large islands. The Location: Steps Away: Horse-themed playground, community pool, and cozy firepit. Neighborhood Hub: Open green space designed for community gatherings. Scenic Views: Walking trails with prime, unobstructed sunset views.
#21200801

Aubrey

817 Bridle Path Parkway

4 Beds

3 Baths

3,050 Sq.Ft.

$702,269

MLS#: 21200801
Price reduced
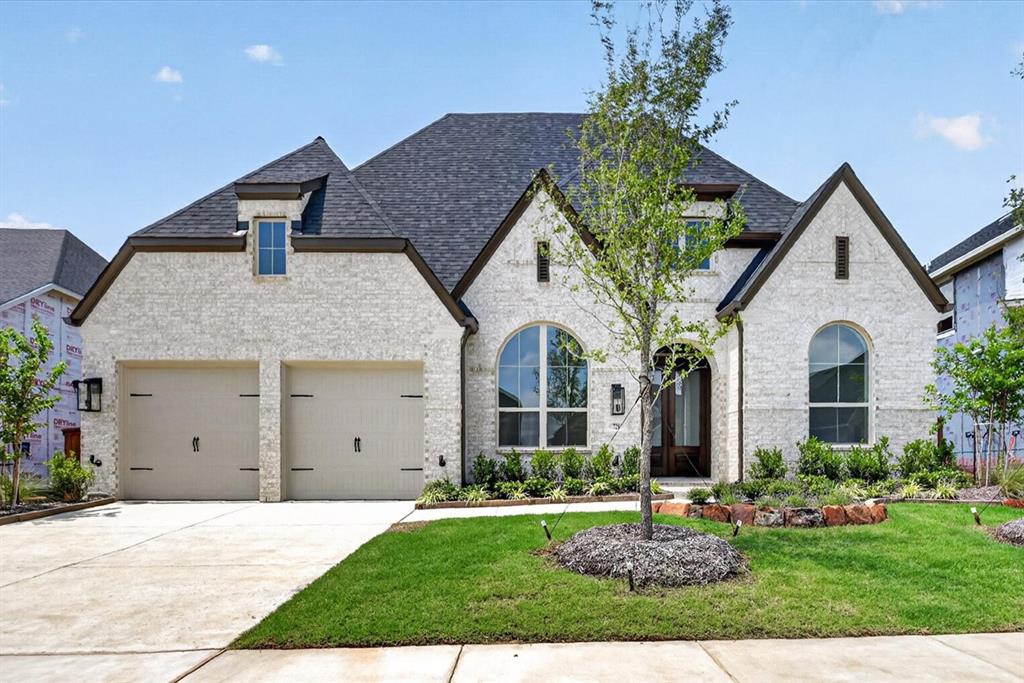
Highland Homes New Construction one-story layout perfectly blends luxury, functional design, and modern everyday living. Built for flexibility and entertainment, this home features four spacious bedrooms, a dedicated study for remote work, a formal dining room, and an immersive media room for unforgettable movie nights.  At the heart of this home is a chef-inspired kitchen designed to bring people together. Dominated by a massive, nearly 10-foot center island, this central hub offers endless counter space for meal prep, casual dining, and holiday hosting.

Highland Homes award winning customer service and warranty combined with exceptional quality.

Sandbrock Ranch: 1. Wooded Trails, 2. Features paths perfect for walking, biking, and jogging. 3. Stocked Lakes: Offers multiple catch-and-release fishing lakes. 4. Open Greenbelts: Provides acres of preserved natural Texas landscapes. 5. Community Gardens: Allows residents to plant and harvest together.  6. Wooded Trails: Features paths perfect for walking, biking, and jogging.

Stocked Lakes: Offers multiple catch-and-release fishing lakes. Open Greenbelts: Provides acres of preserved natural Texas landscapes. Community Gardens: Allows residents to plant and harvest together.
#21193799

Aubrey

729 Bridle Path Parkway

4 Beds

3 Baths

3,002 Sq.Ft.

$661,937

MLS#: 21193799

Move right into your dream home! ALL FURNITURE in this spectacular mini-castle is negotiable with the sale.Built in 2021 by the acclaimed Grand Homes, this pristine 4-bedroom, 3-bathroom residence feels entirely brand new. From the moment you step inside, the architectural brilliance takes center stage—highlighted by a breathtaking spiral staircase and a show-stopping, glass-enclosed wine display. Rich hardwood floors sweep through the main level, guiding you into a chef’s kitchen anchored by premium white quartz countertops, a striking waterfall island, and a generous butler’s pantry. This culinary space flows effortlessly into a grand living room, where soaring vaulted ceilings and a charming bay window create an atmosphere that is both dramatic and deeply inviting. The main-level primary suite serves as your private sanctuary, boasting a spa-inspired ensuite with a deep soaking tub and an oversized frameless glass shower. Upstairs, a versatile game room and a dedicated media room offer the ultimate setup for entertainment and relaxation. Positioned on the largest lot on the block, the expansive backyard is a blank canvas ready for your dream outdoor oasis. Beyond your property line, enjoy resort-style community living with access to a premier clubhouse, swimming pool, playgrounds, and sports fields. Don't miss this rare opportunity for like-new luxury—schedule your private tour today.
#21306103

Aubrey

1201 Sea Island Road

4 Beds

3 Baths

3,553 Sq.Ft.

$644,900

MLS#: 21306103

Country living at it's best! This 2 acre retreat offers 5 bed, 3 bath, a split-level layout, and incredible outdoor living. Enjoy a 1,000 SF covered deck, large pool, and 50ftx30ft shop-RV garage, perfect for entertaining, hobbies, and all your toys. The well-appointed kitchen is loaded with features for easy everyday living. The main level primary suite is a true sanctuary, featuring a fireplace and an oversized walk-in closet with built-ins. Space, privacy, and a lifestyle you'll love. MINERAL RIGHTS: Seller will retain all mineral rights owned by Seller. Mineral rights will not convey with the property.
#21352168

Aubrey

2942 Trails End

5 Beds

3 Baths

3,388 Sq.Ft.

$849,900

MLS#: 21352168
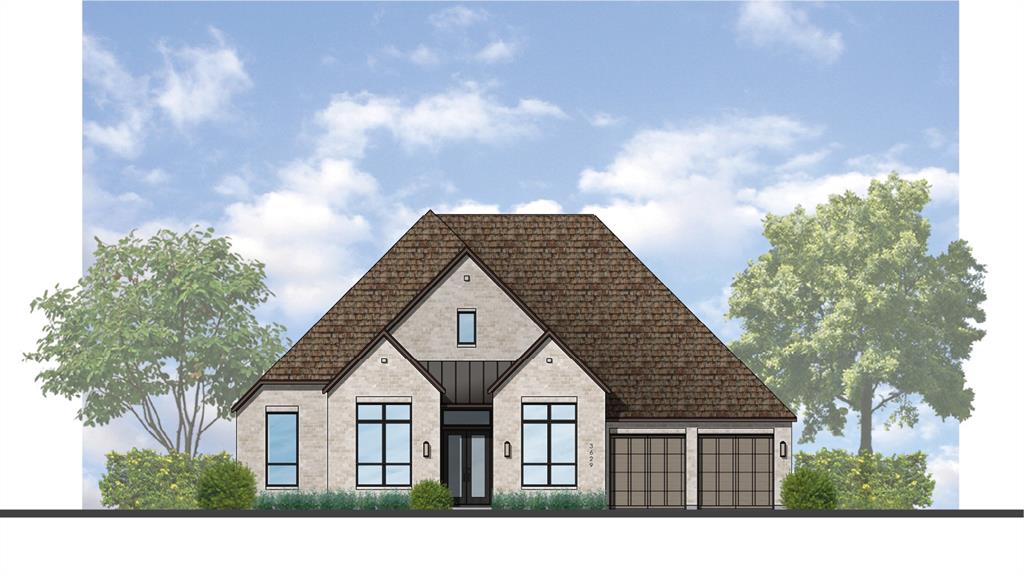
Thoughtfully designed for modern living, this beautiful Highland Homes 274 plan offers an open, light-filled interior with exceptional functionality and inviting spaces for everyday comfort and entertaining. Brand new and expected to be complete in November, the home features abundant windows, a welcoming fireplace, and an outdoor living space that extends the living area. Excellent storage, spacious closets, a generous garage, and dedicated utility and laundry spaces add convenience and thoughtful organization.

Located in the master-planned community at Sandbrock Ranch, enjoy a resort-style lifestyle with pools, walking trails, playgrounds, and an amenity center. The walkable environment, vibrant atmosphere, and distinctive neighborhood identity create an appealing setting.

Convenient access to grocery stores, shopping, the airport, and major employment centers add everyday ease. Award-winning Highland Homes is known for quality and craftsmanship and provides a builder warranty for added confidence.

Depending on construction timing, selections may still be available, so reach out today to find out what’s possible.
#21266131

Aubrey

4333 Sandbrock Parkway

4 Beds

4 Baths

3,700 Sq.Ft.

$849,000

MLS#: 21266131

Seller offering $10,000 concession for rate buy down or closing costs with acceptable offer. Single-story 4-bedroom, 3.5-bathroom home with a 3-car tandem garage, study, & media room in Sandbrock Ranch in Aubrey, Texas. Split floor plan with the primary bedroom at the back of the home, separated from secondary bedrooms. The kitchen features knotty alder stained ash cabinets extended to the ceiling, honed leathered granite countertops, upgraded backsplash, under-cabinet lighting, a large island with seating, Blanco granite sink, gas cooktop, & black fixtures. The open layout connects to the main living area, anchored by a floor-to-ceiling brick fireplace with custom mantle. An accent wall in the dining area adds a custom detail. The primary suite includes an extended bedroom, honed leathered granite vanity, upgraded soaking tub, & walk-in closet. The front bathroom has a walk-in shower. A powder bathroom replaces a standard closet, increasing the home's bathroom count. Black fixtures & ceiling fans carry through the home, fans in the study, primary bedroom, front bedroom & media room. Pre-wiring for surround sound in the media room. Blackout roller shades installed throughout. Exterior features white brick and shutters on the front elevation, upgraded front door with custom color finish, and an extended patio. Built-in garage storage adds organization to the 3-car tandem garage. Sandbrock Ranch residents have access to a resort-style pool, splash pad, fitness center, parks, playgrounds, trails, sports courts & community events. Located on the US Highway 380 corridor near Tender Smokehouse, Fresh Thai, and Giulia's Café, with a new Walmart Supercenter coming to Aubrey. Minutes from Stonebriar Centre in Frisco via the Dallas North Tollway, and near the upcoming Universal Kids Resort opening in Frisco in 2026. This single-story home in Sandbrock Ranch in Aubrey, Texas combines builder upgrades, post-build customizations, and prime North Texas location.
#21232604

Aubrey

704 Colt Drive

4 Beds

3 Baths

3,015 Sq.Ft.

$659,900

MLS#: 21232604

 - property

Send a message

Message successfully sent.

Your message

What is 3 + 4 ?

Reason for contacting?

I agree to receive email communication and understand I can unsubscribe at any time.

I agree to be contacted by Next Level Realty Group via call, email, and text for real estate services. To opt out, you can reply 'stop' at any time or reply 'help' for assistance. You can also click the unsubscribe link in the emails. Message and data rates may apply. Message frequency may vary. Privacy Policy

Sign Out

Virtual Assistant

Would you like to take the next step with this property? We can help you schedule a showing or virtual tour, or send you more details.

Yes, I would like more information.

Thank You for Your Reply, One of Our Agents will contact you as soon as possible

No, maybe later.

Thank you, you can always contact me via email, phone number or through the contact form.

Realhub AI

Lucy - Your AI-Powered Realtor

Update Your Temporary Password

Personalize your search

Enter your email and we'll notify you immediately when new listings match what you're looking for.

or enter email address

Already have an account ? Login here

Continue your home search

I agree to receive communications and understand I can unsubscribe at any time.

I agree to be contacted by Next Level Realty Group via call, email, and text for real estate services. To opt out, you can reply 'stop' at any time or reply 'help' for assistance. You can also click the unsubscribe link in the emails. Message and data rates may apply. Message frequency may vary. Privacy Policy

Already have an account ? Login here

We use cookies

We use cookies primarily for analytics to enhance your experience. By accepting, you agree to our use of these cookies. You can manage your preferences or learn more about our cookies policy.