Features & Amenities

Interior

  • Other Interior Features

    Double Vanity, Kitchen Island, Pantry, Walk-In Closet(s)

  • Total Bedrooms

    4

  • Bathrooms

    4

  • 1/2 Bathrooms

    1

  • Basement YN

    NO

  • Cooling YN

    YES

  • Cooling

    Central Air

  • Fireplace YN

    YES

  • Heating YN

    YES

  • Heating

    Exhaust Fan, Central, Natural Gas

  • Pet friendly

    N/A

Exterior

  • Garage

    Yes

  • Garage spaces

    3

  • Construction Materials

    Brick

  • Other Exterior Features

    Rain Gutters

  • Parking

    Garage, Garage Faces Front, Tandem, Attached

  • Patio and Porch Features

    Covered

  • Pool

    No

  • Waterfront YN

    NO

Area & Lot

  • Lot Features

    Interior Lot

  • Lot Size(acres)

    0.193

  • Lot Size(square feet)

    8,407

  • Property Type

    Residential

  • Property Sub Type

    Single Family Residence

  • Architectural Style

    Traditional

Price

  • Sales Price

    $805,630

  • Financing Options

    Cash, Conventional, FHA, VA Loan

  • Sq. Footage

    3,700

  • Price/SqFt

    $217

HOA

  • Association

    YES

  • Association Fee

    $1,068

  • Association Fee Frequency

    Quarterly

  • Association Fee Includes

    N/A

School District

  • Elementary School

    Sandbrock Ranch

  • Middle School

    Pat Hagan Cheek

  • High School

    Ray Braswell

Property Features

  • New Construction

    YES

  • Foundation Details

    Slab

  • Senior Community YN

    NO

  • Tax Lot

    22

Schedule a Showing

Showing scheduled successfully.

<
>
IN PERSON
VIA CHAT

What is 3 + 4 ?


Mortgage calculator

Estimate your monthly mortgage payment, including the principal and interest, property taxes, and HOA. Adjust the values to generate a more accurate rate.

Your payment

Principal and Interest:

$

Property taxes:

$

HOA fees:

$

Total loan payment:

$

Total interest amount:

$

Location

County

Denton

Elementary School

Sandbrock Ranch

Middle School

Pat Hagan Cheek

High School

Ray Braswell

Listing Courtesy of Dina Verteramo, HIGHLAND HOMES REALTY

RealHub Information is provided exclusively for consumers' personal, non-commercial use, and it may not be used for any purpose other than to identify prospective properties consumers may be interested in purchasing. All information deemed reliable but not guaranteed and should be independently verified. All properties are subject to prior sale, change or withdrawal. RealHub website owner shall not be responsible for any typographical errors, misinformation, misprints and shall be held totally harmless.

Agent Joe Boston

AGENT

Joe Boston

Call Joe today to schedule a private showing.


* Listings on this website come from the FMLS IDX Compilation and may be held by brokerage firms other than the owner of this website. The listing brokerage is identified in any listing details. Information is deemed reliable but is not guaranteed. If you believe any FMLS listing contains material that infringes your copyrighted work please review our DMCA policy and learn how to submit a takedown request.© 2024 FMLS.
Experience luxury living in this stunning brand new Highland Homes 274 plan, offering approximately 3,700 square feet of beautifully designed space. With 4 spacious bedrooms, 4.5 bathrooms, and a 3-car garage, this home combines elegant design with everyday functionality. The open-concept layout is anchored by a grand gathering room with soaring ceilings and abundant natural light, creating an inviting atmosphere for gathering and entertaining. The chef-inspired kitchen features a large island, generous workspace, and seamless connection to the dining area, making it the true heart of the home.

The private primary suite offers a relaxing retreat with a spa-like bath, dual vanities, a freestanding tub, separate shower, and oversized walk-in closet. Each secondary bedroom includes its own bathroom access, providing comfort and privacy. Flexible living spaces allow room for a home office, game room, media room, fitness space, or other lifestyle needs. Thoughtful details, designer finishes, ample storage, and quality Highland Homes craftsmanship can be found throughout.

Nestled in the beautiful Sandbrock Ranch community, residents enjoy resort-style amenities including a community pool, fitness center, scenic walking trails, fishing lakes, dog parks, playgrounds, and year-round resident events. Convenient access to shopping, dining, major employment corridors, and highly rated schools makes Sandbrock Ranch one of the area's most desirable places to call home.

1408 Hydrangea Court

Message successfully sent.

What would you like to know?

What is 3 + 4 ?

I agree to receive email communication and understand I can unsubscribe at any time.

I agree to be contacted by Next Level Realty Group via call, email, and text for real estate services. To opt out, you can reply 'stop' at any time or reply 'help' for assistance. You can also click the unsubscribe link in the emails. Message and data rates may apply. Message frequency may vary. Privacy Policy

Related Properties

Very secluded custom home on 2 acres with trees and nice workshop with electricity for all your projects , water well for irrigation , home has a backup generac generator for peace of mind. You will find the home is so peaceful but a lifes needs are just minutes away
#21394765

Aubrey

5600 Bridle Path

4 Beds

3 Baths

2,430 Sq.Ft.

$719,900

MLS#: 21394765

*VERY MOTIVATED SELLER* Peaceful living in Sandbrock Ranch! Amenities, nature trails, and greenspaces are unmatched.  One of the largest homes in the neighborhood, with 2 bedrooms and 2 full bathrooms downstairs as well as a private office. Quiet and convenient with a strong sense of community. You won't need to leave this family friendly neighborhood for entertainment with amenities like a carriage house community center, large pool and splash pad, fitness center, dog park, amazing treehouse playground, wooded walking trails, not one but two stocked fishing ponds, endless greenspace, and community lawn area for events and live entertainment.  Work from home with ease in the generous and open office space at the front of the house. Make family meals in the luxurious kitchen complete with double ovens, a gas range, and 2 PANTRIES (second pantry located next to laundry room)!  Play in the upstairs game room, and or have family movie nights in the attached media room. Retire to your oversized primary bedroom, complete with a large soaking tub, a walk-in shower, ample storage, and an oversized master closet that attaches to the laundry room for easy washing & putting away clothes. Spacious 3 car tandem garage, large enough for a workspace, complete with side door access directly to backyard. At night, enjoy grilling out on your oversized, covered backyard patio in privacy or in the company of family and friends. This premium lot is across from a massive green space, perfect for both dogs and kids!  Sandbrock Ranch Elementary located in the neighborhood for easy access to and from school.  Don't miss this one!
#21357451

Aubrey

4101 Hawthorn Drive

5 Beds

4 Baths

3,877 Sq.Ft.

$699,000

MLS#: 21357451
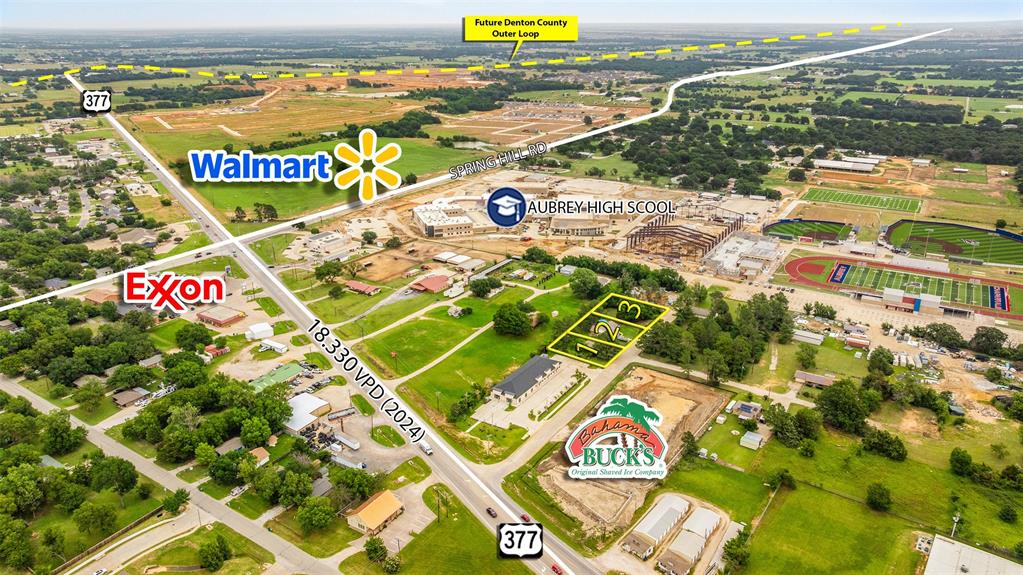
A rare opportunity to secure commercially zoned property in one of the fastest-growing corridors in North Texas. This offering consists of two houses on three adjacent lots with large frontage on Pine Ridge Road, surrounded by commercial development on all sides and Aubrey High School to the east — a built-in, high-traffic location with exceptional visibility and exposure.
Located along the bustling US-377 retail corridor, currently expanding into a six-lane divided thoroughfare, this site benefits from a daily traffic count of 18,330 vehicles on Hwy 377 and 9,665 vehicles on Spring Hill Road. Shadow anchored by the upcoming Aubrey Walmart just 1,000 feet away at Spring Hill and US-377, and adjacent to Bahama Bucks to the north, the site is surrounded by a growing lineup of national retailers and restaurants. Consumer traffic here is strong, consistent, and only growing.
Rapid growth, incoming retail, and surging residential development in the Aubrey market make this an ideal site for a new business, ground-up development, or a strategic buy-and-hold investment. Additional contiguous from the North commercial lots with direct access to US-377 are available , offering the opportunity to assemble a larger tract for a more substantial project.
Lot breakdown: Lot 1 — 0.1997 acres, 1,360 sf house. Lot 2 — 0.2791 acres, 1,360 sf house. Lot 3 — 0.2871 acres.
This is the right place at the right time — act now before this growth wave passes you by.
#21286803

Aubrey

511 PINE RIDGE

4 Beds

2 Baths

2,530 Sq.Ft.

$764,900

MLS#: 21286803

Price reduced
** Seller is matching the builder's incentives offering $20,000 to be used however you want. Lower the price, closing cost, buy the rate down or any combination that works for you. This is on top of the lender paid 2-1 buydown program **

Stunning East-Facing Multi-Generational Home on Oversized Cul-de-Sac Lot with Serene Wooded Views Move-In ready for your growing family. 

This exceptional two-story, East-facing home sits on an oversized cul-de-sac lot with beautiful views of the community greenbelt. Designed for comfort and entertaining, it features elevated finishes and a bright, open-concept layout.

Thoughtful builder and owner upgrades shine throughout. The luxury kitchen includes an oversized island, quartz countertops, upgraded backsplash, pot filler, under-cabinet lighting, and upper cabinets with accent lighting. It flows seamlessly into the expansive family room with a custom fireplace mantel.

Custom sliders open to an extended covered outdoor living area and a large backyard ready for a pool, garden, or outdoor kitchen. A downstairs entertainment room adds flexibility for movie nights or game days.

Upstairs, a spacious loft offers a secondary living area or playroom. Three oversized bedrooms each include their own full bath for comfort and privacy.

The primary suite is a true retreat with a spa-inspired bath featuring a freestanding soaking tub, separate shower, and refined finishes. A secondary downstairs bedroom—currently a home office—adds versatility and multi-generational appeal with its own bathroom as well.

With designer upgrades, flexible living spaces, and serene natural views, this home blends luxury, functionality, and timeless style.

Sandbrock Ranch HOA includes a workout facility, 2 pools, playgrounds, dog park, a unique 3-story treehouse, and 7+ miles of trails.

This home truly has the wow factor along with plenty of space for a growing family tucked into a beautiful cul-de-sac overlooking the treelined green space.
#21191071

Aubrey

1909 Prickly Poppy Court

5 Beds

5 Baths

3,236 Sq.Ft.

$650,000

MLS#: 21191071

Price reduced
Nestled where breathtaking Texas sunsets meet scenic horse country you’ll find this stunning Cashion custom one-story home set on 1.92 acres. This thoughtfully designed home features three bedrooms, three full bathrooms, a dedicated office, and a versatile flex room currently staged as a second living area. Carefully curated details are evident throughout, including extra-thick baseboards and trim, soaring ceilings, designer lighting, expansive windows, and a striking rustic beam anchoring the living room. Highlights also include beautifully cased windows, elegant glass and wood office doors, a floor-to-ceiling stone fireplace with a hearth and dual built-in surround, and a designated mudroom with side entry. The kitchen is both functional and stunning, featuring a massive granite island, ample counter and cabinet space, a farmhouse sink, a beautifully tiled backsplash, and a custom vent hood above the gas range. The dining area boasts a large built-in cabinet with additional storage and counter space, easily accommodating a sizable dining table. The primary suite is spacious and includes two separate walk-in closets and a luxurious en-suite bath with dual vanities, a large garden tub, and a walk-in shower. The masterfully designed split floor plan offers exceptional privacy for the primary suite. On the opposite side of the home, you’ll find two generously sized bedrooms, two full bathrooms, and the flex room with direct access to the back patio. The laundry room is equally impressive, featuring a dedicated folding station, ample cabinetry, and a deep sink. The expansive back patio is perfect for entertaining and includes a gas stub-out for grilling. The property also offers an oversized two-car garage and an impressive 30x40 shop with two garage stalls. The shop is equipped with a 30-amp RV plug, upgraded 320-amp electrical service, and a separate air-conditioned office. The office can double as a fourth bedroom and includes a closet!
#21334682

Aubrey

2782 Rock Hill Road

3 Beds

3 Baths

3,127 Sq.Ft.

$949,000

MLS#: 21334682

Open house
MLS# 21420851 - Built by Coventry Homes - March 2027 completion ~ This stunning 4-bedroom, 3-full-bath, 2-half-bath home offers 3,547 sq. ft. of thoughtfully designed luxury living in the sought-after Sandbrock Ranch community. Featuring a spacious two-story layout, an open-concept design, and inviting living spaces, this home is perfect for both everyday living and entertaining. The chef-inspired kitchen flows seamlessly into the main living and dining areas, creating the ideal space for gathering with family and friends. A luxurious primary suite on the first floor offers a private retreat, while the upstairs bedrooms and versatile game room provide additional space to relax and unwind. Complete with a 3-car garage and elegant design throughout, this beautiful home blends comfort, style, and functionality. With resort-style community amenities and plenty of room to make lasting memories, this home is truly a must-see!
#21420851

Aubrey

1908 Quarter Horse

4 Beds

3 Baths

3,547 Sq.Ft.

$708,847

MLS#: 21420851

Open house
Move right into your dream home! ALL FURNITURE in this spectacular mini-castle is negotiable with the sale.Built in 2021 by the acclaimed Grand Homes, this pristine 4-bedroom, 3-bathroom residence feels entirely brand new. From the moment you step inside, the architectural brilliance takes center stage—highlighted by a breathtaking spiral staircase and a show-stopping, glass-enclosed wine display. Rich hardwood floors sweep through the main level, guiding you into a chef’s kitchen anchored by premium white quartz countertops, a striking waterfall island, and a generous butler’s pantry. This culinary space flows effortlessly into a grand living room, where soaring vaulted ceilings and a charming bay window create an atmosphere that is both dramatic and deeply inviting. The main-level primary suite serves as your private sanctuary, boasting a spa-inspired ensuite with a deep soaking tub and an oversized frameless glass shower. Upstairs, a versatile game room and a dedicated media room offer the ultimate setup for entertainment and relaxation. Positioned on the largest lot on the block, the expansive backyard is a blank canvas ready for your dream outdoor oasis. Beyond your property line, enjoy resort-style community living with access to a premier clubhouse, swimming pool, playgrounds, and sports fields. Don't miss this rare opportunity for like-new luxury—schedule your private tour today.
#21306103

Aubrey

1201 Sea Island Road

4 Beds

3 Baths

3,553 Sq.Ft.

$644,900

MLS#: 21306103

Price reduced
MODEL HOME OPPORTUNITY! Welcome to the Highland Homes Plan 289 Model Home in Sandbrock Ranch—where elevated design meets everyday functionality. This stunning home showcases soaring ceilings, expansive windows, designer finishes, and an open-concept layout made for both entertaining and comfortable daily living. The gourmet kitchen serves as the heart of the home with generous cabinetry, an oversized island, and seamless flow into the dining and family rooms. The private primary suite offers a true retreat with a spa-inspired bath and spacious walk-in closet. Thoughtfully designed secondary bedrooms, versatile living spaces, and exceptional storage provide room for everyone. Outside, enjoy beautifully designed outdoor living that extends the home’s entertaining space. Located in highly sought-after Sandbrock Ranch, residents enjoy resort-style amenities, scenic trails, green spaces, community events, and convenient access to the growing Hwy 380 corridor. This professionally designed Highland Homes Model is a rare opportunity to own the most impressive home in the community.
#21386811

Aubrey

1721 Sandbrock Drive

5 Beds

5 Baths

4,354 Sq.Ft.

$900,000

MLS#: 21386811

Big on indoor comfort and even bigger on backyard appeal, this four-bedroom, three-bathroom home on cul-de-sac street designed for relaxed living and memorable gatherings. Fresh interior and exterior paint, luxury vinyl flooring, updated light fixtures, and new gutters give the property a crisp, well-cared-for feel from the beginning.  At the center of the home, a generously equipped kitchen features double ovens, a built-in refrigerator, an island, lazy Susans, large walk-in pantry and mud room for ample storage. New sliding doors connect the kitchen directly to the patio, making outdoor dining an easy habit. The spacious primary bedroom also boasts a new sliding door that opens to the patio and adds tray-ceiling lighting, a large walk-in closet, and an ensuite bath with separate vanities, a jetted tub, and a dual-head shower. Outside is where this property truly earns its weekend-ready reputation. Three large patios create multiple places to lounge, dine, or entertain, while the pool and wood deck bring vacation energy home. A treehouse adds playful charm, and a lighted double-fountain pond provides a soothing focal point. A perimeter pipe fence helps define the generous 2.11 acre grounds.  Practical extras include an oversized two-car garage, two attics, a laundry room with built-in cabinets, and every bedroom has a walk-in closet. Greenbelt Trail, Aubrey High School, and everyday shopping are within convenient reach. See how much space, style, and backyard fun await—schedule your private tour today.
#21370407

Aubrey

4291 Indian Paint Trail

4 Beds

3 Baths

2,840 Sq.Ft.

$775,000

MLS#: 21370407

Send a message

Message successfully sent.

Your message

What is 3 + 4 ?

Reason for contacting?

I agree to receive email communication and understand I can unsubscribe at any time.

I agree to be contacted by Next Level Realty Group via call, email, and text for real estate services. To opt out, you can reply 'stop' at any time or reply 'help' for assistance. You can also click the unsubscribe link in the emails. Message and data rates may apply. Message frequency may vary. Privacy Policy

Sign Out

Virtual Assistant

Would you like to take the next step with this property? We can help you schedule a showing or virtual tour, or send you more details.

Yes, I would like more information.

Thank You for Your Reply, One of Our Agents will contact you as soon as possible

No, maybe later.

Thank you, you can always contact me via email, phone number or through the contact form.

Realhub AI

Lucy - Your AI-Powered Realtor

Update Your Temporary Password

Personalize your search

Enter your email and we'll notify you immediately when new listings match what you're looking for.

or enter email address

Already have an account ? Login here

Continue your home search

I agree to receive communications and understand I can unsubscribe at any time.

I agree to be contacted by Next Level Realty Group via call, email, and text for real estate services. To opt out, you can reply 'stop' at any time or reply 'help' for assistance. You can also click the unsubscribe link in the emails. Message and data rates may apply. Message frequency may vary. Privacy Policy

Already have an account ? Login here

We use cookies

We use cookies primarily for analytics to enhance your experience. By accepting, you agree to our use of these cookies. You can manage your preferences or learn more about our cookies policy.