Features & Amenities

Interior

  • Other Interior Features

    Granite Counters, High Speed Internet

  • Total Bedrooms

    4

  • Bathrooms

    3

  • 1/2 Bathrooms

    1

  • Basement YN

    NO

  • Cooling YN

    YES

  • Cooling

    Central Air

  • Heating YN

    YES

  • Heating

    Central

  • Pet friendly

    N/A

Exterior

  • Garage

    Yes

  • Garage spaces

    2

  • Parking

    Tandem, Attached

  • Pool

    No

  • Waterfront YN

    NO

Area & Lot

  • Lot Size(acres)

    0.184

  • Lot Size(square feet)

    8,015

  • Property Type

    Residential

  • Property Sub Type

    Single Family Residence

Price

  • Sales Price

    $374,000

  • Sq. Footage

    2,156

  • Price/SqFt

    $173

HOA

  • Association

    YES

  • Association Fee

    $175

  • Association Fee Frequency

    Annually

  • Association Fee Includes

    N/A

School District

  • Elementary School

    Butterfield

  • Middle School

    Sanger

  • High School

    Sanger

Property Features

  • Foundation Details

    Slab

  • Senior Community YN

    NO

  • Sewer

    Public Sewer

  • Tax Lot

    9

  • Water Source

    Public

Schedule a Showing

Showing scheduled successfully.

<
>
IN PERSON
VIA CHAT

What is 3 + 4 ?


Mortgage calculator

Estimate your monthly mortgage payment, including the principal and interest, property taxes, and HOA. Adjust the values to generate a more accurate rate.

Your payment

Principal and Interest:

$

Property taxes:

$

HOA fees:

$

Total loan payment:

$

Total interest amount:

$

Location

County

Denton

Elementary School

Butterfield

Middle School

Sanger

High School

Sanger

Listing Courtesy of J.D. Walker, RE/MAX Trinity

RealHub Information is provided exclusively for consumers' personal, non-commercial use, and it may not be used for any purpose other than to identify prospective properties consumers may be interested in purchasing. All information deemed reliable but not guaranteed and should be independently verified. All properties are subject to prior sale, change or withdrawal. RealHub website owner shall not be responsible for any typographical errors, misinformation, misprints and shall be held totally harmless.

Agent Joe Boston

AGENT

Joe Boston

Call Joe today to schedule a private showing.


* Listings on this website come from the FMLS IDX Compilation and may be held by brokerage firms other than the owner of this website. The listing brokerage is identified in any listing details. Information is deemed reliable but is not guaranteed. If you believe any FMLS listing contains material that infringes your copyrighted work please review our DMCA policy and learn how to submit a takedown request.© 2024 FMLS.
WHAT A GREAT HOME IN GROWING SANGER! This spacious and thoughtfully designed 4-bedroom, 4-bath home offers an incredible floor plan with plenty of room for everyday living, entertaining, and multigenerational needs. The open-concept kitchen is truly the heart of the home, featuring a large walk-in pantry, 42-inch cabinets, and plumbing already in place for a gas range.

The first floor offers two primary suites, along with a guest bath, creating exceptional flexibility for multigenerational living, extended family, or guests. Upstairs, you'll find two additional bedrooms plus a second loft or office space—perfect for a home office, game room, or study area.

Step outside to the oversized covered back patio, an ideal spot for morning coffee, weekend gatherings, or entertaining friends and family. The impressive 40x12 tandem garage provides plenty of room for vehicles, storage, hobbies, or even a dedicated workshop area.

With its flexible floor plan, generous living spaces, and fantastic entertaining areas, this home offers the space and versatility you've been looking for—all in the growing Sanger community!

44 Kramer Lane

Message successfully sent.

What would you like to know?

What is 3 + 4 ?

I agree to receive email communication and understand I can unsubscribe at any time.

I agree to be contacted by Next Level Realty Group via call, email, and text for real estate services. To opt out, you can reply 'stop' at any time or reply 'help' for assistance. You can also click the unsubscribe link in the emails. Message and data rates may apply. Message frequency may vary. Privacy Policy

Related Properties

Welcome to this charming one-story home in the desirable Serendipity Place community of Sanger! This well-maintained 3-bedroom, 2-bath residence offers an inviting open-concept floor plan with approximately 1,485 square feet of comfortable living space.

The spacious living area features a cozy gas fireplace and flows seamlessly into the kitchen and dining area, making it ideal for everyday living and entertaining. The kitchen offers custom cabinetry, ample counter space, and a gas cooktop. The private primary suite includes a large walk-in closet, dual vanities, a soaking tub, and a separate shower.
Conveniently located just minutes from I-35 with easy access to schools, shopping, dining, and everyday conveniences, this home offers the perfect blend of comfort, functionality, and small-town charm.
#21326575

Sanger

1012 porter place

3 Beds

2 Baths

1,485 Sq.Ft.

$310,000

MLS#: 21326575
Price reduced
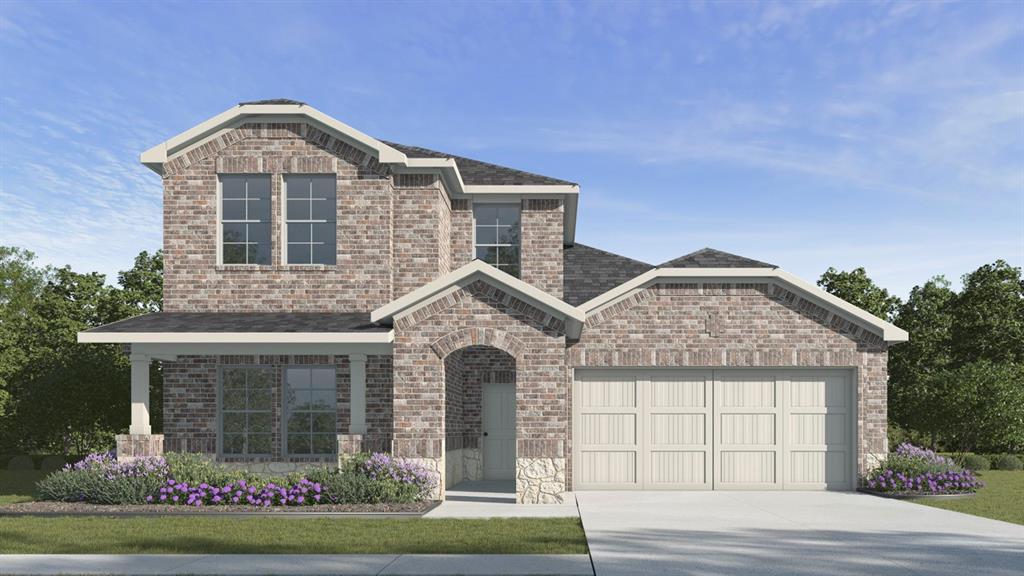
CORNER LOT- New construction in Sanger Circle.  2235 sqft 4 bed , 3 bath with a Gameroom. This is the Midland plan.
#21274323

Sanger

4105 Olivia Lane

4 Beds

3 Baths

2,235 Sq.Ft.

$330,990

MLS#: 21274323

Welcome to this charming 3-bedroom, 2-bathroom home in a prime neighborhood in Sanger, Texas — offering the perfect blend of small-town living and everyday convenience.
Located in one of Sanger’s most desirable areas, this home sits in a great location with easy access to local schools, parks, shopping, and dining. You’ll enjoy the quiet, established feel of a prime neighborhood while still being minutes from everything you need. Outdoor enthusiasts will love the short drive to Lake Ray Roberts for boating, fishing, and recreation, plus convenient highway access to Denton, Frisco, and the greater DFW metroplex.
Inside, the home features a comfortable, practical layout with open living and dining spaces ideal for family gatherings or relaxing evenings. A beautiful stone fireplace serves as the focal point of the living area, adding warmth and character perfect for cozy nights in. The kitchen provides solid functionality and room to personalize. Three bedrooms offer flexibility for a growing family or guests, while a dedicated office gives you the perfect space for remote work, homework, or a quiet retreat. Two full bathrooms keep daily life convenient for everyone.
Step outside to a huge backyard — a true standout feature that gives you plenty of room for outdoor living, entertaining, gardening, or letting kids and pets play. This expansive outdoor space is perfect for creating your own private retreat. NO HOA! 
This well-located home in a prime Sanger neighborhood delivers affordable North Texas living with lasting appeal.
Schedule your private showing today.
#21336518

Sanger

2505 Wichita Trail

4 Beds

2 Baths

2,192 Sq.Ft.

$399,000

MLS#: 21336518

Welcome to this beautifully maintained, single owner home featuring 4 bedrooms plus a dedicated first floor office with a closet and window that can easily serve as a fifth bedroom. Thoughtfully designed with a functional layout, this home offers the perfect balance of open living spaces & private retreats for today's lifestyle. The spacious kitchen is the heart of the home, showcasing rich wood cabinetry, granite countertops, stainless steel appliances, a large center island & an oversized breakfast bar that opens seamlessly to the dining area and inviting living room. The open concept design makes entertaining effortless while still providing clearly defined spaces. The private first floor primary suite is tucked away from the secondary bedrooms & features a spacious ensuite bathroom with dual vanities, a soaking tub, oversized walk in shower & a generous walk in closet. One of the home's most convenient features is the pass through laundry room that connects directly to the primary closet, making everyday living incredibly efficient. Upstairs you'll find an expansive family room that offers endless possibilities as a game room, media room, playroom, or second living area. Three additional bedrooms, each with walk in closets & a full bathroom complete the second floor, providing plenty of space for family & guests. Outside, enjoy a covered patio overlooking the backyard, while the 3 car garage provides ample room for vehicles, storage, or a workshop. The home also features a brand new roof installed in 2026 and fiber optic internet service that runs all the way up to the home, providing fast, reliable connectivity for remote work, streaming or gaming. Lovingly cared for by its original owner, this home reflects pride of ownership throughout. With flexible living spaces, abundant storage, a functional floor plan, modern connectivity & major updates already completed, this home is move in ready and offers the space & versatility to fit a wide variety of lifestyles.
#21383104

Sanger

39 S Highland Drive

4 Beds

2 Baths

2,849 Sq.Ft.

$420,000

MLS#: 21383104

Welcome home to 28 S Highland Dr, a beautifully designed 4-bedroom, 2-bath home where comfortable living and everyday functionality come together. The open-concept floor plan creates an inviting flow between the spacious living area, dining space, and kitchen.
The kitchen is truly the heart of the home, featuring beautiful stained wood cabinetry, granite countertops, and an abundance of counter space for cooking. The eat-in kitchen provides a casual spot for morning coffee or family meals, while the generous living space offers plenty of room to gather.
The primary suite includes a spacious walk-in closet and bath featuring dual sinks, a garden tub, and a separate stand-up shower. Three additional bedrooms provide flexibility for family, guests, a home office, or hobbies.
Step outside and discover one of the home's standout features, a spacious extended patio overlooking an oversized backyard with plenty of room to play, entertain, garden, or simply enjoy a quiet Texas evening. 
Location adds to the appeal, with downtown Sanger less than five minutes away, offering local restaurants, charming boutiques, and community events. Easy access to I-35 makes commuting and exploring North Texas convenient, while nearby Lake Ray Roberts provides endless opportunities for outdoor recreation.
Comfortable, spacious, and ideally located, you have found your next home.
#21391733

Sanger

28 S Highland Drive

4 Beds

2 Baths

1,669 Sq.Ft.

$310,000

MLS#: 21391733

Price reduced
New construction in Sanger Circle.  2380 sq ft 4 bedroom 3 bathrooms with a Game room. This is the Naples plan.
#21324878

Sanger

4102 Thistle Drive

4 Beds

3 Baths

2,380 Sq.Ft.

$328,990

MLS#: 21324878

Open house
Price reduced
Built by M-I Homes.  
Welcome to 7025 Paintbrush Lane, Sanger, Texas — a new construction single-story home built by M-I Homes. This Quick Move-In home offers a thoughtfully designed living space with 4 bedrooms and 2 bathrooms, perfect for comfortable everyday living.

Step inside to discover an open-concept living space that connects the main gathering areas of the home, creating a seamless flow ideal for both entertaining and daily routines. The quality of design is evident throughout, with carefully selected finishes and a well-planned floorplan that maximizes both function and style.

Key Features:

4 bedrooms and 2 bathrooms
New construction by M-I Homes
Open-concept living space
Spacious owner's bedroom with en-suite bathroom
Covered patio for outdoor enjoyment
Single-story floorplan — no stairs to navigate
This home is situated in a welcoming neighborhood with convenient proximity to parks, offering residents easy access to outdoor recreation and green spaces. The surrounding neighborhood provides a pleasant setting with well-maintained streets and a friendly atmosphere that families and individuals alike will appreciate.

The covered patio extends the living space outdoors, providing a shaded area to relax and enjoy the Texas weather year-round. Every detail of this home reflects quality craftsmanship and intelligent design from a trusted builder.

Schedule a visit today!
#21395387

Sanger

7025 Paintbrush Lane

4 Beds

2 Baths

2,029 Sq.Ft.

$339,990

MLS#: 21395387
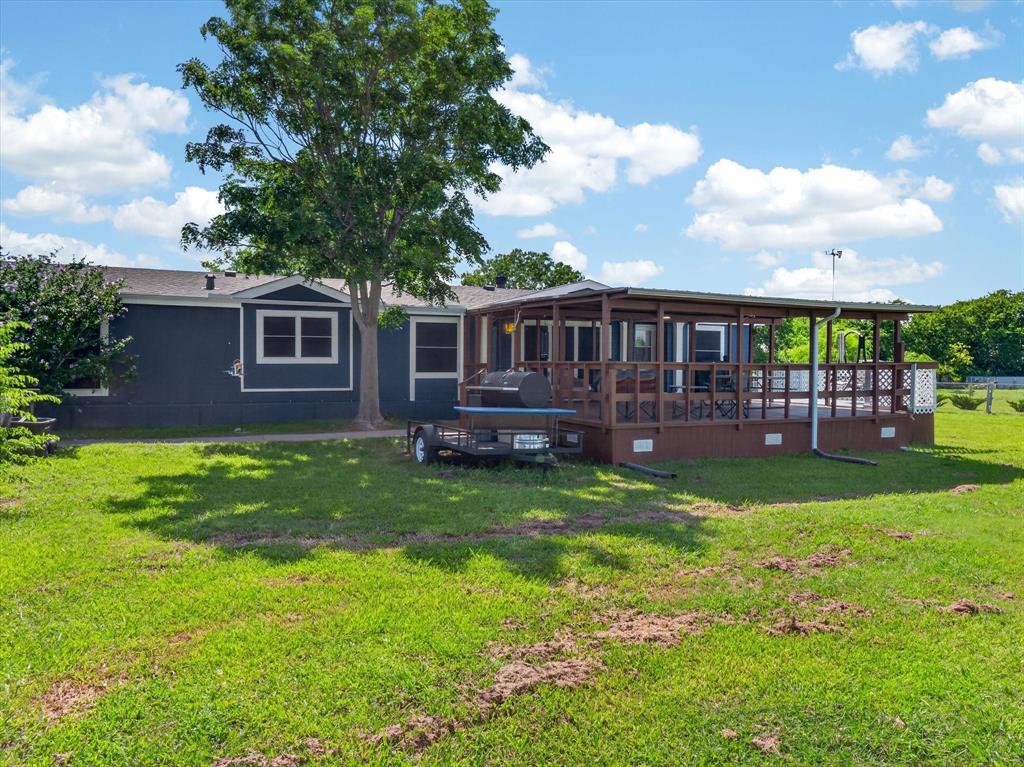
Move-In Ready on 1 Acre in Sanger, TX! This beautifully maintained 4 bedroom, 2.5 bath manufactured home offers 2,016 square feet of comfortable living with room to spread out both inside and out. Situated on a full acre, this property features two spacious living areas, an updated kitchen, and a thoughtful layout designed for everyday living and entertaining. Recent improvements include a new roof, fresh paint, and a new garden tub in the primary bathroom, adding value and peace of mind for the next owner. Pride of ownership shines throughout, as the current owner has completed the maintenance and handyman projects needed to make this home truly move-in ready. Enjoy the flexibility of country living with plenty of  outdoor space for gardening, pets, hobbies, or simply relaxing under the Texas sky. Carport with attached storage building for all your storage needs along with plenty of additional parking space. The large covered front porch provides the perfect spot to unwind and take in the peaceful surroundings. If you're looking for an affordable property with space, updates, and a turnkey feel just minutes from Sanger conveniences, this one is a must-see!
#21222322

Sanger

13051 Cherokee Road

4 Beds

2 Baths

2,016 Sq.Ft.

$306,000

MLS#: 21222322
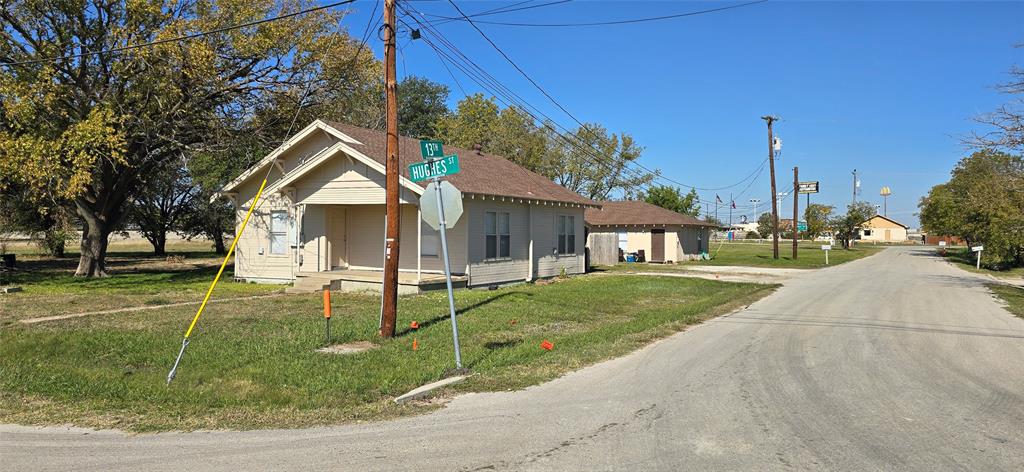
Investors! Two 2BR-1BA homes situated on a commercially zoned property with great road exposure. Current rental income in place, plus the option to purchase a larger connected tract, creating outstanding potential for redevelopment, business use, or portfolio expansion.
#21106901

Sanger

411 Hughes Street

2 Beds

1 Baths

1,980 Sq.Ft.

$329,000

MLS#: 21106901

Price reduced
*Motivated Sellers * Offering $5K towards Buyers closing costs or buy downs. This house qualifies for downpayment assistance! Do you? Welcome home to this beautiful and well-maintained 3-bedroom, 2-full-bath home offering spacious rooms, an open and inviting layout, and impressive vaulted ceilings that create a bright and airy feel. The interior has been freshly painted and features a spacious kitchen with granite countertops, abundant cabinetry, a large island, and a walk-in pantry providing excellent storage. The refrigerator will convey with the property.
The primary suite offers plenty of space and includes an ensuite bath with a double vanity, separate shower, a soaking tub, and a walk-in closet. Additional bedrooms are generously sized, providing flexibility for family, guests, or a home office. Outside, enjoy a nice-sized fenced backyard with plenty of usable outdoor space. The property includes a permanent drainage swale designed to allow water runoff, it provides additional usable outdoor space for gatherings, cookouts and recreational activities, provided the drainage path remains unobstructed and no permanent structures are installed that would interfere with the natural flow of water. Additional highlights include a Class 4 impact-resistant roof, attached two-car garage, and attractive brick exterior. Furniture is negotiable, offering buyers the opportunity for an easy move-in. Schedule your showing and come see everything this home has to offer!
#21364027

Sanger

10 Pleasant Valley

3 Beds

2 Baths

2,038 Sq.Ft.

$325,000

MLS#: 21364027

Send a message

Message successfully sent.

Your message

What is 3 + 4 ?

Reason for contacting?

I agree to receive email communication and understand I can unsubscribe at any time.

I agree to be contacted by Next Level Realty Group via call, email, and text for real estate services. To opt out, you can reply 'stop' at any time or reply 'help' for assistance. You can also click the unsubscribe link in the emails. Message and data rates may apply. Message frequency may vary. Privacy Policy

Sign Out

Virtual Assistant

Would you like to take the next step with this property? We can help you schedule a showing or virtual tour, or send you more details.

Yes, I would like more information.

Thank You for Your Reply, One of Our Agents will contact you as soon as possible

No, maybe later.

Thank you, you can always contact me via email, phone number or through the contact form.

Realhub AI

Lucy - Your AI-Powered Realtor

Update Your Temporary Password

Personalize your search

Enter your email and we'll notify you immediately when new listings match what you're looking for.

or enter email address

Already have an account ? Login here

Continue your home search

I agree to receive communications and understand I can unsubscribe at any time.

I agree to be contacted by Next Level Realty Group via call, email, and text for real estate services. To opt out, you can reply 'stop' at any time or reply 'help' for assistance. You can also click the unsubscribe link in the emails. Message and data rates may apply. Message frequency may vary. Privacy Policy

Already have an account ? Login here

We use cookies

We use cookies primarily for analytics to enhance your experience. By accepting, you agree to our use of these cookies. You can manage your preferences or learn more about our cookies policy.