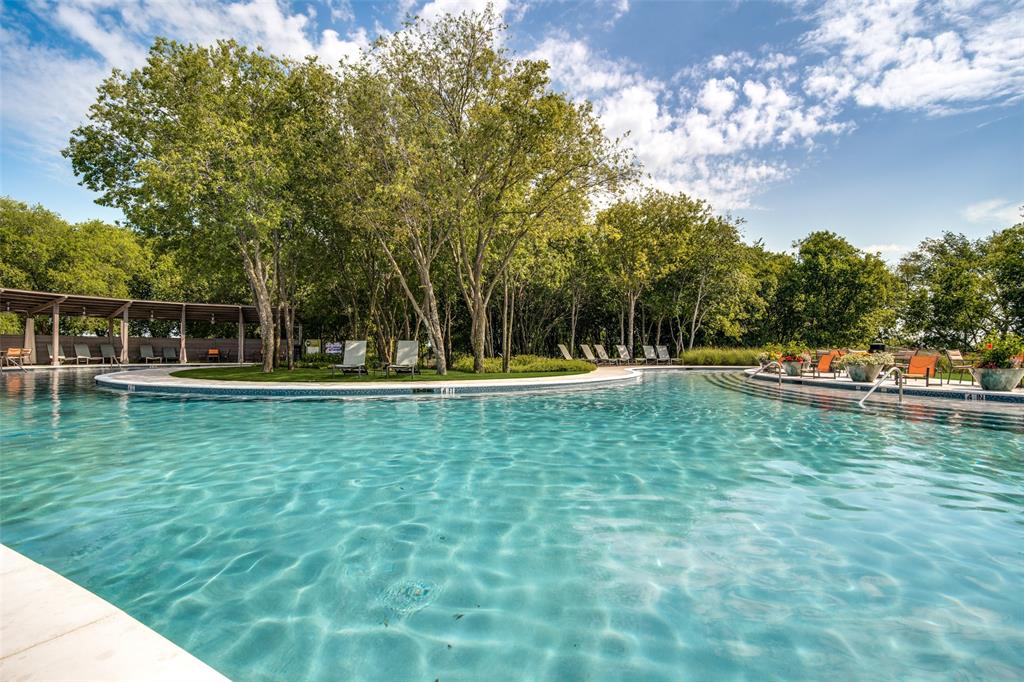
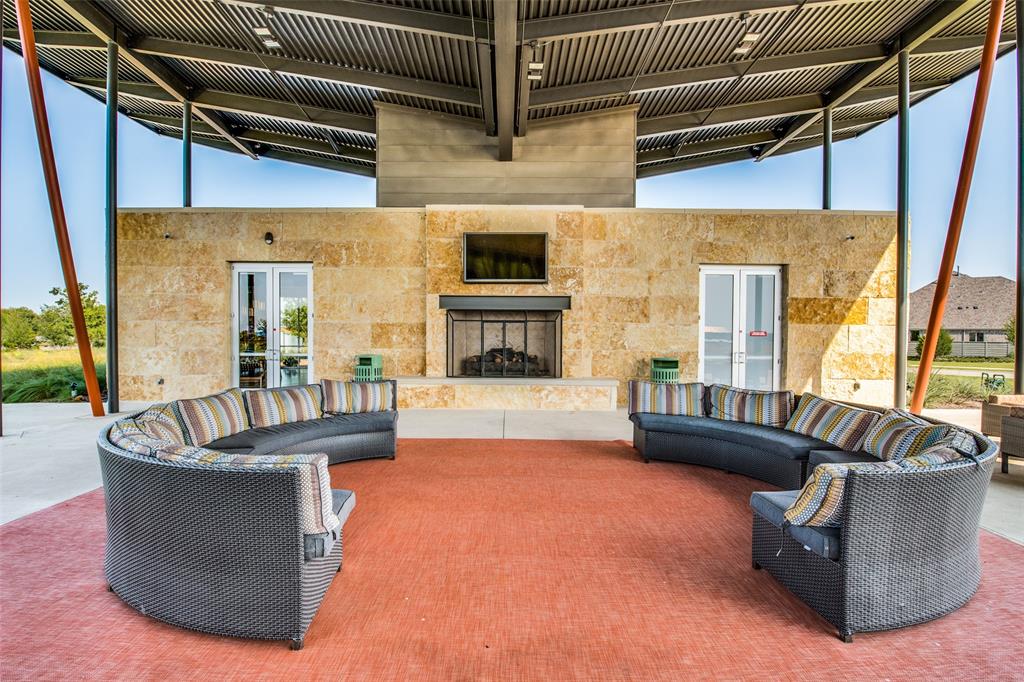
Features & Amenities

Interior

  • Other Interior Features

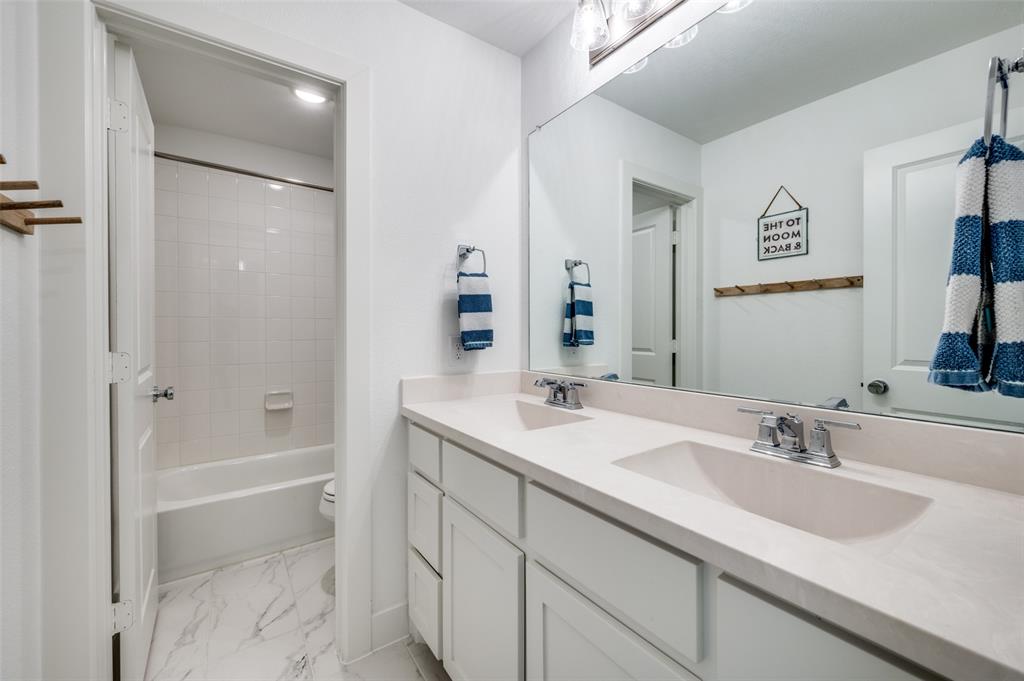
    Cathedral Ceiling(s), Chandelier, Double Vanity, Kitchen Island, Open Floorplan, Walk-In Closet(s), Wired for Data, High Speed Internet, Wired for Sound, In-Law Floorplan

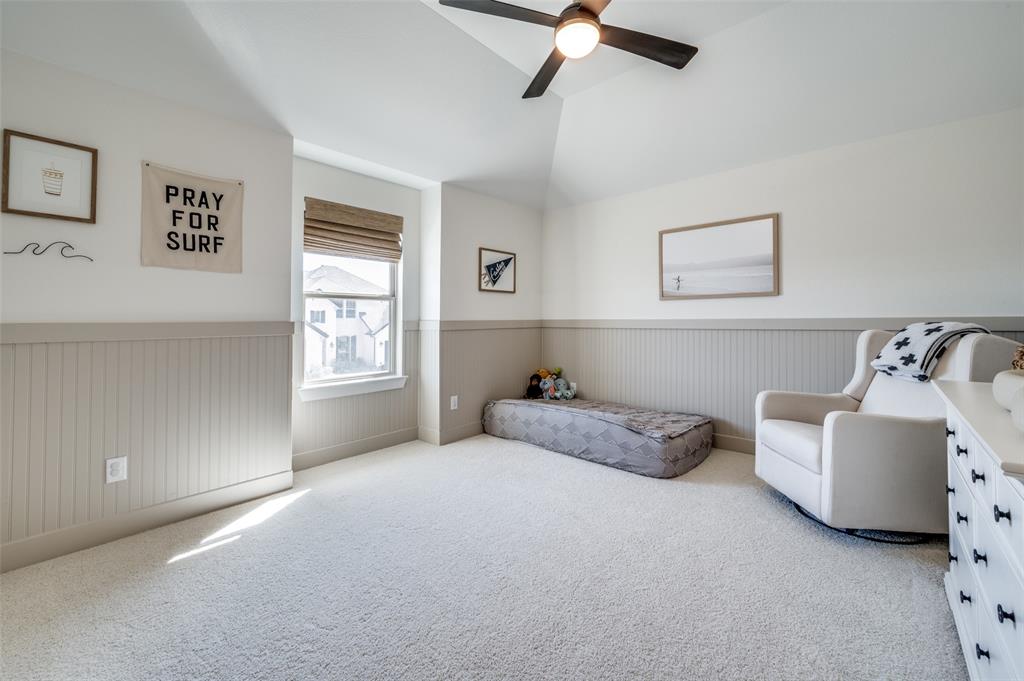
  • Total Bedrooms

    5

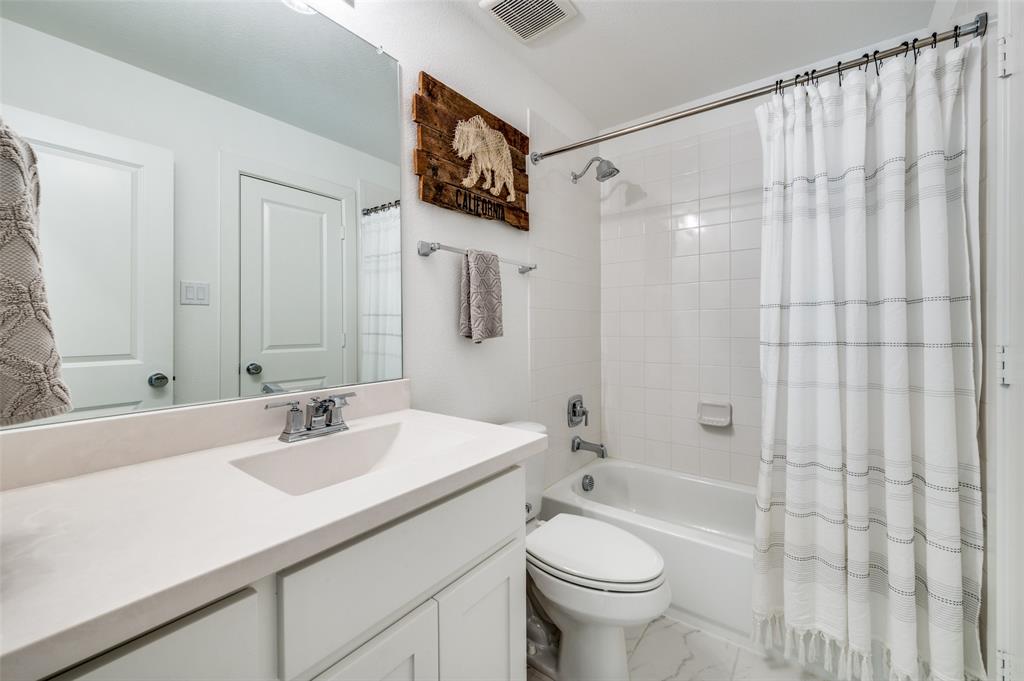
  • Bathrooms

    4

  • Basement YN

    NO

  • Cooling YN

    YES

  • Cooling

    Ceiling Fan(s), Central Air, Electric, Zoned

  • Fireplace YN

    YES

  • Heating YN

    YES

  • Heating

    Exhaust Fan, Central, Fireplace(s), Natural Gas, Zoned

  • Pet friendly

    N/A

Exterior

  • Garage

    Yes

  • Garage spaces

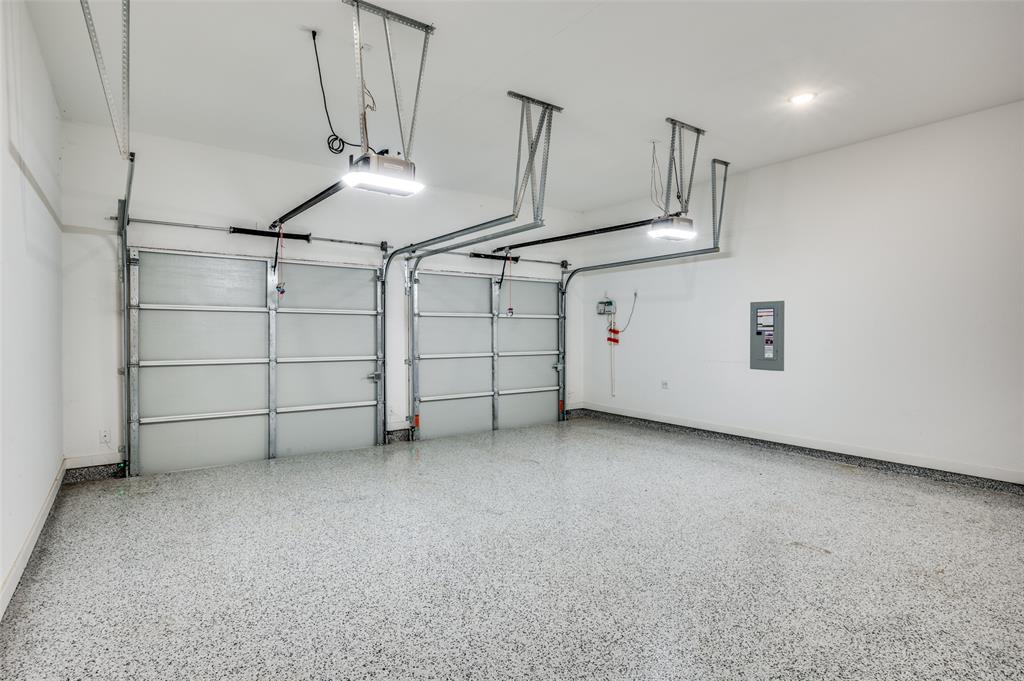
    3

  • Construction Materials

    Brick

  • Other Exterior Features

    Rain Gutters

  • Parking

    Concrete, Direct Access, Driveway, Garage Door Opener, Garage Faces Front, Kitchen Level, Oversized, Tandem, Attached

  • Patio and Porch Features

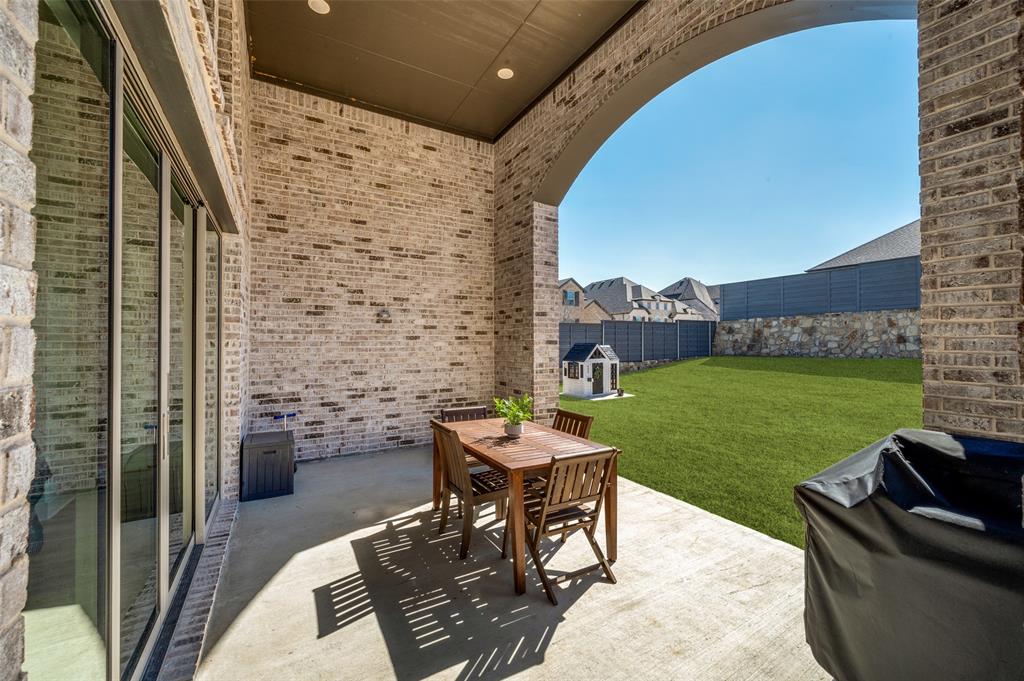
    Covered, Front Porch, Patio

  • Pool

    No

  • Waterfront YN

    NO

Area & Lot

  • Lot Features

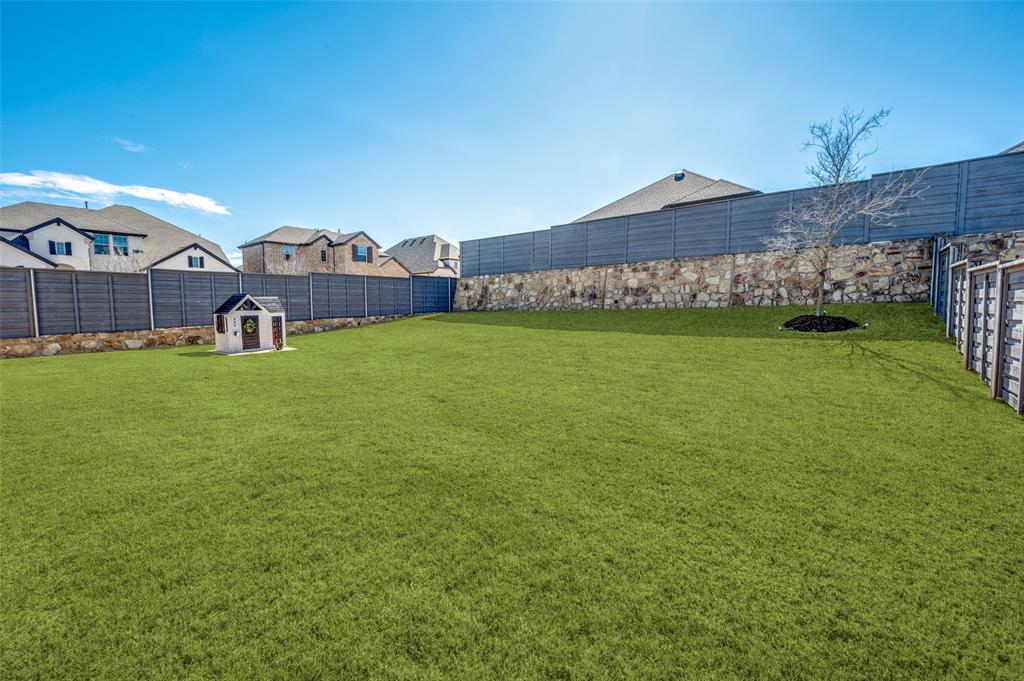
    Corner Lot, Few Trees, Greenbelt, Interior Lot, Landscaped, Subdivided

  • Lot Size(acres)

    0.211

  • Lot Size(square feet)

    9191.16

  • Property Type

    Residential

  • Property Sub Type

    Single Family Residence

  • Architectural Style

    Contemporary/Modern, Traditional

Price

  • Sales Price

    $709,999

  • Tax Amount

    $16,919

  • Sq. Footage

    3, 813

  • Price/SqFt

    $186

HOA

  • Association

    Yes

  • Association Fee

    $125

  • Association Fee Frequency

    Monthly

  • Association Fee Includes

    N/A

School District

  • Elementary School

    Paloma Creek

  • Middle School

    Navo

  • High School

    Ray Braswell

Property Features

  • Foundation Details

    Slab

  • Senior Community YN

    NO

  • Sewer

    Public Sewer

  • Tax Lot

    11

  • Water Source

    Public

Schedule a Showing

Showing scheduled successfully.

<
>
IN PERSON
VIA CHAT

What is 3 + 4 ?


Change time

Mortgage calculator

Estimate your monthly mortgage payment, including the principal and interest, property taxes, and HOA. Adjust the values to generate a more accurate rate.

Your payment

Principal and Interest:

$

Property taxes:

$

HOA fees:

$

Total loan payment:

$

Total interest amount:

$

Location

County

Denton

Elementary School

Paloma Creek

Middle School

Navo

High School

Ray Braswell

Listing Courtesy of Thomas McCrory , Ebby Halliday Realtors

RealHub Information is provided exclusively for consumers' personal, non-commercial use, and it may not be used for any purpose other than to identify prospective properties consumers may be interested in purchasing. All information deemed reliable but not guaranteed and should be independently verified. All properties are subject to prior sale, change or withdrawal. RealHub website owner shall not be responsible for any typographical errors, misinformation, misprints and shall be held totally harmless.

Agent Joe Boston

AGENT

Joe Boston

Call Joe today to schedule a private showing.


* Listings on this website come from the FMLS IDX Compilation and may be held by brokerage firms other than the owner of this website. The listing brokerage is identified in any listing details. Information is deemed reliable but is not guaranteed. If you believe any FMLS listing contains material that infringes your copyrighted work please click here to review our DMCA policy and learn how to submit a takedown request.© 2024 FMLS.
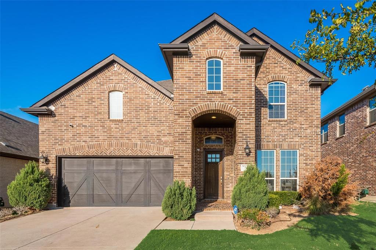
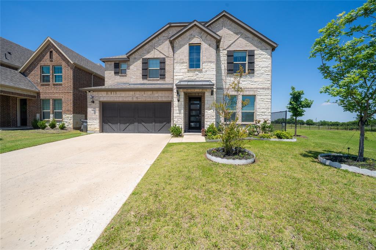
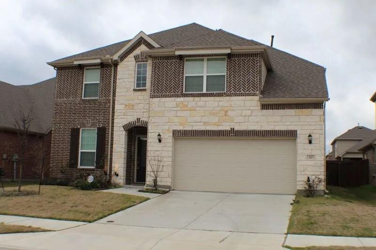
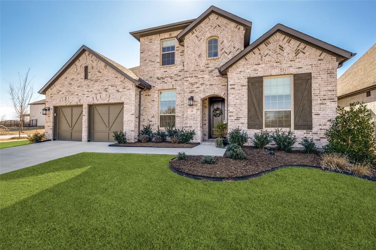
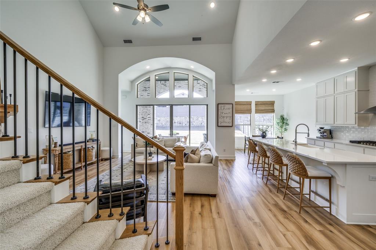
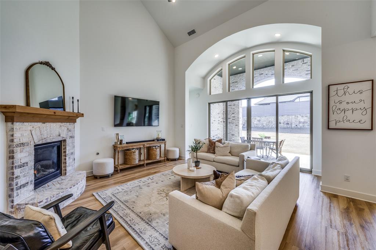
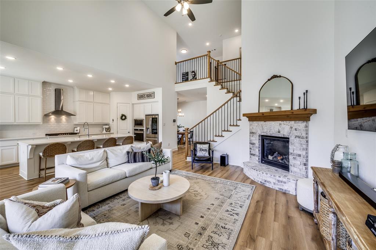
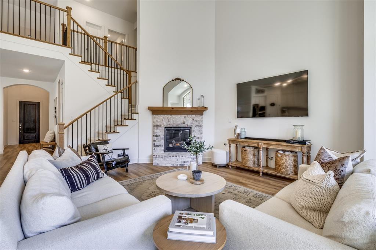
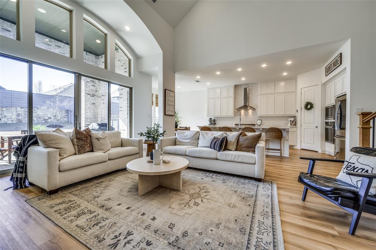
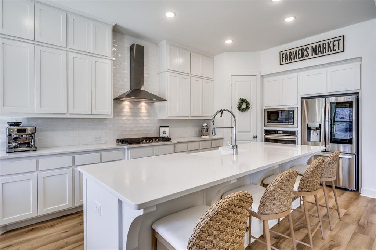
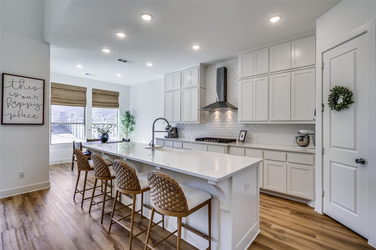
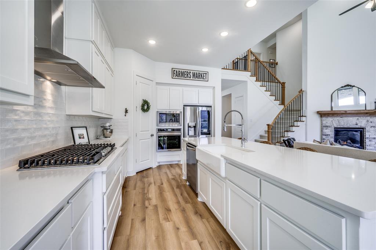
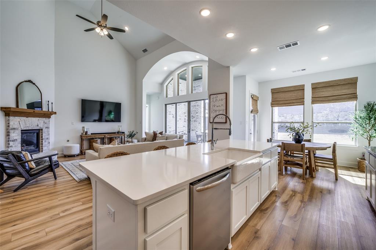
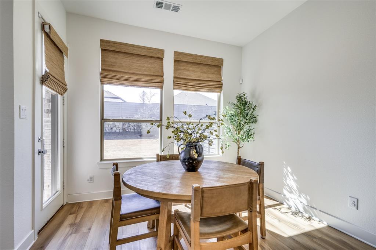
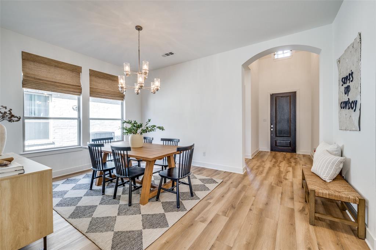
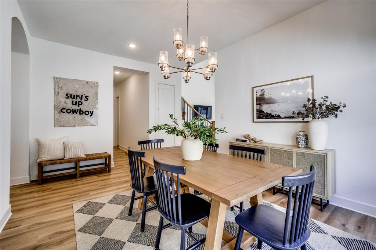
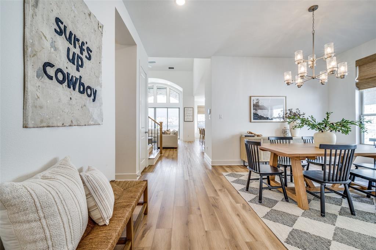
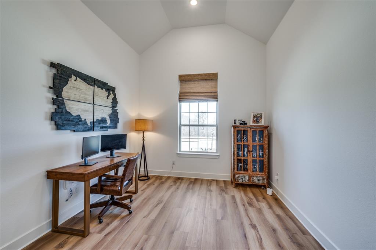
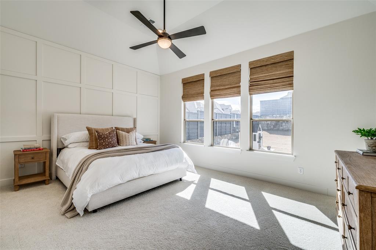
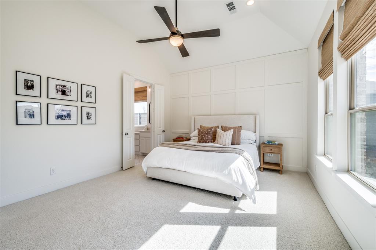
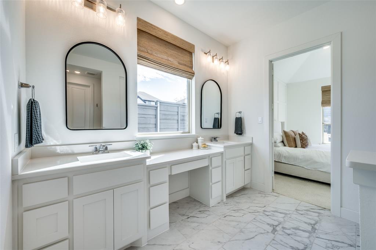
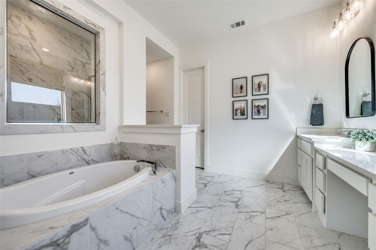
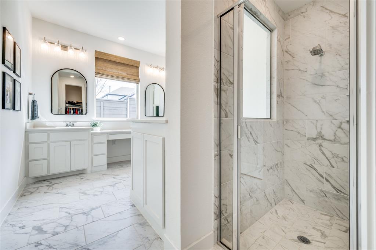
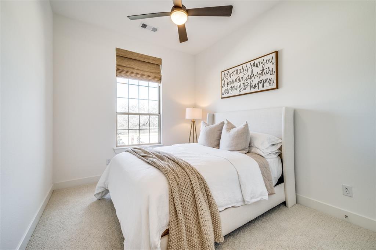
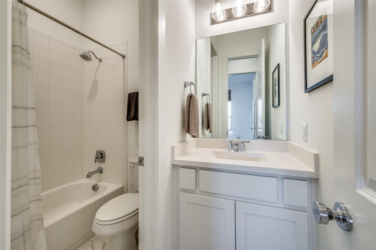
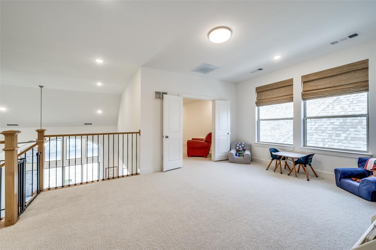
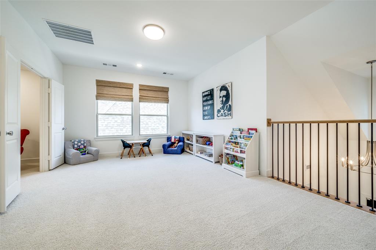
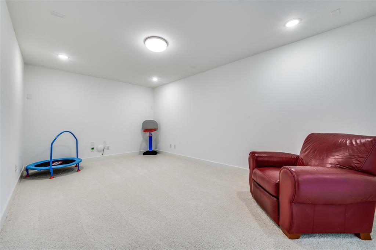
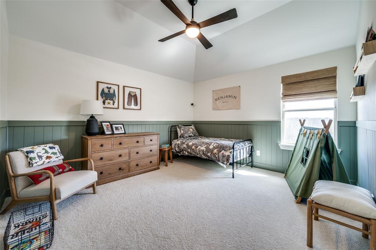
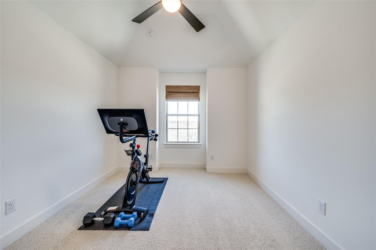
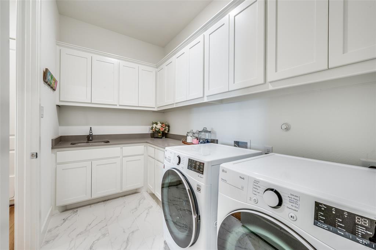
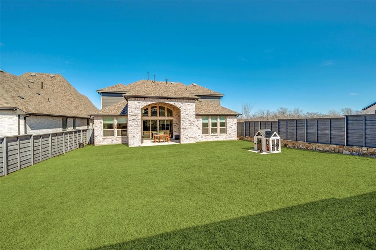
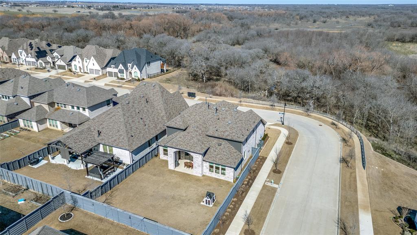
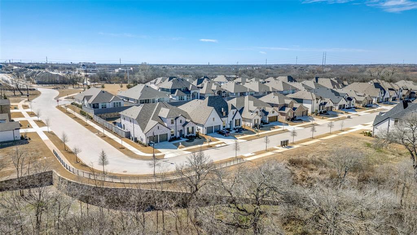
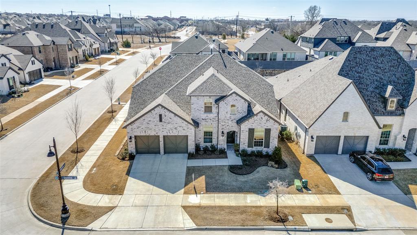
YOU CAN HAVE IT ALL FOR LESS!!  Fantastic home built by Highland has the floorplan and room count that everyone wants for less than can be found in nearby areas.  5 Bedrooms and 4 baths…yes!  2 bedrooms downstairs…you bet!  Three living areas including a living room, gameroom and media plus a study…check!  3 car garage…yep!  Huge .21-acre corner lot viewing a greenbelt at the front and side…Un huh!   Built in 2022 with 3,813 square feet…for sure!  With all the features and amenities included in this very special home, is it a real bargain?  Absolutely!!  You can find larger homes or homes with more bedrooms or a larger lot, but you can’t find it all for this price in Frisco, Prosper, Celina or Aubrey as of 3.19.26 – and maybe never.  For the most part, you must pay almost or over $1 million to get a home with all the features of this home.  And there is no need to wait for months for new construction with this home ready for a new owner.  Above that, the house is gorgeous!  Popular features include large open rooms with soaring ceilings, huge windows that allow abundant light, a pleasant north facing view and a location in one of the area’s most popular communities filled with exciting amenities and friendly neighbors.  It has numerous large closets and plenty of other storage in cabinets.  Cooks will love the amazing kitchen with a big island, cabinets to the ceiling and stainless appliances.  The primary suite is lovely with a special wall treatment in the bedroom and spa-like luxury in the bath.  Outside, if you can imagine it, there is room to build it…plenty of space for your dream oasis beyond the large, covered patio!  Quick proximity to Highway 380 - widening completed soon - and the Tollway provide easy access to entertainment, shopping and dining areas in Prosper and Frisco just minutes away as well as nearby grocery stores and daily needs.  It’s gorgeous, convenient and a real value!

440 Sounding Street

Message successfully sent.

What would you like to know?

What is 3 + 4 ?

I agree to receive email communication and understand I can unsubscribe at any time.

I agree to be contacted by Next Level Realty Group via call, email, and text for real estate services. To opt out, you can reply 'stop' at any time or reply 'help' for assistance. You can also click the unsubscribe link in the emails. Message and data rates may apply. Message frequency may vary. Privacy Policy

Related Properties

This stunning East Facing home is located in Highly sought after Union Park Community. This home has 4 bedrooms ,3 full bathrooms, 1 half bathroom, Study,Media, Game room, formal dining and a 2 car garage. Upon entry you are greeted with a spiral staircase and tall ceilings. The formal dining room has a bay window ,the gourmet kitchen has a built-in oven and microwave, five burner range top ,granite counter tops plenty of cabinets for storage.This home has floor to ceiling windows in the living area bringing in Natural light.Upstairs there are 3 spacious bedrooms and one includes a private bath. The Gameroom upstairs is perfect for Entertaining. Union Park has Multiple community amenities, multiple swimming pools.Union park is Near the shores of Lake Lewisville, minutes from Frisco and Denton.

Appraisal completed October 2024
#21047983

Little Elm

7049 Tree Stand Point

4 Beds

3 Baths

3,284 Sq.Ft.

$569,990

MLS#: 21047983
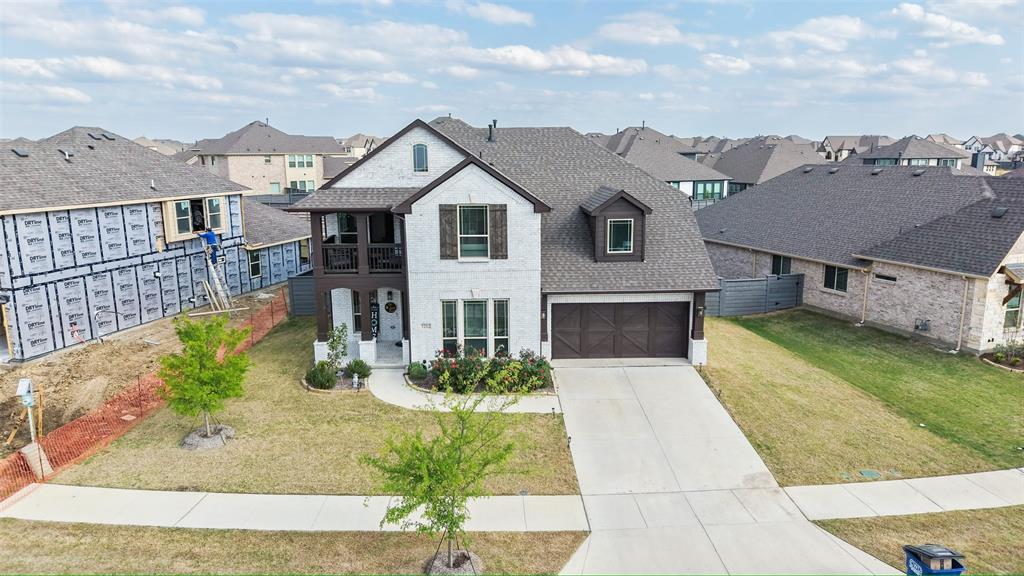
Showcasing approximately $50,000 in premium upgrades, this exceptional north-east facing residence in the highly desirable Union Park community offers a perfect blend of luxury, comfort, and modern convenience. Ideally located with easy access to US-380 and zoned to acclaimed Prosper ISD schools, this home is designed for elevated living.

Thoughtfully crafted for both everyday comfort and sophisticated entertaining, the home features an expansive game room and a fully built, elegantly furnished home theater—perfect for immersive movie nights and gatherings.

The home is appointed with added conveniences including a refrigerator, washer, and dryer, all included in the sale. The garage is equipped with a Tesla EV charging port, catering to modern lifestyle needs. A charming second-floor balcony provides a private retreat—ideal for relaxing evenings with family and friends.

Step into your outdoor oasis featuring a beautifully designed backyard with a pergola, extended concrete patio, and a swing—creating the perfect setting for gatherings or quiet relaxation.

Enjoy a low-maintenance lifestyle with front yard care and community security managed by the HOA. Union Park offers resort-style amenities including scenic walking trails, multiple clubhouses, a dog park, tennis courts, and basketball courts.

An on-site elementary school within the community adds to the home’s convenience, making daily routines seamless.

Buyer and Buyer’s Agent to verify room dimensions.
#21216854

Little Elm

7212 Bird Cherry Lane

5 Beds

4 Baths

3,431 Sq.Ft.

$575,000

MLS#: 21216854
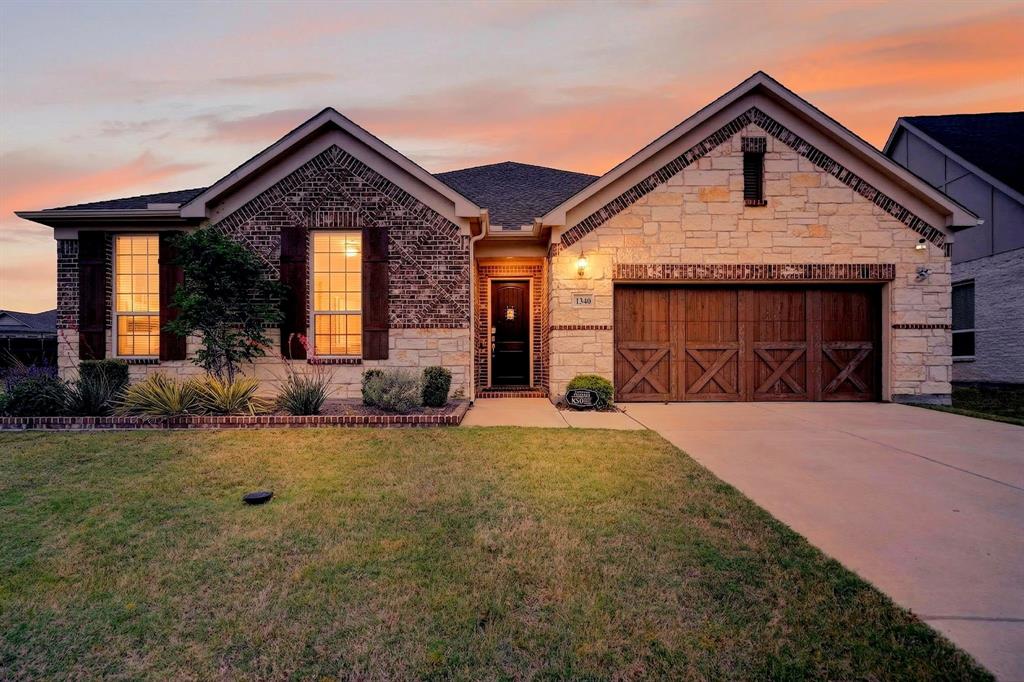
TWO PRIMARY SUITES under $650K in Union Park — one of the most sought-after and flexible layouts in the community.  Bellflower IV by Bloomfield Homes

Designed for modern living, multigenerational needs, and everyday comfort.

MAIN LEVEL: Tall ceilings, open sightlines, floor-to-ceiling stone fireplace, deluxe kitchen gas cooktop, wood vent hood, quartz countertops, oversized island, Study with glass French doors, Primary suite with spa-like bath, soaking tub, enlarged shower, dual vanities, walk-in closet

FULL SECOND PRIMARY SUITE on main floor with private ensuite bath & two walk-in closets — ideal for multigenerational living, in-laws, or guests

UPSTAIRS: Game room with open railing, dedicated media room, secondary bedrooms Hollywood-style bath

UPGRADES: Engineered wood flooring, 8-ft interior doors, smart home automation, zoned HVAC, tankless water heater, full privacy fencing, rain gutters

COMMUNITY: Union Park by Hillwood — resort-style pools, 30-acre Central Park, trails, fitness park, sports courts, year-round community events, HOA includes security monitoring & front and side lawn maintenance

LOCATION: Union Park Elementary & Braswell HS,Costco, Sprouts, Starbucks, Kroger, H.E.B Walmart Baylor Scott & White, PGA Frisco, The Star, Lake Lewisville, No flood zone

Schedule your private showing today — homes like this don’t come up often
#21229644

Little Elm

833 Daisy Corner Drive

5 Beds

4 Baths

4,226 Sq.Ft.

$649,959

MLS#: 21229644

Beautiful 1-story home on a corner lot—must see! This well-maintained 3,012 sq ft home offers 4 bedrooms and 3 baths, featuring a brick and stone exterior, front-facing garage, wood fencing (recently painted), and a covered front and back porch.

The open-concept layout offers a blend of tile and carpet flooring, with abundant natural light throughout. The spacious kitchen includes stainless steel appliances, leathered finish granite countertops, double ovens, a built-in microwave, and a large island with a sink and seating. Additional highlights include an eat-in dining area, decorative glass cabinetry, and a custom barn door leading to the walk-in pantry.

The primary suite is generously sized and features dual sinks, a walk-in shower, separate large soaking tub, and a walk-in closet. Three additional bedrooms and two full bathrooms provide ample space. Two flexible rooms are currently set up as a study and office.

Additional features include a laundry room with counter and storage space, as well as a garage with built-in storage cabinets.

Enjoy community amenities such as two pools, a fitness center, clubhouse, volleyball court, and playground. Close to Lake Lewisville

Updates include a New roof (2024) New screens. New gutters, Solar pathway lighting, patio pavers And New Comfort height toilets throughout (2024) And a new garbage disposal THIS HOME HAS A 5.75 ASSUMABLE LOAN for Veterans with a VA entitlement
.
#21230418

Little Elm

1340 CARLET Drive

4 Beds

3 Baths

3,012 Sq.Ft.

$699,999

MLS#: 21230418
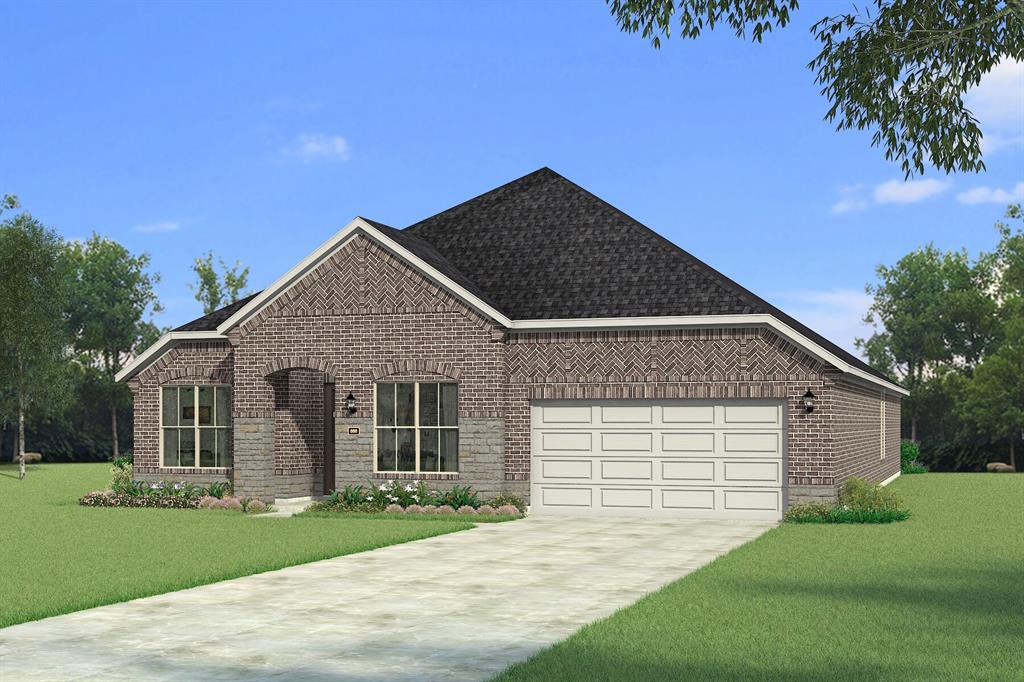
Lakefront luxury on approximately 1.3 acres with direct access to Lake Lewisville. This custom-built home is tucked into the quiet Cottonwood Point community, offering a private setting with beautiful water views, unforgettable sunsets, and nearby walking trails that enhance the outdoor lifestyle.
The open-concept floor plan is designed to maximize natural light and showcase the lake. The living area features oversized windows, a stone fireplace, wood-look tile flooring, and energy-efficient spray foam insulation.
The kitchen includes granite countertops, a large island, custom wood backsplash, and ample cabinetry for storage and functionality.
The primary suite offers direct patio access and lake views, creating a relaxing retreat. Outdoor features include Trex-style decking and a retractable patio cover, ideal for entertaining or enjoying sunset views.
Additional features include a four-car garage with 220-volt power, providing space for vehicles, storage, or workshop use WITH heating and AC.
Enjoy convenient access to boating, fishing, nearby trails, dining, and entertainment, all within a short drive to Frisco and PGA Headquarters.
#21232392

Little Elm

348 Hardwicke Lane

3 Beds

2 Baths

1,960 Sq.Ft.

$799,000

MLS#: 21232392

Price reduced
Beautifully maintained Cheldan-built home featuring 4 bedrooms, 3.5 bathrooms, 3 living areas, and an absolutely stunning backyard retreat. This home has been thoughtfully updated with a brand new water heater, new pool filter, new pool cleaner pump, and a new fountain pump, ensuring long-term comfort and efficiency.

Out back, you’ll fall in love with the travertine-edge pool and spa, perfect for relaxing or entertaining. The cedar-covered patio includes a built-in grill and refrigerator, double ceiling fans, TV connection with bracket, and wrought iron fencing for added privacy. Artificial turf areas make maintenance a breeze, so you can spend more time enjoying your space.

Inside, you’re greeted by a wood entryway leading to a dedicated study and convenient half bath. The family room features wood flooring, soaring 18-foot ceilings, a fireplace with decorative whitewashed wood surround, and plantation shutters that add timeless style and natural light control.

The kitchen is perfect for home chefs, with tiled flooring, newly repainted white cabinets, granite countertops, gas cooktop, built-in oven and microwave, pantry, island, window seat, and a wraparound breakfast bar ideal for casual dining and entertaining.

The laundry room includes a freezer nook and custom backpack station. The primary suite is located on the main floor and offers a ceiling fan, plantation shutters, a spacious walk-in closet, oversized shower, double sinks, and a linen closet.

Upstairs, you’ll find three additional bedrooms arranged in a 2+1 split, two full bathrooms, and a large game room—perfect for family fun, guests, or a home theater setup.

This home checks all the boxes for style, functionality, and upgrades. Schedule your private tour today and experience everything it has to offer!
#21229991

Little Elm

824 Mist Flower Drive

4 Beds

3 Baths

2,463 Sq.Ft.

$625,000

MLS#: 21229991
Price reduced
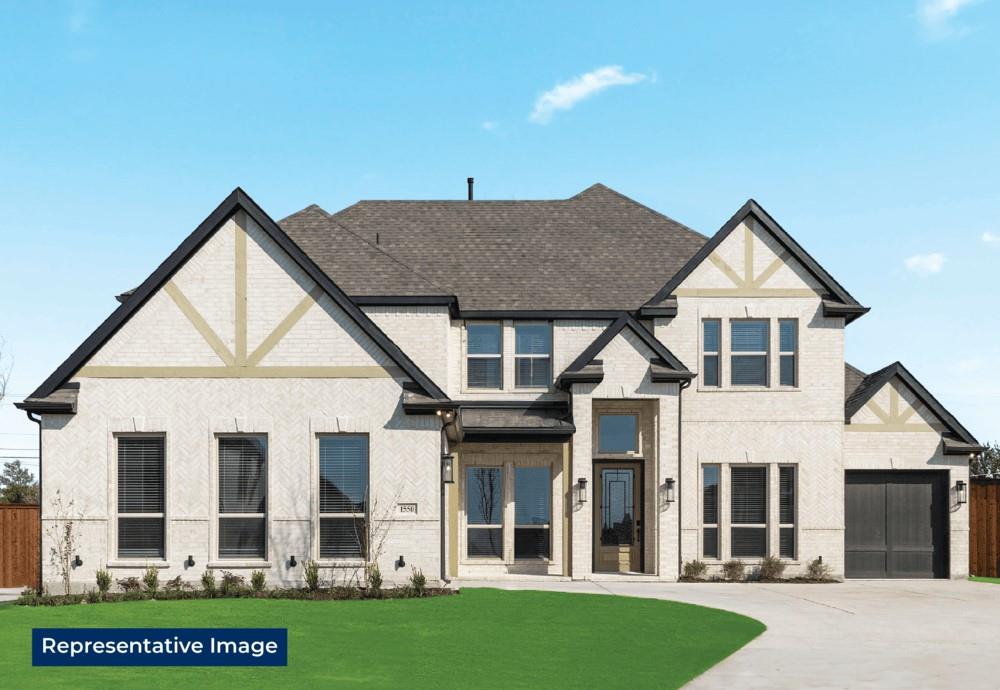
Located in the highly acclaimed Frisco ISD, this beautifully updated north facing home offers the perfect blend of space, comfort, and convenience in the heart of Little Elm. Featuring a desirable floor plan with the spacious primary suite downstairs, this home is ideal for both everyday living and entertaining.

Recently fully repainted with newly replaced flooring, the home feels fresh, modern, and move in ready. The open concept kitchen overlooks the large living and dining areas, creating a warm and inviting atmosphere. Upstairs, you will find a huge game room and dedicated media room perfect for movie nights, entertaining guests, or creating additional flex space for work or play.

Generously sized secondary bedrooms, abundant natural light, and thoughtful design throughout make this home stand out. Conveniently located near shopping, dining, parks, trails, and Lake Lewisville with easy access to major highways.

Currently tenant occupied, making it a great opportunity for investors or future homeowners alike.
#21265881

Little Elm

420 Windward Drive

5 Beds

3 Baths

3,275 Sq.Ft.

$650,000

MLS#: 21265881

Price reduced
BEAUTIFUL LAKEVIEW. Perfectly positioned on a premium lakefront lot in the highly sought-after Valencia on the Lake community, this beautifully appointed Beazer home offers the ideal blend of luxury, comfort, and lifestyle. Enjoy resort-style amenities including parks, playgrounds, pools, scenic trails, sports courts, and a state-of-the-art fitness center, all just steps from your door. This stunning two-story home showcases a timeless blend of warm brick and elegant stone accents, creating a rich, upscale façade.  Inside, this thoughtfully designed 4-bed, 3-bath home impresses from the moment you enter. A private executive office with French doors sits just off the foyer, while rich wood-look flooring flows throughout most of the main level. The grand living room is truly the heart of the home, featuring soaring ceilings, expansive windows that flood the space with natural light, and a stunning floor-to-ceiling brick fireplace. The gourmet kitchen is a chef’s dream complete with stainless steel appliances, a gas cooktop, quartz countertops, a striking subway tile backsplash, abundant cabinetry, a walk-in pantry, and a spacious butler’s pantry-coffee bar perfect for entertaining. The main level offers a serene primary suite along with a secondary bedroom, ideal for guests. The owner’s retreat is a true escape, featuring a spa-inspired bath with a massive walk-in tiled shower with pebble flooring, dual vanities, and a walk-in closet. Upstairs, you’ll find a versatile game room or living space, along with a private media room behind double doors, pre-wired for surround sound and ready to create the ultimate home theater experience. Two additional bedrooms share a Jack-and-Jill bath, each with its own private vanity area for added convenience. Step outside to your covered patio with ceiling fan and unwind while taking in tranquil views of Lake Lewisville and the surrounding natural beauty. This is more than a home, it’s a lifestyle. Welcome home.
#21225593

Little Elm

13029 Palmera Drive

4 Beds

3 Baths

3,181 Sq.Ft.

$599,000

MLS#: 21225593

MLS# 21257507 - Built by First Texas Homes - Aug 2026 completion! ~ Discover the Broadcrest FSW at Spiritas Ranch in Little Elm, TX, a thoughtfully designed 2 story home offering 3,950 square feet, 4 bedrooms, 4.5 bathrooms, and a 2 car garage in First Texas Homes' Classic Series. With the option for a media room or a sixth bedroom, this plan gives you the flexibility to fit your lifestyle today and grow with you tomorrow. The open, inviting layout is designed for both everyday living and memorable gatherings. A fireplace adds warmth to the main living area, while the covered patio extends your living space outdoors for relaxed evenings and weekend entertaining. The playroom creates a dedicated place for fun, and generous walk in closets help keep everything organized with ease. With the primary suite located upstairs, the Broadcrest FSW offers a private retreat that feels separate from the bustle of the day. Imagine winding down after dinner with the family gathered nearby, the fireplace glowing and the evening stretching out on the covered patio. In Spiritas Ranch, you will enjoy a home that blends comfort, function, and style in one exceptional design. Explore the Broadcrest FSW with First Texas Homes and see how easy it is to create a home that truly fits your life.
#21257507

Little Elm

609 Cherryhurst Street

5 Beds

4 Baths

3,950 Sq.Ft.

$751,544

MLS#: 21257507

 - property

Send a message

Message successfully sent.

Your message

What is 3 + 4 ?

Reason for contacting?

I agree to receive email communication and understand I can unsubscribe at any time.

I agree to be contacted by Next Level Realty Group via call, email, and text for real estate services. To opt out, you can reply 'stop' at any time or reply 'help' for assistance. You can also click the unsubscribe link in the emails. Message and data rates may apply. Message frequency may vary. Privacy Policy

Sign Out

Virtual Assistant

Would you like to take the next step with this property? We can help you schedule a showing or virtual tour, or send you more details.

Yes, I would like more information.

Thank You for Your Reply, One of Our Agents will contact you as soon as possible

No, maybe later.

Thank you, you can always contact me via email, phone number or through the contact form.

Realhub AI

Lucy - Your AI-Powered Realtor

Update Your Temporary Password

Personalize your search

Enter your email and we'll notify you immediately when new listings match what you're looking for.

or enter email address

Already have an account ? Login here

Continue your home search

I agree to receive communications and understand I can unsubscribe at any time.

I agree to be contacted by Next Level Realty Group via call, email, and text for real estate services. To opt out, you can reply 'stop' at any time or reply 'help' for assistance. You can also click the unsubscribe link in the emails. Message and data rates may apply. Message frequency may vary. Privacy Policy

Already have an account ? Login here

We use cookies

We use cookies primarily for analytics to enhance your experience. By accepting, you agree to our use of these cookies. You can manage your preferences or learn more about our cookies policy.